Urban Orchids
Urban Orchids is a residential project by Urban Unnati Homes in Bahadurpalle, Qutballapur, Medchal-Malkajgiri district, Telangana. It is registered with the Telangana RERA as P02200002574 (status: New Project). The approving authority named in the filing is HMDA (plan approval 000035/LO/Plg/HMDA/2). The promoter filed a total site area of 14,114 sq m (3.5 acres) and 54 buildings on the approved plan. The proposed date of completion is 16/01/2024.
Description
Urban Orchids is a residential apartment project with 52 units across 52 towers, with one floor and a filed land area of 14,114.05 sq m. The TG-RERA filing lists it as a New Project, with completion proposed for 16 January 2024.
- Project type
- Residential (apartment)RERA filing
- Units
- 52RERA filing
- Towers
- 52RERA filing
- Floors
- 1RERA filing
- Land area
- 14114.05 sq mRERA filing
- Possession
- 16/01/2024RERA filing
- Status
- New ProjectRERA filing
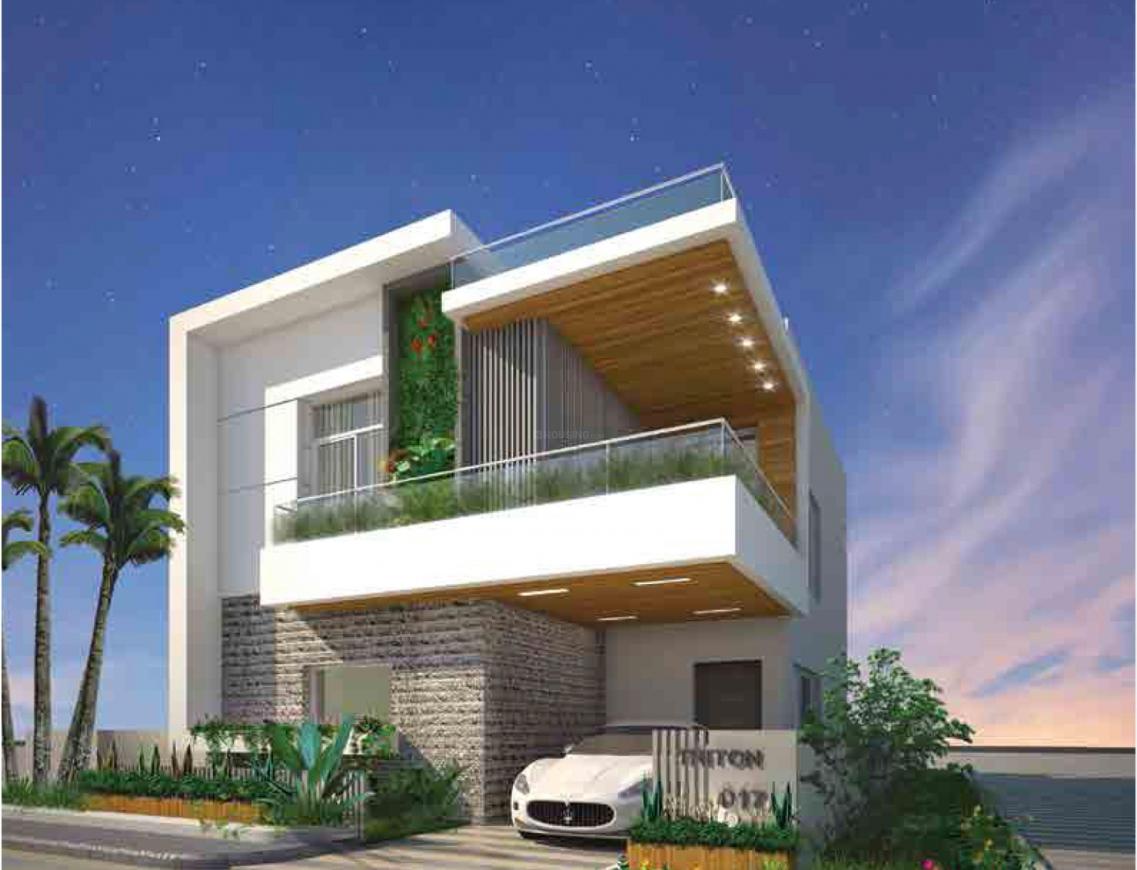
Gallery

Configurations & sizes
For 3BHK homes, carpet area measured from the approved floor-plan drawings is not available; this measurement is not a RERA disclosure. The TG-RERA filing records 52 units, 5 booked, with a saleable area of 193.46 sq m.
| Type | Carpet | Saleable | Source |
|---|---|---|---|
| 3BHK | 193.46 sq m | RERA filing | |
| 3 BHK VILLA | 196.60 | squareyards | |
| 3BHK Villa | 1571 - 2411 sq.ft. | housing | |
| 3BHK villa | 2250 Sq. Ft. | urbanunnati |
Amenities
The project’s filed and advertised amenities include community and recreation facilities alongside site infrastructure.
- Green Strip/TOT LOT/Park
- Community Buildings
- Power Backup 24x7
- Security CCTV/Video Surveillance 24x7
- Intercom Facility
- Kids' Play Areas / Sand Pits
- Gymnasium
- Skating Rink
- Clubhouse Party Hall
- gated community
- park/garden
- circular seating area/feature
- AC gymnasium
- multipurpose hall
- indoor games
- grand entrance
- CCTV cameras
- solar fencing
- skating track
- amphitheatre
- landscape garden
- swimming pool
- children's play area
- clubhouse
- covered car parking
Specifications
- bathroom fittings
- Premium Bath Fittings, Exhaust Fan
- DG backup
- 100% backup for community amenities.
- doors
- Main door with teak wood frame; flush doors with standard fittings and locks.
- electrical
- Concealed ISI-standard copper wiring; switches by Havells, Crabtree, MK, Legrand or equivalent. Kitchen power points, wash-area washing-machine outlets and toilet exhaust-fan provision.
- flooring
- Drawing, living and dining: 800x800 vitrified tiles. Master bedroom, children's bedroom and kitchen: 2x2 double-charged vitrified tiles.
- interiors
- Double-coat plastering, Alltek Iuppam finish, premium paint; exterior two-coat plaster with sponge finish.
- kitchen
- Granite countertop, 2'x1' glazed ceramic tile wall dado and stainless steel sink.
- sanitaryware & plumbing
- Western-style WC by Hindustan, RAK, Parryware, Cera or equivalent; CP fittings by Jaquar, Plumbar, Grohe or equivalent.
- structure
- Reinforced Cement Concrete framework on bedrock foundation; red brick walls.
- toilets
- RAK, Kajaria or equivalent glazed ceramic wall tiles and non-skid floor tiles; wet and dry area separation.
- walls
- Plastic Emulsion
- windows
- UPVC window frames, glass and hardware, with safety grill provision.
Location & connectivity
The project is in Bahadurpalle, Qutballapur, Medchal-Malkajgiri district, PIN 500043. The developer’s marketing describes the location as Kompally, Bahadurpally, Hyderabad.
Promoter
The promoter is URBAN UNNATI HOMES, a partnership. Its official website, count of other registered projects, and named architect and structural engineer are not disclosed in the overview.
Additional details
- HDFC
- ICICI
- SBI
Filed vs marketed
The TG-RERA filing records 52 units and 52 towers, while Square Yards markets 54 units and NoBroker markets one tower; the filing names Bahadurpalle as the locality, while NoBroker markets Kompally, Bahadurpally, Hyderabad.
- Total units: squareyards says 54; the RERA filing says 52. squareyards
- Towers: nobroker says 1; the RERA filing says 52. nobroker
- Locality: nobroker says Kompally, Bahadurpally, Hyderabad, Telangana 500043; the RERA filing says Bahadurpalle. nobroker
Sources & web results
- Urban Orchids RERA Details - P02200002574, Hyderabadsquareyards.com
- Urban Orchids FAQs – Common Questions Answerednobroker.in
- housing.com
- Urban Unnati Homes Urban Orchids Floor Plan99acres.com
- URBAN ORCHIDS Medchal-Malkajgiri – RERA No. ...aurumproptech.in
- Urban Orchids Bahadurpally, Hyderabadbigestate.io
- Urban Orchids 3 BHK Villas Medchal 2250 sqft propertiesjllhomes.co.in
Public RERA registration record
Telangana RERA, as filed by the promoter.
- Registered name
- URBAN ORCHIDS
- Developer / Promoter
- URBAN UNNATI HOMES
- Project type
- Residential
- RERA Registration No.
- P02200002574
- Registration Status
- New Project
- Approved on
- 16/01/2021
- Proposed completion
- 16/01/2024
- Approving authority
- HMDA
- Plan approval no.
- 000035/LO/Plg/HMDA/2
- Total site area
- 14,114 sq m (3.5 acres)
- Approved built-up area
- 8,669 sq m (2.1 acres)
- Buildings (approved plan)
- 54
- Locality
- Bahadurpalle
- Mandal
- Qutballapur
- District
- Medchal-Malkajgiri
- PIN code
- 500043
- Documents on File
- 21
Frequently asked questions
Is URBAN ORCHIDS registered with Telangana RERA?
Yes. URBAN ORCHIDS is registered with the Telangana Real Estate Regulatory Authority as P02200002574; the registration status is New Project.
Who is the developer of URBAN ORCHIDS?
The promoter named in the RERA registration is URBAN UNNATI HOMES.
Where is URBAN ORCHIDS located?
URBAN ORCHIDS is in Bahadurpalle, Qutballapur, Medchal-Malkajgiri, Telangana (500043).
When will URBAN ORCHIDS be completed?
The promoter's proposed date of completion filed with RERA is 16/01/2024. This is the promoter's declaration, not a guarantee.