Akshara Aditya Homes
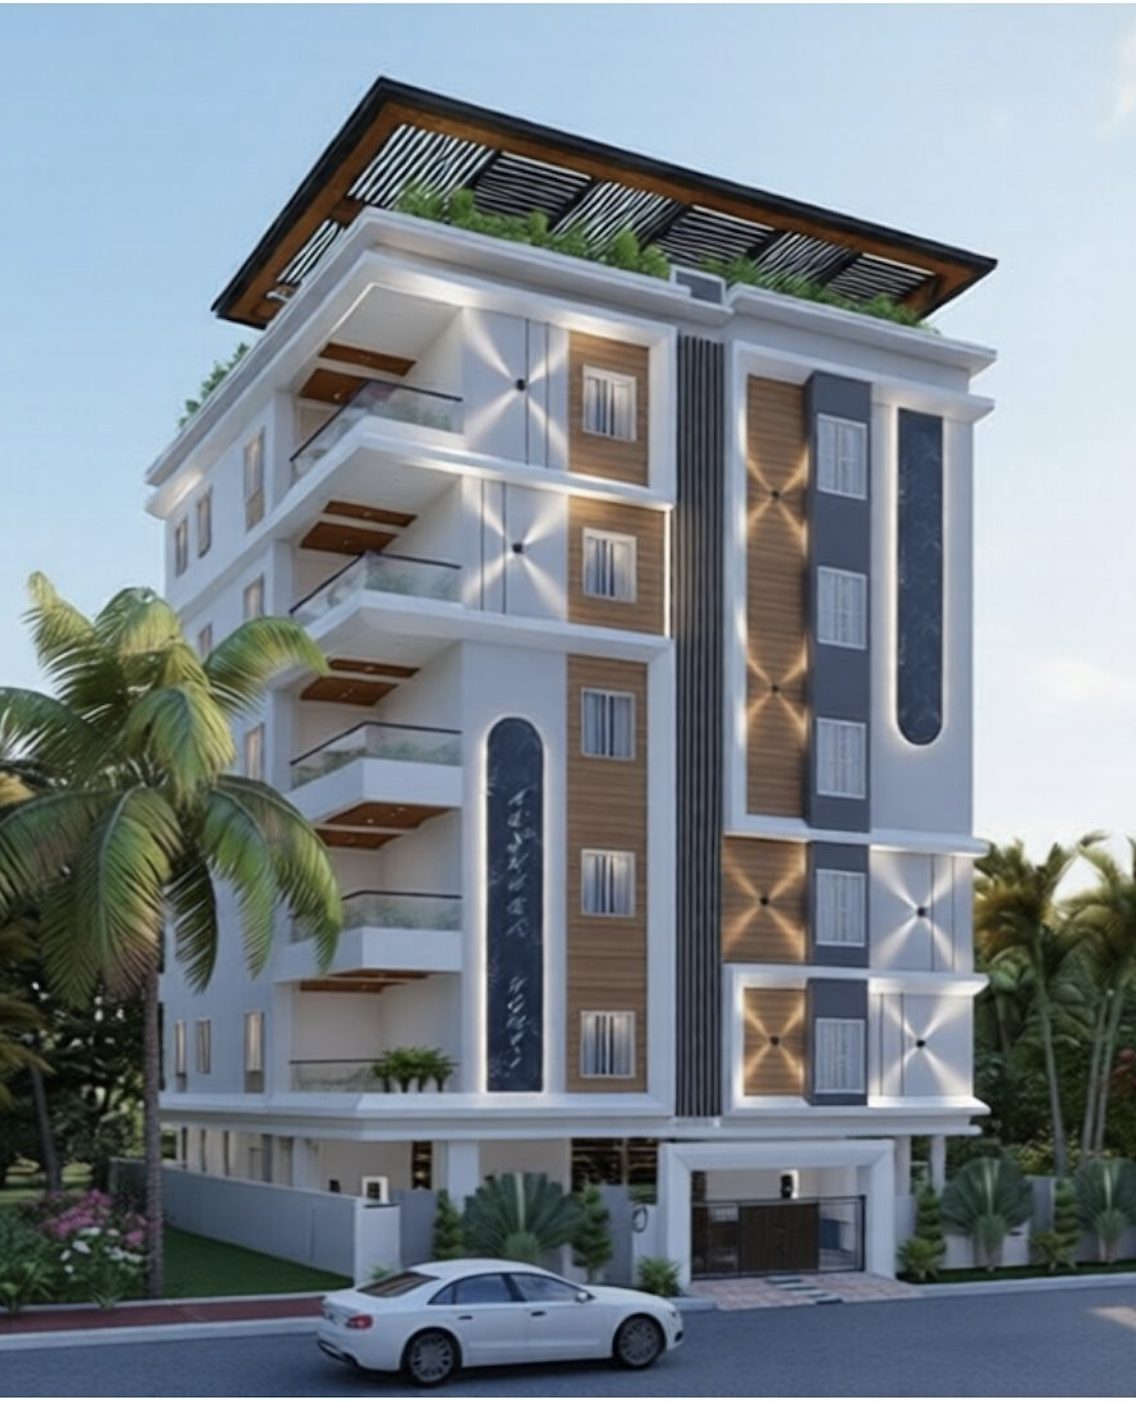
Akshara Aditya Homes is a residential project by Akshara Homes in Ward -9, Aditya Nagar, Ibrahimpatnam, Rangareddy district, Telangana. It is registered with the Telangana RERA as P02400009975 (status: New Project). The approving authority named in the filing is HMDA (plan approval 000076/BP/ABTL/3131/0001/2025). The promoter filed a total site area of 540 sq m (0.1 acres) and 1 building on the approved plan. The proposed date of completion is 27/05/2028.
Description
Akshara Aditya Homes is a residential apartment project filed as a new project with TG-RERA. It comprises 15 units in one tower, with five floors on 540.12 sq m of land; the proposed completion date is 27/05/2028.
- Project type
- Residential (apartment)RERA filing
- Units
- 15RERA filing
- Towers
- 1RERA filing
- Floors
- 5RERA filing
- Land area
- 540.12 sq mRERA filing
- Possession
- 27/05/2028RERA filing
- Status
- New ProjectRERA filing
Gallery

Configurations & sizes
For the 2BHK configuration, carpet area measured from the approved drawings ranges from 50.9 to 68.0 sq m; this is a drawing-based measurement, not a RERA disclosure, and should be verified against the drawings. The TG-RERA filing records 15 units, zero booked, and a saleable area of 117.05 sq m.
| Type | Saleable | Facing | Source |
|---|---|---|---|
| 2BHK | 117.05 sq m | RERA filing | |
| 2 BHK · East Facing | 1150 sft | East | Developer site |
| 2 BHK · North Facing | 1305 sft | North | Developer site |
| 3 BHK | 1325 sqft | nobroker |
Amenities
The disclosed amenities and infrastructure include shared outdoor and recreation facilities, security, utilities, and water-management provisions.
- Vastu Compliant
- Park
- Security
- Visitor parking
- children's play area
- park / central green
- kids' play areas / sand pits
- yoga areas
- jogging / cycle track
- power backup
- 24 x 7 security
- CCTV / video surveillance
- video phone
- normal park / central green
- indoor games
- Rooftop Garden & Cabana
- Yoga Space
- Party Lawn
- Solar Power-Ready Net-metering
- EV Charging Points
- Dedicated Stilt Parking
- Gated 24/7 Security
- CCTV surveillance
- Car Wash Point
- 4-Passenger Lift
- Lift
- CCTV Camera
- Entry Exit Gate
- Fire Fighting Equipment
Specifications
- bathroom flooring
- Flooring: Anti-skid tiles from Kajaria/Nitco
- cement
- RCC Structure (Columns, Beams, Slabs): KCP 53 Grade KCP/Nagarjuna (OPC)
- cement
- Brickwork & Plastering: KCP/Nagarjuna 43 Grade (PPC) (JSW/BIRLA)
- compound wall
- Material: Lightweight bricks with cement blocks
- concrete
- Concrete Mix: M25 grade for footings, columns, beams, staircases, and slabs
- doors
- Main Door: BT wood frame with antique finish hardware
- doors
- Internal Doors: MT frame, skin paneled plush doors with SS hardware
- doors
- Toilet Doors: WPVC frame and shutter
- drainage
- Pipe Sizes: Prince PVC 3", 4", and 6"
- drainage
- Drainage Lines: Prince PVC sewerage pipes
- electrical
- Pipes & Wiring: Sudhakar pipes, Polycab/Sudhakar copper shield wiring
- electrical
- Switches: Anchor Penta plate series (TV, microwave, AC, geyser, fridge, fan points)
- electrical
- Panel & MCB Box: Installed with proper earthing
- electrical
- Additional Infrastructure: Solar connections, car park wiring, and inverter wiring
- facade
- Toughened Glass: Installed as per drawing (additional costs may apply)
- flooring
- Master bedroom: vitrified tiles
- flooring
- Other bedrooms: vitrified tiles
- flooring
- Living area: vitrified tiles
- flooring
- Rooms: Vitrified tiles, marble/granite finish
- flooring
- Balconies: 2x2 anti-skid double-charged vitrified tiles
- gate
- Gate: MS pipe frame
- kitchen
- Countertop: Black/white granite or patterned manufactured granite
- kitchen
- Sink: Stainless steel
- kitchen
- Dado Tiling: Digital ceramic tiles up to 2 feet height
- living area flooring
- Vitrified Tiles
- master bedroom walls
- Oil Bound Distemper
- painting
- Interior Walls: Birla Hill Wall Care putty (2-3 coats), primer, and Asian Premium Tractor Emulsion (2 coats)
- painting
- Exterior Walls: Asian Damp Proof coating, textured front elevation
- painting
- Doors & Frames: Enamel paint finish
- plastering
- Exterior Plastering: Two coats (20mm total thickness, 12mm + 8mm)
- plastering
- Interior Plastering: One coat (12mm)
- plastering
- Mix Ratios: 1:4 and 1:5
- plumbing
- Water Pipes: CPVC Ashirwad (external pipes UPVC)
- plumbing
- Kitchen Taps: Cera brand
- quality assurance
- Slab Certification: Conducted by officially enrolled quality consultants (SM Consultants)
- quality assurance
- Slab Strength Reports: Provided in writing
- quality assurance
- Repair Costs: Deducted from contractor fees or vendor supplies if required
- rainwater harvesting
- Rainwater Harvesting: Connected pipelines from terrace
- roof waterproofing
- Roof Waterproofing: Completed as per specifications
- sand
- River Sand: Used for RCC structure and plastering
- sand
- Robo Sand/River Sand Mix: For brickwork
- sand
- Robo Sand (Mixed with Cement): For flooring
- sanitary ware
- Tiles: ROCA digital ceramic tiles up to 7 feet height
- security
- Designated watchman room with required facilities
- sewerage
- Sewerage Lines: Earthen pipes underground
- staircase
- Material: SS pipe railing with granite finishing
- structure
- RCC frame structure
- terrace
- Parapet Wall: Installed on three sides
- terrace
- Additional Features: Rooftop toilet, lift exit door, glass-based elements
- walls
- Master bedroom: oil bound distemper
- walls
- Other bedrooms: oil bound distemper
- walls
- External Walls: 6-inch or 9-inch concrete blocks
- walls
- Internal Walls: 4-inch concrete blocks
- warranty
- Seepage & Leakage Support: 3-year unconditional contractor warranty
- waterproofing
- Treatment: Fosroc Brush Bond applied to toilets, balconies, roof, and wash areas
- waterproofing
- Testing: 48-hour pond test conducted for assurance
- water storage
- Capacity: 10,000 liters
- water supply
- Dual Pipeline System: Separate pipelines for bore water and Manjeera/Godavari water
- Water Supply
- Borewell
- water tanks
- Water Tanks: Two overhead tanks (1000 liters each) for bore and Manjeera water
- windows
- Windows: UPVC with 6mm toughened glass and mosquito mesh
Location & connectivity
The project is in Aditya Nagar, Adibatla, in Ibrahimpatnam mandal, Ranga Reddy district. The developer lists TCS Adibatla at 3.5 km and Wonderla Amusement Park at 5.7 km.
- TCS Adibatla3.5 km
- Wonderla Amusement Park5.7 km
Promoter
The promoter is AKSHARA HOMES, a partnership. Its official website is not disclosed; the named architect is KOTA SIVA PRATHYUSHA and the structural engineer is N VENKATA RAO.
Additional details
- reinforcement steel
- Approved Steel Brands: JSW, Vizag TMT, Jindal Steel, Radha Steel
Filed vs marketed
For the north-facing 2 BHK, the developer site shows saleable 1305 sft, while Magicbricks lists saleable 1140 Sq. Ft.
- Unit config 2 bhk · north facing: magicbricks says saleable 1140 Sq. Ft.; we show saleable 1305 sft, facing North. magicbricks
Sources & web results
- Akshara Aditya Homes in Aditya Nagar Adibatla, Hyderabadmagicbricks.com
- Akshara Aditya Homes RERA Details - P02400009975, ...squareyards.com
- Akshara Aditya Homes, Adibatla, Hyderabadsquareyards.com
- AKSHARA ADITYA HOMES Hyderabadaurumproptech.in
- nobroker.in
- Akshara Aditya Homes Amenities/Specification99acres.com
Public RERA registration record
Telangana RERA, as filed by the promoter.
- Registered name
- AKSHARA ADITYA HOMES
- Developer / Promoter
- AKSHARA HOMES
- Project type
- Residential
- RERA Registration No.
- P02400009975
- Registration Status
- New Project
- Approved on
- 28/01/2025
- Proposed completion
- 27/05/2028
- Approving authority
- HMDA
- Plan approval no.
- 000076/BP/ABTL/3131/0001/2025
- Total site area
- 540 sq m (0.1 acres)
- Approved built-up area
- 1,579 sq m (0.4 acres)
- Buildings (approved plan)
- 1
- Locality
- WARD -9, ADITYA NAGAR, Adibatla
- Mandal
- Ibrahimpatnam
- District
- Rangareddy
- PIN code
- 501506
- Documents on File
- 14
Frequently asked questions
Is AKSHARA ADITYA HOMES registered with Telangana RERA?
Yes. AKSHARA ADITYA HOMES is registered with the Telangana Real Estate Regulatory Authority as P02400009975; the registration status is New Project.
Who is the developer of AKSHARA ADITYA HOMES?
The promoter named in the RERA registration is AKSHARA HOMES.
Where is AKSHARA ADITYA HOMES located?
AKSHARA ADITYA HOMES is in WARD -9, ADITYA NAGAR, Adibatla, Ibrahimpatnam, Rangareddy, Telangana (501506).
When will AKSHARA ADITYA HOMES be completed?
The promoter's proposed date of completion filed with RERA is 27/05/2028. This is the promoter's declaration, not a guarantee.