Hallmark Silvanus
Hallmark Silvanus is a residential project by Hallmark Builders in Nekanmpur, Gandipet, Rangareddy district, Telangana. It is registered with the Telangana RERA as P02400000253 (status: On-Going Project). The approving authority named in the filing is HMDA (plan approval 000211/SKP/R1/U2/HMDA/29082016). The promoter filed a total site area of 13,736 sq m (3.4 acres) and 5 buildings on the approved plan. The proposed date of completion is 31/07/2019.
More from Hallmark Builders · 6 projects →
Description
Hallmark Silvanus is a residential apartment project with 147 units across five towers, each with six floors, on 13,736.18 sq m of land. It is listed as an ongoing project in the TG-RERA filing, with a proposed completion date of 31/07/2019.
- Project type
- Residential (apartment)RERA filing
- Units
- 147Developer site
- Towers
- 5RERA filing
- Floors
- 6RERA filing
- Land area
- 13736.18 sq mRERA filing
- Possession
- 31/07/2019RERA filing
- Status
- On-Going ProjectRERA filing
Gallery

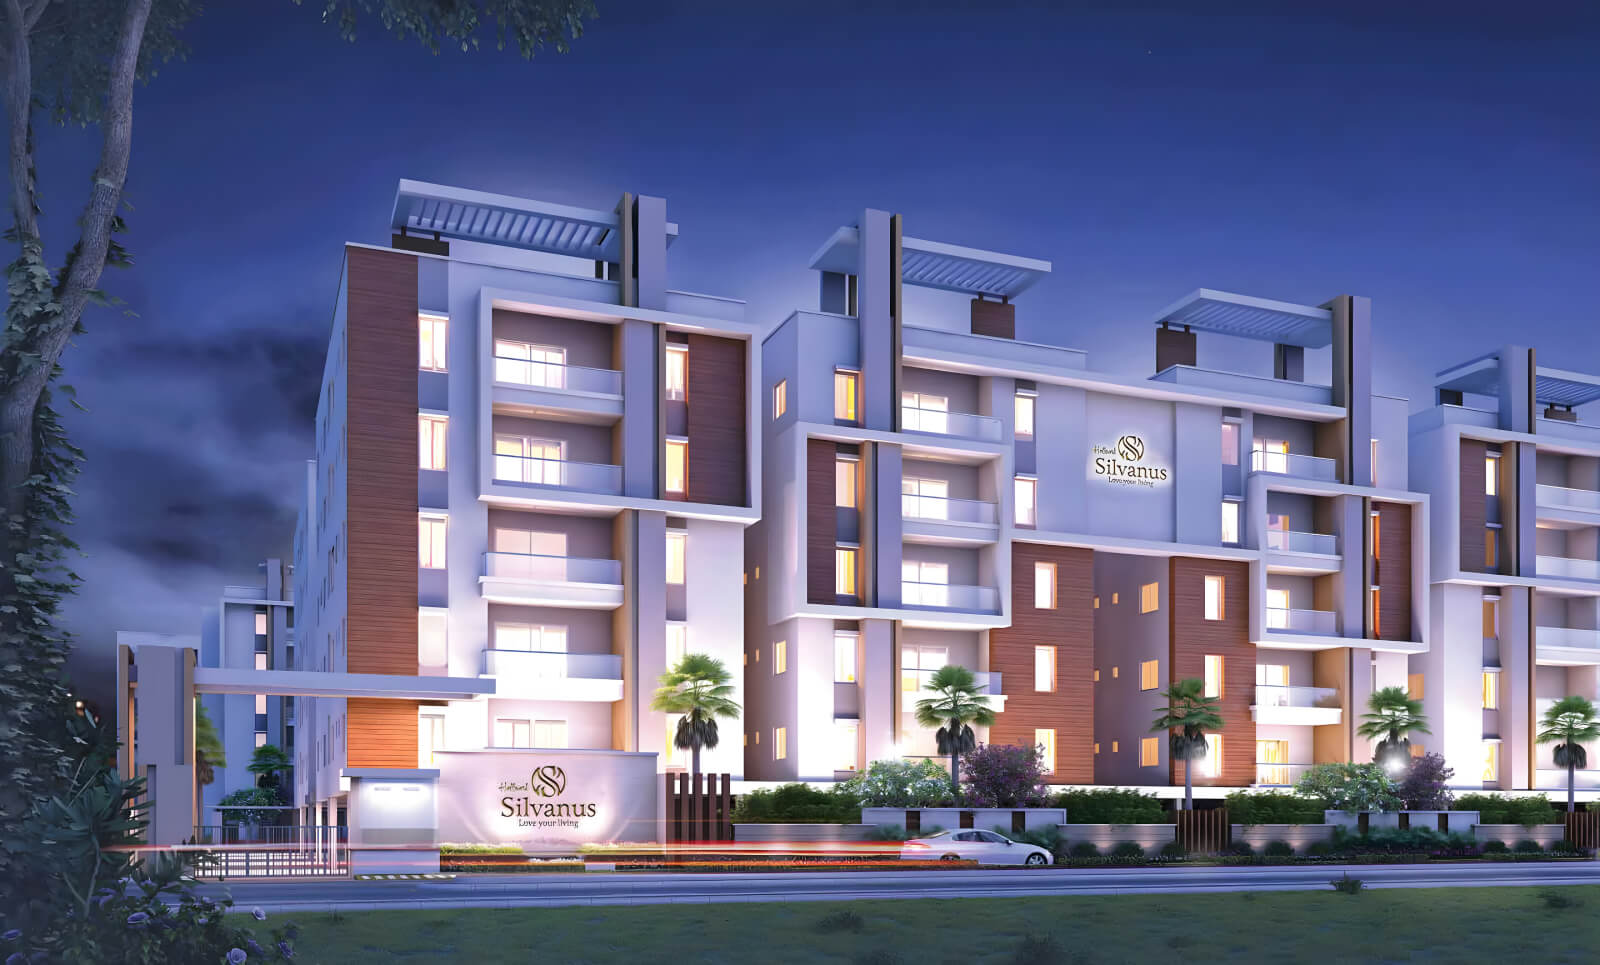

Configurations & sizes
The TG-RERA filing lists 2BHK and 3BHK configurations; carpet areas measured from the approved drawings are not available because the drawings are pending review. The filing records 0 units, 66 bookings and no saleable-area figure for 2BHK, and 0 units, 72 bookings and no saleable-area figure for 3BHK.
| Type | Source |
|---|---|
| 2BHK | RERA filing |
| 3BHK | RERA filing |
| 2.5BHK | Developer site |
Amenities
The project’s listed amenities include recreational and community spaces, sports and fitness facilities, and a clubhouse.
- Green Strip/TOT LOT/Park
- Community Buildings
- Aggregate area of recreational Open Space
- yoga / meditation centre
- crèche
- Waiting Lounge
- Reception
- Gymnasium
- Area for Crèche
- Multi-Purpose Hall
- Indoor Sports
- Outdoor Sports
- Maintenance Office
- Common Toilets
- Library
- Restaurant
- Spa
- Salon
- Preview Theatre
- Swimming Pool
- Children’s Play Area
- Grand Entrance Lobby
- Guest Rooms
- Coffee Shop
- AV Room/Home Theatre
- Party Lawn
- Open air Amphitheatre
- Swimming Pool with change rooms
- Yoga/Meditation Room
- Poker and Carom Room
- Table Tennis and Snooker Zone
- Cricket Net
- gardens
- clubhouse
Specifications
- cable T.V.
- Provision for cable connection in master bedroom and living room.
- doors and windows
- Teak wood frame with designer shutter for main door.
- doors and windows
- Teak wood frames with designer flush shutters for bedroom.
- doors and windows
- UPVC windows with mesh (Aparna/Wintech or equivalent).
- electrical
- PVC Insulated wires of premium make (Finolex/Polycab or equivalent).
- electrical
- Power outlets for geysers in all bathrooms.
- electrical
- Power plug for cooking range, chimney, refrigerator, microwave ovens, mixer/grinders in kitchen.
- electrical
- Plug points for refrigerator and T.V. wherever necessary.
- electrical
- 3 Phase supply for each unit and individual meter boards.
- electrical
- Distribution boards and MCBs of premium make (Legrand or equivalent).
- electrical
- Modular electrical switches of premium make (Legrand/Polycab or equivalent).
- electrical
- Provision for split AC in all bedrooms.
- flooring and dado
- Granite flooring in corridors and lobbies.
- flooring and dado
- Wooden flooring in master bedroom.
- flooring and dado
- 800×800 double-charged vitrified tiles in hall, dining and remaining bedrooms (Rak/Varmora or equivalent).
- flooring and dado
- Rustic ceramic tiles in balconies.
- flooring and dado
- Glazed ceramic tile dado upto 7-0” height in all bathrooms (Rak/Varmora or equivalent).
- internet
- Provision for Internet connection in living room.
- kitchen
- Granite platform with stainless steel sink with provision for both municipal and bore water connection, with provision for fixing water-purifier.
- kitchen
- Ceramic tile dado upto 2 feet height above kitchen granite platform.
- kitchen
- Provision for fixing exhaust fan and chimney.
- landscapes and hardscapes
- Beautifully designed landscapes and hardscapes designed along with Walk Path, Activity Zones, Children's Play Areas etc. Exclusive lighting is provided for safe community living.
- lifts
- 8-passenger automated lift of Kone or equivalent make with front marble cladding.
- LPG Connections for Kitchen
- LPG Gas to all individual flat needs supplied from Centralised Gas Bank with independent gas meters.
- painting
- Premium emulsion with luppum finish for interior walls and ceiling (Asian/Dulux or equivalent).
- painting
- Premium emulsion or emulsion with lupus or textured finish for exterior as per architectural specifications.
- painting
- Polish for main door and enamel paint for all other doors.
- plumbing and sanitary
- EWC with flush tank (Grohe/Jaquar or equivalent).
- plumbing and sanitary
- Wash basins in dining/balcony area, master and children toilets (American Standard/Jaquar or equivalent).
- plumbing and sanitary
- Single lever fixtures with wall mixer cum shower (Grohe/Kohler or equivalent).
- plumbing and sanitary
- CPVC pipes for plumbing of premium make (Ashirvad or equivalent).
- plumbing and sanitary
- Provision for geysers and exhaust fans in all bathrooms.
- power back-up
- 100% DG backup for common areas and inside flats excluding ACs, geysers and 15 amp sockets.
- solar power fencing
- Solar power fencing all round the compound.
- structure
- R.C.C. framed with earthquake-resistant loads.
- super structure
- 9” external walls and 4½” internal walls with Red Bricks.
- telecom
- Telephone point in living area.
- waterproofing
- For all toilets and wash areas.
- WSP & STP for Water recycling
- A Sewage Treatment Plant of adequate capacity as per norms will be provided inside the project, treated sewage water will be used for landscaping purpose.
Location & connectivity
The project is in Nekanmpur, Gandipet, Ranga Reddy district, PIN 500089. The developer lists Heritage Fresh at 5 min, Delhi Public School and Oakridge International School at 10 min, and Inorbit Mall, Shilparamam and Cyber Towers at 15 min.
- Inorbit Mall15 min
- Delhi Public School10 min
- Shilparamam15 min
- JRC Convention Hall15 min
- Oakridge International School10 min
- Rajiv Gandhi International Airport20 min
- Heritage Fresh5 min
- Apollo Hospital20 min
- Cyber Towers15 min
- Financial District10 min
- Golkonda Resorts15 min
- Phoenix Green International School15 min
Promoter
The promoter is HALLMARK BUILDERS, a partnership with five other registered projects. Its official website is hallmarkbuilders.in; the named architect is Ramana Reddy Soma.
Additional details
Filed vs marketed
The filing gives the locality as NEKANMPUR, while the developer markets it as “120-acre Alkapoor Township, Neknampur.”
- Locality: The developer’s site says 120-acre Alkapoor Township, Neknampur; the RERA filing says NEKANMPUR. Developer site
Sources & web results
- HALLMARK SILVANUS Ranga Reddy – RERA No. ...aurumproptech.in
- nobroker.in
- Hallmark Silvanus 3 BHK Flat Neknampur 1955 sqft ...jllhomes.co.in
- Hallmark Silvanus — New Project in Manikondapropyaar.com
- Hallmark Silvanus, Manikonda, Hyderabad | 2 BHK ...houssed.com
- 2BHK in Hallmark Silvanus, Neknampur, Hyderabadrezy.in
Public RERA registration record
Telangana RERA, as filed by the promoter.
- Registered name
- HALLMARK SILVANUS
- Developer / Promoter
- HALLMARK BUILDERS
- Project type
- Residential
- RERA Registration No.
- P02400000253
- Registration Status
- On-Going Project
- Proposed completion
- 31/07/2019
- Approving authority
- HMDA
- Plan approval no.
- 000211/SKP/R1/U2/HMDA/29082016
- Total site area
- 13,736 sq m (3.4 acres)
- Approved built-up area
- 36,683 sq m (9.1 acres)
- Buildings (approved plan)
- 5
- Locality
- NEKANMPUR
- Mandal
- Gandipet
- District
- Rangareddy
- PIN code
- 500089
- Documents on File
- 21
Frequently asked questions
Is HALLMARK SILVANUS registered with Telangana RERA?
Yes. HALLMARK SILVANUS is registered with the Telangana Real Estate Regulatory Authority as P02400000253; the registration status is On-Going Project.
Who is the developer of HALLMARK SILVANUS?
The promoter named in the RERA registration is HALLMARK BUILDERS.
Where is HALLMARK SILVANUS located?
HALLMARK SILVANUS is in NEKANMPUR, Gandipet, Rangareddy, Telangana (500089).
When will HALLMARK SILVANUS be completed?
The promoter's proposed date of completion filed with RERA is 31/07/2019. This is the promoter's declaration, not a guarantee.