Signature Horizon
Signature Horizon is a residential project by Pratima Reddy in Dollar Hills, Gandipet, Rangareddy district, Telangana. It is registered with the Telangana RERA as P02400004874 (status: New Project). The approving authority named in the filing is HMDA (plan approval 000564/SKP/R1/U6/HMD). The promoter filed a total site area of 6,486 sq m (1.6 acres) and 1 building on the approved plan. The proposed date of completion is 30/01/2027.
Description
Signature Horizon is a residential apartment project filed as a new project with TG-RERA. The filing records 84 homes in one tower, with 8 floors on 6,485.52 sq m of land and proposed completion on 30/01/2027.
- Project type
- Residential (apartment)RERA filing
- Units
- 84RERA filing
- Towers
- 1RERA filing
- Floors
- 8RERA filing
- Land area
- 6485.52 sq mRERA filing
- Possession
- 30/01/2027RERA filing
- Status
- New ProjectRERA filing
Gallery
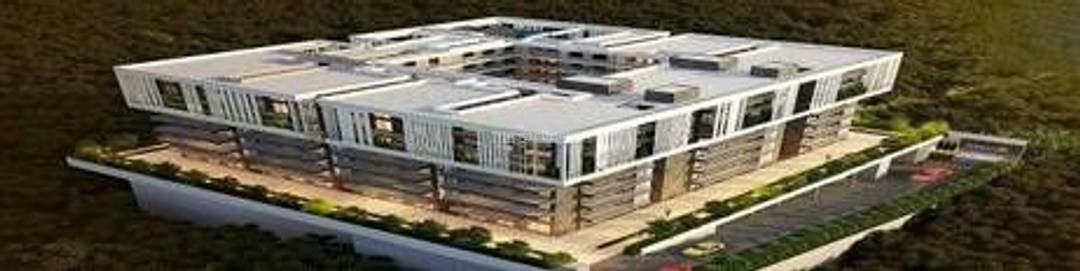
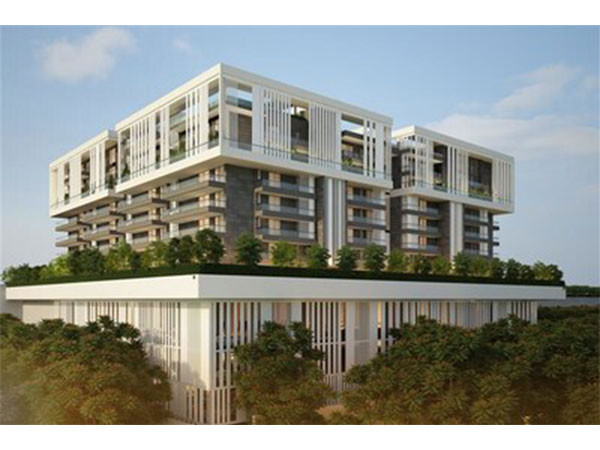
Configurations & sizes
Approved floor-plan drawings have not yet been measured for carpet area. The TG-RERA filing records 14 2BHK homes, 5 booked, with saleable area of 180.42 sq m, and 70 3BHK homes, 21 booked, with saleable area of 271.21 sq m; the developer also advertises 3BHK+study residences of 1,826 to 3,658 sq ft.
| Type | Saleable | Source |
|---|---|---|
| 3BHK | 271.21 sq m | RERA filing |
| 2BHK | 180.42 sq m | RERA filing |
| 3+S BHK | 1826 sq. ft. to 3658 sq. ft. | Developer site |
Amenities
The disclosed amenities include landscaped and recreational areas, sports and fitness facilities, and shared indoor spaces.
- Green Strip/TOT LOT/Park
- Health club with steam and sauna
- Spa and salon
- Multipurpose sports hall
- Table tennis
- Kids play area
- Indoor games: chess, cards, snooker etc.
- Walkway/ Jogging track
- Concierge service
- Ample Car Parking space for residents & visitors
- Intercom connectivity
- Daily provisions kiosk
- Centralized piped gas
- Effective irrigation system
- Energy Saving appliances & equipments
- Fire Management system
- 3-tier security
- Sprawling banquet hall
- Leisure lounge
- Yoga Areas
- Gymnasium
- Infinity edge swimming pool
- Roof top gazebos
- Yoga and meditation deck
- Sky banqueting
- Sky café and lounge/ Business centre
- Juice bar
- Private cinema
- Art gallery
- Power Back Up
- Lift
- Security
- Park
- CCTV Camera
- Swimming Pool
- Kids' Play Areas / Sand Pits
- Jogging / Cycle Track
- 24 x 7 Security
- Cards Room
- Indoor Games
- Spa
- Multiplex
- Normal Park / Central Green
- Clubhouse
- Central landscaped garden
- Lawn areas
- Perimeter green buffer
- Central plaza
- Internal pedestrian pathways
- Surface parking
- Outdoor play zones
- Quiet seating areas
- Water feature
- normal park or central green
Specifications
- Air-Conditioning
- Air conditioned entrance Lobby. Provision of VRV system & high wall units in Apartments
- Balcony/Terrace - Others
- SS Handrail with toughened glass /MS railing/solid walls
- Balcony/Terrace - Wall Finish
- Plaster with weather proof paint
- Ceilings
- False Ceiling
- Electricals
- LED lighting, Modular switches of North West / Crabtree / MK or equivalent make, copper wiring, including toilets and ceiling, light fixtures in Balconies , Suitable points for Power & Lighting provided, TV point in all bedrooms & Telephone point in one bedroom
- External Finishes - Wall
- Texture paint
- finish
- acrylic emulsion finish
- Kitchen - Floor
- Anti-skid ceramic tiles (600X600)
- Kitchen - Others
- Stainless steel sink, exhaust fan, granite counter top with back splash; Provision for installation of geysers and water purifiers by the owner, Provision for supply of piped natural gas / LPG supply
- Kitchen - Wall
- Combination of Ceramic tiles (2) & Plastic Emulsion on POP punning
- Lift Lobby & Passage - Doors
- Lift doors - Stainless Steel finish; Other doors - Glass doors
- Lift Lobby & Passage - Floor
- Travertine stone / Granite/ Marble Stone
- Lift Lobby & Passage - Wall
- Combination of Granite cladding & Plastic Emulsion Paint
- Living Room/Lobby/Dining/Family Room/Lounge/Study Area - Ceiling
- POP punning & plaster with acrylic emulsion
- Living Room/Lobby/Dining/Family Room/Lounge/Study Area - Doors
- Main Door - Teak frames for main door with flush doors veneers on both sides, with Teak architrave on both sides
- Living Room/Lobby/Dining/Family Room/Lounge/Study Area - Floor
- Large vitrified tiles/Imported tiles (800 x 1200)
- Living Room/Lobby/Dining/Family Room/Lounge/Study Area - Switches
- Modular switches & sockets, copper wiring
- Living Room/Lobby/Dining/Family Room/Lounge/Study Area - Wall Fini
- Plastic Emulsion on POP Punning
- Living Room/Lobby/Dining/Family Room/Lounge/Study Area - Windows/D
- Powder coated aluminum/UPVC window frames & louvers with clear/ frosted glass
- Master Bedroom - Doors
- Skin molded door with red Meranti frame +Architrave
- Master Bedroom - Floor
- Laminated wooden flooring
- Master Bedroom-Flooring
- Ceramic Tiles
- Master Bedroom-Walls
- Acrylic Emulsion
- Master Bedroom - Windows
- Power coated aluminum/UPVC window frames & louvers with clear/ frosted glass
- Power Backup
- 100 % Power Backup
- Security
- 3-level Security: CCTV for basements, Ground floor lobbies, elevator cars and entry & exit of development; Automatic boom barriers and manual gates at entry & exits ; Intelligent access control system , panic alarm button installed in master bedroom & a door phone near apartment entrance connected to security control room / management office
- Servant/Utility/Store Room - Floor
- Ceramic tiles (600x600)
- Servant/Utility/Store Room - Wall
- Plaster with acrylic
- Staircase - Doors
- Fire Rated Door
- Staircase - Floor
- Kota stone / Local stone
- Structure
- RCC Frame Structure
- Toilets - Ceiling
- False ceiling in moisture resistant board with acrylic emulsion paint
- Toilets - Doors
- Skin molded door with red Merandi frame + Architrave
- Toilets - Floor
- Anti-skid vitrified tiles (600x600)
- Toilets - Others
- Branded Fittings -Reputed Brands, Exhaust Fan, Towel rail / ring, All of standard make. Provision for Geysers of suitable capacity, Single Lever CP fittings / mixer taps, Wash Basin, Wall-hung WC
- Toilets - Wall
- Combination of Vitrified Tiles up to door height, POP with Acrylic Emulsion paint & mirror
Location & connectivity
The developer lists the address as Plot No.13-20, Dollar Hills, Puppalaguda, Manikonda, Hyderabad; the filed locality is Puppalguda, Gandipet mandal, Ranga Reddy district. The developer describes the site as about 3 km from the Indira Gandhi flyover and the Outer Ring Road.
- About3 km
Promoter
The RERA-listed promoter is PRATIMA REDDY, an individual. The official website and count of other registered projects are not disclosed; the filing names ZAFER MASUD CHOWDHURI as architect and ZAKI AHMED as structural engineer.
Additional details
Filed vs marketed
The TG-RERA filing records 84 homes and proposed completion on 30/01/2027, while developer or property-site materials give differing home counts, completion dates, land-area figures and advertised unit-size ranges.
- Total units: The developer’s site says 82 select residences; the RERA filing says 84. Developer site
- Possession: magicbricks says 01 September 2026; the RERA filing says 30/01/2027. magicbricks
- Land area: squareyards says 1.6 Acres; we show 2 Acre. squareyards
- Total units: magicbricks says 86; we show 82 select residences. magicbricks
- Unit config 2 bhk: magicbricks says saleable 1827 Sq. Ft.; we show saleable 1826 sq. ft. to 3658 sq. ft.. magicbricks
- Unit config 2 bhk: squareyards says saleable 1827 Sq. Ft. to 3575 Sq. Ft.; we show saleable 1826 sq. ft. to 3658 sq. ft.. squareyards
- Unit config 3 bhk: magicbricks says saleable 3033 Sq. Ft.; we show saleable 1826 sq. ft. to 3658 sq. ft.. magicbricks
- Unit config 3 bhk: squareyards says saleable 1827 Sq. Ft. to 3575 Sq. Ft.; we show saleable 1826 sq. ft. to 3658 sq. ft.. squareyards
Sources & web results
- Signature Horizon in Gandipet, Hyderabadmagicbricks.com
- Signature Horizon, Puppalaguda, Hyderabadsquareyards.com
- RERA No. P02400004874 - signature horizonaurumproptech.in
- Signature Horizon Photos – Images & Gallerynobroker.in
- Muthu Krishna Reddy Signature Horizon in Manikonda ...housing.com
- Signature Horizon Puppalaguda, Hyderabadrathiglobalrealty.com
Public RERA registration record
Telangana RERA, as filed by the promoter.
- Registered name
- SIGNATURE HORIZON
- Developer / Promoter
- PRATIMA REDDY
- Project type
- Residential
- RERA Registration No.
- P02400004874
- Registration Status
- New Project
- Approved on
- 26/07/2021
- Proposed completion
- 30/01/2027
- Approving authority
- HMDA
- Plan approval no.
- 000564/SKP/R1/U6/HMD
- Total site area
- 6,486 sq m (1.6 acres)
- Approved built-up area
- 19,236 sq m (4.8 acres)
- Buildings (approved plan)
- 1
- Locality
- DOLLAR HILLS, Puppalguda
- Mandal
- Gandipet
- District
- Rangareddy
- PIN code
- 500089
- Documents on File
- 15
Frequently asked questions
Is SIGNATURE HORIZON registered with Telangana RERA?
Yes. SIGNATURE HORIZON is registered with the Telangana Real Estate Regulatory Authority as P02400004874; the registration status is New Project.
Who is the developer of SIGNATURE HORIZON?
The promoter named in the RERA registration is PRATIMA REDDY.
Where is SIGNATURE HORIZON located?
SIGNATURE HORIZON is in DOLLAR HILLS, Puppalguda, Gandipet, Rangareddy, Telangana (500089).
When will SIGNATURE HORIZON be completed?
The promoter's proposed date of completion filed with RERA is 30/01/2027. This is the promoter's declaration, not a guarantee.