Saiarc S Surya Elite
Saiarc S Surya Elite is a residential project by Saiarc Infra in Bachupally, Medchal-Malkajgiri district, Telangana. It is registered with the Telangana RERA as P02200005258 (status: New Project). The approving authority named in the filing is HMDA (plan approval 000779/BP/HMDA/0126/MED/2022). The promoter filed a total site area of 1,281 sq m (0.3 acres) and 1 building on the approved plan. The proposed date of completion is 23/06/2025.
More from Saiarc Infra · 2 projects →
Description
SAIARC S SURYA ELITE is a residential apartment project with 20 units in one tower, arranged across five floors on 1280.61 sq m of land. The TG-RERA filing records it as a new project, with proposed completion on 23/06/2025.
- Project type
- Residential (apartment)RERA filing
- Units
- 20RERA filing
- Towers
- 1RERA filing
- Floors
- 5RERA filing
- Land area
- 1280.61 sq mRERA filing
- Possession
- 23/06/2025RERA filing
- Status
- New ProjectRERA filing
Gallery
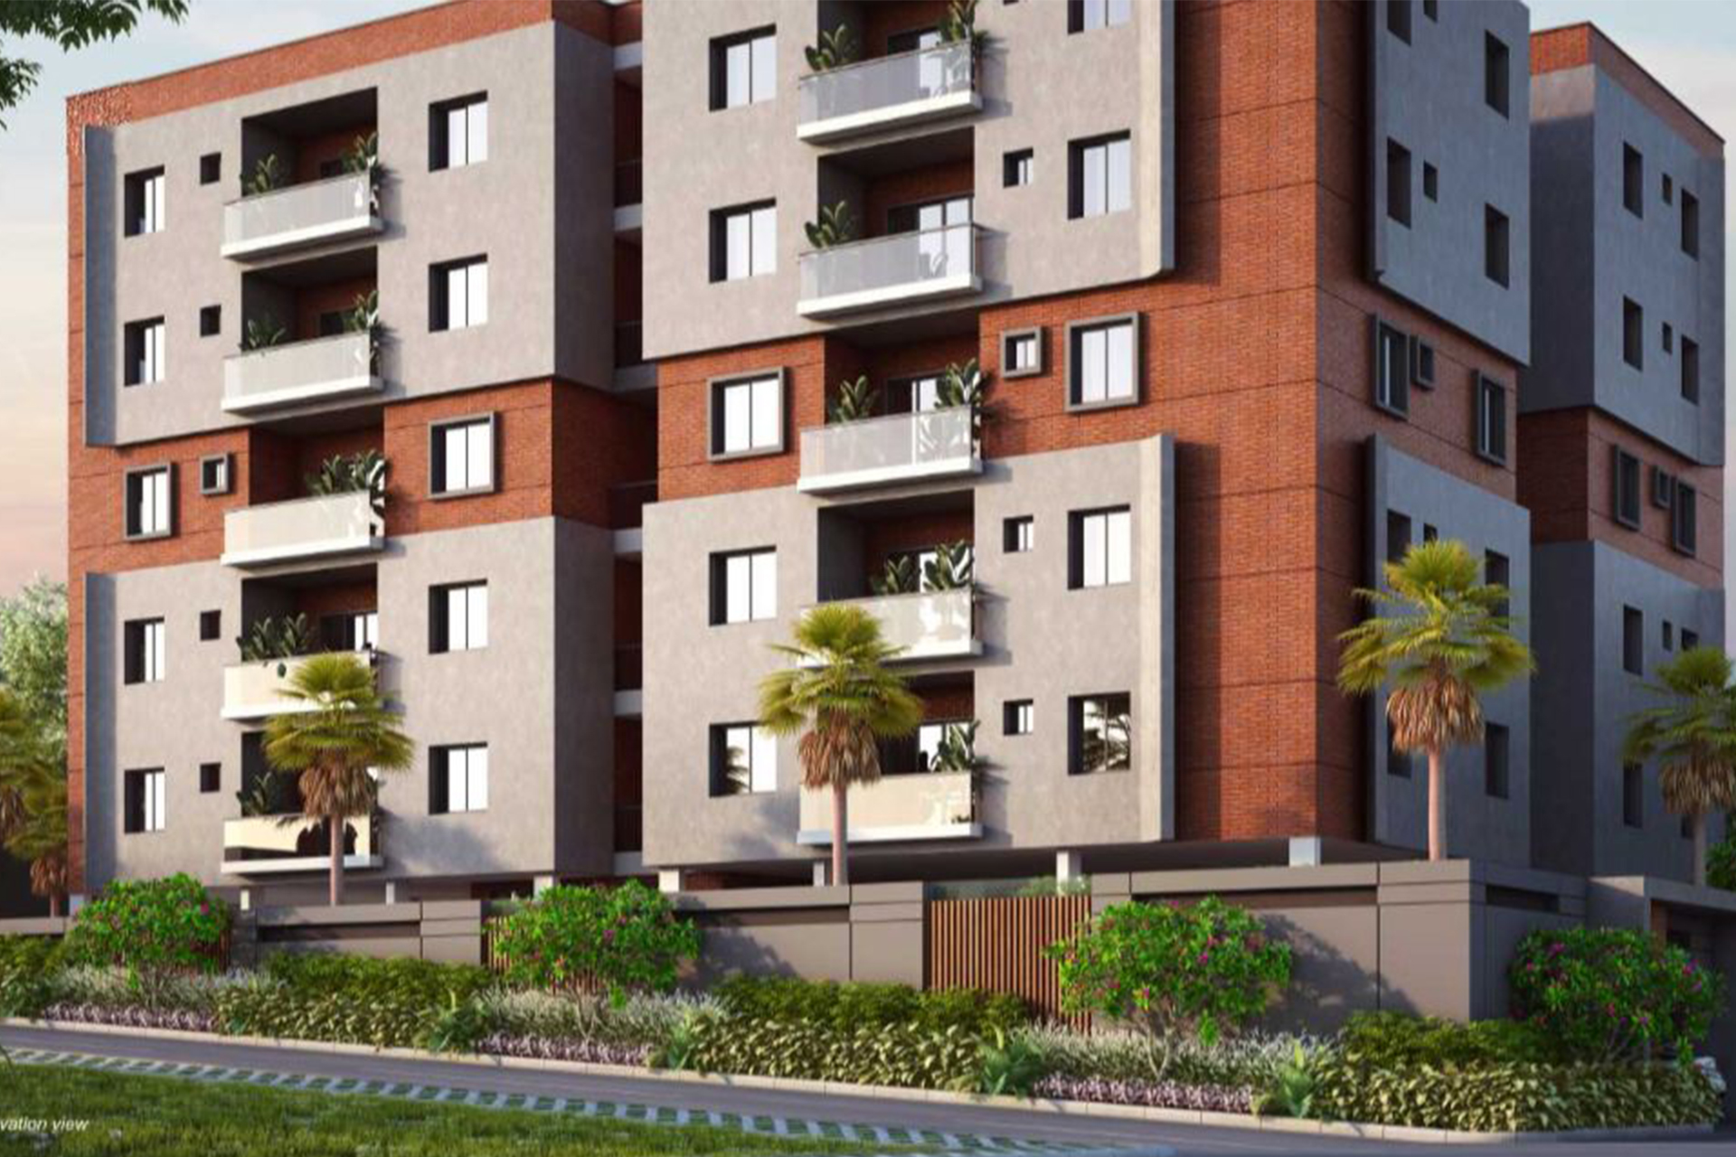
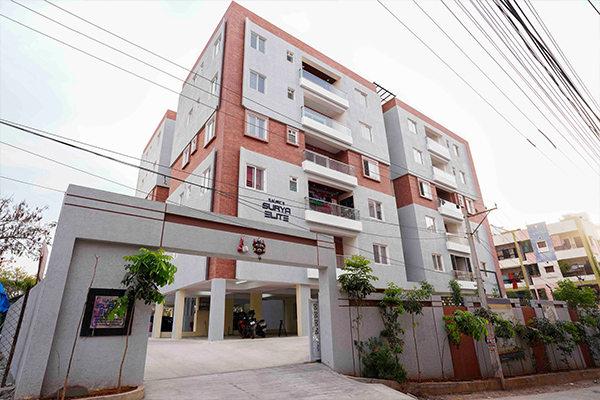
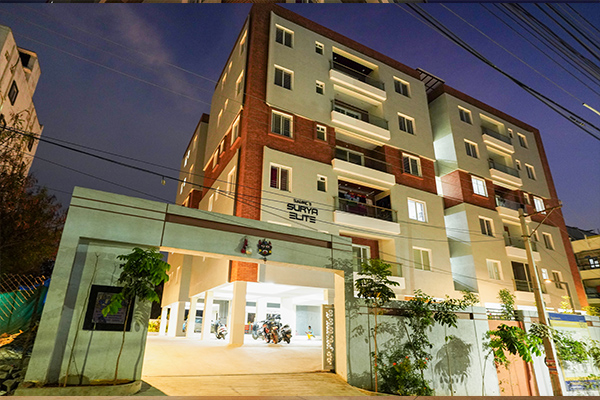
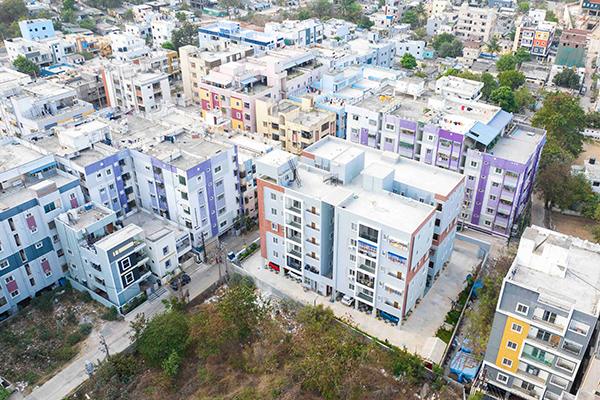
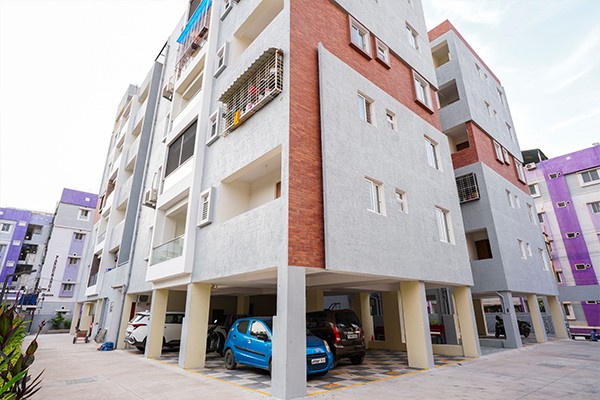
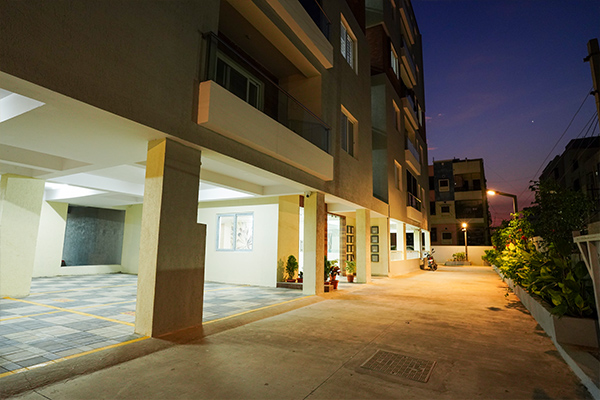
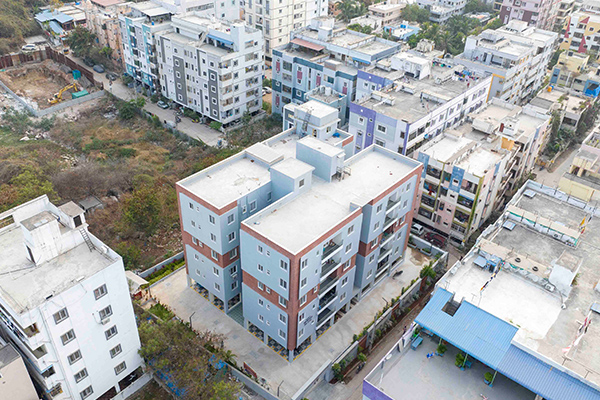
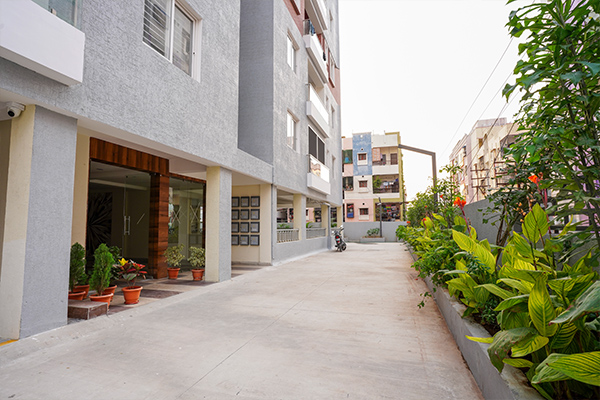
Configurations & sizes
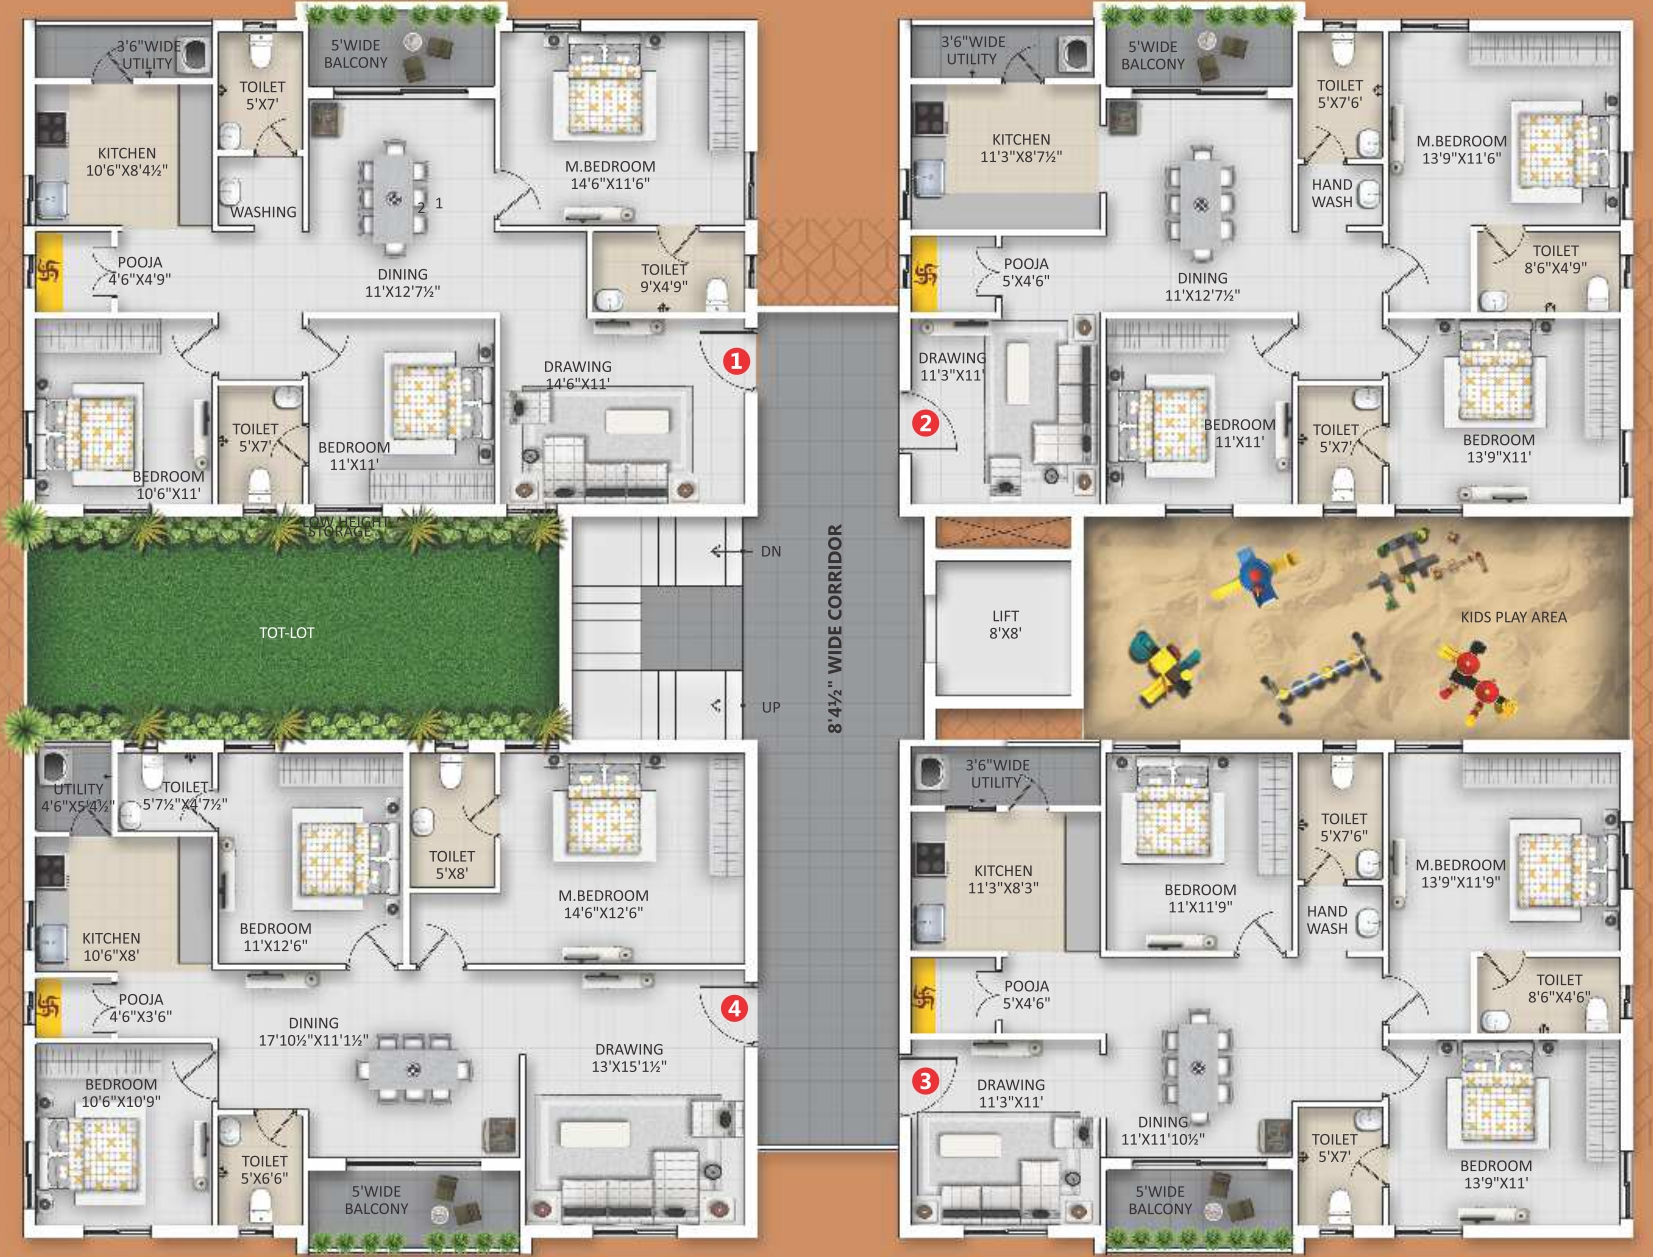
For the 3BHK configuration, carpet area was not measured from the approved floor-plan drawings. The TG-RERA filing records 20 units, 20 bookings and a saleable area of 154.21 sq m per unit.
| Type | Saleable | Source |
|---|---|---|
| 3BHK | 154.21 sq m | RERA filing |
Amenities
The listed amenities include shared recreational and building services, alongside features described by the developer.
- Green Strip/TOT LOT/Park
- 24×7 Security
- Kids' Play Areas / Sand Pits
- Indoor Games
- Normal Park / Central Green
- welcome lobby
- extra-wide corridors
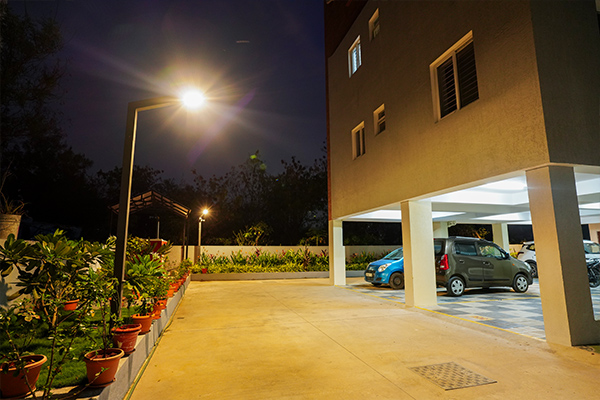
- covered car parking
- generator backup
- Power Back Up
- Lift
- EXTRA WIDE CORRIDORS-8'45" to 8’ 4 1/2”
- SPACIOUS LIFT
- WELCOME LOBBY WITH PLUSH INTERIORS
- 2 COVERED CAR PARKING'S PER FLAT
- LUXURIOUS COMMON AREAS
- Back-up generator for 2 lights and 2 fans per flat and all common area
- Reserved Parking
Specifications
- communication
- Internet cable and coaxial cable connection at TV point.
- Communication
- Internet cable and co-axial cable connection at TV point.
- DOORS & WINDOWS
- Main Door Teak wood frame & shutter aesthetically designed with polish Fitted with good quality hardware and locking system of reputed make. Other Doors: Teak wood frame & good quality water proof shutter with two side Lamination and fixed with quality hardware end lack French Door/Windows: UPVC sliding door with MS. Grills
- ELECTRICAL
- Concealed copper wiring with Polycat ar equivalent make Modular switches/sockets will be of Anchor/Roma or equivalent mako. Provision for A/C in all bedrnoms, Geyser points in all Bathrooms Plug Paints for cooking range chimney refrigerator, microwave oven and merr grinder in kitchers
- finishes
- Internal walls with smooth plaster treated with lappam/putty and tractor emulsion; external walls with sand-finished plaster admixed with waterproofing compound and weatherproof cement paint/texture.
- Finishes Internal
- Smooth plastered surface treated with lappam/putty and with tractor emulsion
- FLOORING
- 800mmx800 mm VITRIFIED thes Toilet and Balcony Anti-skid Matt finish Ceramic Tiles
- Foundation & structure
- Earthquake R.C.C. framed structure in accordance with 15:456:200 and1893 2002
- FOUNDATION & STRUCTURE
- Earthquake resistant R.C.C. framed structure in accordance with IS:456-200 and 1993:2002
- generator
- Backup generator for 2 lights and 2 fans per flat and all common areas.
- GENERATOR
- Back-up generatur for 2 lights and 2 fans per that and alt common area
- kitchen
- Granite platform, stainless steel sink with drinking and bore water connections, and provision for water purifier.
- Kitchen
- Granite platform
- Kitchen
- Stainless steel sink with both Drinking and Bore water connection & provision for water purifier
- LIFT
- Schindler or equivalent make
- structure
- RCC Frame
- structure
- Earthquake-resistant RCC-framed structure; external walls of 9-inch and internal walls of 4.5-inch first-class moulded clay bricks in cement mortar.
- Super Structure
- 9 External wall and 4.5" internal wall with first class moulded clay bricks in cement mortar
- SUPER STRUCTURE
- 9 External wall and 4,5" internal wall with first class moulded clay bricks in cement martac
- Tiledadoing Kitchen
- Glazed ceramic tile dado up to 7 height above kitchen platform
- TILE DADORNG
- Kitchen: Glazed ceramic tile dado up to 2 height above kitchen platform. Tollet: Glazed ceramic the dado up to lintel nt Utility/Wash: Glazed ceramic tile dado up TO
- toilets
- Hindware/Parryware or equivalent wash basin and floor-mounted WC; hot and cold wall mixer with shower and spout; provision for geyser and exhaust fan; Hindware/Cera or equivalent CP fittings.
- Toilets
- Wash basin of Hindware/Parryware equivalent make
- Toilets
- Floor mounted WC with Hindware/Parryware or equivalent make
- Toilets
- Hot and cold wall mixer with shower & spout
- Toilets
- Provision for geyser and exhaust fan
- Toilets
- All C.P. fitting of Hindware/Cera or equivalent make
- TOILETS
- All toilets will consist of • Wash basin of Hindware/Parrywars equivalent make Floor mounted WC with Hindware/Parryware or equivalent make Hot and cold wall mixer with shower & spout Provision for geyser and exhaust fan All CR fitting of Hindware/Cora or equivalent make
- Tollet
- Glazed ceramic tile dado up to lintel (7) ht.
- Uity/Wash
- Glazed ceramic tile dado up to 3'ht
Location & connectivity
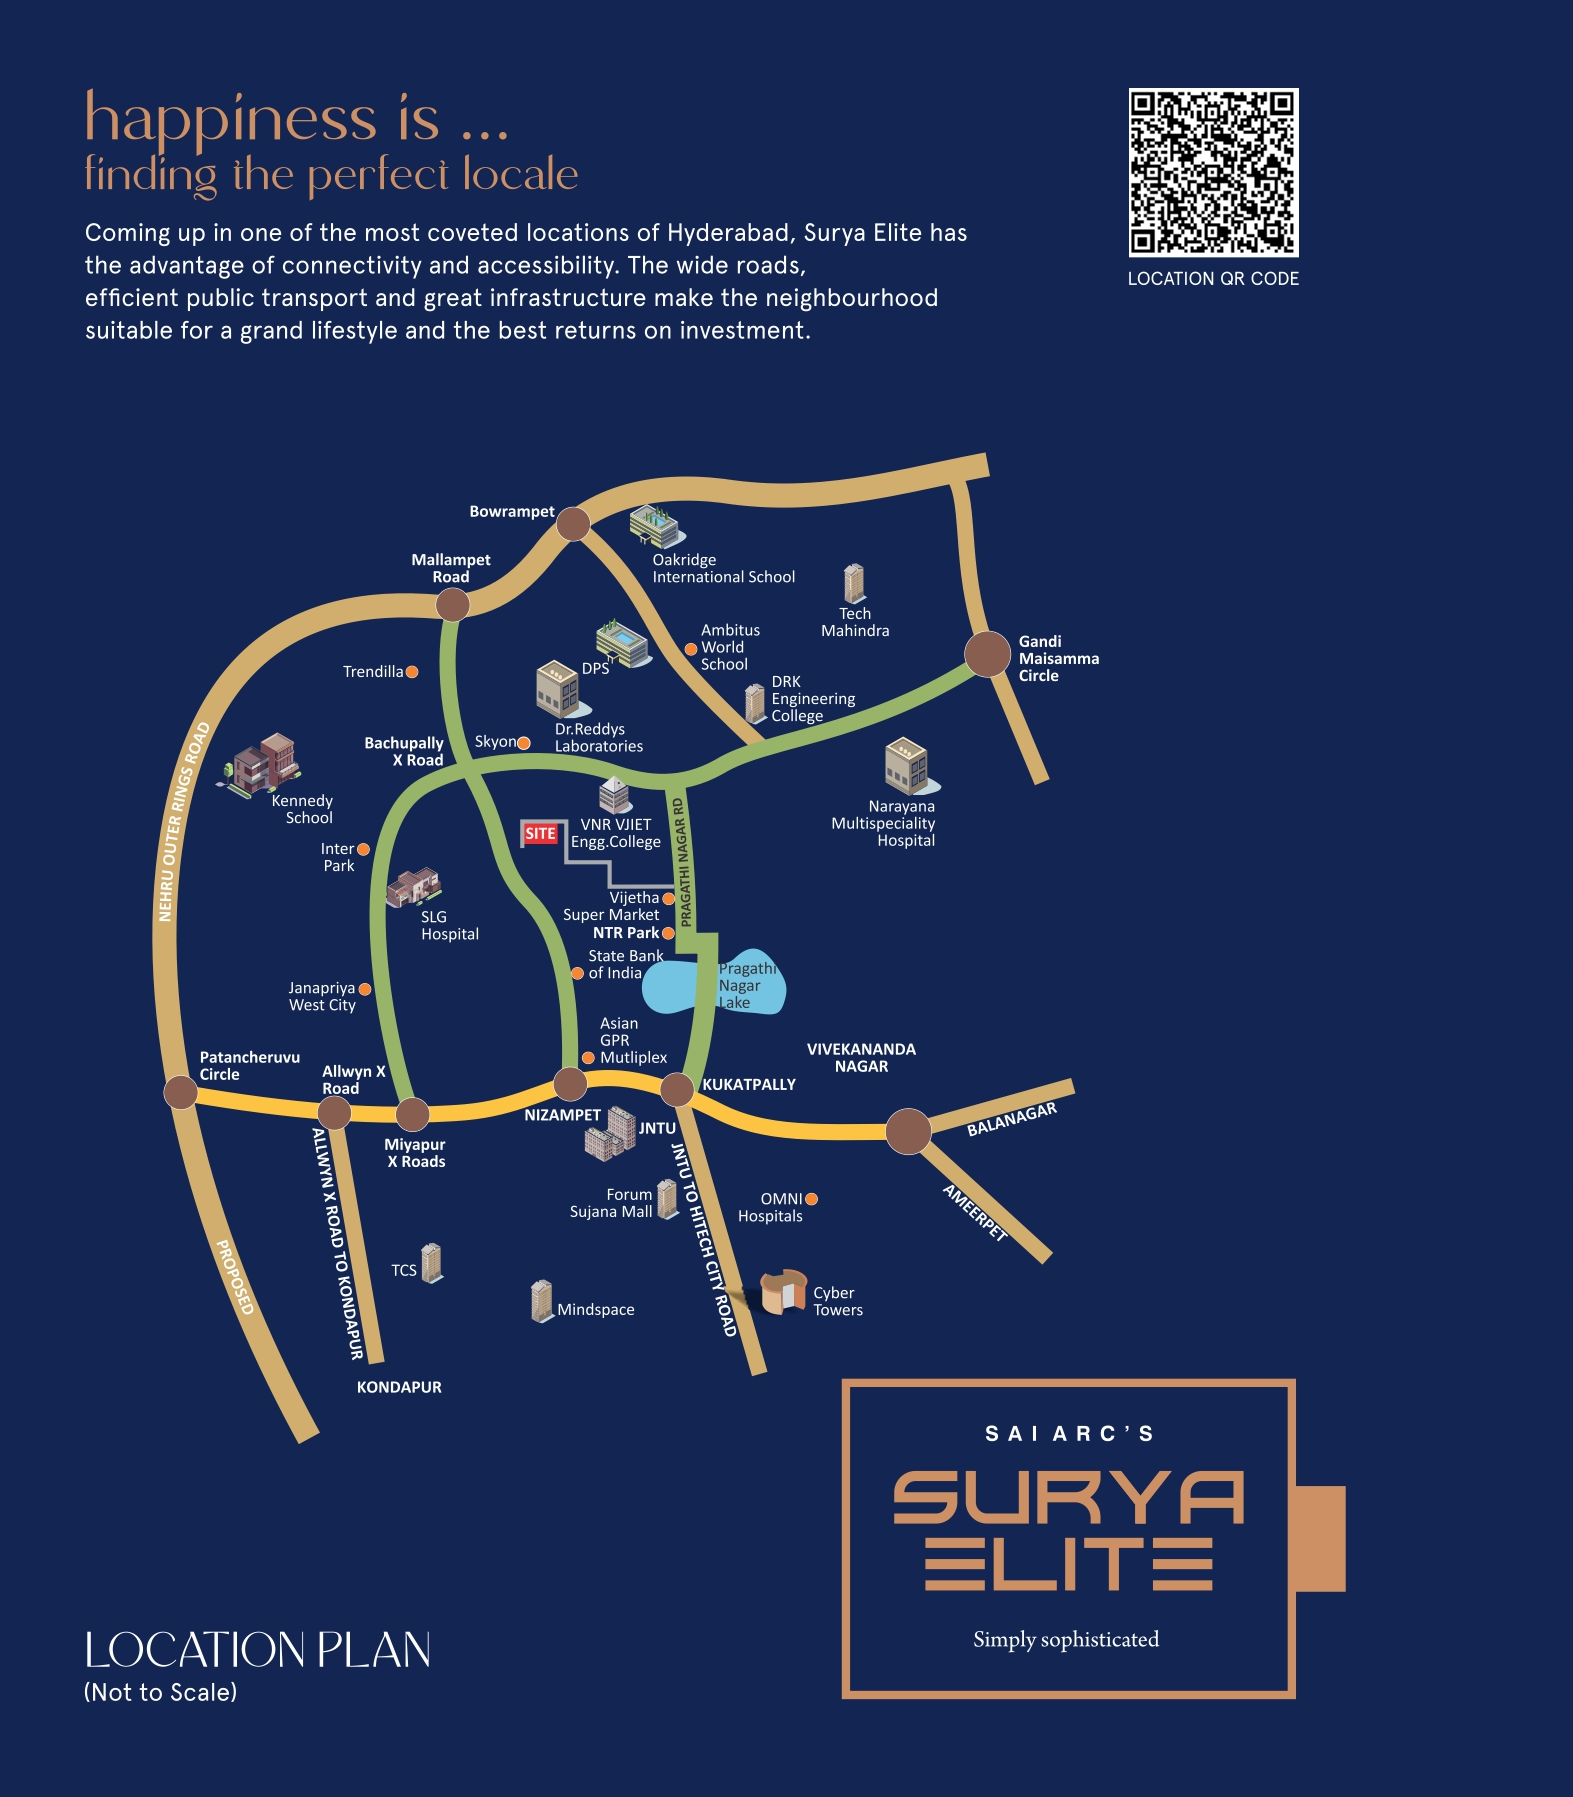
The project is in Bachupally, Bachupally mandal, Medchal-Malkajgiri district, with PIN 500090. Nearby places listed include Bachupally Centre (0.4 Km), Delhi Public School (1.2 Km), and R3 Hospitals - Bachupally (3.4 Km).
- Delhi Public School1.2 Km
- Nadergul Campus4.1 Km
- Gokaraju Lailavathi Engineering College1.5 Km
- Sri Chaitanya Degree College1.7 Km
- Keshava Reddy School2.5 Km
- Bachupally Bus Stop2.5 Km
- Bachupally Centre0.4 Km
- R3 Hospitals - Bachupally3.4 Km
- Shubhakara Multi Speciality Hospital2.5 Km
- Hills Super Market1.7 Km
Promoter
The promoter is SAIARC INFRA, a partnership with an official website at saiarcinfra.com; one other registered project is recorded. Lakshmi SireeshaNallapa Reddy is named as architect and Surendra Inkollu as structural engineer.
Additional details
- HMDA
- HMDA APPROVED PROJECT
- Finishes External
- Sand finished plaster surface admixed with water proofing compound and painted/textured with weather proof cement paint of approved make and color by the consultants
- PENISHES
- Internal: Smooth plastered surface treated with lappam/putty and with fractor emulsion. External: Sand finished piaster surface admixed with water proofing compound and painted/textured with weather proot cernent paint of approved make and color by the consultanta.
Filed vs marketed
The filing gives the locality as BACHUPALLY, while the developer's marketing lists G9HQ+FMW, Aditya Gardens Rd, Sri Sai Nagar, Vasanth Nagar Colony, Nizampet, Hyderabad, Telangana 500090, and says the pincode is 502325.
- Locality: magicbricks says G9HQ+FMW, Aditya Gardens Rd, Sri Sai Nagar, Vasanth Nagar Colony, Nizampet, Hyderabad, Telangana 500090. Its pincode is 502325.; the RERA filing says BACHUPALLY. magicbricks
Sources & web results
- Saiarc S Surya Elite in Bachupally, Hyderabadmagicbricks.com
- Saiarc Surya Elite RERA Details - P02200005258, ...squareyards.com
- Saiarc S Surya Elite Bachupally, Hyderabad99acres.com
- SAIARC S SURYA ELITEbhumiboss.com
- Saiarc Surya Elite - Hyderabadbigestate.io
- Flats for Rent in SAIARC S SURYA ELITE Hyderabadnobroker.in
Public RERA registration record
Telangana RERA, as filed by the promoter.
- Registered name
- SAIARC S SURYA ELITE
- Developer / Promoter
- SAIARC INFRA
- Project type
- Residential
- RERA Registration No.
- P02200005258
- Registration Status
- New Project
- Approved on
- 23/06/2022
- Proposed completion
- 23/06/2025
- Approving authority
- HMDA
- Plan approval no.
- 000779/BP/HMDA/0126/MED/2022
- Total site area
- 1,281 sq m (0.3 acres)
- Approved built-up area
- 3,935 sq m (1.0 acres)
- Buildings (approved plan)
- 1
- Locality
- BACHUPALLY, Bachupally
- Mandal
- Bachupally
- District
- Medchal-Malkajgiri
- PIN code
- 500090
- Documents on File
- 22
Frequently asked questions
Is SAIARC S SURYA ELITE registered with Telangana RERA?
Yes. SAIARC S SURYA ELITE is registered with the Telangana Real Estate Regulatory Authority as P02200005258; the registration status is New Project.
Who is the developer of SAIARC S SURYA ELITE?
The promoter named in the RERA registration is SAIARC INFRA.
Where is SAIARC S SURYA ELITE located?
SAIARC S SURYA ELITE is in BACHUPALLY, Medchal-Malkajgiri, Telangana (500090).
When will SAIARC S SURYA ELITE be completed?
The promoter's proposed date of completion filed with RERA is 23/06/2025. This is the promoter's declaration, not a guarantee.