Sai Vishnu Nivasam
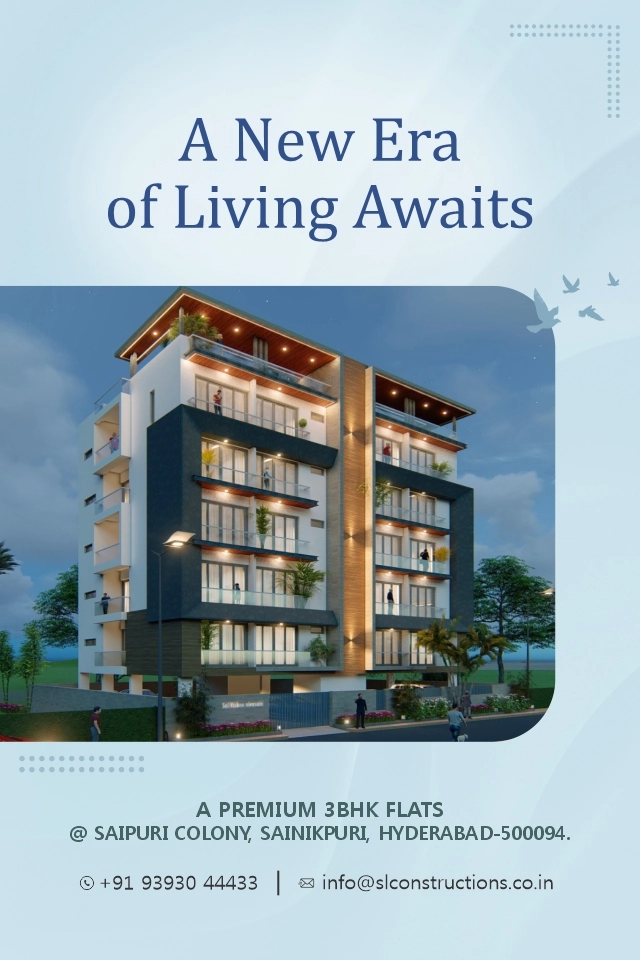
Sai Vishnu Nivasam is a residential project by S L Constructions in Kandi Guda, Khapra, Kapra, Medchal-Malkajgiri district, Telangana. It is registered with the Telangana RERA as P02200009763 (status: New Project). The approving authority named in the filing is GHMC (plan approval 001204/GHMC/0540/LBN2/2025-BP). The promoter filed a total site area of 446 sq m (0.1 acres) and 1 building on the approved plan. The proposed date of completion is 24/08/2028.
More from S L Constructions · 7 projects →
Description
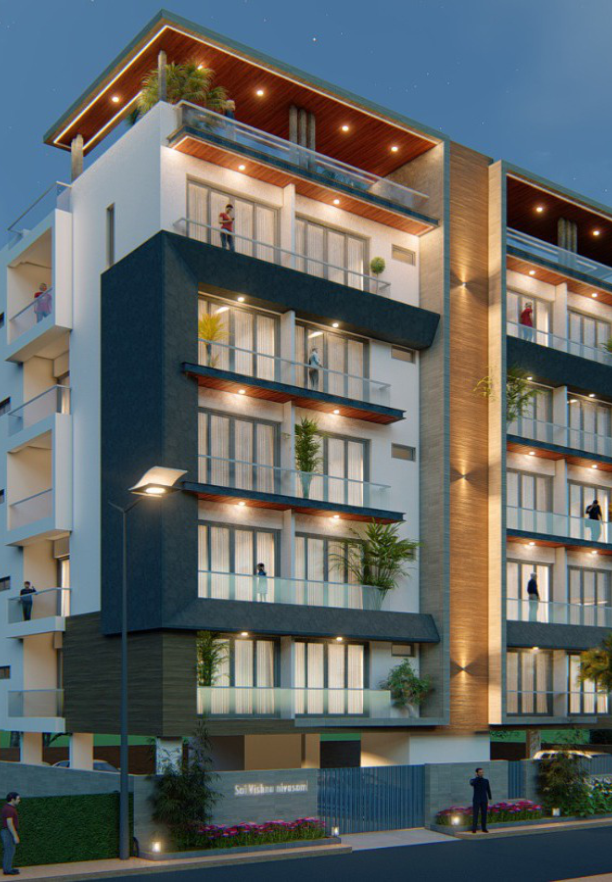
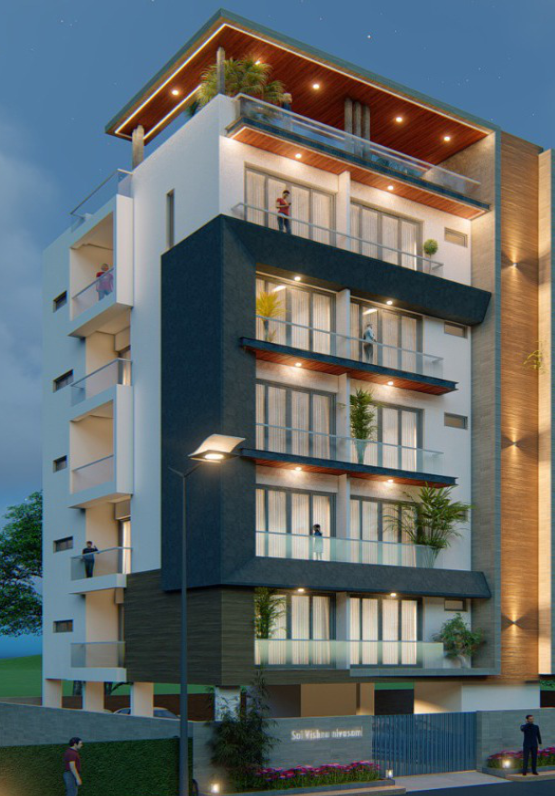
Sai Vishnu Nivasam is a residential apartment project with 10 units in one tower and five floors, on 446.09 sq m of land. It is filed as a new project with TG-RERA, with proposed completion on 24/08/2028.
- Project type
- Residential (apartment)RERA filing
- Units
- 10RERA filing
- Towers
- 1RERA filing
- Floors
- 5RERA filing
- Land area
- 446.09 sq mRERA filing
- Possession
- 24/08/2028RERA filing
- Status
- New ProjectRERA filing
Gallery
Configurations & sizes
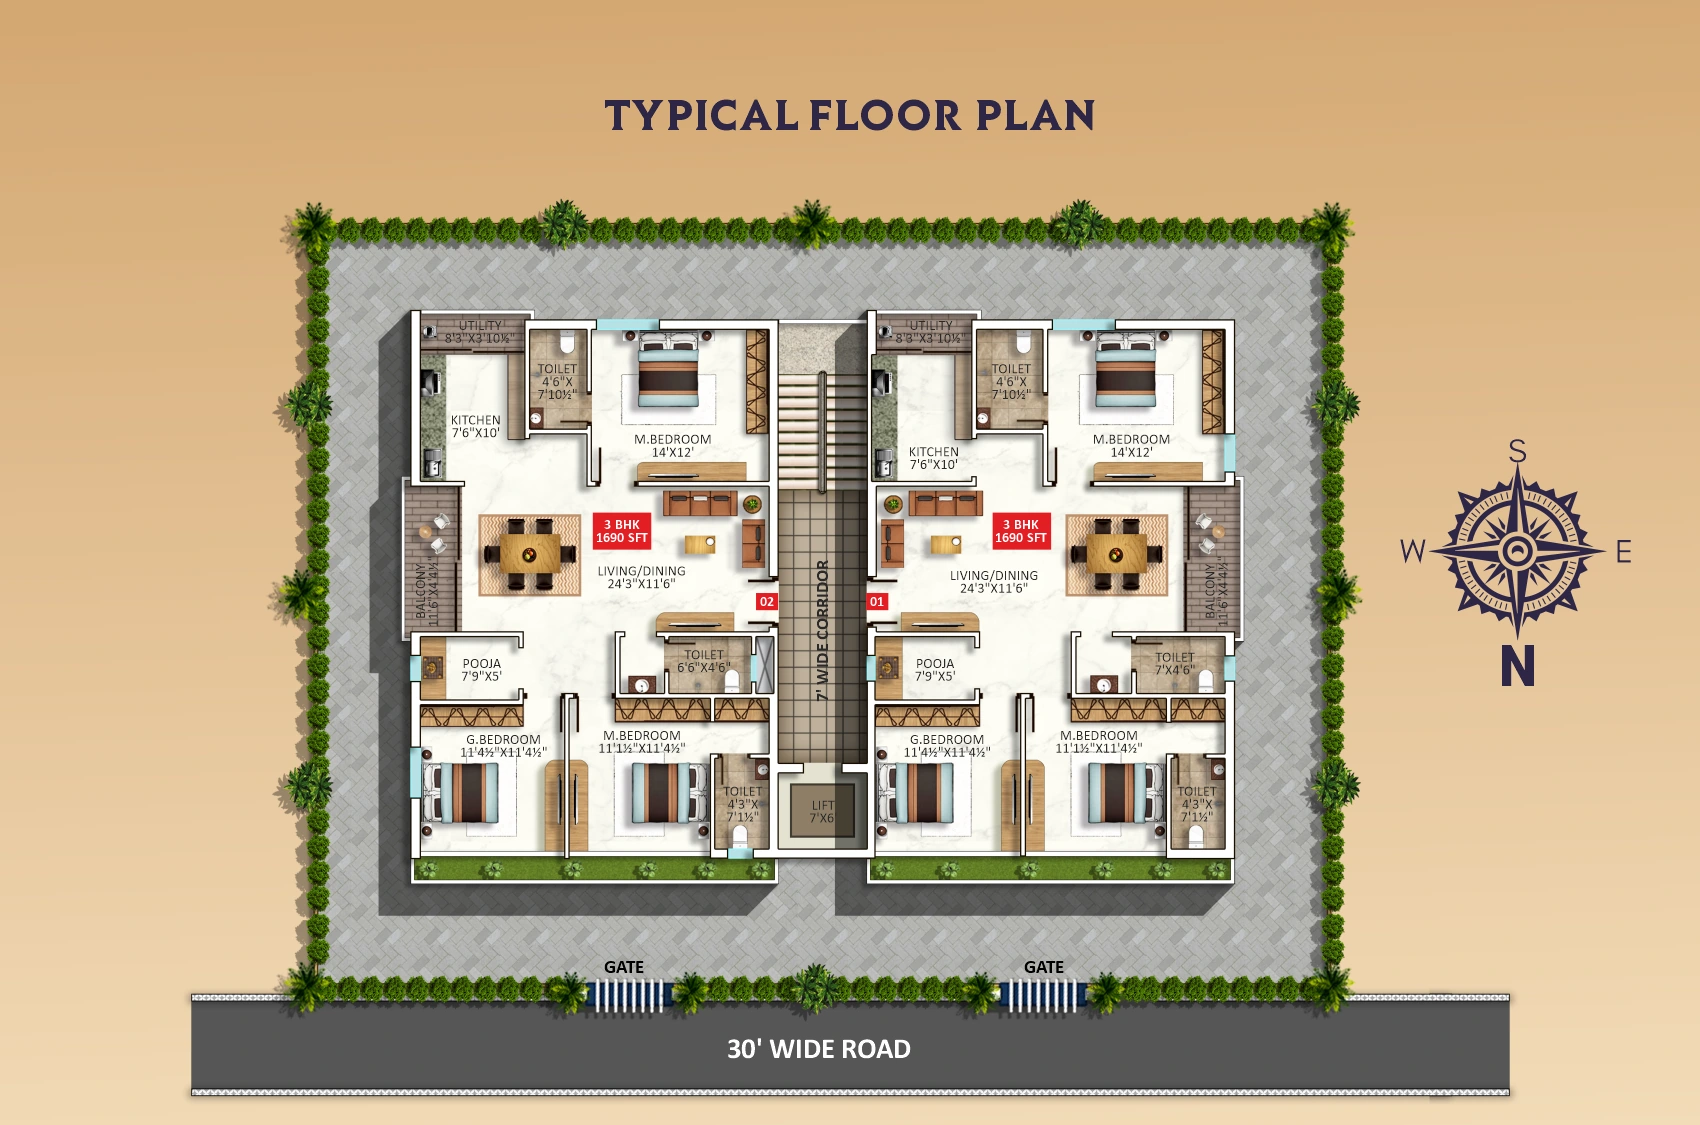
The 3BHK carpet area measures 92.5–93.8 sq m from the approved floor-plan drawings; this is a drawing measurement, not a RERA disclosure, and should be verified against the drawing. The TG-RERA filing records 10 units, 0 booked and saleable area of 157.0 sq m per unit.
| Type | Saleable | Source |
|---|---|---|
| 3BHK | 157.0 sq m | RERA filing |
Amenities
Developer materials describe a range of amenities, including power backup, landscaped areas, play facilities, security and recreation options.
- 24Hrs Backup Electricity
- landscaped garden
- lawn
- play area
- Kids' Play Areas / Sand Pits
- Yoga Areas
- Jogging / Cycle Track
- Power Backup
- Lift
- 24 x 7 Security
- CCTV / Video Surveillance
- Normal Park / Central Green
- Indoor Games
- security personnel
- 24-hour backup electricity
- Vastu / Feng Shui compliant
- CCTV cameras
- 100% Vaasthu
- Strategic Location
- UPS Backup
- 24/7 Security
- CCTV Surveillance
- Covered Car Parking
- Branded Elevator
- Open GYM
- Pleasant Living Space
- Gymnasium
- Waste Management
- Visitor parking
- Vastu Compliant
- CCTV Camera Security
- Park
- swimming pool
- children's play area
- clubhouse
Specifications
- cement
- Ultratech / BIRLA A1 / BIRLA GOLD / BIRLA SHAKTI / ACC / RAMCO / RAASI GOLD / SHREE CEMENT / Nagarjuna Cement or equivalent will be used.
- charging point
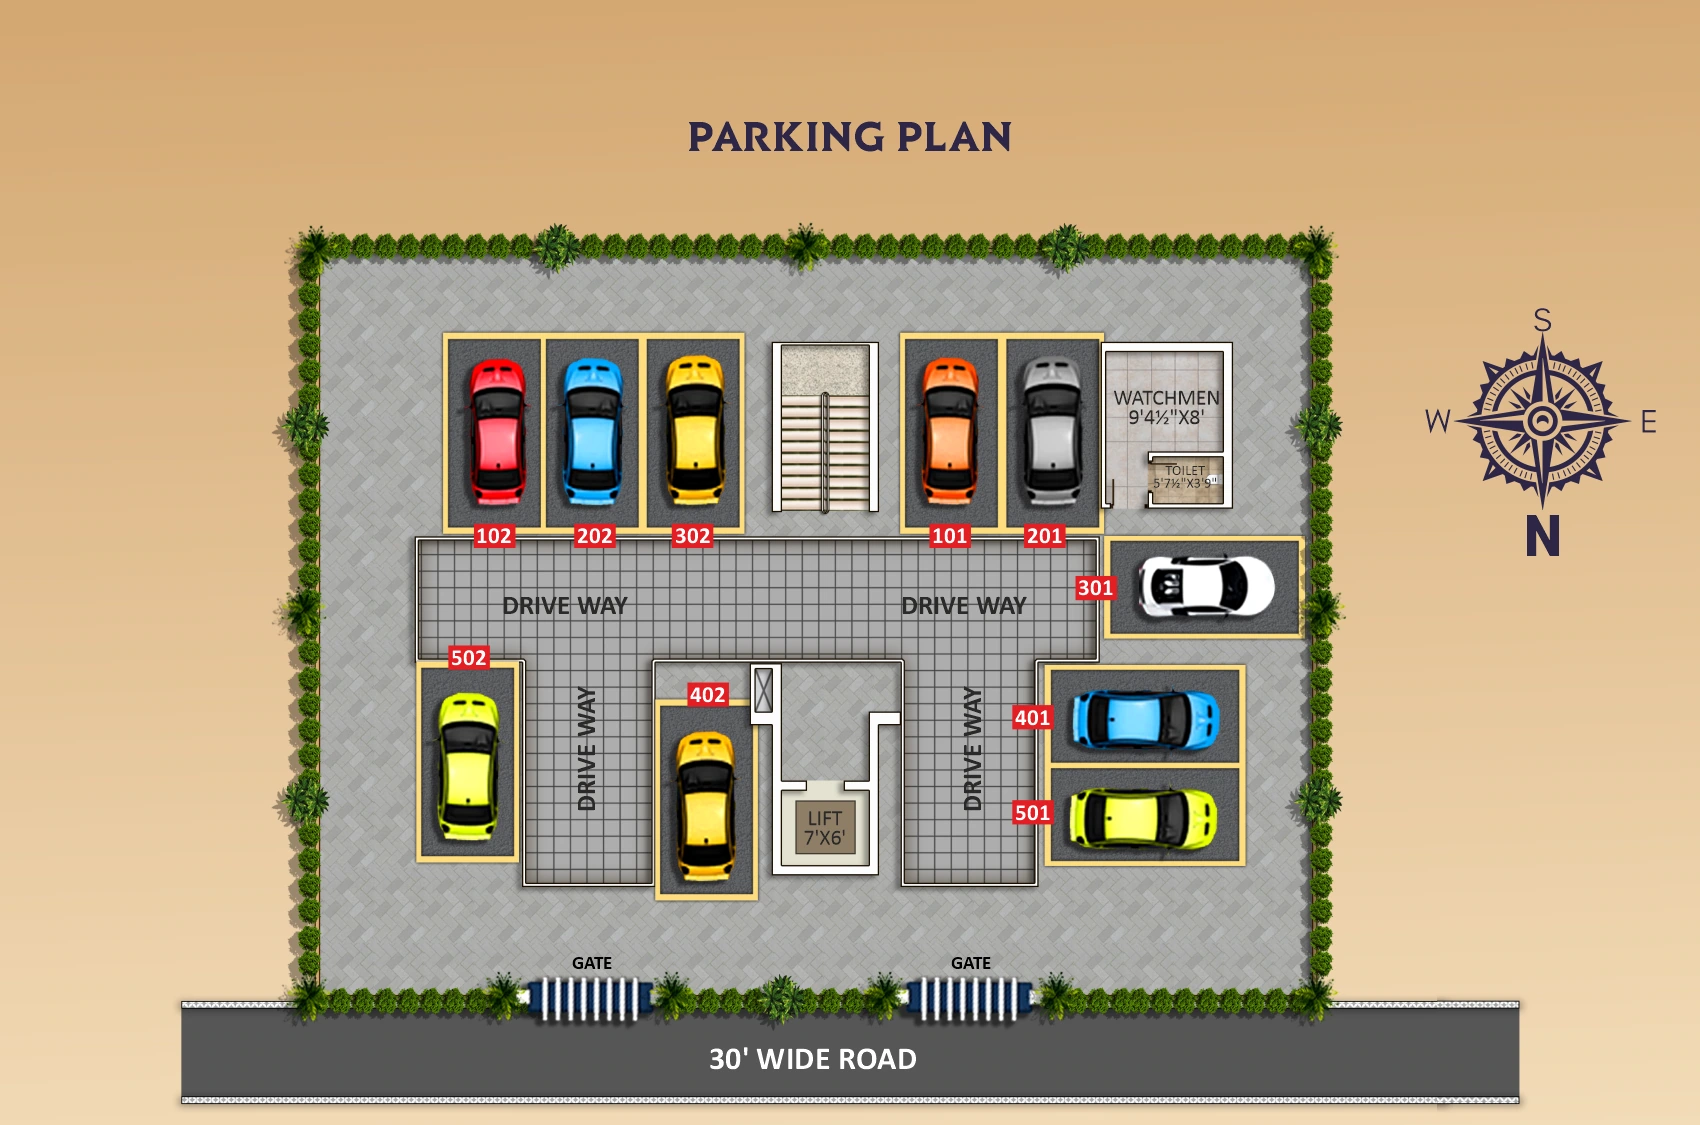
- Provision for Electrical Charging point (15 AMPs) for Electric Vehicles in parking area.
- doors
- Main door teak wood frame (6’/4” Height 8’) (ASPER DRAWINGS) with teak wood shutter / Laminated shutter / Veneer shutter, other doors teak wood frame / Granite Cladding (4”/3” Height 8’) with Laminated door and EUROPA Lock Shutters for main door EUROPA ONE lock.
- electrical
- Concealed copper wiring, separate MCBs in each flat, light points and bedroom A/C points
- electrical
- Standard concealed copper wiring of CRI, HAVELLS, Separate MCB’s in each flat, adequate light points in all rooms and A/C points in bedrooms using HAVELLS / LEGRAND / Gold Medal / GM / Anchor or equivalent make modular switches for fittings.
- fabrication
- Staircase with SS FRAME, balconies, wash areas and Elevation side SS Railing with glass.
- false ceiling
- False ceiling done in flats, wash area, balconies, using Saint Gobain Gypsum Board with ceiling lights.
- finishing
- Finishing for internal and external walls in 2 coats with sponge finish. We will be using Reckon (Reliance Industries) fiber in the 1st coat of wall finish to avoid cracks.
- flooring
- Vitrified tiles in all rooms, bathrooms, wash areas and balconies
- flooring
- Vitrified tiles (size 1 meter/1 meter or 6’/4” or 5’.6” / 2’.6”) flooring in all rooms and Vitrified tiles (size 2’/4” or 4/1 or 3/1 or 2/2) in bath rooms, wash areas and balconies with epoxy filling and Robo Sand shall be used.
- geopathic
- Geopathic stress-free rods will be provided in the Ground in required Plot areas to remove negative energies.
- greenery
- Greenery will be provided in specified area.
- kitchen
- Black granite marble platform with glazed tile dado and provision for exhaust fan and chimney
- kitchen
- Black Granite Marble platform 2’.3”/4’ dado glazed tiles with provision for exhaust fan and chimney.
- kitchen platform
- Kitchen Platform shall be with Granite if customer requires.
- lift & backup
- 8-passenger Johnson lift; UPS for lift and common areas, plus one light and one fan in all rooms
- lift & UPS
- Providing required (8 Passenger) capacity lift of JOHNSON make. UPS will be provided for Lift, common area and all flats one light and one Fan will be provided in ALL ROOMS.
- Master Bedroom-Flooring
- Vitrified Tiles
- Master Bedroom-Walls
- Oil Bound Distemper
- painting
- Birla wall putty with emulsion paint for all internal walls and Asian APEX / Ultima, Technocare fine texture with exterior paint for external walls, Polish with PU cote for main door.
- sanitary
- Standard CPVC / UPVC / SWR fittings are CRI / Prince / Ashirwad / Birla / Sudhakar for water supply standard fittings are JAQUAR / TITA / CERA / HIND WARE or equivalent for sanitary and CP fittings are only JAQUAR. All bath rooms with wall mount WC with soft closing seat cover with concealed tank with push plates of Grohe/Jaquar/Hind ware OR equivalent make
- security
- Video door phone at flat entrance; CCTV in common corridors and parking area
- steel
- Vizag / Tata steel or equivalent steel shall be used.
- structure
- R.C.C. for slab, columns, beams and staircase; TMT steel with Robo Silicon sand
- Structure
- RCC Frame Structure
- telephone/CC camera
- TV, Telephone & internet points provided in Hall & Bedrooms. CC Cameras will be provided in the common area (CORRIDOR) of the entire building & PARKING AREA.
- toilets
- Glazed tiles (size 2x2 or 4X2) dado of false ceiling height with Vitrified flooring.
- video door phone
- provides for the main door of the Flat for security purposes.
- walls
- Outer 9" and Inner 4.6" thick walls with cement mortar using red mud light weight of Karimnagar / Maharashtra / Karnataka brick with Robo Silicon sand.
- waterproof
- Waterproofing will be done in all Toilets, balcony, wash area & entire area of Terrace as per technical method.
- windows
- UPVC Windows 3 track with mesh for sliding windows and SS safety grills
Location & connectivity
The project is in Kandi Guda, Khapra, in Kapra mandal, Medchal-Malkajgiri district. Square Yards lists Chitrakoot Vidyashram High School and Srinivasa Hospital at 0.3 km, and Mahalakshmipuri Colony Park at 0.7 km.
- Chitrakoot Vidyashram High School0.3 km
- Mahalakshmipuri Colony Park0.7 km
- Srinivasa Hospital0.3 km
Promoter
The promoter is S L CONSTRUCTIONS, a partnership, and its official website is slconstructions.co.in. The promoter has 6 other registered projects; the named architect is KOTA SIVA PRATHYUSHA and the named structural engineer is N VENKATA RAO.
Additional details
- Compliance
- GHMC Approved
- HDFC
- ICICI
- SBI
Filed vs marketed
The TG-RERA filing gives the locality as KANDI GUDA, KHAPRA, while the developer's website displays its corporate-office address in Prem Nagar Colony, Neredmet X Roads, Secunderabad.
- Locality: The developer’s site says Corporate Office: PREM NAGAR COLONY, NEREDMET X ROADS SECUNDERABAD - 500 094.; the RERA filing says KANDI GUDA, KHAPRA. Developer site
Sources & web results
- SAI VISHNU NIVASAM Medchal-Malkajgiriaurumproptech.in
- SL Sai Vishnu Nivasam in Kapra, Hyderabadcommonfloor.com
- Flats for Rent in SL Sai Vishnu Nivasam Kapra Hyderabadnobroker.in
- Flats for Sale in SL Sai Vishnu Nivasam, Kapra, Hyderabadnobroker.in
Public RERA registration record
Telangana RERA, as filed by the promoter.
- Registered name
- SAI VISHNU NIVASAM
- Developer / Promoter
- S L CONSTRUCTIONS
- Project type
- Residential
- RERA Registration No.
- P02200009763
- Registration Status
- New Project
- Approved on
- 25/04/2025
- Proposed completion
- 24/08/2028
- Approving authority
- GHMC
- Plan approval no.
- 001204/GHMC/0540/LBN2/2025-BP
- Total site area
- 446 sq m (0.1 acres)
- Approved built-up area
- 1,488 sq m (0.4 acres)
- Buildings (approved plan)
- 1
- Locality
- KANDI GUDA, KHAPRA, Kapra
- Mandal
- Kapra
- District
- Medchal-Malkajgiri
- PIN code
- 500094
- Documents on File
- 13
Frequently asked questions
Is SAI VISHNU NIVASAM registered with Telangana RERA?
Yes. SAI VISHNU NIVASAM is registered with the Telangana Real Estate Regulatory Authority as P02200009763; the registration status is New Project.
Who is the developer of SAI VISHNU NIVASAM?
The promoter named in the RERA registration is S L CONSTRUCTIONS.
Where is SAI VISHNU NIVASAM located?
SAI VISHNU NIVASAM is in KANDI GUDA, KHAPRA, Kapra, Medchal-Malkajgiri, Telangana (500094).
When will SAI VISHNU NIVASAM be completed?
The promoter's proposed date of completion filed with RERA is 24/08/2028. This is the promoter's declaration, not a guarantee.