THE SPECTRUM by RAMKY
THE SPECTRUM by RAMKY is a residential project by Ramky viha properties pvt ltd in Medchal-Malkajgiri, Ghatkesar, Medchal-Malkajgiri district, Telangana. It is registered with the Telangana RERA as P02200010330 (status: New Project). The approving authority named in the filing is HMDA (plan approval 001516/LO/HMDA/0424/GHT/2025). The promoter filed a total site area of 54,151 sq m (13.4 acres) and 152 buildings on the approved plan. The proposed date of completion is 18/01/2031.
More from Ramky viha properties pvt ltd · 2 projects →
Description
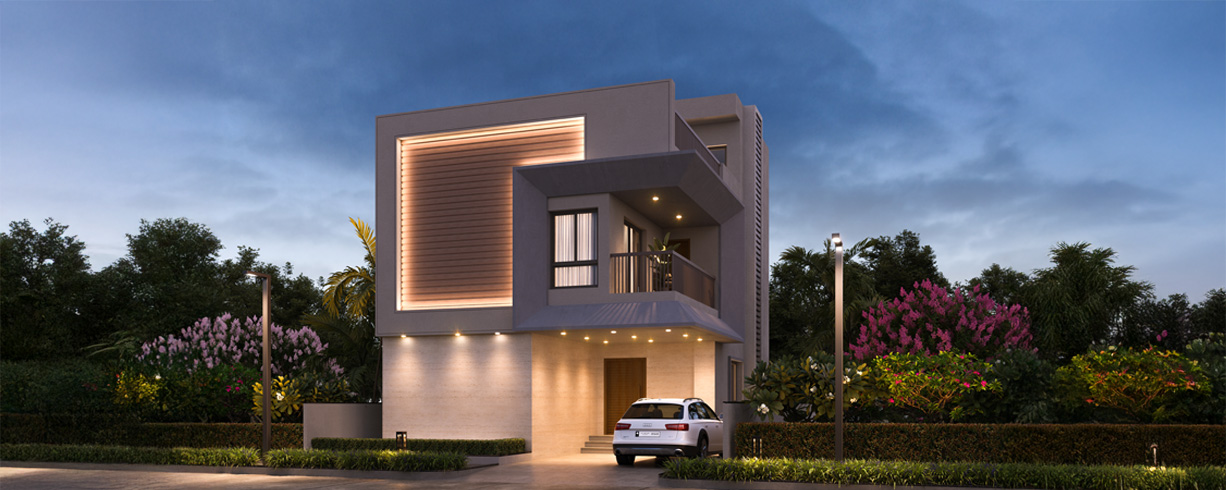
The project is a residential villa development with 151 units on a site area of 54,151.23 sq m. TG-RERA records it as a New Project, with proposed completion on 18 January 2031.
- Project type
- Residential (villa)RERA filing
- Units
- 151RERA filing
- Land area
- 54151.23 sq mRERA filing
- Possession
- 18/01/2031RERA filing
- Status
- New ProjectRERA filing
Gallery
Configurations & sizes
The approved floor-plan drawing depicts a 1BHK design with a measured carpet area of 59.1 sq m; this is a drawing measurement, not a RERA disclosure, and should be verified against the drawing.
| Type | Saleable | Plot | Facing | Source |
|---|---|---|---|---|
| 2 EAST | 242.0 sq m | RERA filing | ||
| 2 WEST | 245.0 sq m | RERA filing | ||
| 3 EAST | 230.0 sq m | RERA filing | ||
| 1 WEST | 265.0 sq m | RERA filing | ||
| 1A EAST | 271.0 sq m | RERA filing | ||
| 1 EAST | 271.0 sq m | RERA filing | ||
| 1A WEST | 265.0 sq m | RERA filing | ||
| 3 WEST | 228.0 sq m | RERA filing | ||
| 2A WEST | 245.0 sq m | RERA filing | ||
| 3A WEST | 228.0 sq m | RERA filing | ||
| 2A EAST | 242.0 sq m | RERA filing | ||
| 3A EAST | 229.33 sq m | RERA filing | ||
| 4BHK triplex villa | 2,457 to 2,913 Sq. Ft. | Developer site | ||
| 4 BHK Triplex Villas | 2,457 sq.ft. | 181 sq. yds. | Developer site | |
| 3 BHK | magicbricks | |||
| 3 BHK Villa | 2457 sq.ft | magicbricks | ||
| 4BHK Triplex Villas | 2457 to 2913 Sq. Ft. | spectrumbyramky | ||
| Type 1A East | 2913 | Odd Sizes (239 to 327) | East | spectrumbyramky |
| Type 1A West | 2856 | Odd Sizes (239 to 323) | West | spectrumbyramky |
| Type 1 East | 2913 | 220 | East | spectrumbyramky |
| Type 1 West | 2856 | 220 | West | spectrumbyramky |
| Type 2A East | 2602 | Odd Sizes (239 to 333) | East | spectrumbyramky |
| Type 2A West | 2639 | Odd Sizes (239 to 467) | West | spectrumbyramky |
| Type 2 East | 2602 | 200 | East | spectrumbyramky |
| Type 2 West | 2639 | 200 | West | spectrumbyramky |
| Type 3A East | 2472 | Odd Sizes (216) | East | spectrumbyramky |
| Type 3A West | 2457 | Odd Sizes (190 to 239) | West | spectrumbyramky |
| Type 3 East | 2472 | 181 | East | spectrumbyramky |
| Type 3 West | 2457 | 181 | West | spectrumbyramky |
Amenities
The disclosed amenities span community, recreation, security and utility facilities.
- Clubhouse · 16,830 sft
- Green Strip/TOT LOT/Park
- Community Buildings
- Aggregate area of recreational Open Space
- Power Backup
- 24 x 7 Security
- CCTV / Video Surveillance
- indoor games
- vegetable and herbal gardens
- cricket net
- Outdoor Yoga & Meditation
- Lawns
- pet park
- children’s play zones
- Jogging track
- Children's play area
- Community spaces
- Sports facilities
- mini golf
- 14 themed parks
- yoga lawns
- party lawns
- Landscaped gardens
- Clubhouse
- swimming pool
- banquet hall
- gym
- yoga room
- gaming zones
- guest rooms
- business facilities
- Swimming Pool (Outdoor)
- Multipurpose Banquet Hall
- Indoor Games (Billiards, Table Tennis, Fooseball)
- Yoga / Aerobics Room
- Provision for Library
- Association Room
- Provision for Grocery Store
- Business Centre
- Facility Manager Room
- Provision for Cricket Net
- Children's Fitness Area
- Outdoor Gym
- Outdoor Yoga & Meditation Lawns
- Adult Active Zone
- Senior Citizen Zone
- Reflexology Path
- Fruit Orchards
- Barbecue Zone
- Zen Garden
- 14 Themed Parks, including above.
- Security
- Park
- Reserved Parking
- Service/Goods Lift
- Visitor Parking
- Maintenance Staff
- Piped Gas
- RO Water System
- Water Storage
- Marble flooring
- Water Front
- Garden View
- Waste Disposal
- CCTV Camera
- Fire Sprinklers
- Entry Exit Gate
Specifications
- bathroom
- Ceramic tile flooring and dado up to lintel level.
- bathroom
- Counter basin/wall-hung basin.
- bathroom
- CP fittings from :Jaguar Equivalent
- bathroom
- Wall-hung EWC.
- ceiling height
- 10 feet on every floor
- doors
- Main door: engineered or hardwood frame with flush shutter, veneer finish and polish on both sides; internal doors: engineered or hardwood frame with laminated flush shutters on both sides
- doors
- Main door has laminate finish with wooden frame and night latch lock.
- doors
- All internal doors use flush/WPC with standard quality lock.
- electrical
- 3-phase concealed copper wiring with modular switches.
- electrical
- MCB distribution panel.
- electrical
- Provision for TV, cable, and telephone points in each room.
- Electrical & Power Backup
- 100% DG backup for 1 light and 1 fan point in bedrooms (up to 1 kW) and a TV point in the living room
- Electrical & Power Backup
- 100% DG backup for all common areas
- Electrical & Power Backup
- Provision for solar power connection
- Electrical & Power Backup
- Provision for EV charging in all villas
- Electrical & Power Backup
- 3-phase individual power supply (TSSPDCL Net Metering) with concealed copper wiring and modular switches
- flooring
- Bathrooms: anti-skid ceramic tiles
- flooring
- Living, dining and bedrooms: polished glazed vitrified tiles (PGVT) / glazed vitrified tiles (GVT); balconies: anti-skid ceramic or vitrified tiles; parking areas: full-body vitrified tiles / designer concrete tiles
- flooring
- 600 x 600 mm vitrified tile flooring in living and dining.
- flooring
- 600 x 600 mm vitrified tile flooring in other rooms.
- flooring
- Rustic tiles in the balcony.
- flooring
- Kota/vitrified tile in wash area.
- Flooring
- Living, Dining & Bedrooms: Polished Glazed Vitrified Tiles (PGVT) / Glazed Vitrified Tiles (GVT); Balconies: Anti-skid ceramic or vitrified tiles; Parking Areas: Full-body vitrified tiles/ designer concrete tiles; Bathrooms: Anti-skid ceramic
- Flooring
- Bathrooms : Anti-skid ceramic or vitrified tiles with wall dado up to 7' height
- Flooring
- Utility / Wash Areas : Anti-skid ceramic or vitrified tiles with wall dado up to 3' height
- Joinery
- Main Door: Engineered or hardwood frame with flush shutter; veneer finish and polish; Internal Doors: Engineered or hardwood frame with laminated flush shutters; Windows: uPVC windows with clear glass
- Joinery
- Main Door : Engineered or hardwood frame with flush shutter; veneer finish and polish on both sides.
- Joinery
- Internal Doors : Engineered or hardwood frame with laminated flush shutters on both sides.
- Joinery
- Windows : uPVC windows with clear glass and provision for mosquito mesh in sliding doors and windows.
- kitchen
- Polished granite platform with stainless steel sink.
- kitchen
- Vitrified tile dado up to lintel level on kitchen platform.
- Kitchen
- Granite counter top with 2' high ceramic tile backsplash
- Kitchen
- Stainless steel sink with drainboard
- painting
- Internal smooth finish with acrylic emulsion paint over putty; external premium acrylic emulsion paint in textured or smooth finish as per design intent
- Painting
- Internal: Smooth finish with acrylic emulsion paint over putty; External: Premium acrylic emulsion paint in textured or smooth finish
- Painting
- Internal : Smooth finish with acrylic emulsionpaint over putty.
- Painting
- External : Premium acrylic emulsion paint intextured or smooth finish as per design intent.
- plastering
- Internal cement-sand or Gyproc plaster finish; external double coat cement plaster
- Plastering
- Internal : Cement-sand or Gyproc plaster finish.
- Plastering
- External : Double coat cement plaster.
- plumbing
- Plumbing provision for R.O. plant and washing machine.
- plumbing
- Corrosion-free and leak-proof CPVC/UPVC fittings from :Supreme Astral Equivalent
- Plumbing & Sanitary
- EWC, washbasins, and CP fittings from reputed brands
- Plumbing & Sanitary
- Single-lever wall diverter with bath spout and overhead shower
- Plumbing & Sanitary
- Provision for geyser, exhaust fan, and light points in all bathrooms
- power
- 1 kW backup power supply
- Security
- CCTV surveillance at the main security cabin and other key locations
- structure
- RCC framed structure designed to withstand seismic and wind loads; block masonry or RCC walls
- Structure
- Framed Structure: RCC framed structure designed to withstand seismic and wind loads.
- Structure
- Superstructure: Block masonry or RCC walls.
- sustainability
- EV charging points and provision for solar power
- Telecom & Broadband
- FTTH (Fiber to the Home) with triple-play capability (Internet, TV & Telephone) on the ground floor
- Telecom & Broadband
- DTH & TV point provision in all bedrooms, living room, and family lounge
- Telecom & Broadband
- Landline provision in the drawing room
- walls
- All internal walls have plaster and putty finish.
- walls
- External walls have acrylic paint finish.
- Water Supply
- Centralized underground sump with hydropneumatic pump system supplying water to each villa
- Water Treatment & Waste Management
- Water Treatment Plant (Wf P) for non-HMWSSB sources
- Water Treatment & Waste Management
- Sewage Treatment Plant (STP) of adequate capacity
- Water Treatment & Waste Management
- Rainwater harvesting pits for groundwater recharge
- windows
- uPVC windows with clear glass and provision for mosquito mesh in sliding doors and windows
Location & connectivity
The project is in Ghatkesar village and mandal, Medchal-Malkajgiri district, PIN 501301. The developer says it is near the ORR, Infosys SEZ and Raheja Mindspace, describing the ORR as “just 5 minutes” away.
Promoter
The promoter is Ramky viha properties pvt ltd, a company with one other registered project. Its official website is https://www.ramkyestates.com/projects/spectrum-by-ramky/; the named architect is Niroop Reddy and the structural engineer is Kollur Satyanarayana Murthy.
Additional details
Filed vs marketed
The TG-RERA filing gives proposed completion as 18/01/2031, while Magicbricks markets 01 September 2030; the filing identifies the locality as MEDCHAL-MALKAJGIRI, while the developer site gives Korremula, Hyderabad, Telangana, Korremula, Hyderabad.
- Possession: magicbricks says 01 September 2030; the RERA filing says 18/01/2031. magicbricks
- Land area: magicbricks says 13 Acre; we show 13.38 acres. magicbricks
- Locality: The developer’s site says Korremula, Hyderabad, Telangana, Korremula, Hyderabad; the RERA filing says MEDCHAL-MALKAJGIRI. Developer site
Sources & web results
- The Spectrum by Ramkyspectrumbyramky.com
- The Spectrum by Ramky in Narapally, Hyderabadmagicbricks.com
- THE SPECTRUM by RAMKY Ranga Reddyaurumproptech.in
- Ramky The Spectrum RERA Details - P02200010330, Hyderabadsquareyards.com
- The Spectrum by Ramky in Hyderabadwestsiderealty.in
- The Spectrum by Ramky in Majarguda, Hyderabadbuysft.com
- Ramky The Spectrum FAQs - Ghatkesar, Hyderabad99acres.com
Public RERA registration record
Telangana RERA, as filed by the promoter.
- Registered name
- THE SPECTRUM by RAMKY
- Developer / Promoter
- Ramky viha properties pvt ltd
- Project type
- Residential
- RERA Registration No.
- P02200010330
- Registration Status
- New Project
- Approved on
- 18/09/2025
- Proposed completion
- 18/01/2031
- Approving authority
- HMDA
- Plan approval no.
- 001516/LO/HMDA/0424/GHT/2025
- Total site area
- 54,151 sq m (13.4 acres)
- Approved built-up area
- 39,135 sq m (9.7 acres)
- Buildings (approved plan)
- 152
- Locality
- MEDCHAL-MALKAJGIRI, Ghatkesar
- Mandal
- Ghatkesar
- District
- Medchal-Malkajgiri
- PIN code
- 501301
- Documents on File
- 24
Frequently asked questions
Is THE SPECTRUM by RAMKY registered with Telangana RERA?
Yes. THE SPECTRUM by RAMKY is registered with the Telangana Real Estate Regulatory Authority as P02200010330; the registration status is New Project.
Who is the developer of THE SPECTRUM by RAMKY?
The promoter named in the RERA registration is Ramky viha properties pvt ltd.
Where is THE SPECTRUM by RAMKY located?
THE SPECTRUM by RAMKY is in MEDCHAL-MALKAJGIRI, Ghatkesar, Telangana (501301).
When will THE SPECTRUM by RAMKY be completed?
The promoter's proposed date of completion filed with RERA is 18/01/2031. This is the promoter's declaration, not a guarantee.