Casagrand Mandarin
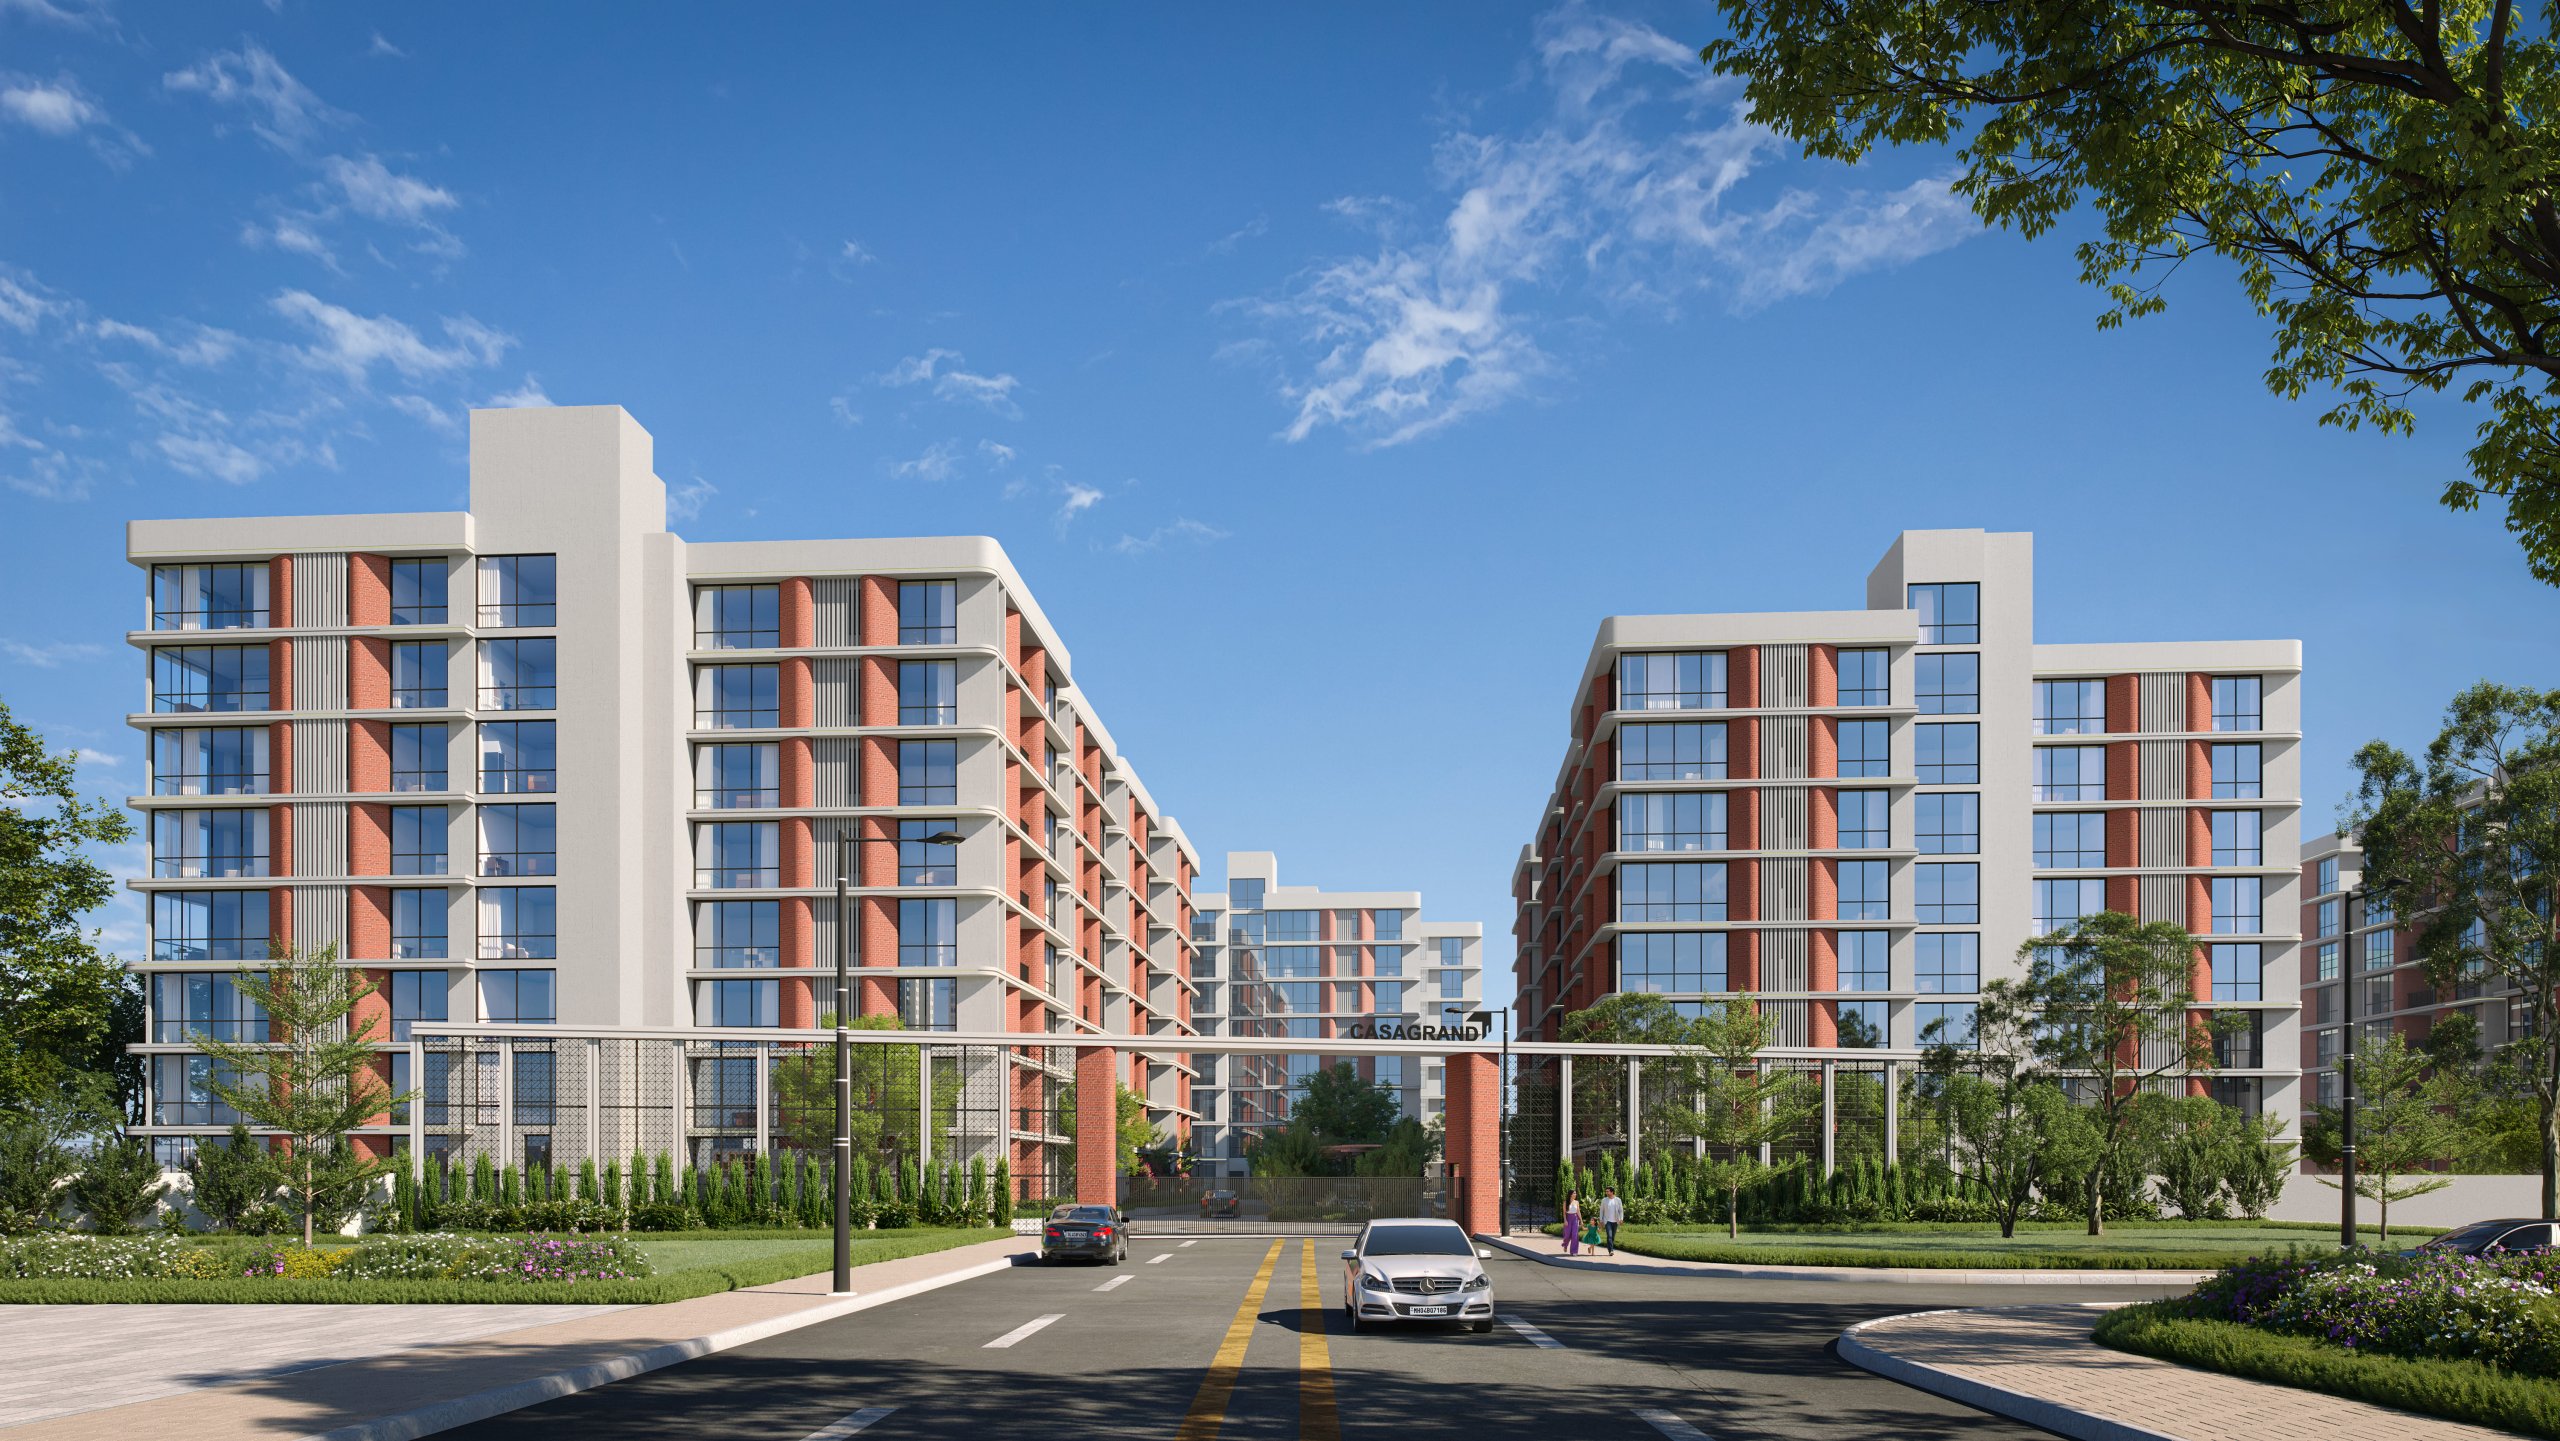
Casagrand Mandarin is a residential project by Casagrand Hyderwise Private Limited in Ameenpur, Sangareddy district, Telangana. It is registered with the Telangana RERA as P01100010475 (status: New Project). The approving authority named in the filing is HMDA (plan approval 002059/HMDA/00608/SWBP/SKP2/2025). The promoter filed a total site area of 32,224 sq m (8.0 acres) and 7 buildings on the approved plan. The proposed date of completion is 24/10/2029.
More from Casagrand Hyderwise Pvt Ltd · 8 projects →
Description
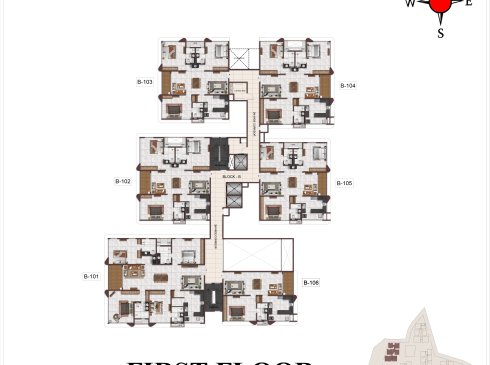
Casagrand Mandarin is a residential apartment project filed as a New Project with TG-RERA. The filing describes 334 homes across 6 towers, each with 8 floors, on 32,224.43 sq m of land; the proposed completion date is 24 October 2029.
- Project type
- Residential (apartment)RERA filing
- Units
- 334RERA filing
- Towers
- 6RERA filing
- Floors
- 8RERA filing
- Land area
- 32224.43 sq mRERA filing
- Open space
- 78%Developer site
- Possession
- 24/10/2029RERA filing
- Status
- New ProjectRERA filing
Gallery
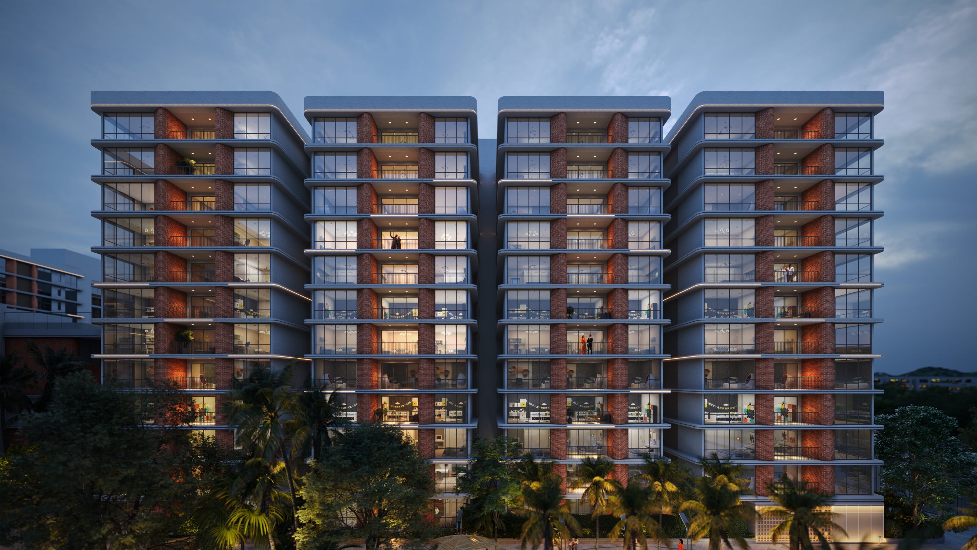
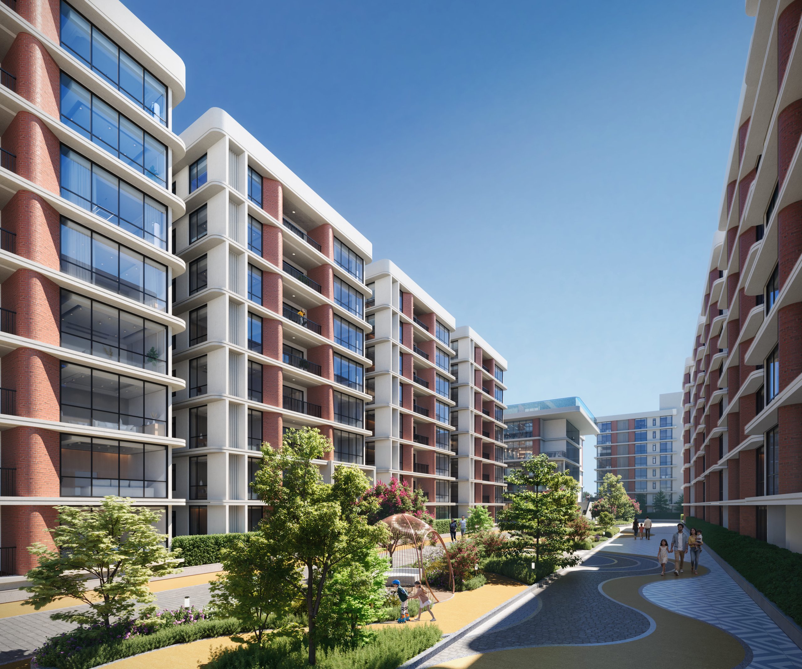
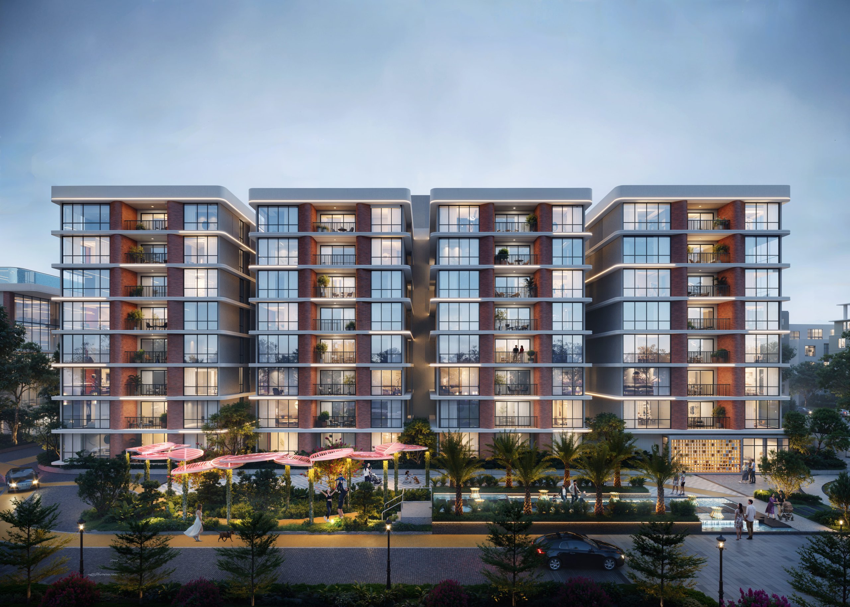

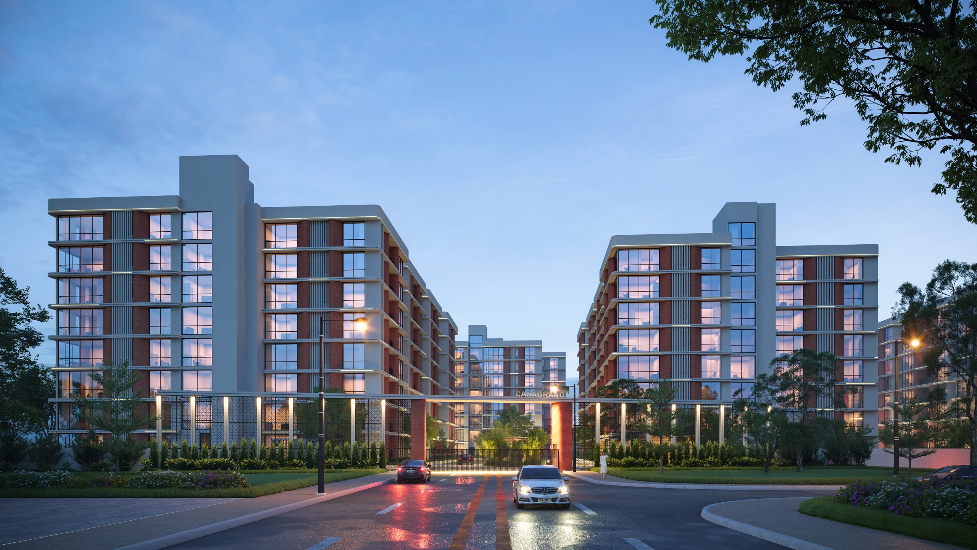

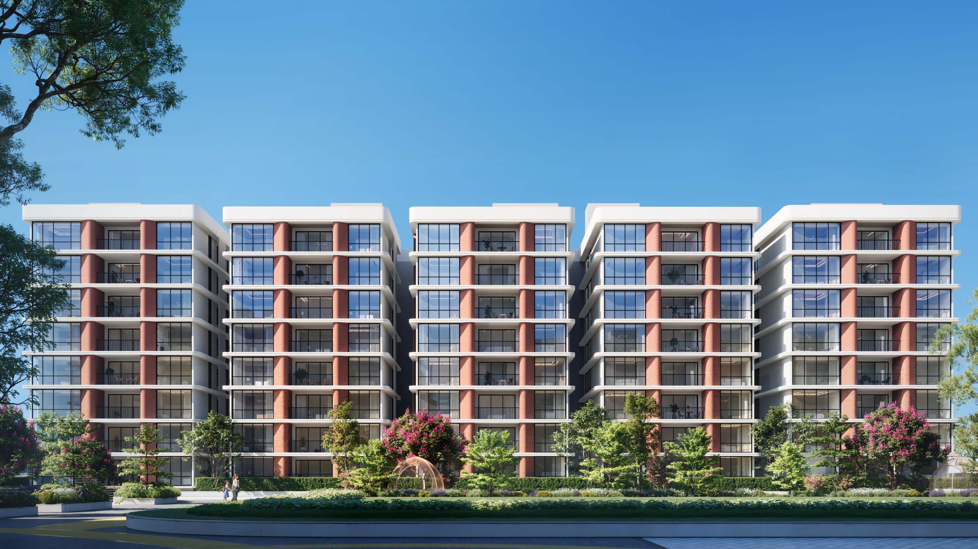

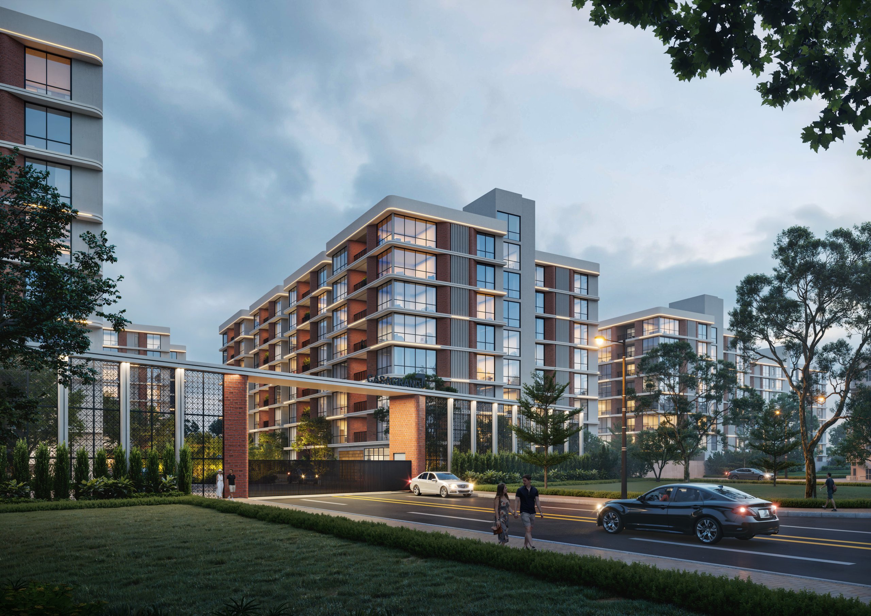

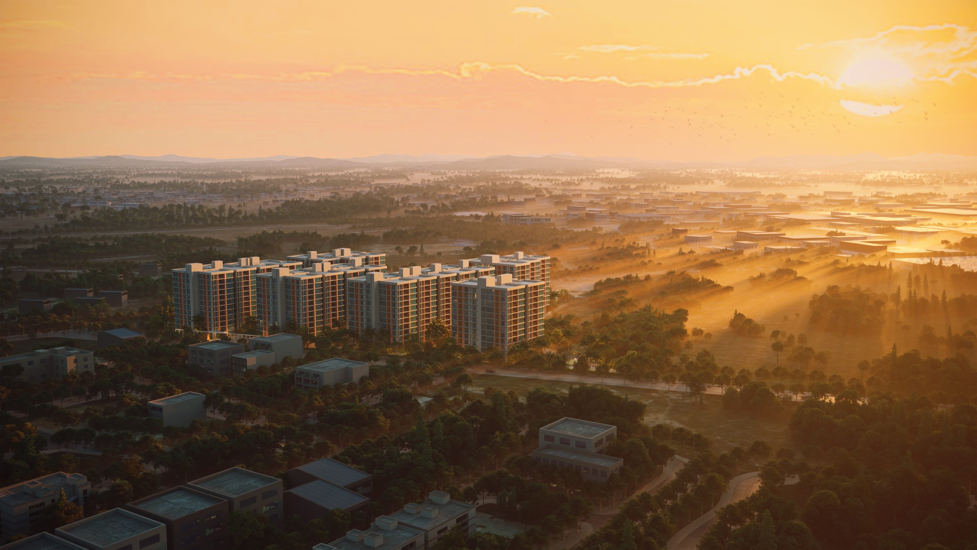
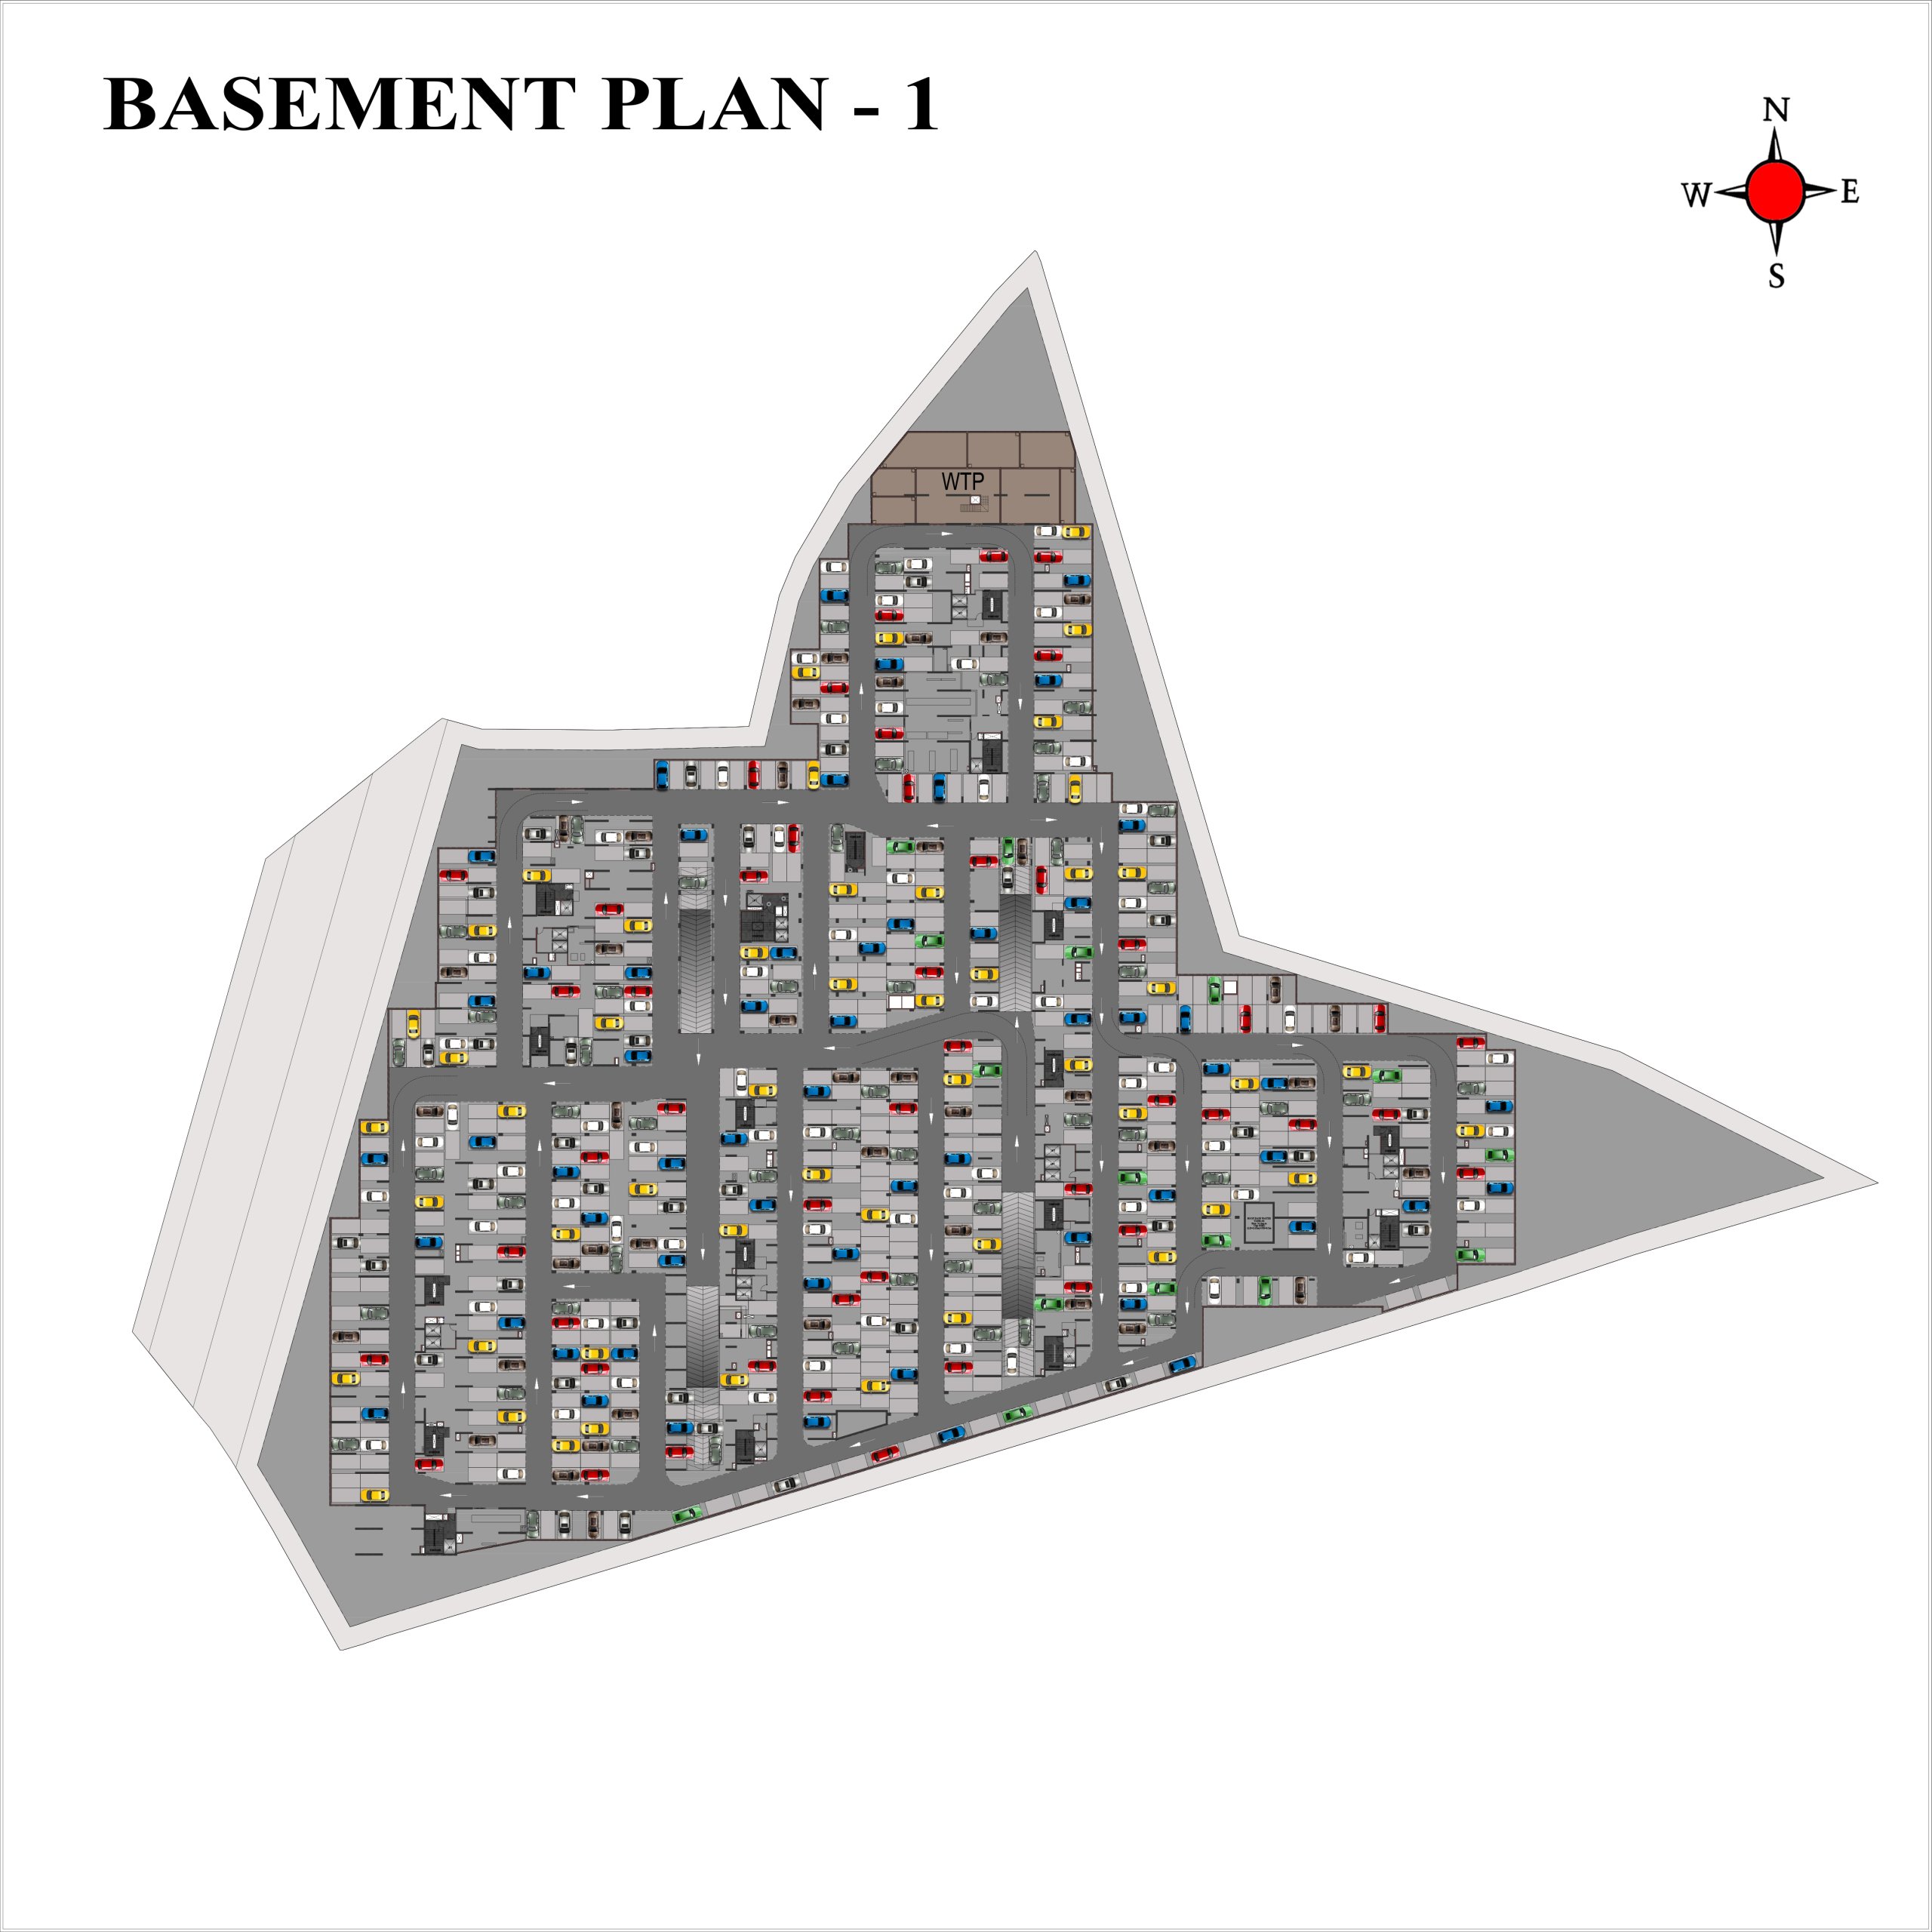
Configurations & sizes
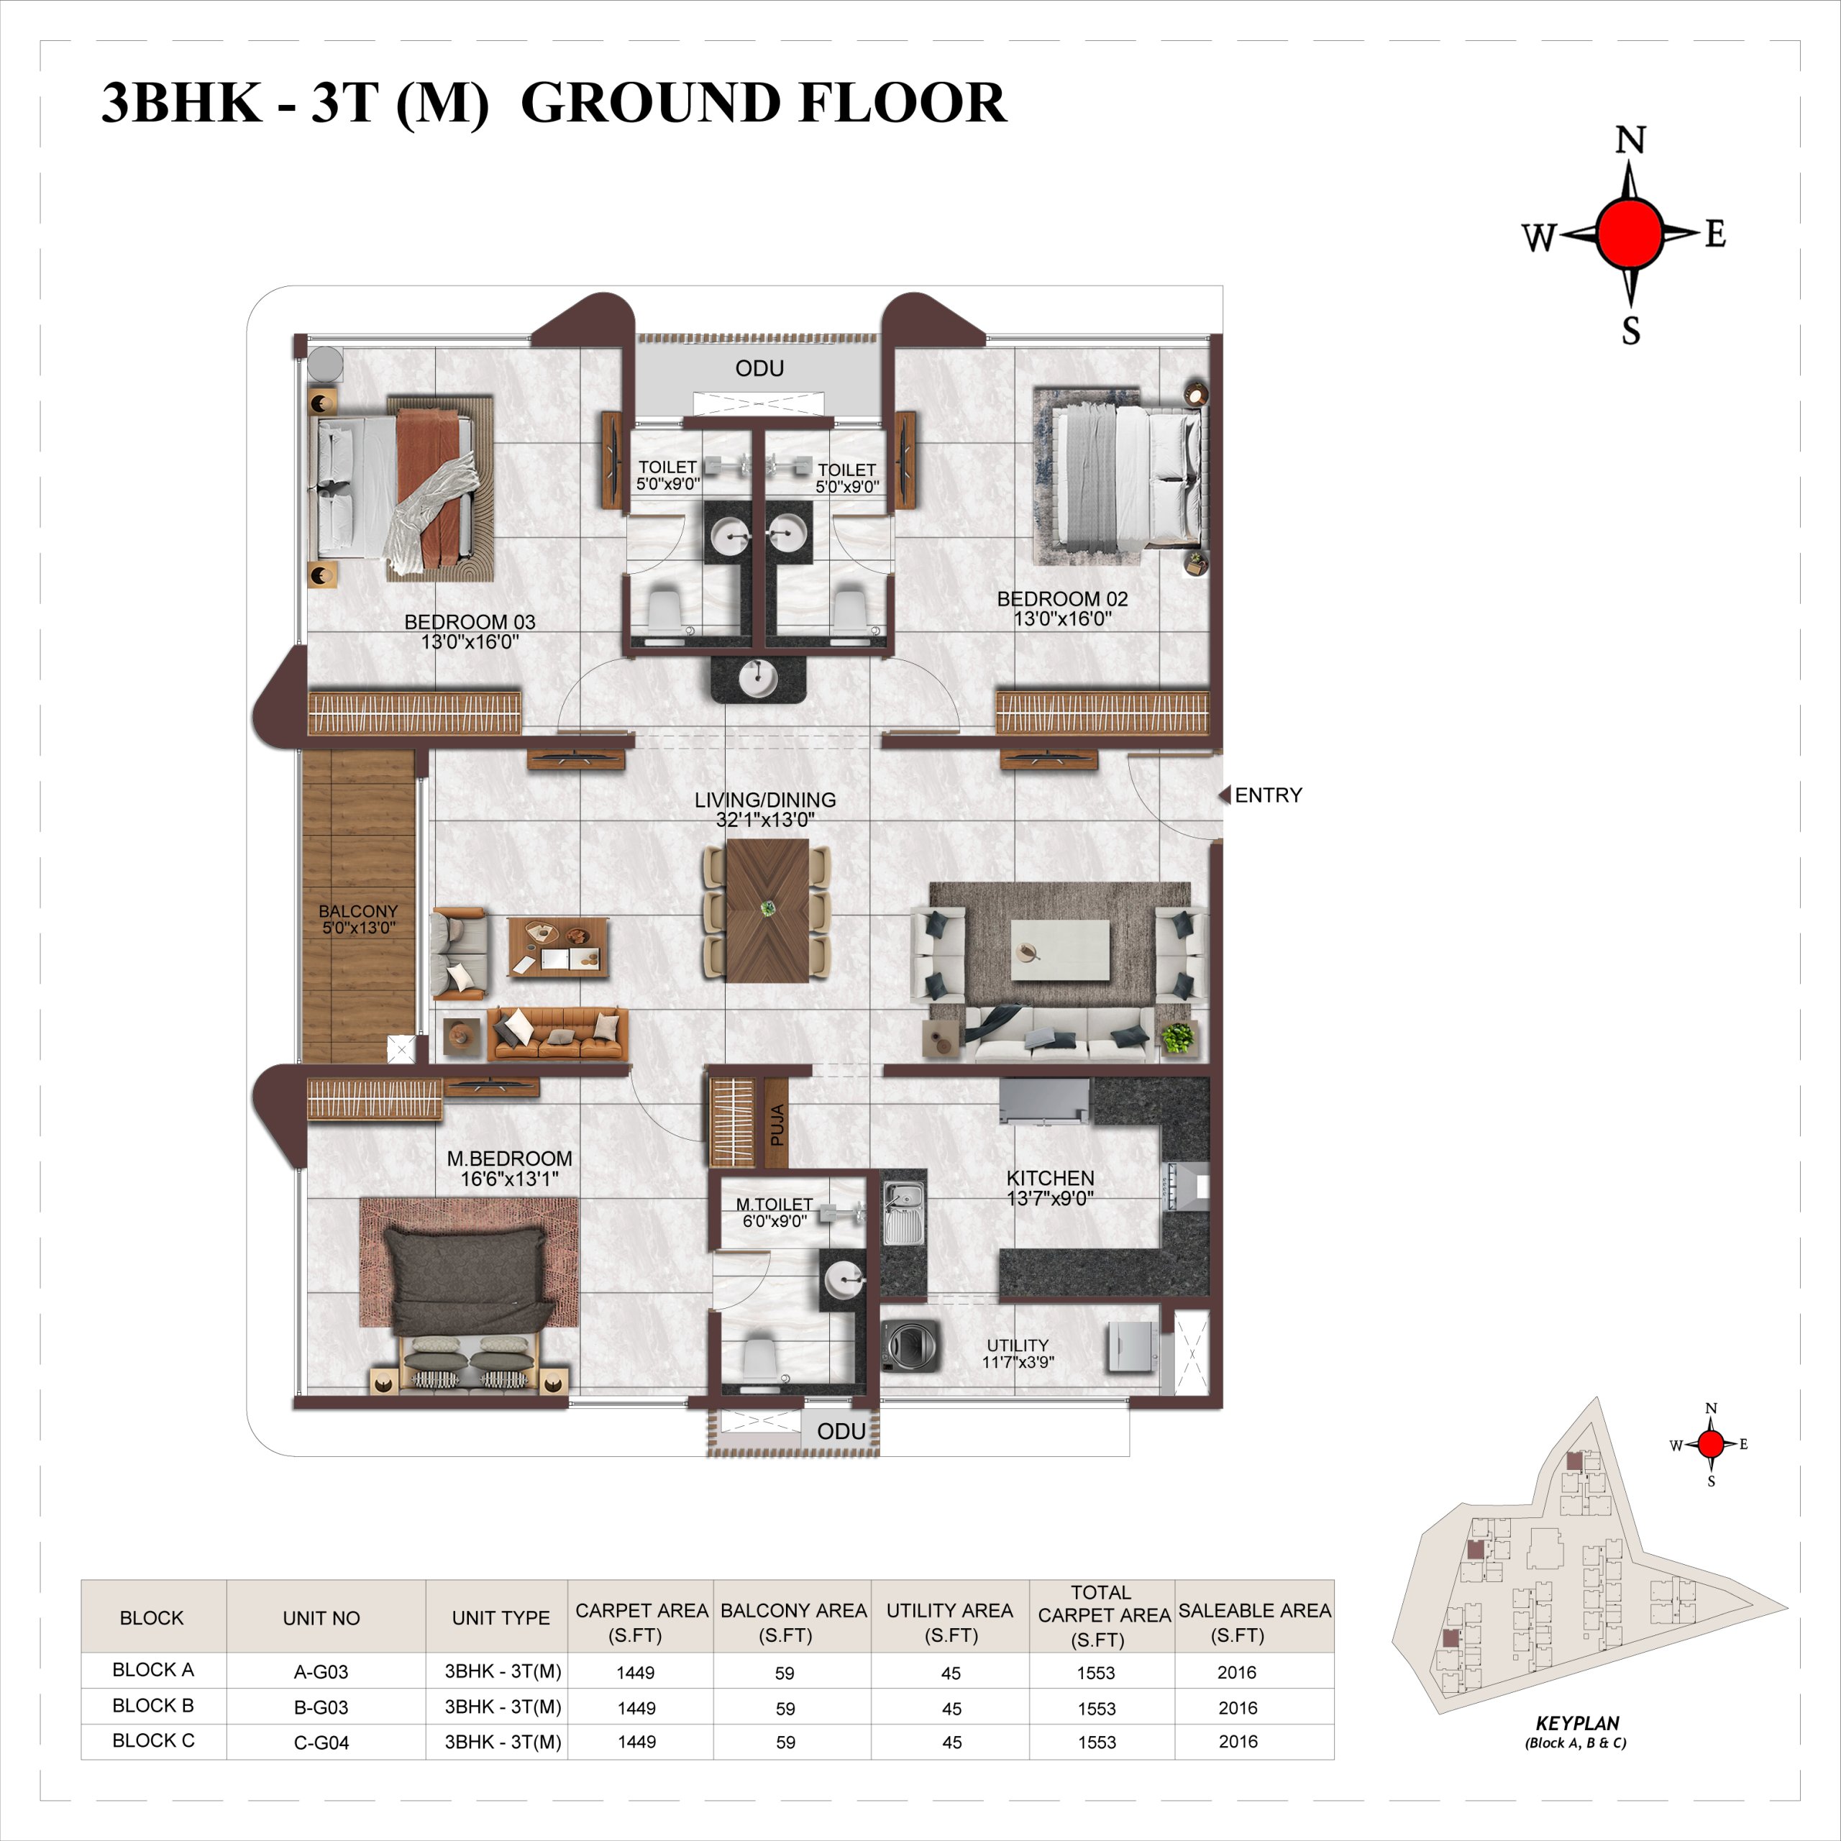
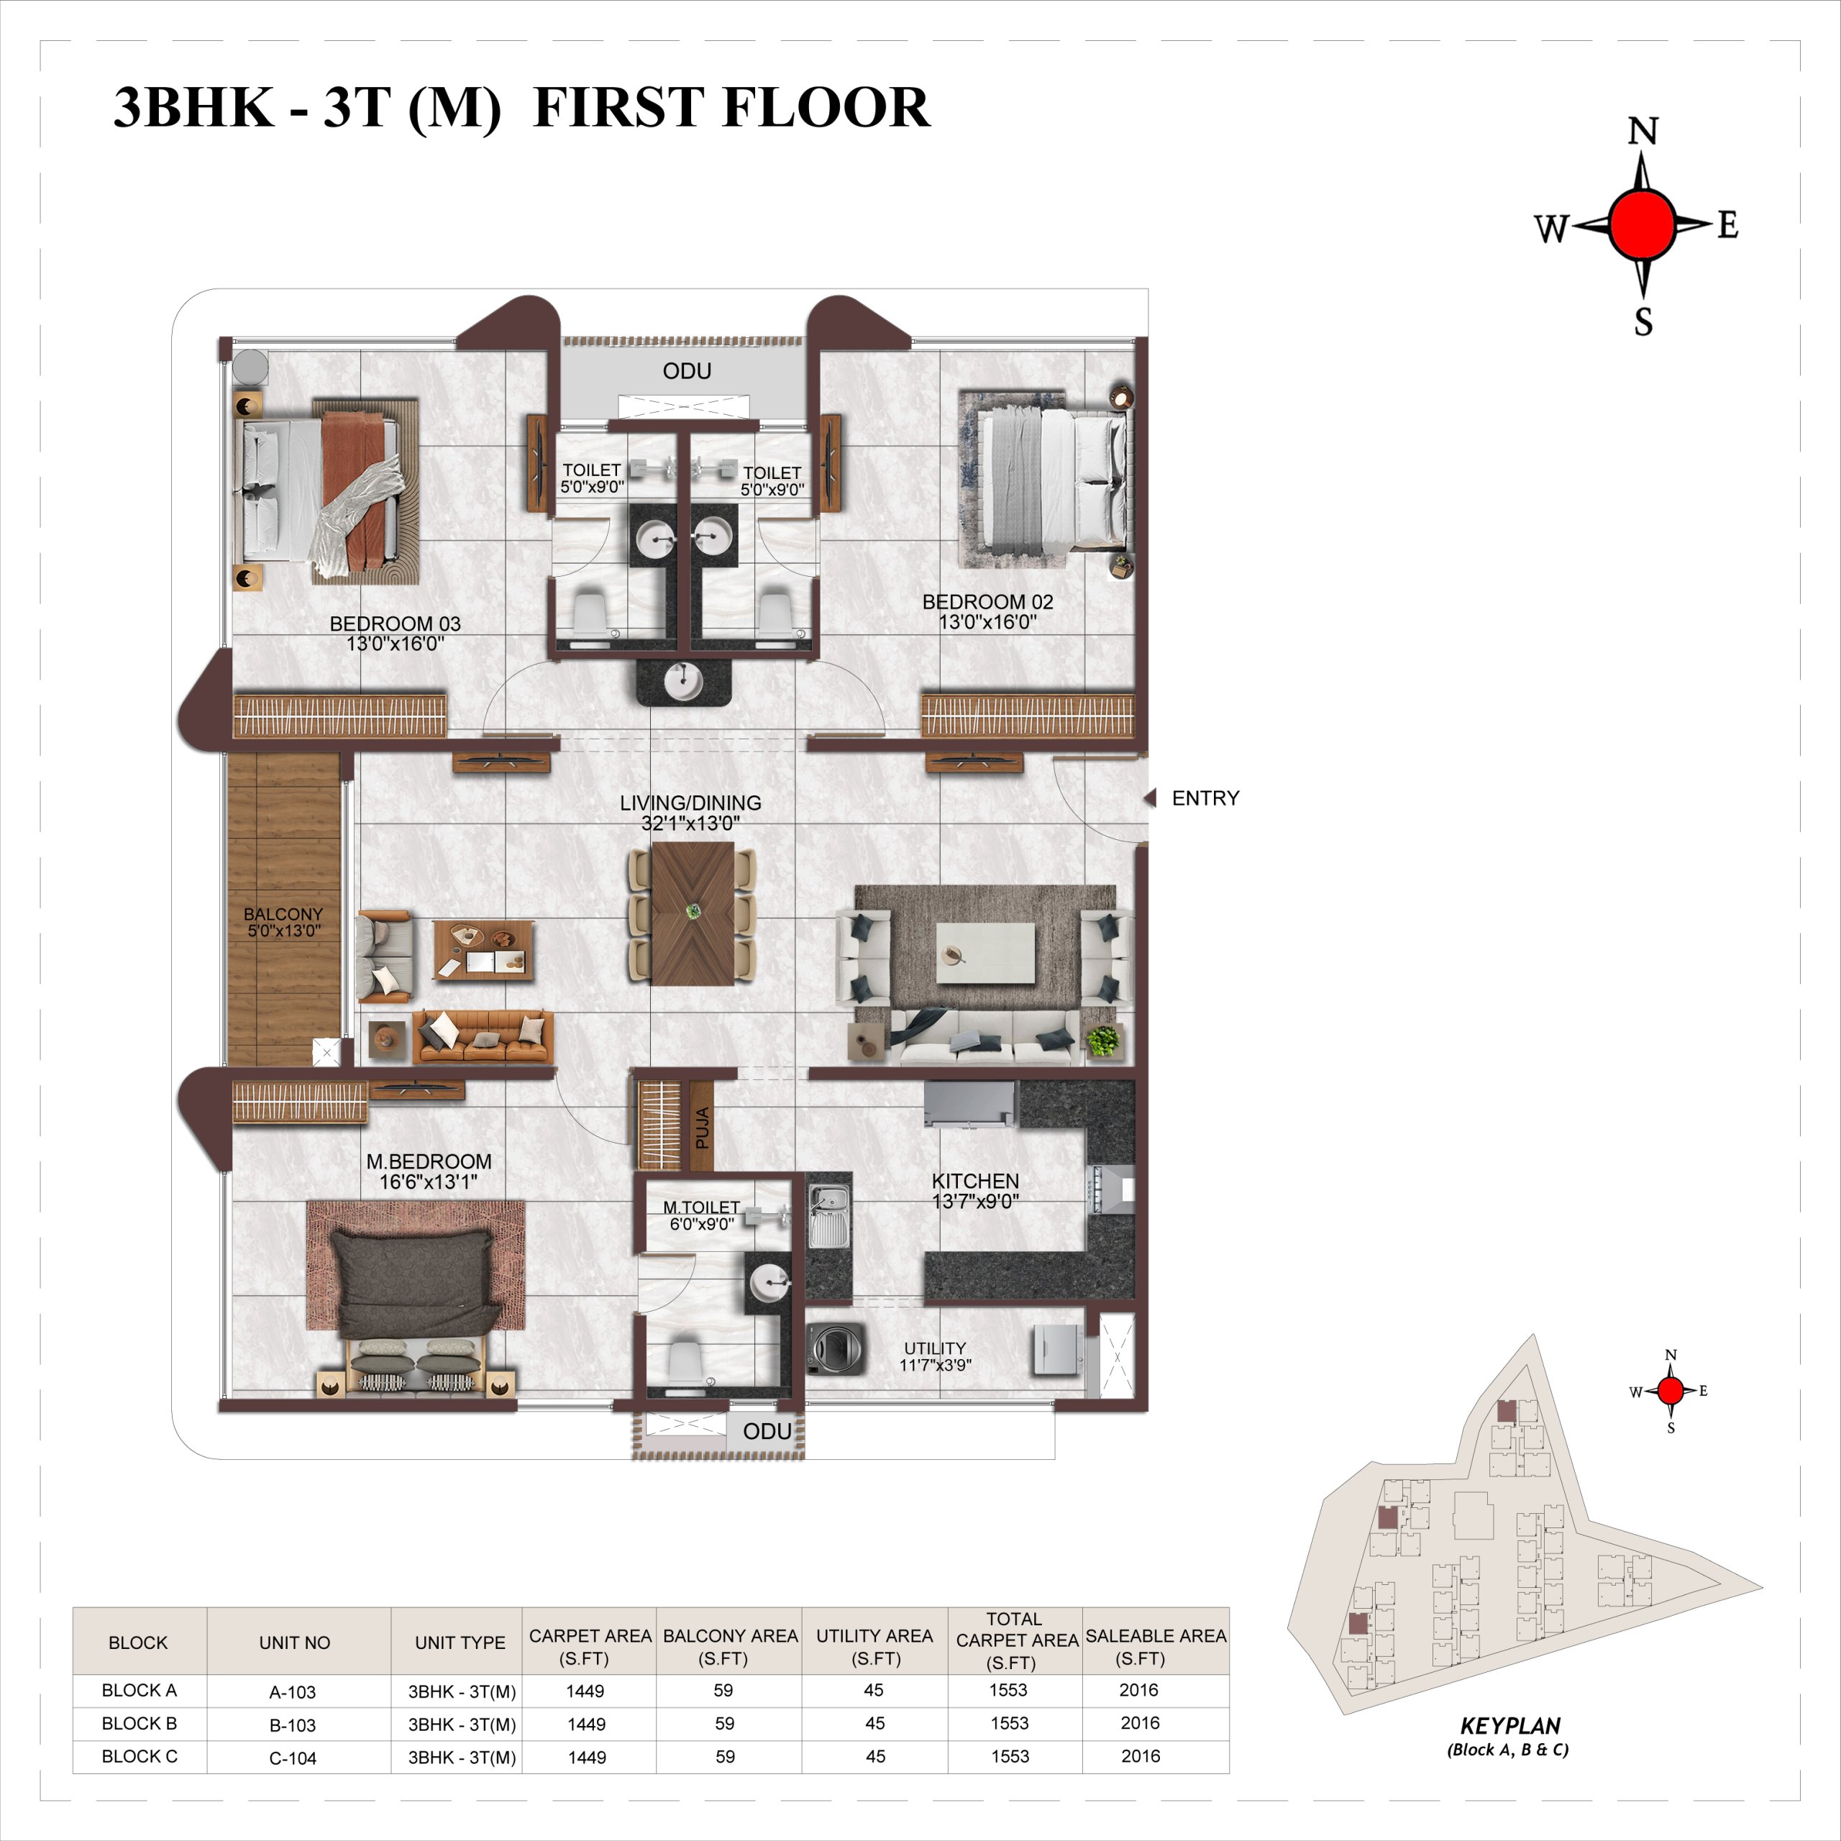
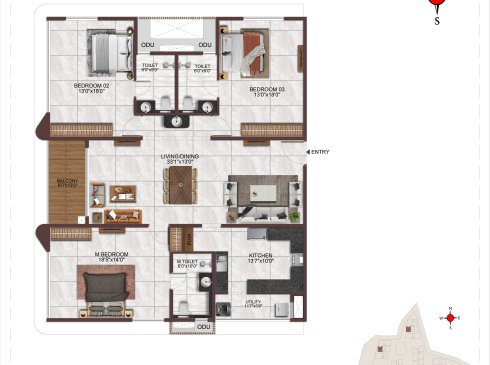
For 1BHK homes, the carpet area measured from approved drawings is 76.0–101.1 sq m (median 87.7 sq m); verify it against the drawings. The TG-RERA filing records 10 units, 3 booked, with a saleable area of 121.45 sq m. For 3BHK homes, the measured carpet area is 111.5–191.2 sq m (median 143.6 sq m), and for 4BHK homes it is 208.8–236.1 sq m (median 216.2 sq m); these drawing measurements should be verified. The filing records 276 3BHK homes, 151 booked, at 197.23 sq m saleable, and 48 4BHK homes, 22 booked, at 293.48 sq m saleable.
| Type | Carpet | Built-up | Saleable | Source |
|---|---|---|---|---|
| 3BHK | 2016 Sqft - 2227 Sqft | 197.23 sq m | RERA filing | |
| 4BHK | 3159 Sqft | 293.48 sq m | RERA filing | |
| 1BHK | 121.45 sq m | RERA filing | ||
| 1BHK1T | 119.35 | squareyards |
Amenities
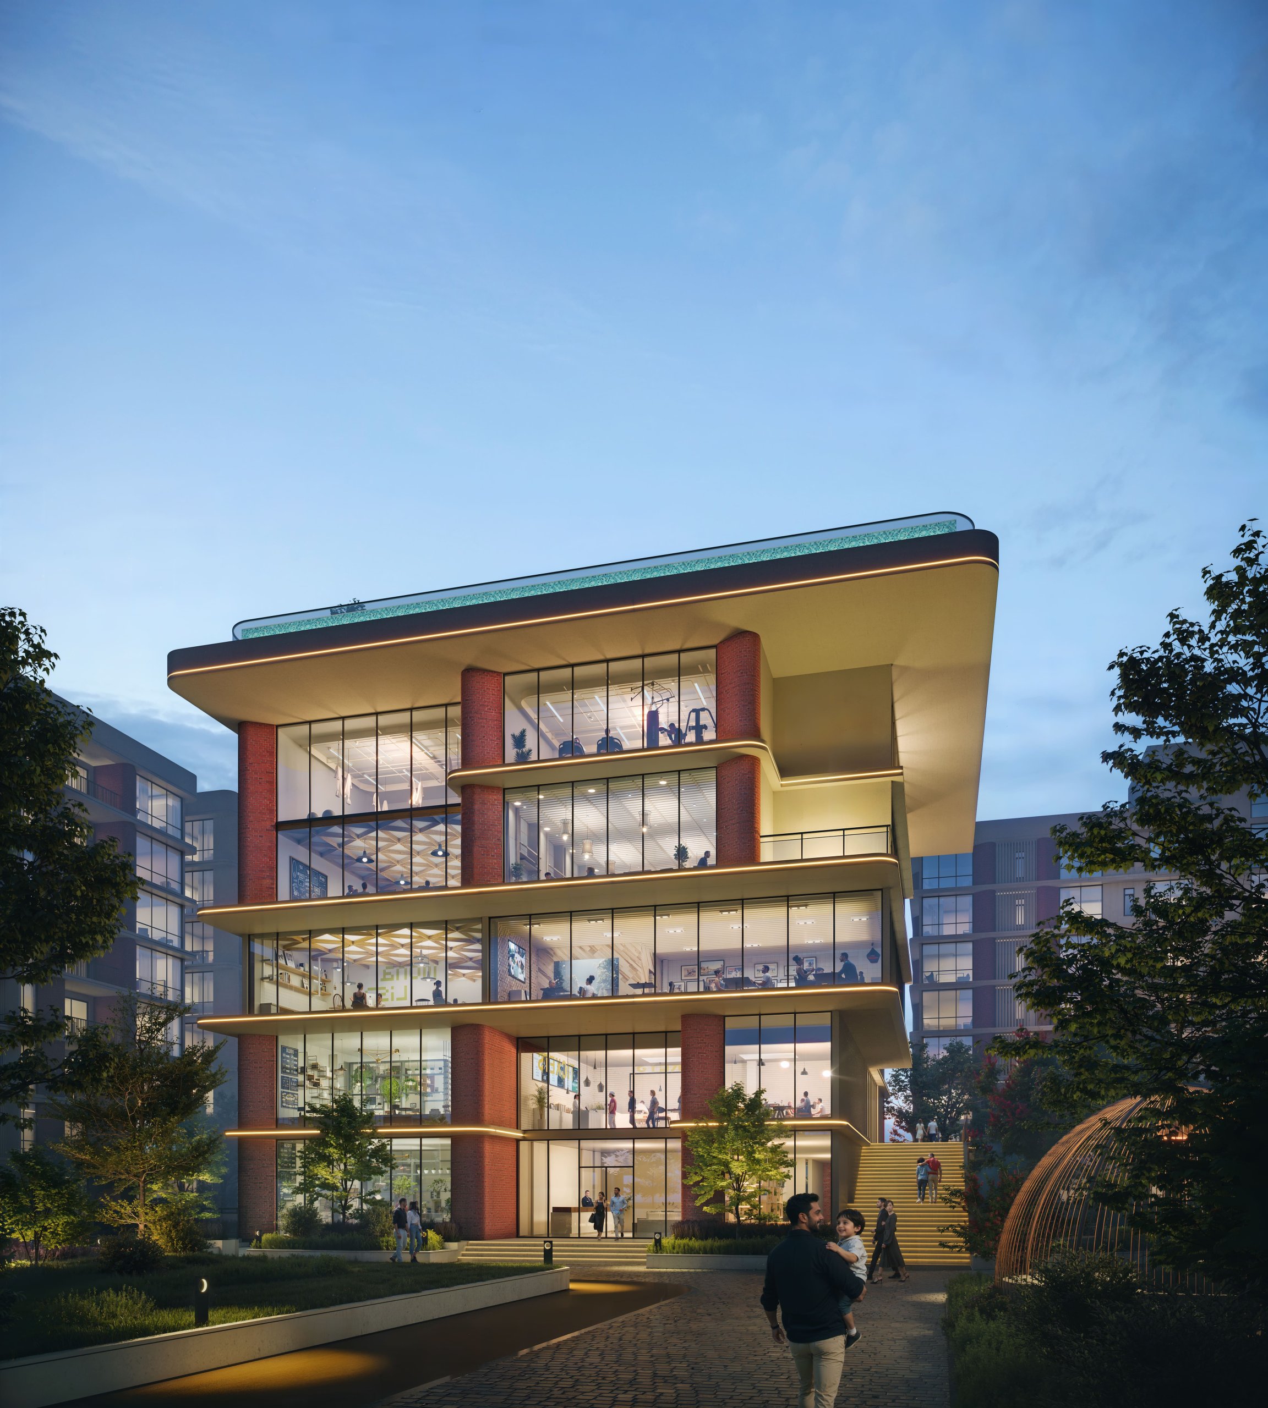
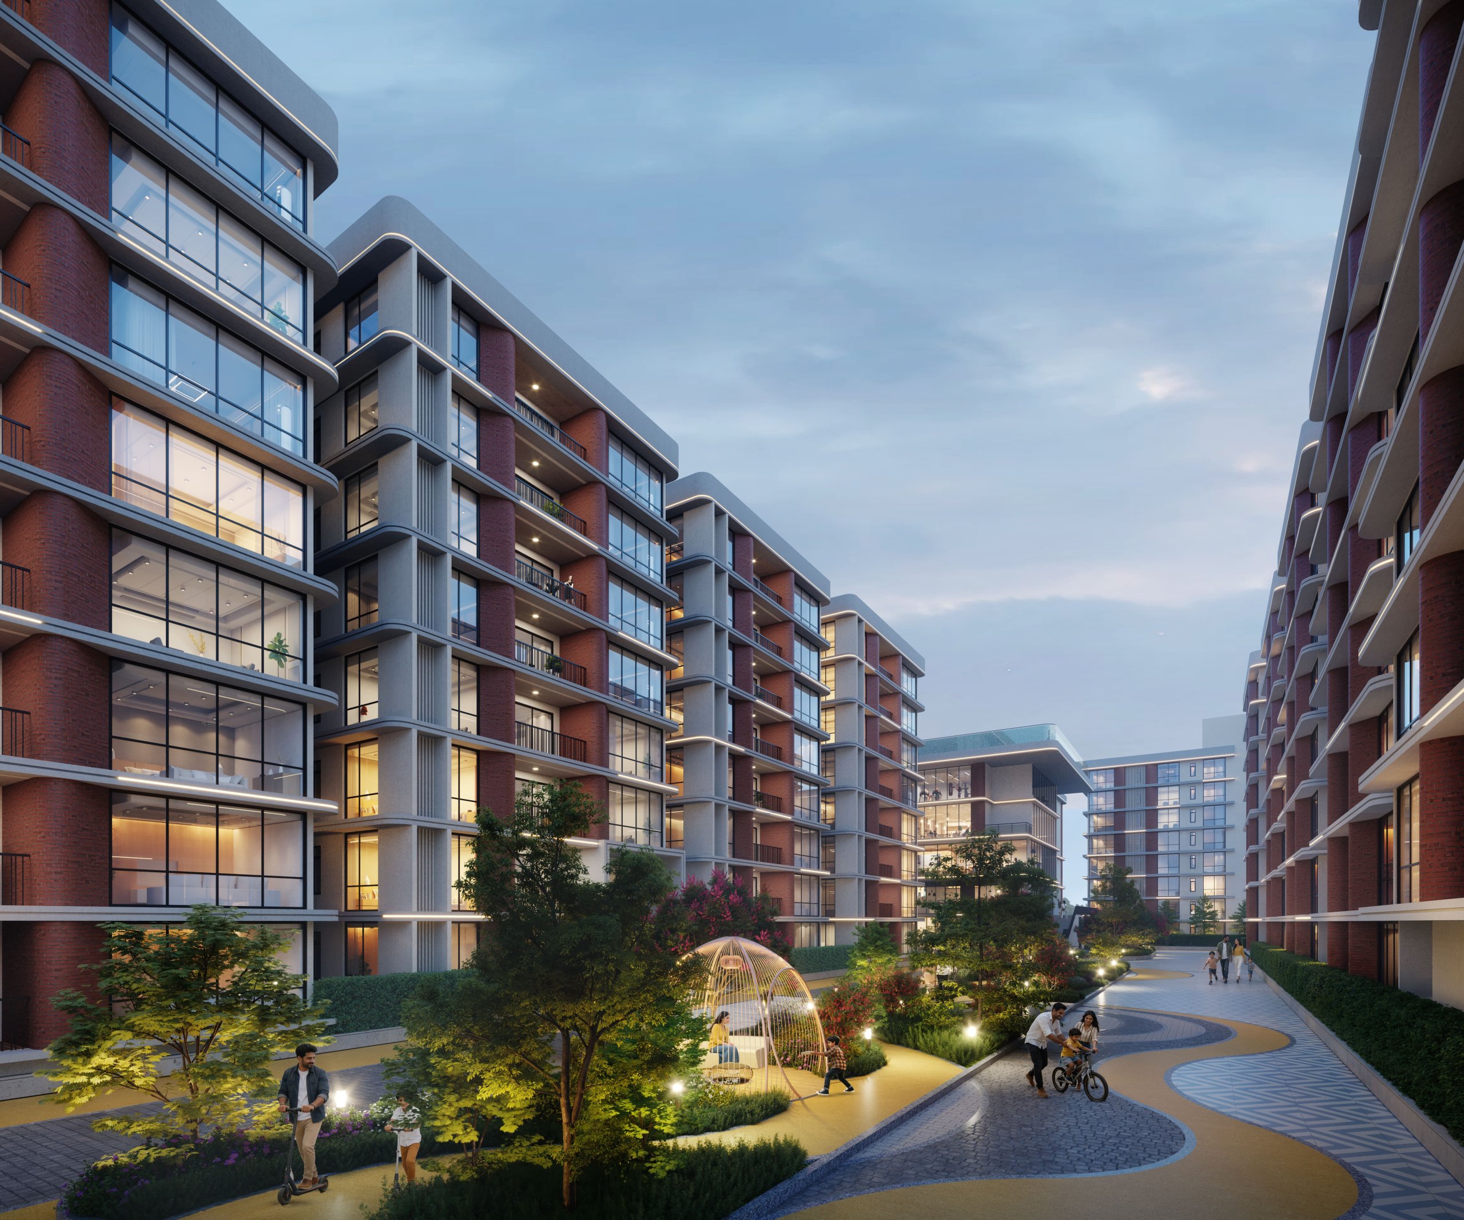
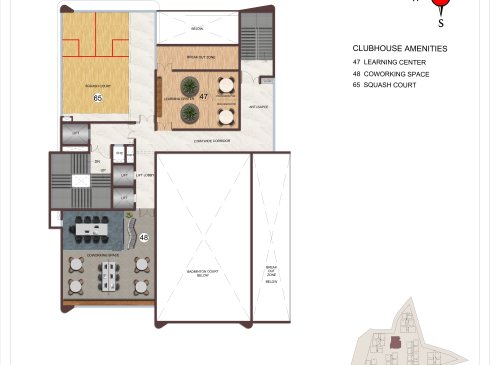
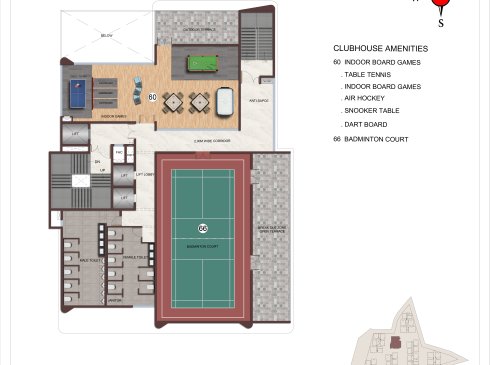
The project’s filed amenities include shared community and recreational spaces, while the developer advertises a clubhouse and a range of leisure, sports and family facilities.
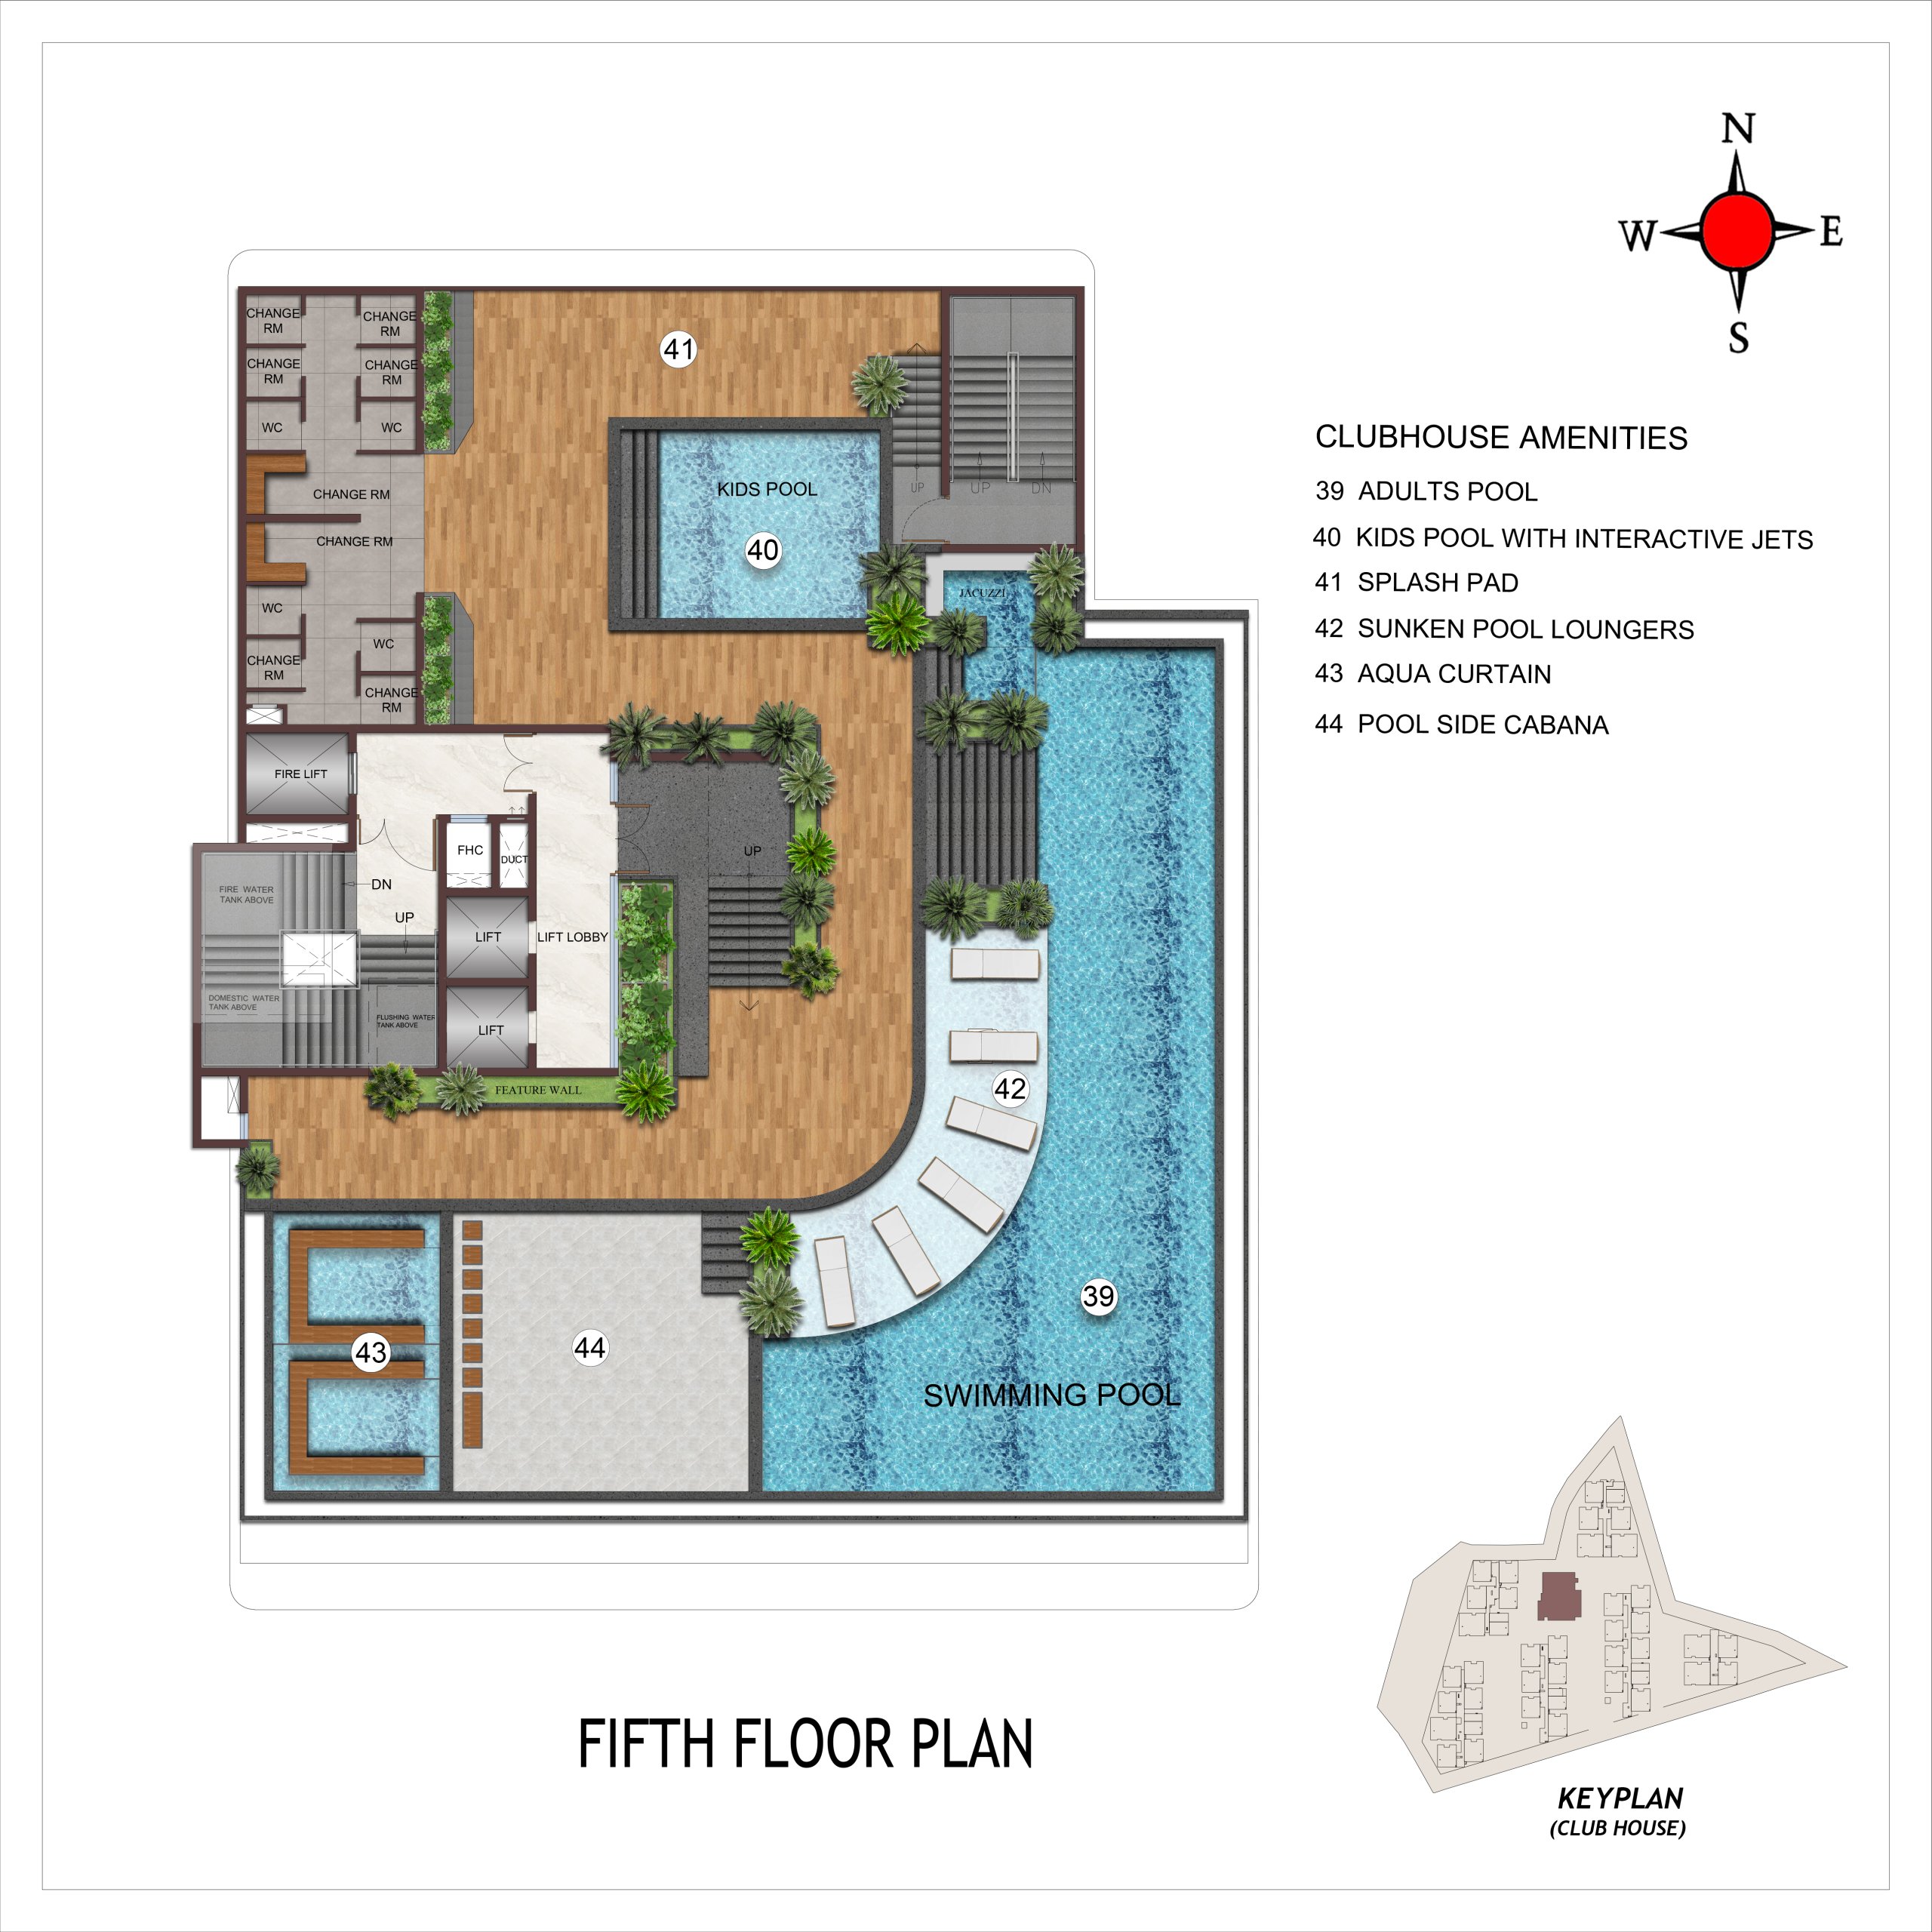
- Clubhouse · 41,000 sq. ft.
- Green Strip/TOT LOT/Park
- Community Buildings
- Aggregate area of recreational Open Space
- 41,000 sq. ft. grand clubhouse
- 72+ world-class amenities
- landscaped greenery
- CCTV Camera
- Fire Sprinklers
- Entry Exit Gate
- Kids play area
- Water treatment plant
- 41,000 sq. ft. clubhouse
- 5,600 sq. ft. rooftop swimming pool
- 72+ amenities
- Party lawn with dais
- Amphitheatre
- Terrace swimming pool
- Picnic lawn with tents
- Lotus pavilion
- Pet park
- Bamboo groove
- Grilling pavilion
- Senior citizen plaza
- Outdoor board games
- Nature walkway with bird feeder
- Bollards with piped music system
- Mosquito magnet
- Reflexology pathway
- Koi pond
- Zen garden
- Hammock garden
- Qi garden – Herb and spice garden
- Medicinal garden
- Garden of focus
- Musical garden
- Feng Shui parks
- Playland park
- Skating rink
- In-garden trampoline
- Tree house
- Multi play alcove
- Kids climbing wall
- Rubber mound garden
- Interactive floor games
- Crossfit and hurdle arena
- Walking / Jogging track
- Cycling track
- Tennis practice wall
- Outdoor table tennis
- Serenity plaza
- Adults pool
- Kids pool with interactive jets
- Splash pad
- Sunken pool loungers
- Aqua curtain
- Pool side cabana
- Mutlipurpose hall with dining
- Mini theatre
- Coworking space
- Learning centre
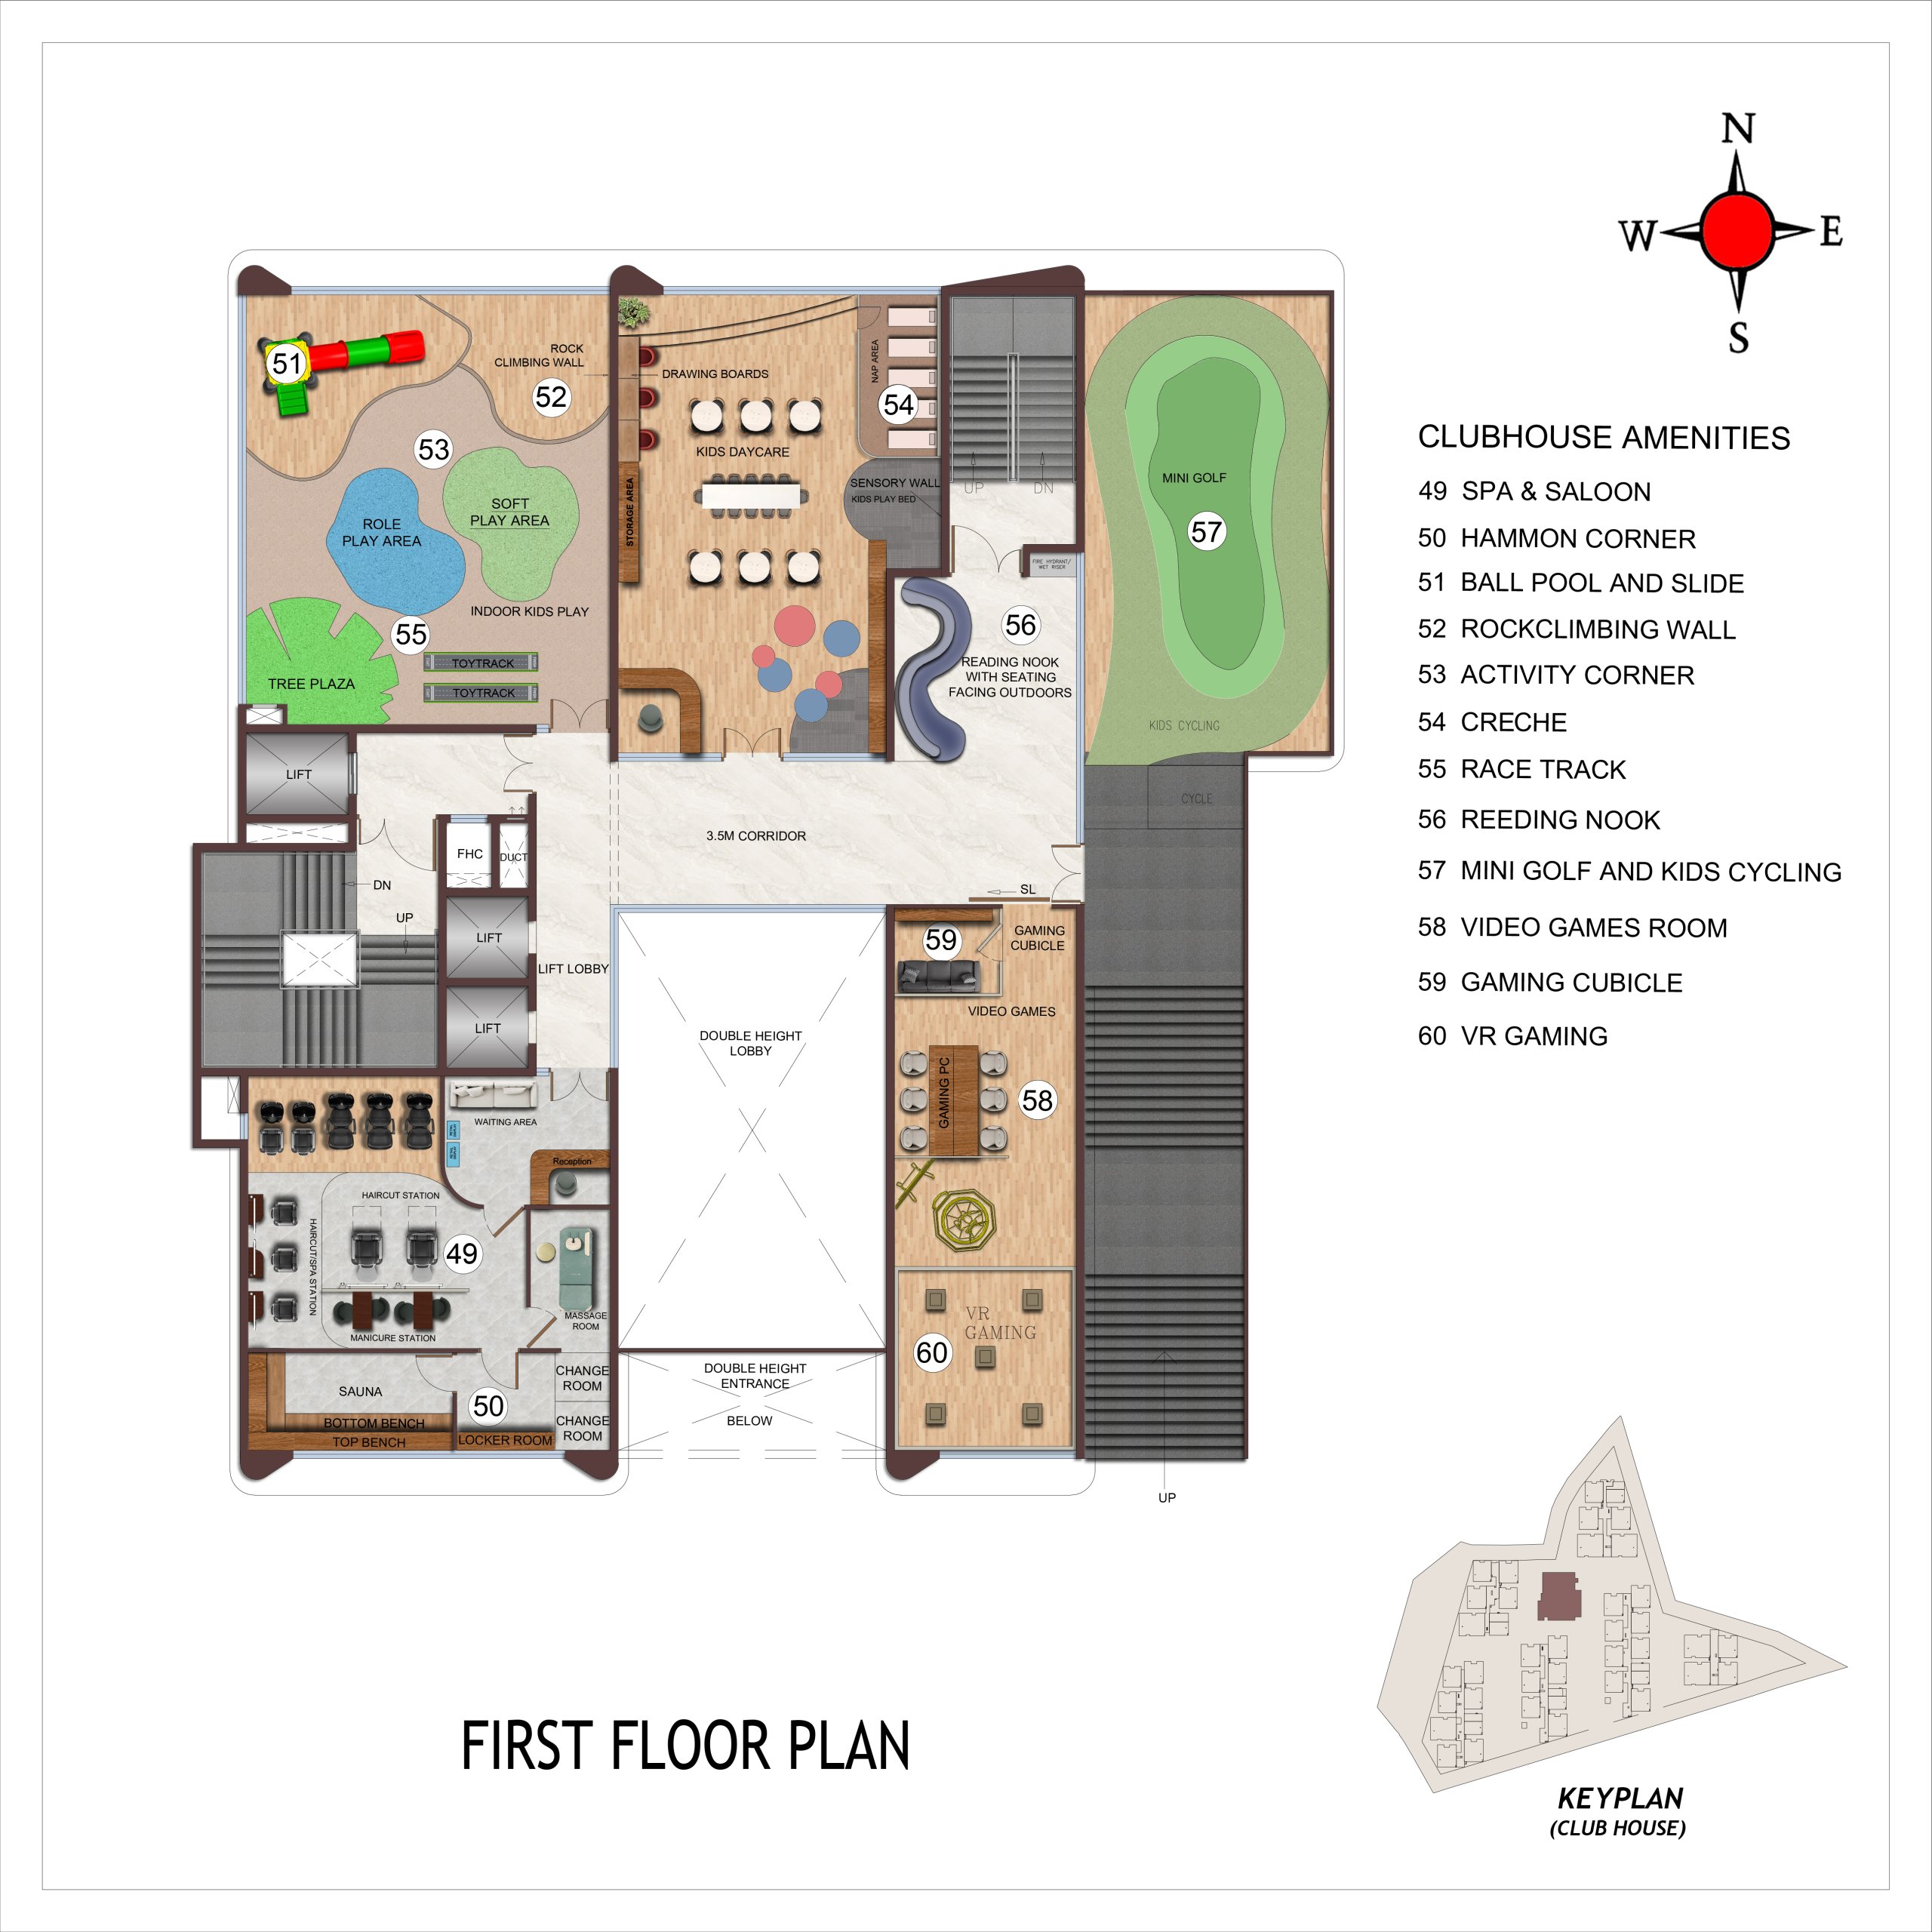
- Spa & Saloon
- Hamman corner
- Ball pool and slide
- Rock climbing wall
- Activity corner
- Creche
- Race track
- Reading nook
- Video games room
- Gaming cubicle
- VR Gaming
- Table tennis
- Indoor board games (Carrom, Chess & Checkers)
- Air hockey
- Snooker table
- Dart board
- Horizon deck
- Yoga and aerial yoga
- Gym
- Calisthenics
- Convenio store
- Cafe
- ATM
- FMS / Association room
- Car charge bay
- Car wash bay
- In-ground trampoline
- Cowroking space
- Café
- Waste Disposal
- Large Clubhouse
- Club House
- Cycling & Jogging Track
- Power Back Up
- Swimming Pool
- Lift
- Security
- Park
- Reserved Parking
- Indoor Games Room
- Water Storage
- Garden
- Aesthetically designed landscape garden
- Community Hall
- Nature walkway
- Koi fish pond
- Kids pool
- Interactive jets
Specifications
- 5 Amp socket (outdoor)
- 5 Amp socket (outdoor): Point provided in the balcony in the recommended location.
- air conditioning
- discreet AC servicing ledges
- anti-termite treatment
- ATT : Anti-termite treatment will be done
- back-up
- Back-up: 350W for 1BHK , 400W for 2BHK, 500W for 3BHK, 650W for 4BHK
- balcony flooring
- Balcony: Wooden finish tiles of size 600x1200mm
- balcony handrail
- Handrail : MS handrail as per architect’s design: Sill level finished with Granite
- bathroom doors
- Bathroom doors: Granite finish full jamb architrave with double-sided laminated designer door of size 800 x 2300mm : Ironmongeries like thumb turn lock of Dorset or equivalent designer door handle without key, door bush etc.,
- bathroom false ceiling
- False ceiling: Gypsum false ceiling with cove light in all bathrooms
- bathroom fixtures
- CP & sanitary fixture: Kohler / equivalent will be provided
- bathroom flooring
- Bathrooms : Anti-skid ceramic tiles of size 800x1600mm
- bathroom walls
- Bathroom : Vitrified tiles of size 600x1200mm till 2450mm height & above will be finished with a coat of primer
- bedroom doors
- Bedroom doors: Full jamb architrave with double-sided laminated designer Shutter of size 1000 x 2300mm : Ironmongeries like Dorset or equivalent lock, designer door handle, magnetic door catcher, tower bolt, etc.,
- ceiling
- Ceiling : Finished with 2 coats of putty, 1 coat of primer & 2 coats of tractor emulsion
- ceilings
- Designer false ceilings in lobbies
- cloth drying hanger
- Cloth drying hanger: Ceiling cloth drying hanger in living balcony
- common area back-up
- Back-up: 100% Power backup for common amenities such as clubhouse, lifts, STP, WTP & common area lighting
- compound wall
- Site perimeter fenced by compound wall with entry gates for a height of 1800mm (as per design intent)
- construction technology
- Mivan Technology
- corridor
- Corridor: Vitrified tile finish of size 600x600mm
- counters
- granite counters
- data
- Data: Point in Living & one of the bedrooms
- design pillars
- Light, Ventilation, Vaastu, Privacy and Aesthetics
- dining
- Dining: Granite counter top wash basin with 300mm height Granite back splash
- dishwasher point
- Dishwasher Point: Dish washer point will be provided wherever applicable
- door threshold
- Door threshold: Granite threshold will be provided for all doors
- driveway
- Convex mirror for safe turning at driveway in/out
- energy
- solar-powered common areas
- exterior walls
- Exterior walls : Finished with 1 coat of primer & 2 coats of exterior emulsion paint with color as per architect’s design
- external driveway
- Interlocking paver block/equivalent flooring with demarcated driveway as per landscape’s design intent. Granite / Cobble stone flooring in entrance driveway and block lobby entrances
- fan point
- Fan point: Point provided in kitchen
- fire safety
- Fire safety systems
- fittings
- Kohler or similar fitted sanctuaries
- floor-floor height
- Floor-floor height (incl. slab): Will be maintained at 2930mm
- flooring
- Vast vitrified expanses
- flooring
- anti-skid flooring in wet areas
- flooring
- Vitrified Tiles
- foot lamp
- Foot lamp: Point in all bedrooms
- French doors
- French doors: Aluminum sliding shutters with toughened glass
- geyser
- Geyser: Point in all bathrooms
- internal walls
- Internal walls : Finished with 2 coats of putty, 1 coat of primer & 2 coats of premium emulsion
- kitchen
- Kitchen: Platform will be finished with granite at the height of 850mm from the finished floor level.
- kitchen electrical point
- Kitchen electrical point: For chimney, Hob & water purifier
- kitchen walls
- Kitchen: Designer tile of size 600x600mm for a height of 600mm above the counter top finished level
- landscape
- Suitable landscape at appropriate places as per landscape’s design intent
- lift
- Lift: Elevators of 10 passengers automatic lift will be provided
- lift fascia
- Lift fascia: Designer Vitrified tile finish with granite jambs
- lift lobby
- Lift lobby: Designer Vitrified tile finish with pattern
- main door
- Main door: Full jambs polished frame and architrave with good quality double side veneer finish shutter of size 1200 x 2300mm : Ironmongeries like Digital door lock of Dorset or equivalent, 18” tower bolts, door viewer, magnetic door catcher and concealed automatic door closure
- main flooring
- Main flooring (Living, Dining, Bedroom, Utility & Kitchen): Vitrified tiles of size 1200x1800mm
- masonry
- Masonry : 200mm for external walls & 100mm for internal walls
- master bathroom
- Master Bathroom: Wall mounted WC with cistern, health faucet, single lever diverter, overhead rain shower, hand shower, foldable seater, spout, granite counter top wash basin and 2’ long trench drain
- master control switch
- Master control switch: Point in living / Foyer
- other bathrooms
- Other bathrooms: Wall mounted WC with cistern, health faucet, single lever diverter, overhead shower, spout, granite counter top wash basin and 2’ long trench drain.
- owner’s directory
- Owner’s directory: Apartment owner’s name directory will be placed in ground floor
- plumbing
- Water-efficient plumbing
- power backup
- 100% power backup
- power supply
- Power Supply: Three phase for 1, 2, 3 & 4 BHK
- quality assurance
- 2000+ quality checks
- rain water harvest
- Rain water harvesting system as per site requirement
- safety
- Safety: CCTV surveillance cameras will be provided all-round the building at pivotal locations at ground floor
- safety device
- Safety device: MCB (Miniature Circuit Breaker) & RCCB (Residual Current Circuit Breaker)
- security
- Security booth will be provided at the project entry/exit facilitated with My Gate app
- security
- digital locks
- security
- Multi-tier digital security and app-controlled visitor management
- split-air conditioner
- Split-air conditioner: Point in Living/Dining & all bedrooms
- staircase floor
- Staircase floor: Granite flooring at first 4 levels & tile flooring at other levels
- staircase handrail
- Staircase handrail: MS handrail with enamel paint finish
- STP
- STP: Centralized Sewage Treatment plant
- structure
- Structural system : RCC framed structure designed for seismic compliant (Zone 2)
- structure
- RCC Frame Structure
- surveillance
- 24-hour surveillance
- switches & sockets
- Switches & sockets: Modular box, modular switches & sockets of good quality IS brand
- terrace doors
- Terrace doors: Good quality FRP door of size 900x2100mm with paint finish: Ironmongeries like thumb turn lock of Godrej or equivalent, door bush, door closer etc.,
- terrace floor
- Terrace floor: Pressed tile flooring
- TV
- TV: Point in Living & all bedrooms
- USB socket
- USB socket: Provided in Living and all bedrooms
- ventilators
- Ventilators: Aluminum framed fixed louvers / openable shutter for ODU access (wherever applicable): Soffit finished with Granite
- walkway
- Walkway spaces well defined as per landscape’s design intent
- walls
- Oil Bound Distemper
- waste management
- organic waste converters
- water
- rainwater harvesting
- water storage
- Water storage: Centralized UG sump with WTP (Min. requirement as per water test report)
- windows
- Windows: Aluminum windows with sliding shutter with see through Tinted glass & MS railing on the inner side (wherever applicable) : Sill level finished with Granite
- wires
- Wires: FRLS (Flame Retardant Low Smoke) copper wire of a good quality IS brand
Location & connectivity
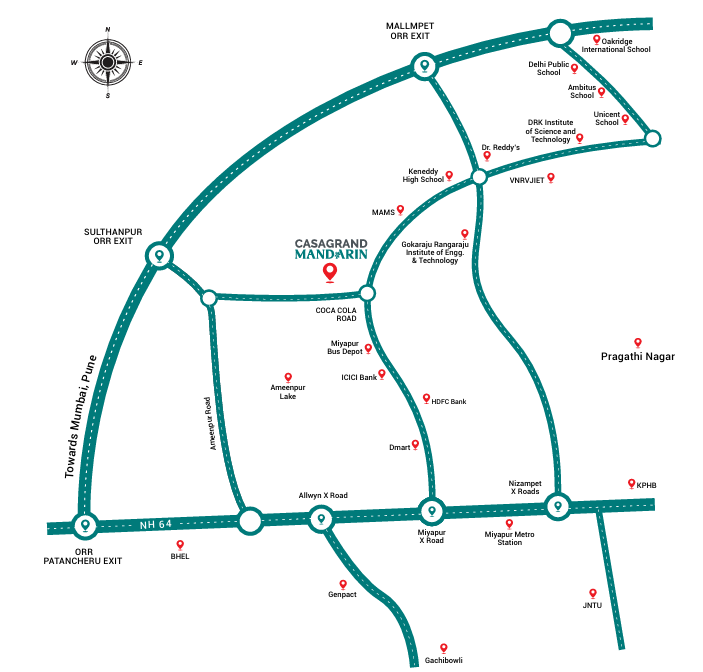
The project is in Ameenpur, Ameenapur village, Sangareddy district. The developer lists Sentia The Global School at 3.6 km, Asian GPR Multiplex at 3.8 km, Silver Oaks International School at 4.2 km and DRK College of Engineering at 4.9 km.
- VNR VJIET6.8 km
- DRK College of Engineering4.9 km
- Malla Reddy Engineering College8.5 km
- College9.1 km
- Miyapur5.4 km
- Silver Oaks International School4.2 km
- Bachupally7.8 km
- Sentia The Global School3.6 km
- Creek Planet School5.2 km
- Asian GPR Multiplex3.8 km
- Forum Sujana Mall9.2 km
- Kukatpally10.5 km
Promoter
The promoter is CASAGRAND HYDERWISE PRIVATE LIMITED, a private limited company with 6 other registered projects. Its official website is Casagrand’s project page; the named architect is V S Ravider Ramesh and the structural engineer is Kolluru Satyanaryana Murthy.
Additional details
Filed vs marketed
The TG-RERA filing gives the locality as AMEENPUR, while the developer’s website describes the location as Miyapur - Bachupally Rd.
- Floors: squareyards says 8; we show 2B+G+7. squareyards
- Land area: magicbricks says 8 Acre; we show 7.96 Acres. magicbricks
- Total units: squareyards says 340; we show 334. squareyards
- Locality: The developer’s site says Miyapur - Bachupally Rd, Miyapur - Bachupally Rd; the RERA filing says AMEENPUR. Developer site
Sources & web results
- Casagrand Mandarin in Miyapur, Hyderabadmagicbricks.com
- Casagrand Mandarin RERA Details - P01100010475, ...squareyards.com
- 99acres.com
- Casagrand Mandarin - 3 & 4 BHK Flats in Ameenpur, ...brokernetwork.in
- Casagrand Mandarin in Bachupaly Road-Miyapur, ...housing.com
- RERA No. P01100010475 - casagrand mandarinaurumproptech.in
- proplocators.com
Public RERA registration record
Telangana RERA, as filed by the promoter.
- Registered name
- CASAGRAND MANDARIN
- Developer / Promoter
- CASAGRAND HYDERWISE PRIVATE LIMITED
- Project type
- Residential
- RERA Registration No.
- P01100010475
- Registration Status
- New Project
- Approved on
- 23/12/2025
- Proposed completion
- 24/10/2029
- Approving authority
- HMDA
- Plan approval no.
- 002059/HMDA/00608/SWBP/SKP2/2025
- Total site area
- 32,224 sq m (8.0 acres)
- Approved built-up area
- 70,872 sq m (17.5 acres)
- Buildings (approved plan)
- 7
- Locality
- AMEENPUR, AMEENAPUR
- Mandal
- AMEENPUR
- District
- Sangareddy
- PIN code
- 502032
- Documents on File
- 36
Frequently asked questions
Is CASAGRAND MANDARIN registered with Telangana RERA?
Yes. CASAGRAND MANDARIN is registered with the Telangana Real Estate Regulatory Authority as P01100010475; the registration status is New Project.
Who is the developer of CASAGRAND MANDARIN?
The promoter named in the RERA registration is CASAGRAND HYDERWISE PRIVATE LIMITED.
Where is CASAGRAND MANDARIN located?
CASAGRAND MANDARIN is in AMEENPUR, AMEENAPUR, Sangareddy, Telangana (502032).
When will CASAGRAND MANDARIN be completed?
The promoter's proposed date of completion filed with RERA is 24/10/2029. This is the promoter's declaration, not a guarantee.