Saiarc Mahodara
Saiarc Mahodara is a residential project by Saiarc Infra in Bachupally, Medchal-Malkajgiri district, Telangana. It is registered with the Telangana RERA as P02200009319 (status: New Project). The approving authority named in the filing is HMDA (plan approval 003744/BP/HMDA/0779/MED/2024). The promoter filed a total site area of 669 sq m (0.2 acres) and 1 building on the approved plan. The proposed date of completion is 13/04/2028.
More from Saiarc Infra · 2 projects →
Description
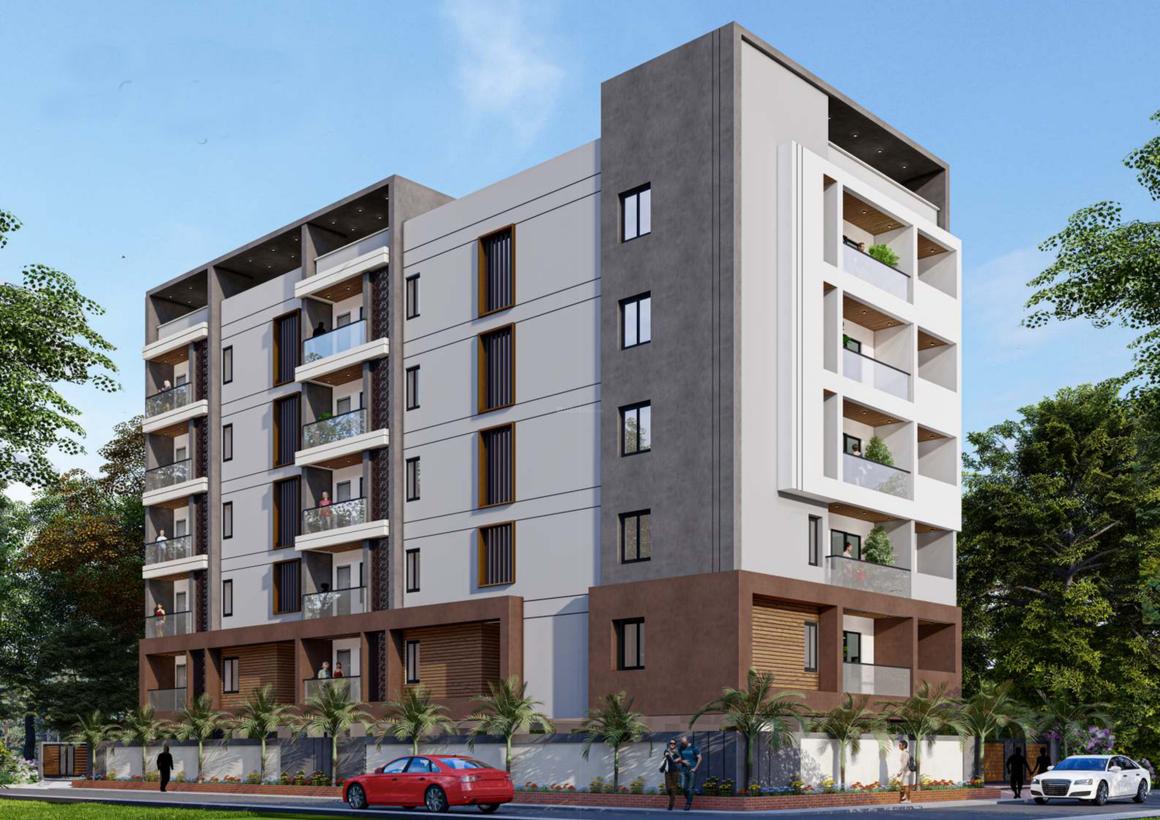
SAIARC MAHODARA is a residential apartment project with 15 units in one tower, across five floors on 668.57 sq m of land. It is listed as a New Project, with proposed completion on 13/04/2028.
- Project type
- Residential (apartment)RERA filing
- Units
- 15RERA filing
- Towers
- 1RERA filing
- Floors
- 5RERA filing
- Land area
- 668.57 sq mRERA filing
- Possession
- 13/04/2028RERA filing
- Status
- New ProjectRERA filing
Gallery
Configurations & sizes
The 2BHK carpet area measures 56.0–75.4 sq m from the approved floor-plan drawings; this is a drawing-based measurement, not a RERA disclosure, and should be verified against the drawings. The TG-RERA filing records 15 units, 3 bookings and saleable area of 117.21 sq m; the developer advertises 1,262 sqft as carpet area.
| Type | Carpet | Saleable | Facing | Source |
|---|---|---|---|---|
| 2BHK | 1,262 sqft | 117.21 sq m | East | RERA filing |
Amenities
The developer describes amenities including a children’s play zone, covered parking, CCTV surveillance and residents’ seating, while the filing lists rainwater harvesting.
- children’s play zone
- covered car parking
- CCTV surveillance
- seating area
- children's play area
- residents’ seating area
- serene seating enclave for residents
- play zone for children
- HIGH SPEED LIFT
- COVERED CAR PARKING'S PER FLAT
Specifications
- communication
- Internet cable and coaxial cable connection at TV point
- communication
- Johnson or equivalent make
- doors and windows
- Teak wood main door; WPC internal door frames with waterproof shutters; UPVC sliding French doors/windows with MS grills
- doors & windows
- Main Door: Teak wood frame & shutter aesthetically designed with polish. Fitted with good quality hardware and a locking system of reputed make. Internal Doors: WPC frame & good quality waterproof shutter with two side lamination and with hardware and lock of reputed make. French Door/ Windows: UPVC sliding door with MS Grills
- electrical
- Concealed copper wiring; modular switches and sockets; provision for AC in bedrooms and geyser and exhaust fan in bathrooms
- electrical
- Concealed copper wiring; modular switches and sockets; provisions for bedroom A/C, bathroom geysers and exhaust fans, and kitchen appliance plug points
- electrical
- 1. Concealed copper wiring with polycab or equivalent make. 2. Modular switches/ sockets of Anchor/Roma or equivalent make. 3. Provision for A/C in all bedrooms. 4. Provision for Geyser & exhaust fan in all bathrooms. 5. Plug Points for Chimney, Refrigerator and Mixer/Grinder/Microwave in kitchen
- finishes
- Internal smooth plaster treated with lappam/putty and tractor emulsion; external sand-finished plaster with waterproofing compound and weatherproof cement paint
- flooring
- 800mm x 800mm vitrified tiles; anti-skid matt-finish ceramic tiles in toilets and balconies
- flooring
- 800mm x 800mm VITRIFIED tiles. Toilet and Balcony: Anti-skid Matt finish Ceramic Tiles.
- foundation & structure
- Earthquake R.C.C. framed structure in accordance with 15:456:200 and 1893 2002
- generator
- Backup generator for 2 lights and 2 fans per flat and all common areas
- generator
- Back-up generator for 2 lights and 2 fans per flat and all common area.
- kitchen
- Granite platform, stainless steel sink, drinking and bore water connections, and provision for water purifier
- kitchen
- Granite platform Stainless steel sink with both Drinking and Bore water connection & provision for water purifier
- security
- CCTV Surveillance at entry and exit gates
- structure
- Earthquake-resistant R.C.C. framed structure
- super structure
- 9 External wall and 4.5" internal wall with first class moulded clay bricks in cement mortar
- toilets
- Wash basin and floor-mounted WC; hot and cold wall mixer with shower and spout; CP fittings
- toilets
- All toilets will consist of: Wash basin of Hindware/Parryware equivalent make; Floor mounted WC with Hindware/Parryware or equivalent make; Hot and cold wall mixer with shower & spout; All C.P.fitting of Hindware/Parryware or equivalent make
- walls
- 9-inch external and 4.5-inch internal walls with first-class moulded clay bricks in cement mortar
Location & connectivity
The project is in Bachupally, Bachupally mandal, Medchal-Malkajgiri district, PIN 500090.
Promoter
The promoter is SAIARC INFRA, a partnership, with one other registered project listed. Its official website is saiarcinfra.com; NEELAM RAGHU KUMAR is named as architect and KALAKOTI VIJAY KUMAR as structural engineer.
Additional details
- HMDA
- HMDA APPROVED PROJECT
- finishes
- Internal: Smooth plastered surface treated with lappam/putty and with tractor emulsion. External: Sand finished plaster surface admixed with water proofing compound and painted/textured with weather proof cement paint of approved make and color by the consultants
Filed vs marketed
The filing lists the locality as BACHUPALLY, while the developer’s marketing gives an address near Sri Shubhankaree peetham temple in Vasanth Nagar Colony, Pragathi Nagar, Hyderabad.
- Locality: The developer’s site says Plot Number 186/P, Near Sri Shubhankaree peetham temple, Vasanth Nagar Colony, Pragathi Nagar, Hyderabad, Telangana 500090, India.; the RERA filing says BACHUPALLY. Developer site
Sources & web results
- Saiarc Mahodara in Bachupally, Hyderabadhousing.com
- SAIARC MAHODARA Land mark – RERA No. P02200009319aurumproptech.in
- Saiarc Mahodara Bachupally, Hyderabadrathiglobalrealty.com
- SAIARC MAHODARA | 2BHK | Bachupally | Photos & Reviewsbhumiboss.com
- Saiarc Mahodara in Bachupally, Hyderabadproptiger.com
Public RERA registration record
Telangana RERA, as filed by the promoter.
- Registered name
- SAIARC MAHODARA
- Developer / Promoter
- SAIARC INFRA
- Project type
- Residential
- RERA Registration No.
- P02200009319
- Registration Status
- New Project
- Approved on
- 13/12/2024
- Proposed completion
- 13/04/2028
- Approving authority
- HMDA
- Plan approval no.
- 003744/BP/HMDA/0779/MED/2024
- Total site area
- 669 sq m (0.2 acres)
- Approved built-up area
- 1,603 sq m (0.4 acres)
- Buildings (approved plan)
- 1
- Locality
- BACHUPALLY, Bachupally
- Mandal
- Bachupally
- District
- Medchal-Malkajgiri
- PIN code
- 500090
- Documents on File
- 25
Frequently asked questions
Is SAIARC MAHODARA registered with Telangana RERA?
Yes. SAIARC MAHODARA is registered with the Telangana Real Estate Regulatory Authority as P02200009319; the registration status is New Project.
Who is the developer of SAIARC MAHODARA?
The promoter named in the RERA registration is SAIARC INFRA.
Where is SAIARC MAHODARA located?
SAIARC MAHODARA is in BACHUPALLY, Medchal-Malkajgiri, Telangana (500090).
When will SAIARC MAHODARA be completed?
The promoter's proposed date of completion filed with RERA is 13/04/2028. This is the promoter's declaration, not a guarantee.