Riddhis Grandeur
Riddhis Grandeur is a residential project by Riddhi Habitats LLP in Neknampur, Gandipet, Rangareddy district, Telangana. It is registered with the Telangana RERA as P02400000753 (status: On-Going Project). The approving authority named in the filing is HMDA (plan approval 003973/SKP/R1/U6/HMD). The promoter filed a total site area of 5,410 sq m (1.3 acres) and 3 buildings on the approved plan. The proposed date of completion is 02/11/2023.
More from Riddhi Habitats LLP · 8 projects →
Description
Riddhis Grandeur is a residential apartment project in Neknampur, recorded as an ongoing project in its TG-RERA filing. The filing gives a scale of 118 units across 3 towers, with 6 floors and 5410.13 sq m of land, and a completion date of 02/11/2023.
- Project type
- Residential (apartment)RERA filing
- Units
- 118RERA filing
- Towers
- 3RERA filing
- Floors
- 6RERA filing
- Land area
- 5410.13 sq mRERA filing
- Possession
- 02/11/2023RERA filing
- Status
- On-Going ProjectRERA filing
Gallery
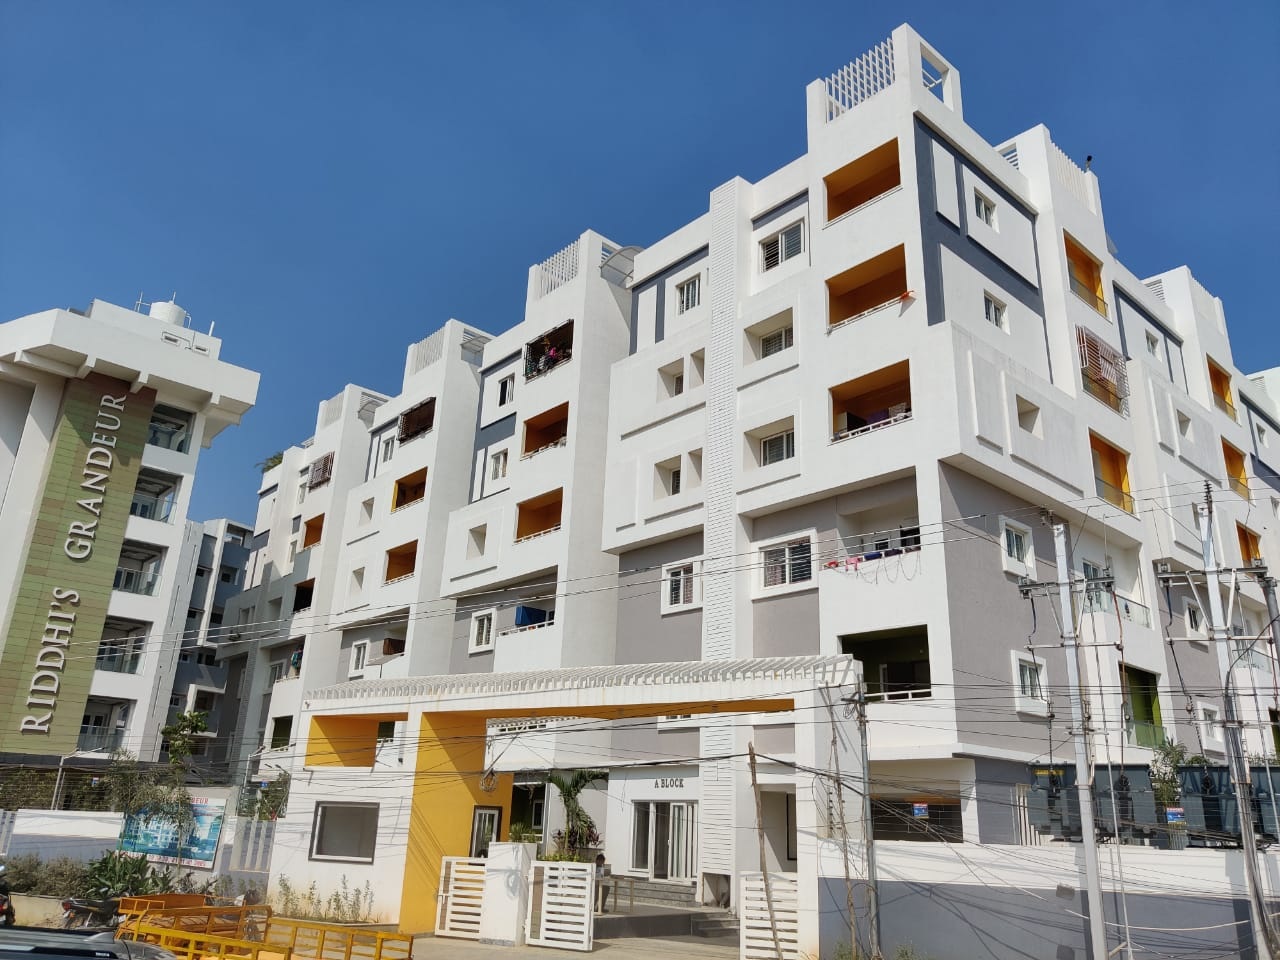
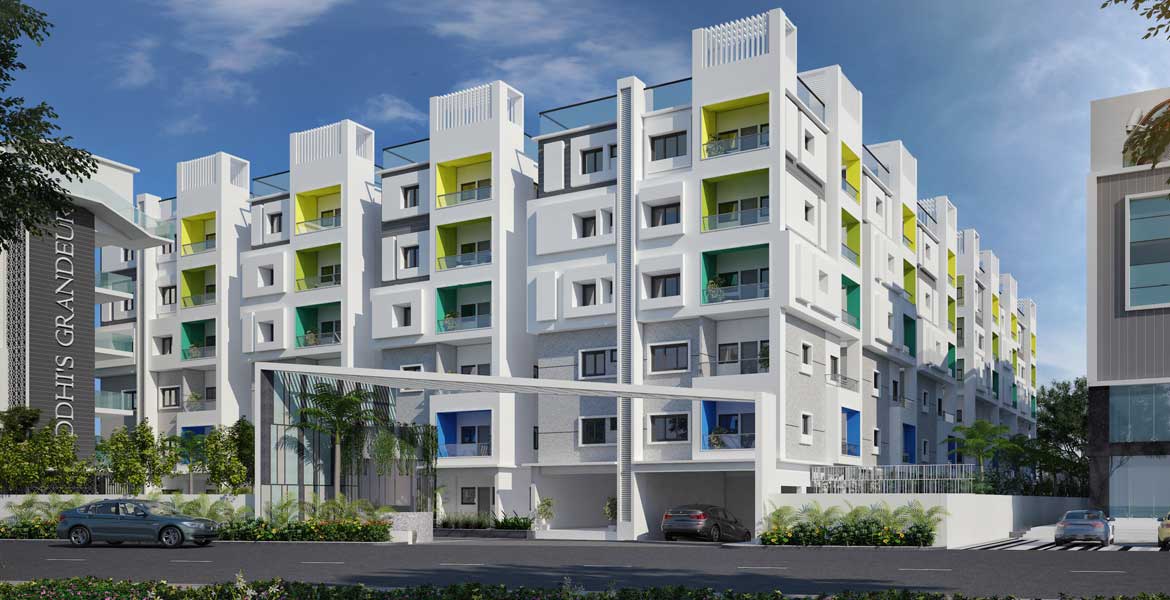
Configurations & sizes
The 2BHK carpet area, measured from the approved drawings and not a RERA disclosure, ranges from 68.6 to 90.0 sq m; the filing records 56 units, 56 booked, with a saleable area of 113.34 sq m. The 3BHK carpet area, measured from the approved drawings and not a RERA disclosure, ranges from 97.5 to 135.4 sq m; the filing records 62 units, 62 booked, with a saleable area of 139.39 sq m. Drawing measurements should be verified against the drawings.
| Type | Built-up | Saleable | Source |
|---|---|---|---|
| 3BHK | 1175–1570 sqft | 139.39 sq m | RERA filing |
| 2BHK | 1175–1570 sqft | 113.34 sq m | RERA filing |
Amenities
The disclosed amenities include recreational, community and fitness facilities, alongside water, sewerage and rainwater-harvesting infrastructure.
- Green Strip/TOT LOT/Park
- Community Buildings
- play area
- clubhouse
- conference room
- multi‑purpose hall
- athletic turf
- Cycling & Jogging Track
- Power Back Up
- Swimming Pool
- Intercom Facility
- Banquet Hall
- Gymnasium
- Indoor Games Room
- Library And Business Centre
- Meditation Area
- Kids Play Pool With Water Slides
- Jogging Track
- Common Garden
- Security
- Children's Play Area
- Lift
- Library
Specifications
- COMMON AREA/ELEVATION
- Smooth plastered surface treated with lappam /putty and painted with emulsion and false ceiling with cove lighting in lobby's at required areas
- Communication
- Provision for telephone points in master bedroom and drawing area
- Communication
- Provision for internet and cable connection in master bedroom and drawing area
- DOORS AND WINDOWS - Balcony doors
- UPVC sliding shutter with float glass panels
- DOORS AND WINDOWS - Grills
- M.S. safety grills for windows aesthetically designed
- DOORS AND WINDOWS - Main door
- Teak wood frame and shutter aesthetically designed with melamine polish fitted with good quality hardware and locking system of reputed make
- DOORS AND WINDOWS - Other doors
- Internal doors with teak wood frames and shutters of good quality flush doors and laminates Good quality hardware and locking system
- DOORS AND WINDOWS - Windows
- UPVC sliding frames with floated glass
- ELECTRICAL
- Concealed copper wiring of finolex / polycab or equivalent make
- ELECTRICAL
- Modular switches / sockets will be of anchor Roma / Legrand / Havells or equivalent make
- ELECTRICAL
- Air conditioner points in all bedrooms, geyser points in all toilets
- ELECTRICAL
- Plug points for cooking range, chimneys, refrigerator, microwave oven / mixer / grinder in kitchen
- FINISHES - External
- Two coats of cement plastering with two coats of birla putty or equivalent and texture
- FINISHES - Internal
- Smooth plastered surface treated with lappam /putty and painted with acrylic emulsion over a coat of primer
- flooring
- vitrified tiles
- FLOORING - Bedrooms
- 2*2 Tiles
- FLOORING - Hall & Living
- 80*80 Tiles
- FLOORING - kitchen
- vitrified 2 x 2 tiles of somany /Kajara, asian or equivalent make
- FLOORING - Toilet
- Antiskid matt finish ceramic tiles
- FOUNDATION AND STRUCTURE - Shell
- Earthquake resistant R.C.C. framed structure
- GENERATOR
- Backup generator for common areas and lift 7 points in two bedroom 9 Points in Three bedroom
- Kitchen
- Black granite platform with Frankie / stainless steel sink and provision for aqua guard (water purifier)
- LIFTS
- 8 Passengers lift of kone / Johnson or equivalent make
- SUPER STRUCTURE
- 9' External wall and 4' internal wall with karim nagar red brick
- TILE DADOING - Kitchen
- Glazed ceramic tile dado up to 2' height above kitchen platform
- TILE DADOING - Toilet
- Glazed first class ceramic tile dado up to door height
- TILE DADOING - Utility/Wash
- Good quality ceramic tile dado up to 3' height
- TOILETS
- Wash basin with cera / hindware or equivalent make
- TOILETS
- Wall mounted EWC with flush tank
- TOILETS
- Hot and cold water with diverter and shower
- TOILETS
- Provision for geyser and exhaust fan in all bathroom
- TOILETS
- All C.P. fittings of jaquar or equivalent make
Location & connectivity
The project is in Neknampur, Manikonda, Hyderabad, Telangana, in Gandipet mandal, Ranga Reddy district. Listed nearby locations include Prism International School (0.9 Km), ORR (3 Kms), Asavi College of Engineering (5 Kms), Cyber Towers/Hitech City (10 Kms) and IT Corridor (11 Kms).
- Asavi College of Engineering5 Kms
- ORR3 Kms
- IT Corridor11 Kms
- Cyber Towers/Hitech City10 Kms
- Prism International School0.9 Km
Promoter
The promoter is RIDDHI HABITATS LLP, an LLP, with 6 other registered projects. Its official website is https://www.riddhibuilders.in/riddhi-grandeur/; the named architects are T SRIDHAR and SURYA DEEPIKA VADREVU, and the named structural engineers are D HARI KRISHNA and PARVATANENI SUBASH.
Additional details
- HDFC
- ICICI
- SBI
Filed vs marketed
The RERA filing gives the land area as 5410.13 sq m, while NoBroker displays 1 Acre and markets 2.00 Acres; the filing lists 3 towers, while NoBroker markets 2.
- Land area: nobroker says 2.00 Acres; we show 1 Acre. nobroker
- Towers: nobroker says 2; we show 3. nobroker
Sources & web results
- Riddhis Grandeur in Alkapur Township, Hyderabadmagicbricks.com
- Riddhis Grandeur, Alkapur Township, Hyderabadnobroker.in
- RERA No. P02400000753 - riddhis grandeuraurumproptech.in
- Riddhis Grandeur Manikonda, Hyderabad99acres.com
- Riddhis Grandeur in Manikonda, Hyderabadpropertypistol.com
Public RERA registration record
Telangana RERA, as filed by the promoter.
- Registered name
- RIDDHIS GRANDEUR
- Developer / Promoter
- RIDDHI HABITATS LLP
- Project type
- Residential
- RERA Registration No.
- P02400000753
- Registration Status
- On-Going Project
- Approved on
- 02/11/2018
- Proposed completion
- 02/11/2023
- Approving authority
- HMDA
- Plan approval no.
- 003973/SKP/R1/U6/HMD
- Total site area
- 5,410 sq m (1.3 acres)
- Approved built-up area
- 14,130 sq m (3.5 acres)
- Buildings (approved plan)
- 3
- Locality
- NEKNAMPUR, Neknapur
- Mandal
- Gandipet
- District
- Rangareddy
- PIN code
- 500089
- Documents on File
- 20
Frequently asked questions
Is RIDDHIS GRANDEUR registered with Telangana RERA?
Yes. RIDDHIS GRANDEUR is registered with the Telangana Real Estate Regulatory Authority as P02400000753; the registration status is On-Going Project.
Who is the developer of RIDDHIS GRANDEUR?
The promoter named in the RERA registration is RIDDHI HABITATS LLP.
Where is RIDDHIS GRANDEUR located?
RIDDHIS GRANDEUR is in NEKNAMPUR, Neknapur, Gandipet, Rangareddy, Telangana (500089).
When will RIDDHIS GRANDEUR be completed?
The promoter's proposed date of completion filed with RERA is 02/11/2023. This is the promoter's declaration, not a guarantee.