The Radiant
The Radiant is a residential project by Vilva Infra Developers in Patancheru Mandal, Patancheru, Sangareddy district, Telangana. It is registered with the Telangana RERA as P01100010791 (status: New Project). The approving authority named in the filing is HMDA (plan approval 005932/HMDA/01776/SWBP/SKP2/2025). The promoter filed a total site area of 6,129 sq m (1.5 acres) and 1 building on the approved plan. The proposed date of completion is 16/07/2031.
Description
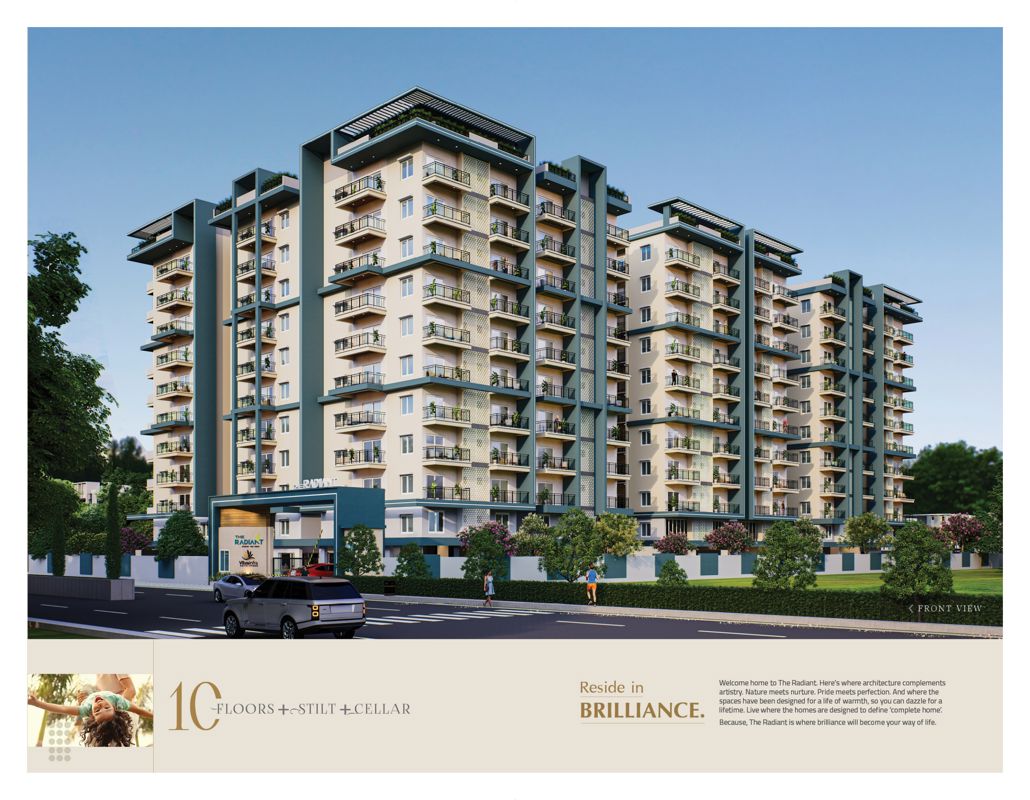
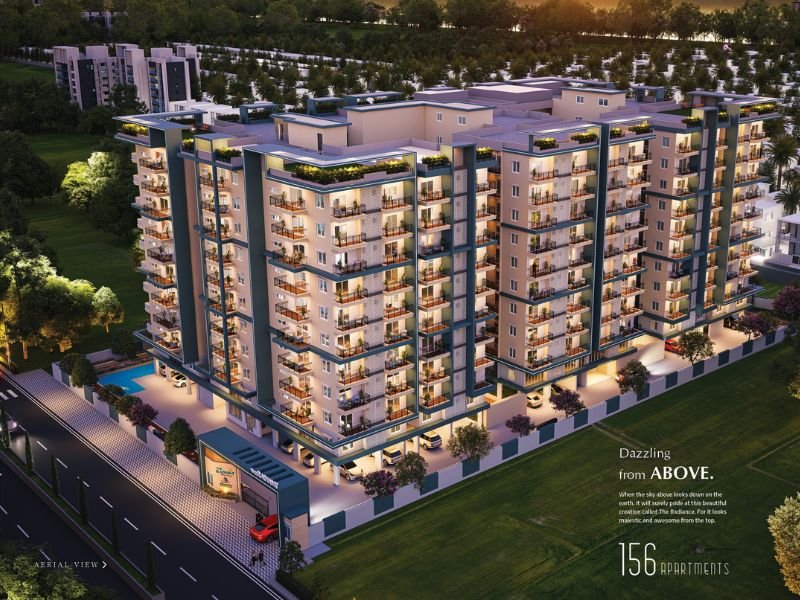
The Radiant is a residential apartment project, registered as a New Project with TG-RERA. It is planned as a single-tower development with 155 filed units across 10 floors on 6,128.71 sq m of land, with completion proposed for 16 July 2031.
- Project type
- Residential (apartment)RERA filing
- Units
- 155RERA filing
- Towers
- 1RERA filing
- Floors
- 10RERA filing
- Land area
- 6128.71 sq mRERA filing
- Possession
- 16/07/2031RERA filing
- Status
- New ProjectRERA filing
Gallery
Configurations & sizes
The 3BHK carpet area is measured from the approved floor-plan drawings, not disclosed by RERA: 90.5–124.5 sq m (median 103.1 sq m); verify the measurement against the drawing. The TG-RERA filing records 154 homes, none booked, with a saleable area of 170.52 sq m each; it also lists one commercial unit as a supermarket.
| Type | Saleable | Source |
|---|---|---|
| 3BHK | 170.52 sq m | RERA filing |
| Market | RERA filing |
Amenities
The developer lists shared leisure, recreation, security and site infrastructure features, including a clubhouse.
- Clubhouse · 10,500+ sft
- dedicated spaces for elderly people
- in built seating bench
- stage
- grand entrance and security
- spa/salon
- yoga
- banquet halls
- skating and cycle track
- seating and work pods
- design garden and gazebo
- car parking
- CCTV Surveillance
- Ample Car Parking
- Feature Wall
- Jogging / Cycle Track
- Skating Rink
- Gazebo
- Power Backup
- 24 x 7 Security
- CCTV / Video Surveillance
- Cafe / Coffee Bar
- Reading Room/Library
- Clubhouse
- Indoor Games
- Spa
- Hypermarket
- Senior Citizen Area
- Normal Park / Central Green
- Outdoor gym
- Jogging track
- Swimming Pool
- Indoor/Outdoor Gym
- 10,500+ Sft Clubhouse
- Box Cricket
- Spa/Salon & Yoga
- Supermarket
- 2 Banquet Halls
- Guest Rooms
- Children's Play Areas
- Walking Track
- Elders Seating Zones
- Solar Powered Fencing
- Power Backup Generator
- Rain Harvesting Pits
- Intercom Facility
- Lift
- Security
- Park
- Reserved Parking
- Water Storage
- Garden View
- Waste Disposal
- CCTV Camera
- Fire Sprinklers
- Kids play area
- Water treatment plant
- Aesthetically designed landscape garden
- indoor recreation facility
- modern gymnasium
- Power backup for the common areas
- Ample parking space
- Gymnasium
- Cricket
- Kids' Play Areas / Sand Pits
Specifications
- doors and windows
- 8' height teak wood frames for main doors; UPVC frames and shutters with mosquito mesh
- doors & windows
- 8' height teak wood frames for main doors.
- doors & windows
- UPVC frames & shutters with mosquito mesh.
- electrical
- ISI-mark concealed copper wiring; power backup for lights and fans; EV charging points
- flooring
- 800x800 high glossy vitrified tiles for living, dining, kitchen, and bedrooms.
- Master Bedroom-Flooring
- Vitrified Tiles
- Master Bedroom-Walls
- Oil Bound Distemper
- painting
- Smooth putty finish with premium acrylic emulsion internally; texture finish/weather-proof paint externally
- structure
- RCC-framed structure (earthquake zone II); solid AAC blocks (9" external, 4" internal)
- Structure
- RCC Frame Structure
- structure & walls
- Solid AAC blocks (9" external, 4" internal).
- toilets
- Designer ceramic/vitrified wall dado up to 8' height; reputed brands for CP and sanitary ware
Location & connectivity
The project is in Ghanpur, Patancheru Mandal, Sangareddy district; the developer’s website gives the address as “Ghanpur, Telangana, Ghanpur.” Developer-listed nearby categories include education at 5–15 mins and IT hubs at 15–20 mins.
- Education (515 mins
- IT Hubs (1520 mins
Promoter
The promoter is VILVA INFRA DEVELOPERS, a partnership, and its official website is vilvainfra.in. The named architect is KOTA SIVA PRATHYUSHA and the structural engineer is N VENKATA RAO.
Additional details
Filed vs marketed
The TG-RERA filing records 155 total units, while the developer’s website markets 154 units.
- Total units: The developer’s site says 154 Units; the RERA filing says 155. Developer site
Sources & web results
- Vilva The Radiant Amenities Patancheru, Hyderabadmagicbricks.com
- Vilva The Radiant, Ghanpur, Hyderabadsquareyards.com
- THE RADIANT Ranga Reddy – RERA No. P01100010791aurumproptech.in
- Vilva The Radiant in Patancheru, Hyderabadmagicbricks.com
- Vilva The Radiant RERA Details - P01100010791, ...squareyards.com
- Vilva The Radiant 3 Bedroom 1650 Sq.Ft. Apartment in ...squareyards.com
Public RERA registration record
Telangana RERA, as filed by the promoter.
- Registered name
- THE RADIANT
- Developer / Promoter
- VILVA INFRA DEVELOPERS
- Project type
- Residential
- RERA Registration No.
- P01100010791
- Registration Status
- New Project
- Approved on
- 17/03/2026
- Proposed completion
- 16/07/2031
- Approving authority
- HMDA
- Plan approval no.
- 005932/HMDA/01776/SWBP/SKP2/2025
- Total site area
- 6,129 sq m (1.5 acres)
- Approved built-up area
- 35,072 sq m (8.7 acres)
- Buildings (approved plan)
- 1
- Locality
- PATANCHERU MANDAL, GHANPUR
- Mandal
- PATANCHERU
- District
- Sangareddy
- PIN code
- 502300
- Documents on File
- 33
Frequently asked questions
Is THE RADIANT registered with Telangana RERA?
Yes. THE RADIANT is registered with the Telangana Real Estate Regulatory Authority as P01100010791; the registration status is New Project.
Who is the developer of THE RADIANT?
The promoter named in the RERA registration is VILVA INFRA DEVELOPERS.
Where is THE RADIANT located?
THE RADIANT is in PATANCHERU MANDAL, GHANPUR, PATANCHERU, Sangareddy, Telangana (502300).
When will THE RADIANT be completed?
The promoter's proposed date of completion filed with RERA is 16/07/2031. This is the promoter's declaration, not a guarantee.