Vian Vayu
Vian Vayu is a residential project by Ira Vian Properties Private Limited in Ramachandrapuram Mandal, Rc Puram, Sangareddy district, Telangana. It is registered with the Telangana RERA as P01100010825 (status: New Project). The approving authority named in the filing is HMDA (plan approval 007273/BP/HMDA/1744/SKP/2024). The promoter filed a total site area of 11,617 sq m (2.9 acres) and 3 buildings on the approved plan. The proposed date of completion is 22/12/2030.
More from Ira Vian Properties Pvt Ltd · 2 projects →
Description
VIAN VAYU is a residential apartment project, registered as a New Project with TG-RERA. The filing records 350 units in 2 towers of 35 floors, on 11616.93 sq m of land, with proposed completion on 22/12/2030.
- Project type
- Residential (apartment)RERA filing
- Units
- 350RERA filing
- Towers
- 2RERA filing
- Floors
- 35RERA filing
- Land area
- 11616.93 sq mRERA filing
- Open space
- 70% open spacesmagicbricks
- Possession
- 22/12/2030RERA filing
- Status
- New ProjectRERA filing
Gallery
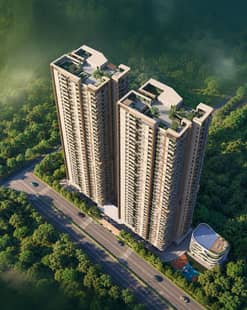

Configurations & sizes
The 3BHK carpet area measures 95.0–163.6 sq m from the approved floor-plan drawings; this is a drawing measurement, not a RERA disclosure, and should be verified against the drawings. The TG-RERA filing records 350 units, 0 booked, and saleable area of 179.67 sq m.
| Type | Saleable | Source |
|---|---|---|
| 3BHK | 179.67 sq m | RERA filing |
Amenities
The developer describes a range of residential amenities and shared infrastructure, including recreation, fitness, landscaped areas and building services.
- Clubhouse · 30,000 sq. ft.
- modern amenities
- secure living
- Power Back Up
- Lift
- Security
- Banquet Hall
- Gymnasium
- Indoor Games Room
- Meditation Area
- Pool with temperature control
- Grand Entrance lobby
- CCTV Camera
- Kids play area
- Library
- Water treatment plant
- Aesthetically designed landscape garden
- Fire Fighting Equipment
- Temperature-controlled swimming pools with toddler pools
- Gymnasium and Fitness center
- Home theatre
- Library and lounge room
- Co-working spaces
- Spa and yoga center
- Vehicle-free zones
- Landscaped gardens and walking tracks
- Senior citizen relaxing zone
- Play place for your children
Specifications
- Doors
- Internal Doors: 8 Feet Door Designer engineered hardwood frames with flush shutters 35 mm both side veneer with polish finish.
- Doors
- Main Door: 8 Feet Door Teak Wood frame with flush shutter of 40 mm both side veneer with polish finish. Providing Architrave with veneer polish with a Biometric Lock.
- Electrical
- Cables: Concealed copper wiring of reputed make.
- Electrical
- Switches: Modular type of reputed make.
- Electrical
- 100% Power backup for all common facilities and provisional backup for apartments.
- Flooring
- Living, Drawing, Dining, Bedrooms & Kitchen-Superior quality double-charged vitrified tile flooring with spacer joints of size 600x1200mm.
- Flooring
- Toilets: Acid-resistant, Anti-skid ceramic tiles/vitrified flooring with 600 x 600 mm.
- Plumbing and Sanitary
- Wall-mounted WCs (reputed brand) in all bathrooms.
- Plumbing and Sanitary
- CP & Sanitary fittings – Jaguar / Hindware / Kohler.
- Plumbing and Sanitary
- Provision for Geysers in all Toilets.
- Security
- High-speed automatic passenger lifts with rescue device with V3F for energy efficiency and one service lift (Johnson/Schindler/Mitsubishi/OTIS/Toshiba or equivalent.)
- Security
- Round-the-clock security with an intercom facility.
- Security
- CCTV Camera at all vantage points.
- Structure
- RCC Foundation & RCC Frame structure to withstand wind & seismic loads.
- Windows
- UPVC window with single-glazed unit, clear toughened / HT glass Hardware with provision for mosquito mesh.
Location & connectivity
The project is in Kollur, Hyderabad, in RC PURAM mandal, Sangareddy district. The developer lists Nagalpalli Railway station as 10 minutes away, Cheli Kunta Lake as 15 minutes away, and Sarath City Mall and Inorbit Mall as 40 minutes away.
Promoter
The promoter is IRA VIAN PROPERTIES PRIVATE LIMITED, a private limited company. It has 1 other registered project; its official website is https://www.vianproperties.com/. The named architect is SRIDHAR GOPISETTI, and the structural engineer is VANJA NARESH KUMAR.
Additional details
- Regulatory
- HMDA-approved
Sources & web results
- Vian Vayu in Kollur, Hyderabadmagicbricks.com
- Vian Vayu RERA Details - P01100010825, Hyderabadsquareyards.com
- Vian Vayu Kollur | 3 BHK High-Rise Apartments in ...swapnagruha.com
- 99acres.com
- VIAN VAYU Ranga Reddy – RERA No. P01100010825aurumproptech.in
- housiey.com
Public RERA registration record
Telangana RERA, as filed by the promoter.
- Registered name
- VIAN VAYU
- Developer / Promoter
- IRA VIAN PROPERTIES PRIVATE LIMITED
- Project type
- Residential
- RERA Registration No.
- P01100010825
- Registration Status
- New Project
- Approved on
- 22/08/2025
- Proposed completion
- 22/12/2030
- Approving authority
- HMDA
- Plan approval no.
- 007273/BP/HMDA/1744/SKP/2024
- Total site area
- 11,617 sq m (2.9 acres)
- Approved built-up area
- 61,222 sq m (15.1 acres)
- Buildings (approved plan)
- 3
- Locality
- Ramachandrapuram Mandal, KOLLUR
- Mandal
- RC PURAM
- District
- Sangareddy
- PIN code
- 502300
- Documents on File
- 26
Frequently asked questions
Is VIAN VAYU registered with Telangana RERA?
Yes. VIAN VAYU is registered with the Telangana Real Estate Regulatory Authority as P01100010825; the registration status is New Project.
Who is the developer of VIAN VAYU?
The promoter named in the RERA registration is IRA VIAN PROPERTIES PRIVATE LIMITED.
Where is VIAN VAYU located?
VIAN VAYU is in Ramachandrapuram Mandal, KOLLUR, RC PURAM, Sangareddy, Telangana (502300).
When will VIAN VAYU be completed?
The promoter's proposed date of completion filed with RERA is 22/12/2030. This is the promoter's declaration, not a guarantee.