Arkala Life
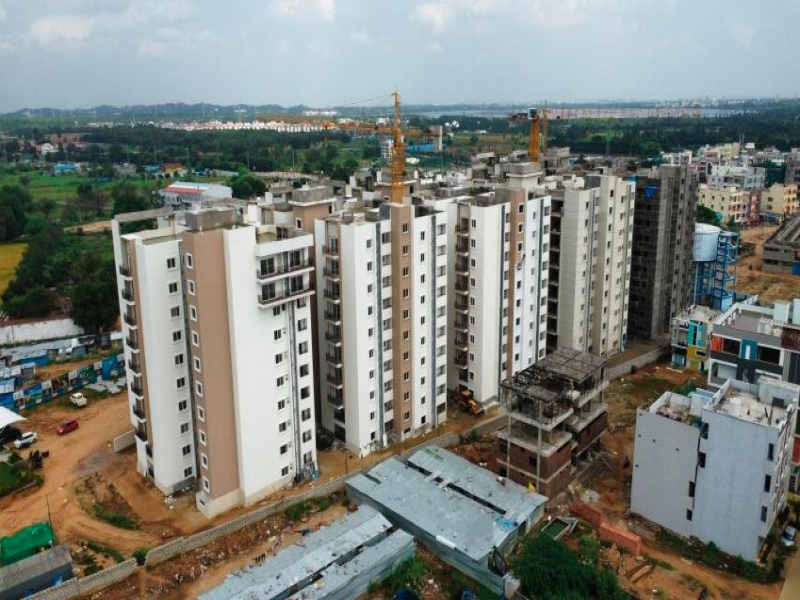
Arkala Life is a residential project by Arkala Realty And Infrastructure Private Limited in Mankhal, Maheshwaram, Rangareddy district, Telangana. It is registered with the Telangana RERA as P02400005619 (status: New Project). The approving authority named in the filing is HMDA (plan approval 007889/BP/HMDA/1610/SMD/2022). The promoter filed a total site area of 12,543 sq m (3.1 acres) and 5 buildings on the approved plan. The proposed date of completion is 01/03/2029.
Description
Arkala Life is a residential apartment project recorded as a new project with TG-RERA. The filing records 288 homes across 5 towers, with 10 floors and a land area of 12,543.41 sq m; proposed completion is 1 March 2029.
- Project type
- Residential (apartment)RERA filing
- Units
- 288RERA filing
- Towers
- 5RERA filing
- Floors
- 10RERA filing
- Land area
- 12543.41 sq mRERA filing
- Possession
- 01/03/2029RERA filing
- Status
- New ProjectRERA filing
Gallery

Configurations & sizes
The approved drawings show measured carpet areas of 55.0–65.3 sq m for 1BHK, 68.8–85.0 sq m for 2BHK and 85.5–111.7 sq m for 3BHK; these are measurements from the drawings, not RERA disclosures, and should be verified against the drawings. The TG-RERA filing records 5 1BHK homes (0 booked; saleable area 73.04 sq m), 157 2BHK homes (0 booked; 115.59 sq m), 84 3BHK homes (0 booked; 153.66–154.0 sq m), and 42 2.5BHK homes (0 booked; 138.25 sq m); no carpet measurement is available here for 2.5BHK.
| Type | Saleable | Source |
|---|---|---|
| 2BHK | 115.59 sq m | RERA filing |
| 3BHK | 153.66–154.0 sq m | RERA filing |
| 2.5BHK | 138.25 sq m | RERA filing |
| 1BHK | 73.04 sq m | RERA filing |
Amenities
The disclosed amenities span recreation, fitness and community facilities, alongside project infrastructure.
- Green Strip/TOT LOT/Park
- infinity swimming pool
- preview theatre
- EV charging
- children's play area
- reception lobby
- guest room
- co-working spaces
- party lawn
- spa / salon
- jogging / cycling / walking track
- multipurpose lawn
- fitness station
- cricket practice pitch
- skating track
- chess play area
- spa / saloon
- guest lobby
- theatre
- children play area
- Spa
- Indoor
- EV Charging Point
- Yoga Deck
- Salon
- clubhouse
- parks
- walking trails
- Banquet Hall
- Cafeteria
- CCTV Cameras
- Conference room
- Covered Car Parking
- Cycling Track
- Entrance Gate With Security Cabin
- Gated Community
- Guest House
- Gym
- Indoor Games
- Jogging Track
- Kids Pool
- Landscaped Garden
- Lawn
- Library
- Lift
- Meditation Hall
- Seating Area
- Security Personnel
- Skating Rink
- 24Hrs Backup Electricity
- Jacuzzi
- Steam Sauna
- Mini Theater
Specifications
- bathrooms
- Hindware / Cera or equivalent wall-mounted EWC and wash basins; Jaquar or equivalent single-lever bath and shower mixers; ceramic tile cladding up to 7’ height
- bathrooms
- Sanitary fittings: Hindware / Cera or equivalent make wall mounted EWC and wash basins in all bathrooms
- bathrooms
- CP fittings: Jaguar or equivalent make single lever both and shower mixers
- bathrooms
- Provision for geysers and exhaust fans in all bathrooms
- bathrooms
- Grid ceiling in all bathrooms
- communications
- Intercom facility to all units connecting security and neighborhood.
- communications
- Fiber cable Provision for internet and DTH
- doors
- Main door: hardwood frame and teak-finished flush shutter with melamine spray polish and reputed hardware. Internal / toilet / utility doors: hardwood frame with both-sided laminated flush shutter and reputed hardware. Balconies: UPVC glazed French sliding doors with mosquito mesh shutter.
- electrical
- Cables: Concealed Copper wiring of Polycab or equivalent
- electrical
- Modular switches: Legrand or Anchor or equivalent
- electrical
- Power outlets: for air conditioners in all bedrooms and living for geysers in all bathrooms for chimney, Refrigerator, Microwave, Mixer, RO in kitchen for Washing Machine in utility area
- flooring
- Drawing, dining, living, bedrooms and kitchen: 600X600 mm double charged vitrified tiles; balcony, utility and bathroom: antiskid vitrified / ceramic tiles; corridors: vitrified tiles; staircase: natural stone / granite
- flooring
- granite stone & cobbles paving
- flooring
- Drawing, Dining, Living, Bedrooms, Kitchen: 600X600 mm sized double charged Vetrified tiles of reputed brand
- flooring
- Corridors: Vitified Tiles
- flooring
- Staircase: Norural Stone/Granite
- kitchen
- Granite platform with single bowl stainless steel sink, 2 feet tile cladding & provision for water purifier
- kitchen
- Separate connections for municipal and bore well water
- landscaping
- grass pavers, avenue planting, multipurpose lawn
- lifts
- Passengers lift & service lift with stainless steel body for each tower of Monson or equivalent make
- parking management
- Well designed parking spaces with drive way markings, parking signages
- parking management
- Dedicated commercial provisions for charging 5 electrical vehicles
- parking management
- Cor Washing Space
- power back-up
- 100% power back up except for ACs & Geysers
- security / BMS
- Round the clock security
- security / BMS
- Surveillance cameras in appropriate locations with control room
- security / BMS
- Solar Power Fencing around the compound
- structure
- RCC framed structure with CC block masonry
- wall finishes
- Internal: two coats of putty, one coat of primer and two coats of premier emulsion; External: texture / two coats of putty, one coat of primer and two coats of exterior emulsion
- wall finishes
- Internal: Two coats of putty, one coot of primer and two coats of premier emulsion
- wall finishes
- External: Texture / two coats of putty, one coot of primer and two coots of exterior emulsion
- water / sewage treatment plants
- Water treatment/Softening plant for bore well water
- water / sewage treatment plants
- Sewage treatment plant of adequate capacity os per norms will be provided inside the project
- water / sewage treatment plants
- Treated sewage water will be used for the landscaping
- windows / grills
- All windows are of UPVC glazed sliding windows with MS safety grills and mosquito mesh shutter.
Location & connectivity
The project is at Mankhal, PIN 501359, in Maheshwaram village and mandal, Ranga Reddy district.
Promoter
The promoter is Arkala Realty And Infrastructure Private Limited, a private limited company with 1 other registered project. Its official website is arkala.in; the named architect is Mandadi Sridhar Reddy and the structural engineer is V. Sridhar Reddy.
Additional details
Filed vs marketed
The TG-RERA filing gives the locality as Mankhal and proposed completion as 1 March 2029, while developer-site marketing names Tukkuguda and Commonfloor marketing states “Nov-2028 (Ongoing).”
- Possession: commonfloor says Nov-2028 (Ongoing); the RERA filing says 01/03/2029. commonfloor
- Locality: The developer’s site says Tukkuguda; the RERA filing says Mankhal. Developer site
Sources & web results
- Arkala Life Ranga Reddy – RERA No. P02400005619aurumproptech.in
- westsiderealty.in
- 10 - Flats for Sale in Arkala Life, Sardar Nagar, Hyderabadnobroker.in
- housing.com
- Flats for Resale in Arkala Life, Tukkuguda Hyderabad99acres.com
Public RERA registration record
Telangana RERA, as filed by the promoter.
- Registered name
- Arkala Life
- Developer / Promoter
- Arkala Realty And Infrastructure Private Limited
- Project type
- Residential
- RERA Registration No.
- P02400005619
- Registration Status
- New Project
- Approved on
- 01/11/2022
- Proposed completion
- 01/03/2029
- Approving authority
- HMDA
- Plan approval no.
- 007889/BP/HMDA/1610/SMD/2022
- Total site area
- 12,543 sq m (3.1 acres)
- Approved built-up area
- 53,969 sq m (13.3 acres)
- Buildings (approved plan)
- 5
- Locality
- Mankhal, Maheshwaram
- Mandal
- Maheshwaram
- District
- Rangareddy
- PIN code
- 501359
- Documents on File
- 26
Frequently asked questions
Is Arkala Life registered with Telangana RERA?
Yes. Arkala Life is registered with the Telangana Real Estate Regulatory Authority as P02400005619; the registration status is New Project.
Who is the developer of Arkala Life?
The promoter named in the RERA registration is Arkala Realty And Infrastructure Private Limited.
Where is Arkala Life located?
Arkala Life is in Mankhal, Maheshwaram, Rangareddy, Telangana (501359).
When will Arkala Life be completed?
The promoter's proposed date of completion filed with RERA is 01/03/2029. This is the promoter's declaration, not a guarantee.