Sunyuga Vantara
Sunyuga Vantara is a residential project by Sunyuga Infra Private Limited in Dulapally, Dundigal Gandimaisamma, Medchal-Malkajgiri district, Telangana. It is registered with the Telangana RERA as P02200009418 (status: New Project). The approving authority named in the filing is HMDA (plan approval 009473/BP/HMDA/2433/MED/2024). The promoter filed a total site area of 27,762 sq m (6.9 acres) and 4 buildings on the approved plan. The proposed date of completion is 04/06/2030.
More from Sunyuga Infra Pvt Ltd · 12 projects →
Description
SUNYUGA VANTARA is a new residential apartment project with 575 units across 3 towers, with 10 floors and a filed land area of 27,762.21 sq m. The RERA-filed proposed possession date is 04/06/2030.
- Project type
- Residential (apartment)RERA filing
- Units
- 575RERA filing
- Towers
- 3RERA filing
- Floors
- 10RERA filing
- Land area
- 27762.21 sq mRERA filing
- Open space
- 50%+Developer site
- Possession
- 04/06/2030RERA filing
- Status
- New ProjectRERA filing
Gallery


Configurations & sizes
The approved drawings yield measured carpet areas of 67.6–113.5 sq m for 2BHK and 89.2–149.0 sq m for 3BHK homes; these are drawing measurements, not RERA disclosures, and should be verified against the drawings. The TG-RERA filing records 70 2BHK units with 0 booked and saleable area of 129.07 sq m, and 505 3BHK units with 0 booked and saleable area of 172.23 sq m.
| Type | Carpet | Saleable | Source |
|---|---|---|---|
| 3BHK | 172.23 sq m | RERA filing | |
| 2BHK | 1013 | 129.07 sq m | RERA filing |
| 2.5 BHK | Developer site |
Amenities
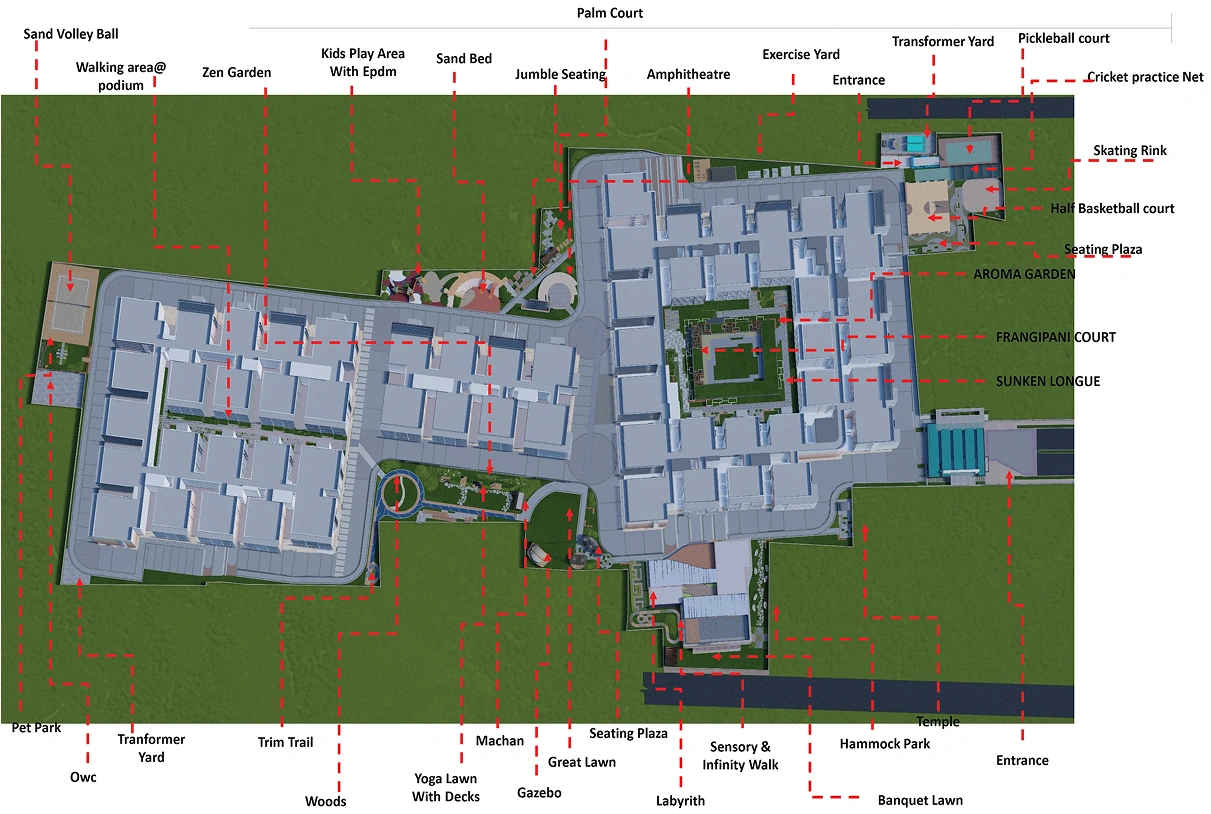
The project’s filed amenity disclosures include shared recreational spaces and community facilities, while the developer advertises additional leisure and sports amenities.
- Green Strip/TOT LOT/Park
- Community Buildings
- Aggregate area of recreational Open Space
- clubhouse
- temple
- cellar and stilt parking
- children's play area
- Solar power fencing
- Intercom system
- pickleball
- beach volleyball
- Temple in Community
- Gymnasium
- Children play area
- Kids pool
- TV & Internet
- CCTV
- Private Terrace/Garden
- Power Back Up
- Swimming Pool
- Lift
- Security
- Park
- Banquet Hall
- Guest Accommodation
- Indoor Games Room
- Mini Cinema Theatre
- Multipurpose Hall
- Pet park
- Cricket net practice
- Event Space & Amphitheatre
Specifications
- balcony and staircase railings
- Mild steel (MS) railing with enamel paint finish.
- bathroom fittings
- Fixtures and fittings of Roca / Toto / Koelher / Duravit or equivalent
- bathroom fittings
- Provision for geysers in all toilet
- bathrooms
- Fixtures and fittings by Roca, Toto, Koelher, Duravit, or equivalent; provision for geysers in all toilets
- CP & sanitary fixtures
- Bathrooms - Wash basin of reputed make. EWC with concealed flush tank of reputed make. All CP fittings are of reputed make.
- DG backup
- Backup for lift, common area, lights and fan points in each and every flat.
- doors
- Doors: 8’x4’ high manufactured wooden frames and veneered shutters with reputed hardware fittings and finished with melamine.
- doors
- French doors: UPVC section for frames and shutters with tinted float glass of reputed make with provision for mosquito mesh shutter
- doors and windows
- Main Door - Manufactured Engineering Wood Door Fame and laminated shutter with hardware of reputed make
- doors and windows
- Internal Doors - Manufactured Hard wood door frame and Laminated shutter with hardware of reputed make.
- doors and windows
- Utility Door - UPVC door frame of reputed profile sections PVC door with combination of tinted float glass and laminated MDF panel
- doors and windows
- French doors - UPVC door frame of reputed profile sections with tinted toughened/HS Glass paneled shutters and hardware
- doors and windows
- Windows - UPVC door frame of reputed profile sections with tinted toughened/HS Glass with suitable finishes as per design.
- doors and windows
- Grills for windows - Aesthetically designed, mild steel (MS) windows grills with enamel paint finish up to 2nd floor (upper floors shall be provided at extra cost).
- electrical
- Concealed FRLS copper wiring of reputed make with adequate light points; fan points in living, dining, kitchen, bedrooms and balcony; modular switches for lights and fans; power outlets for air conditioners in living and bedrooms
- electrical
- Concealed Copper Wiring (FRLS) of Reputed Make with adequate Light points In living, Dining, Bathrooms, Kitchen, Utility, Bedrooms and Balcony.
- electrical
- Modular and electrical switches for all lights and fans
- electrical
- Plug Point for Geyser in all bathrooms, chimeny, water purifier & Refridgerator
- elevation
- Elevation Glazing Aluminum/ UPVC frames with tinted float glass.
- elevators/lifts
- Passenger Lifts - High speed automatic 8 passenger Lifts with rescue device with V3F for energy efficiency of reputed make for each tower with CCTV's inside the lifts
- elevators/lifts
- Lift Entrance Wall - Entrance finishing with Vitrified Tile / Granite Cladding
- fire & safety
- One High speed automatic 8 Passenger cum Service Lift per each Tower with rescue device with V3F for energy efficiency of reputed make for each tower with CCTV's inside the lifts.
- fire safety
- Fire hydrant in all floors common area and fire sprinkler system in Stilt and basements as per NBC Fire Norms
- fire safety
- Fire alarm and Public Address system in all floors and parking areas (basements) as per NBC Fire Norms. Control panel will be kept at main security.
- fire safety
- Fire hydrant in all floor common areas; fire sprinkler system in stilt and basements; fire alarm and public address system on all floors and in parking areas, as per NBC Fire Norms
- flooring
- 800mm x 800mm double-charged vitrified tiles in drawing, living, dining, pooja, bedrooms and kitchen; anti-skid tiles in bathrooms; Kota or granite flooring in staircase; double-charged vitrified tiles in corridor; granite flooring in entrance lounge
- flooring
- 800mm x 800mm double-charged vitrified tiles in drawing, living, dining, pooja, bedrooms, and kitchen; antiskid tiles in bathrooms; Kota or granite flooring in staircase; double-charged vitrified tiles in corridors; granite flooring in entrance lounge
- flooring
- 800mm x 800mm double-charged vitrified tiles of reputed make.(Drawing, Living, Dining & Pooja)
- flooring
- 800mm x 800mm double-charged vitrified tiles of reputed make. (All bedrooms and kitchen)
- flooring
- Antiskid tiles of reputed make. (Bathrooms)
- flooring
- Double charged vitrified tiles of reputed make. (Corridor)
- flooring
- Drawing, Living, Dining & Pooja - 800mm x 800mm double-charged vitrified tiles of reputed make.
- flooring
- All bedrooms and kitchen - 800mm x 800mm double-charged vitrified tiles of reputed make.
- flooring
- Bathrooms - Antiskid tiles of reputed make.
- flooring
- Utility & Balcony - Antiskid tiles of reputed make.
- flooring
- Corridor – Double charged vitrified tiles of reputed make.
- kitchen
- Granite platform with stainless steel sink, provided at extra cost; provision for water purifier, exhaust fan or chimney; tap unit for general wash and provision for dishwasher/laundry unit
- kitchen
- Granite platform with stainless steel sink provided at extra cost; provision for water purifier, exhaust fan or chimney; tap unit for general wash and provision for dishwasher or laundry unit
- kitchen
- Counter - Granite Platform with Stainless Steel Sink. (Shall be provided at Extra Cost)
- kitchen
- Water Provision - Separate Municipal Water along with Borewell water.
- kitchen
- Other Accessories - Provision for fixing of Water Purifier, Exhaust Fan or Chimney
- kitchen
- Utility - 1 Plug point for washing machine/Dish washer
- lifts
- All villas are provided with lift provision
- LPG
- LPG retculated Gas Supply from centralised Gas bank to Each and every flat with Extra Cost.
- painting
- External waterproof paints with textured finish or equivalent; internal smooth putty finish with 2 coats of premium acrylic emulsion over a coat of primer
- painting
- External: Waterproof paints with textured finish or equivalent solution
- painting
- External - Two coats of exterior emulsion paint of reputed make
- painting
- Internal - Smooth putty finish with 2 coats of premium acrylic emulsion paint of reputed.
- plastering
- All internal walls will be smooth finish. External plastering will be sponge finish.
- plumbing
- Tap unit for general wash + provision for dish washer / laundry unit
- plumbing
- CPVC concealed pipes of reputed make fittings and water supply through Hydro pneumatic system (Same water pressure for all flats), Drinking water connection to be provided in the kitchen adequately supplemented by bore wells
- power backup
- 24x7 power backup
- safety
- Fire hydrant in all floors common area; fire sprinkler system in Stilt and basements; Fire alarm and Public Address system; CCTV; Solar power fencing
- safety & security
- Round the clock surveillance CC TV system and solar fenced compound wall
- structure
- RCC Framed structure; Cement block work, outer wall 9", inner wall 4.5" thick
- structure
- RCC framed structure; cement block work, outer walls 9 inches and inner walls 4.5 inches thick
- telecommunications, cable TV & internet
- Intercom facility - Intercom facility to all the units connecting Security.
- telecommunications, cable TV & internet
- Cable TV - Provision for Cable Connection in Master Bed Room & Living Room.
- telecommunications, cable TV & internet
- Internet - One Internet connection Provision in Living room..
- tile cladding
- Dadoing in kitchen - Glazed ceramic tiles dado upto 2ft height above kitchen platform of reputed make (shall be provided at extra cost)
- tile cladding
- Bathrooms - Glazed ceramic tiles dado upto 7ft height above kitchen platform of reputed make
- tile cladding
- Utility - Glazed ceramic tiles dado upto 3ft height of reputed make.
- walls
- Internal walls with smooth finish; external plastering with sponge finish
- walls
- Cement block work, outer wall 9", inner wall 4.5" thick
- walls
- All internal walls will be smooth finish.
- walls and paint
- Internal walls smooth-finished; external plastering sponge-finished. External waterproof textured paint or equivalent; internal smooth putty finish with 2 coats of premium acrylic emulsion over primer
- water
- Separate Municipal Water along with Borewell water.
- windows
- Aesthetically designed mild steel window grills with enamel paint finish up to 2nd floor; upper floors provided at extra cost
- windows
- Aesthetically designed, mild steel (MS) windows grills with enamel paint finish up to 2nd floor (upper floors shall be provided at extra cost).
- windows
- Windows: UPVC section for frames and shutters with tinted float glass of reputed make with provision for mosquito mesh shutter.
Location & connectivity
The project is in Dulapally, Dundigal Gandimaisamma mandal, Medchal-Malkajgiri district (PIN 500043). Nearby listings give NH44 at 3km, Bahadurpally Jn at 5km, Drs international school at 1 km, Unicent international School at 1.5km, Rao International School at 1km, Mallareddy university at 1.5km, Martin College at 2km, Renova Hospitals at 7km, Rush Hospital at 3km and Mallareddy Hospital at 5km.
- NH443km
- Bahadurpally Jn5km
- Drs international school1 km
- Unicent international School1.5km
- Rao International School1km
- Mallareddy university1.5km
- Martin College2km
- Renova Hospitals7km
- Rush Hospital3km
- Mallareddy Hospital5km
Promoter
The promoter is SUNYUGA INFRA PRIVATE LIMITED, a private limited company with 11 other registered projects and an official website at https://sunyuga.com/sunyuga-vantara/. The named architect is S. DHAMOTHARAN, and the structural engineer is KATIKAM VISWESWARA REDDY.
Additional details
Filed vs marketed
The RERA filing gives possession as 04/06/2030, while Magicbricks.com markets 01 March 2028; the filing gives the locality as Dulapally, while the developer’s website shows Kompally, and the marketing sources also show differing land-area figures.
- Possession: magicbricks says 01 March 2028; the RERA filing says 04/06/2030. magicbricks
- Land area: magicbricks says 6 Acre; we show 6.5 acres. magicbricks
- Locality: The developer’s site says Kompally; the RERA filing says Dulapally. Developer site
Sources & web results
- Sunyuga Vantara in Dulapally, Hyderabadmagicbricks.com
- Sunyuga Vantara RERA Details - P02200009418, Hyderabadsquareyards.com
- Sunyuga Vantara in Kompally, Hyderabadpropertypistol.com
- housing.com
- Sunyuga Vantara in Kompally, Hyderabadestatedekho.ai
- Sunyuga Vantara Kompally, Hyderabad99acres.com
- SUNYUGA VANTARA Medchal-Malkajgiri – RERA No. ...aurumproptech.in
Public RERA registration record
Telangana RERA, as filed by the promoter.
- Registered name
- SUNYUGA VANTARA
- Developer / Promoter
- SUNYUGA INFRA PRIVATE LIMITED
- Project type
- Residential
- RERA Registration No.
- P02200009418
- Registration Status
- New Project
- Approved on
- 04/02/2025
- Proposed completion
- 04/06/2030
- Approving authority
- HMDA
- Plan approval no.
- 009473/BP/HMDA/2433/MED/2024
- Total site area
- 27,762 sq m (6.9 acres)
- Approved built-up area
- 91,168 sq m (22.5 acres)
- Buildings (approved plan)
- 4
- Locality
- Dulapally
- Mandal
- Dundigal Gandimaisamma
- District
- Medchal-Malkajgiri
- PIN code
- 500043
- Documents on File
- 73
Frequently asked questions
Is SUNYUGA VANTARA registered with Telangana RERA?
Yes. SUNYUGA VANTARA is registered with the Telangana Real Estate Regulatory Authority as P02200009418; the registration status is New Project.
Who is the developer of SUNYUGA VANTARA?
The promoter named in the RERA registration is SUNYUGA INFRA PRIVATE LIMITED.
Where is SUNYUGA VANTARA located?
SUNYUGA VANTARA is in Dulapally, Dundigal Gandimaisamma, Medchal-Malkajgiri, Telangana (500043).
When will SUNYUGA VANTARA be completed?
The promoter's proposed date of completion filed with RERA is 04/06/2030. This is the promoter's declaration, not a guarantee.