NIRVANAs NANDANAVANAM
NIRVANAs NANDANAVANAM is a residential project by Nirvana Builders And Developers in Bachpally, Bachupally, Medchal-Malkajgiri district, Telangana. It is registered with the Telangana RERA as P02200010037 (status: New Project). The approving authority named in the filing is HMDA (plan approval 009970/BP/HMDA/2592/MED/2024). The promoter filed a total site area of 3,769 sq m (0.9 acres) and 1 building on the approved plan. The proposed date of completion is 17/04/2028.
Description
NIRVANAs NANDANAVANAM is a new residential apartment project registered with TG-RERA. The filing describes a 86-unit development with one tower, six floors and a land area of 3,768.64 sq m, with proposed completion on 17 April 2028.
- Project type
- Residential (apartment)RERA filing
- Units
- 86RERA filing
- Towers
- 1RERA filing
- Floors
- 6RERA filing
- Land area
- 3768.64 sq mRERA filing
- Possession
- 17/04/2028RERA filing
- Status
- New ProjectRERA filing
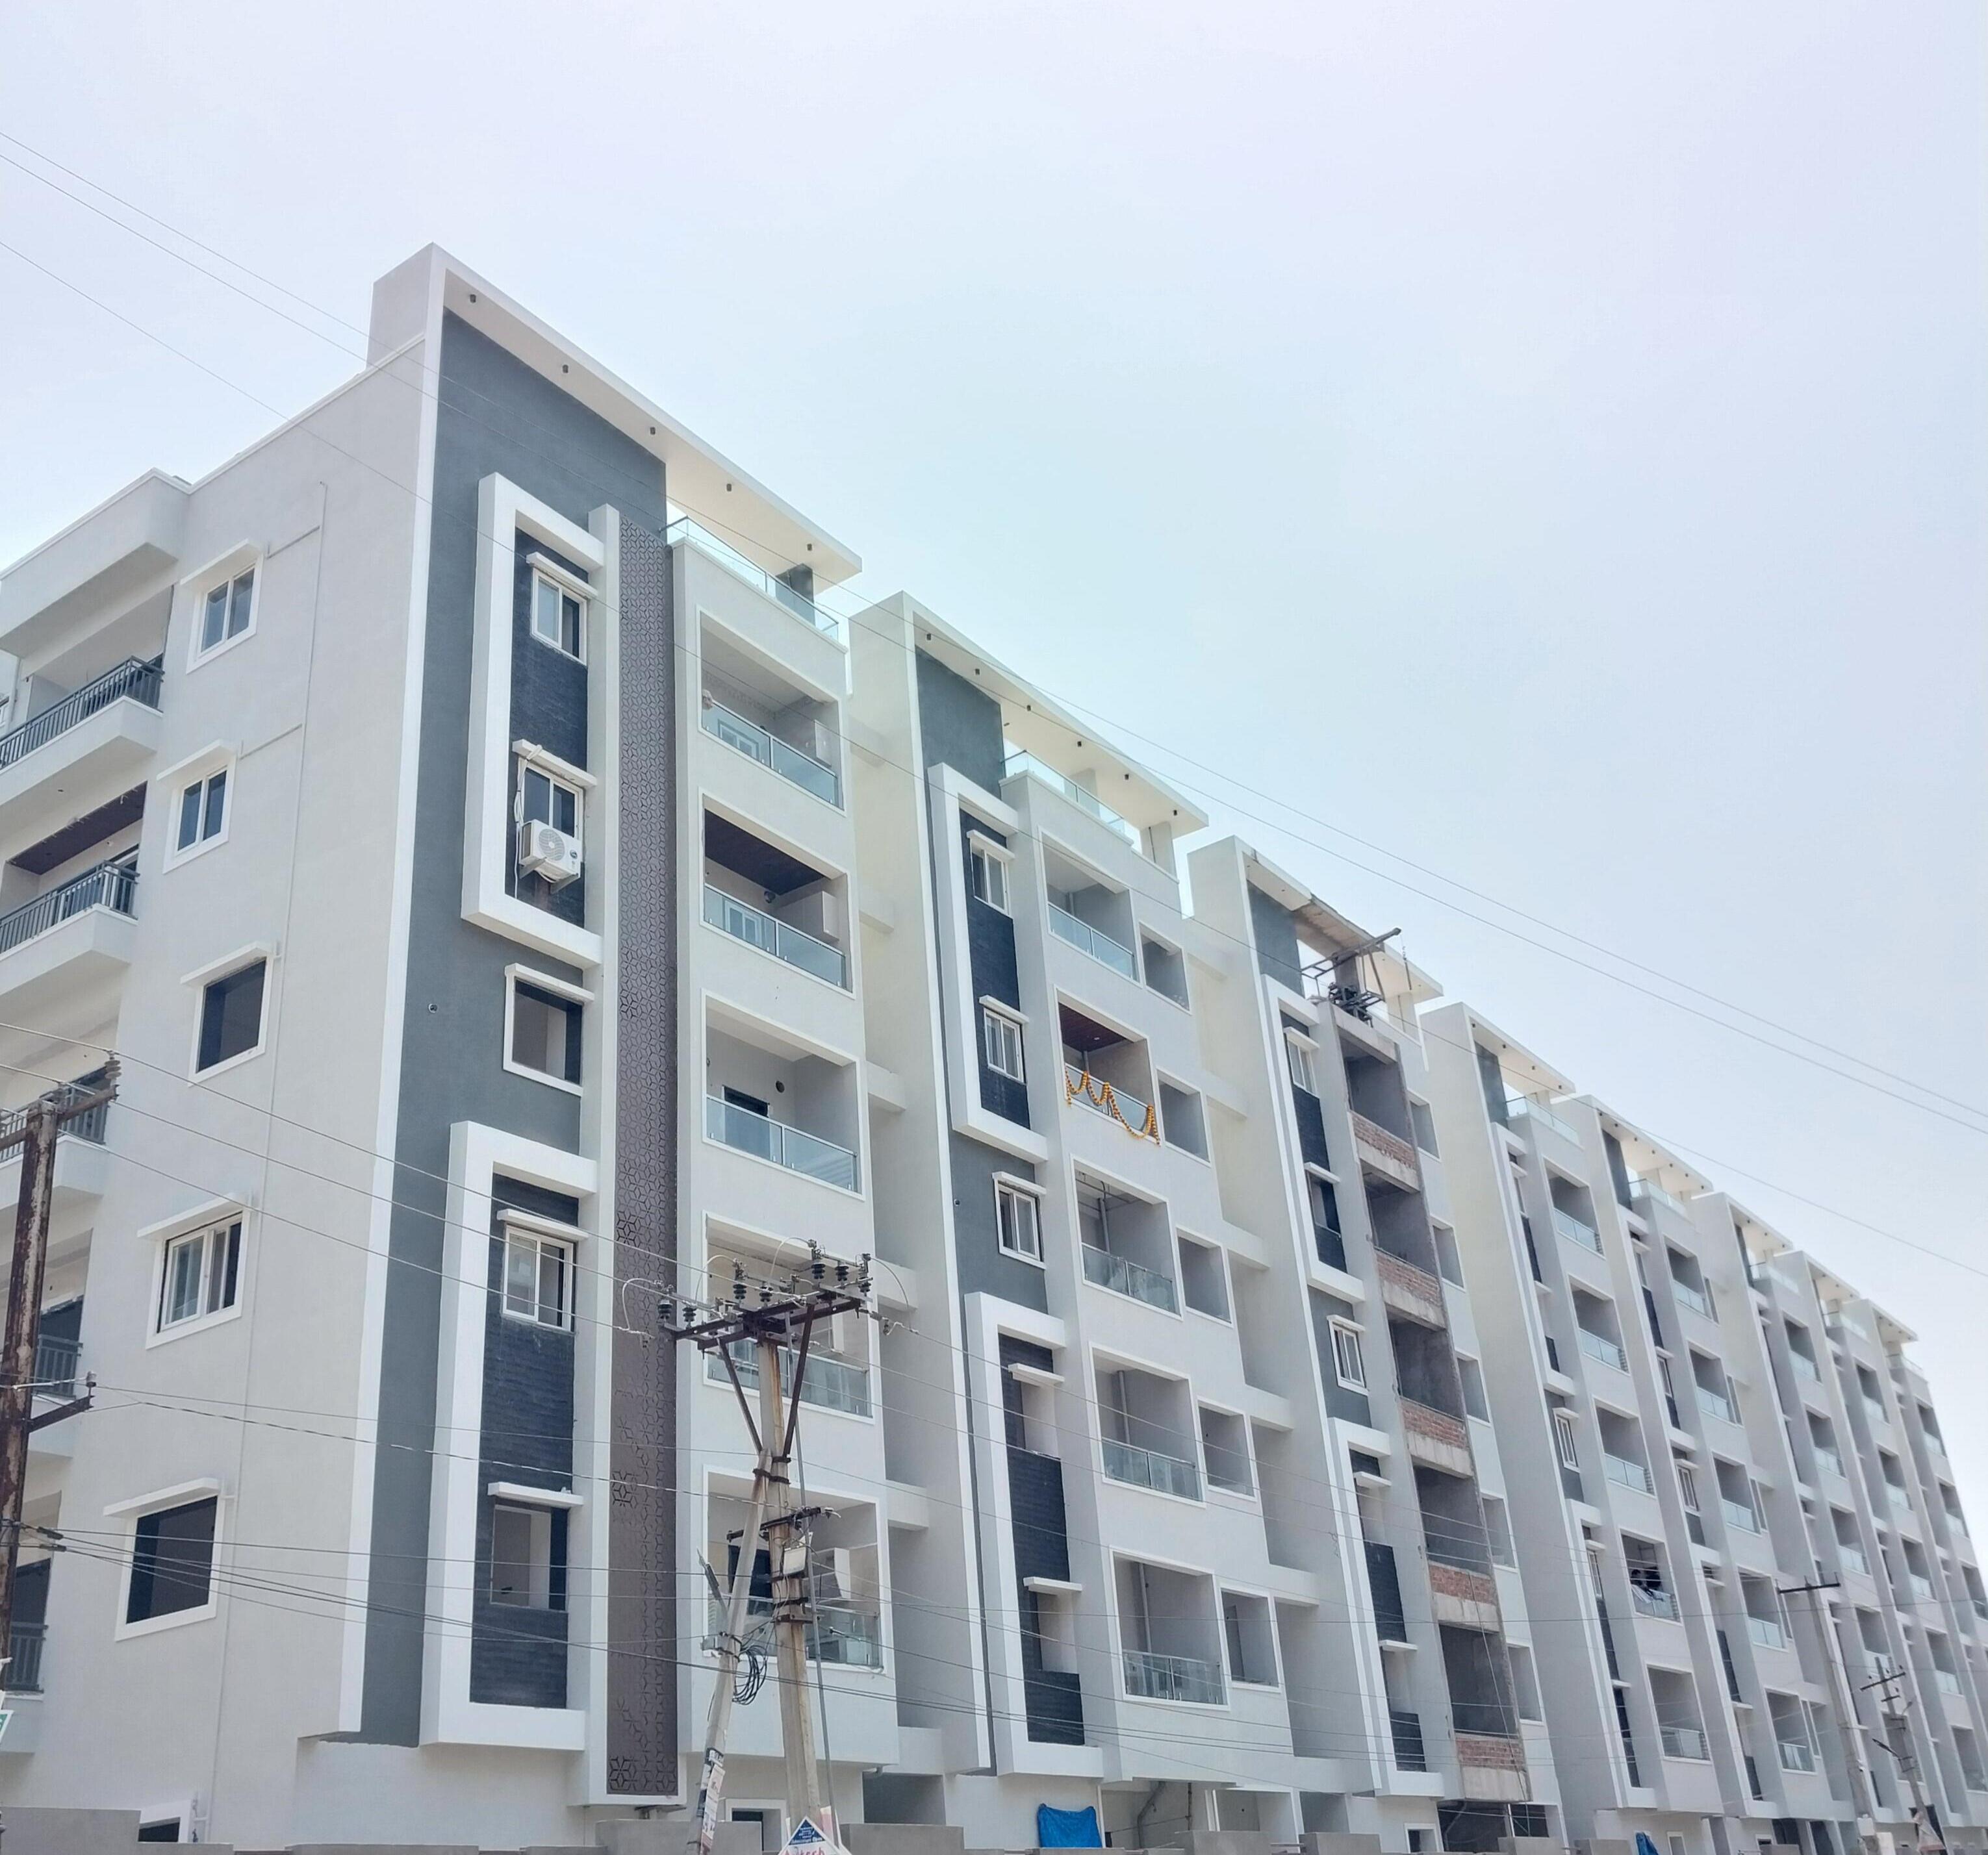
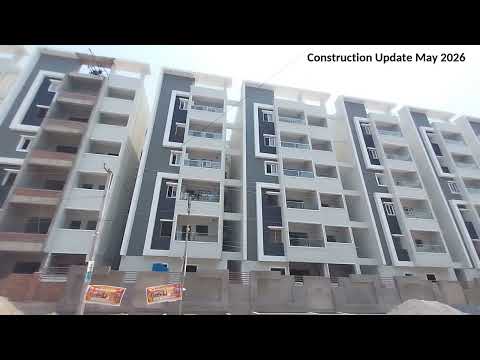
Gallery
Configurations & sizes
The approved drawings measure carpet areas of 44.8–85.2 sq m for 2BHK and 79.8–163.7 sq m for 3BHK apartments; these are measurements from the drawings, not RERA disclosures, and should be verified against the drawings. TG-RERA records 86 homes with no configuration filed, zero bookings, and saleable areas of 110.1–164.4 sq m.
| Type | Saleable | Source |
|---|---|---|
| 2 BHK | 1185 sq.ft | 99acres |
| 2 BHK | 1200 sq.ft | 99acres |
| 2 BHK | 1205 sq.ft | 99acres |
| 2 BHK | 1300 sq.ft | 99acres |
| 3 BHK | 1425 sq.ft | 99acres |
| 3 BHK | 1535 sq.ft | 99acres |
| 3 BHK | 1620 sq.ft | 99acres |
| 3 BHK | 1635 sq.ft | 99acres |
| 3 BHK | 1750 sq.ft | 99acres |
| 3BHK | 1425 | 99acres |
| 3BHK | 1535 | 99acres |
| 3BHK | 1620 | 99acres |
| 3BHK | 1635 | 99acres |
| 3BHK | 1670 | 99acres |
| 3BHK | 1750 | 99acres |
| 3BHK | 1770 | 99acres |
| 3BHK | 1670 sq.ft | 99acres |
| 3BHK | 1770 sq.ft | 99acres |
Amenities
The project’s listed amenities include recreation, fitness, security and utility facilities, alongside water and sewage infrastructure.
- Green Strip/TOT LOT/Park
- Power Back Up
- Swimming Pool
- Lift
- Security
- Gymnasium
- Indoor Games Room
- Water Storage
- Multipurpose Hall
- CCTV Camera
- Kids play area
- Fire Fighting Equipment
Specifications
- doors and windows
- Main Door: Teak wood frame & Aesthetic teak veneered shutter and finished with Melamine polish fitted with reputed make hardware.
- doors and windows
- Internal Doors: Solid wood frame, flush doors with designed of reputed make.
- doors and windows
- UPVC window system of reputed make with plain glass, Mosquito net track and safety grills
- doors and windows
- UPVC French door with plain glass paneled sliding shutters as per the design.
- electrical
- 3 phase power supply with MCB's of Legrand or equivalent make.
- electrical
- Concealed copper wiring (in-conduits) of RR/Finolex or equivalent make.
- electrical
- Modular switches of Legrand or equivalent make.
- electrical
- Power outlets for air conditioners in Living & Bedrooms.
- electrical
- Power points for geysers and exhaust fans in all bath rooms.
- electrical
- Inverter provision for lights and fans only.
- flooring
- Granite for Staircases, Granite/Marble/anti-skid vitrified files in common areas.
- flooring
- 2'6"X2'6" Vitrified files in hall dining and remaining bedrooms of premium make.
- flooring
- Rustic ceramic tiles in balconies.
- flooring
- Glazed ceramic tiles dado up to 7' height in all bathrooms, of reputed brand.
- kitchen
- Granite Platform with SS sink.
- kitchen
- Separate Tap for municipal and bore water, Glazed Ceramic tile dodo up to 2' height above the platform.
- kitchen
- Power points provision for cooking range (2 nos of 16 amps), Water purifier. exhaust fan or chimney.
- security
- CC Camera Surveillance.
- structure
- R.C.C. Framed with earthquake resistant loads.
- super structure
- 9" extemal walls and 4" internal walls with Red bricks
- telephone
- Telephone point in Living Room.
- toilets
- Tile Dado: Glazed ceramic tile dado up to door height of reputed make.
- toilets
- Sanitary ware: Westerm style commodes with health faucet.
- toilets
- Wash basin in all toilets of Hind ware/Party ware/CERA or equivalent make.
- toilets
- CP Fittings: Wall mixture with overhead shower and other taps of Hind ware/Parry ware/CERA or equivalent make.
- utility and wash area
- Glazed Ceramic tile up to 3' height.
- utility and wash area
- Flooring with anti-skid acid resistant tiles provision for Washing Machine
- wall finishes
- Internal Wall Finishes: Smooth plastered surface treated with putty and painted with emulsion paint of Asian or equivalent make.
- wall finishes
- External Wall Finishes: Smooth finished cement plaster and painted with weather proof exterior paint of Asian or equivalent make.
- water supply
- Provision for both municipal and bore well water.
- water supply
- Rain water harvesting pits for natural recharge ground water and STP
Location & connectivity
The project is at Bachpally, Bachupally mandal, in Medchal-Malkajgiri district. Nearby listings include Bachupally Centre (0.4 Km), Delhi Public School (1.2 Km), Gokaraju Lailavathi Engineering College (1.5 Km), and Bachupally Bus Stop (2.5 Km).
- Delhi Public School1.2 Km
- Nadergul Campus4.1 Km
- Gokaraju Lailavathi Engineering College1.5 Km
- Sri Chaitanya Degree College1.7 Km
- Keshava Reddy School2.5 Km
- Bachupally Bus Stop2.5 Km
- Bachupally Centre0.4 Km
- R3 Hospitals - Bachupally3.4 Km
- Shubhakara Multi Speciality Hospital2.5 Km
- Hills Super Market1.7 Km
Promoter
The promoter is NIRVANA BUILDERS AND DEVELOPERS, a partnership. Its official website and count of other registered projects are not disclosed; the named architect is Rajesh Popuru and the structural engineer is Chakrapani.
Additional details
Filed vs marketed
The TG-RERA filing gives a proposed completion date of 17/04/2028, while Magicbricks markets 01 December 2027.
- Possession: magicbricks says 01 December 2027; the RERA filing says 17/04/2028. magicbricks
Sources & web results
- Nirvanas Nandanavanam in Bachupally, Hyderabadmagicbricks.com
- Nirvana Nandanavanam, Bachupally, Hyderabadsquareyards.com
- Nirvanas Nandanavanam Bachupally, Hyderabad99acres.com
- NIRVANAs NANDANAVANAM Medchal-Malkajgiriaurumproptech.in
- NIRVANAs NANDANAVANAM (Telangana) Report & Status | Real ...realestatereports.in
- Flats for Rent in Nirvana Nandanavanam Hyderabadnobroker.in
- Nirvanas Nandanavanam Photos and Videos99acres.com
Public RERA registration record
Telangana RERA, as filed by the promoter.
- Registered name
- NIRVANAs NANDANAVANAM
- Developer / Promoter
- NIRVANA BUILDERS AND DEVELOPERS
- Project type
- Residential
- RERA Registration No.
- P02200010037
- Registration Status
- New Project
- Approved on
- 17/12/2024
- Proposed completion
- 17/04/2028
- Approving authority
- HMDA
- Plan approval no.
- 009970/BP/HMDA/2592/MED/2024
- Total site area
- 3,769 sq m (0.9 acres)
- Approved built-up area
- 9,232 sq m (2.3 acres)
- Buildings (approved plan)
- 1
- Locality
- Bachpally, Bachupally
- Mandal
- Bachupally
- District
- Medchal-Malkajgiri
- PIN code
- 500090
- Documents on File
- 18
Frequently asked questions
Is NIRVANAs NANDANAVANAM registered with Telangana RERA?
Yes. NIRVANAs NANDANAVANAM is registered with the Telangana Real Estate Regulatory Authority as P02200010037; the registration status is New Project.
Who is the developer of NIRVANAs NANDANAVANAM?
The promoter named in the RERA registration is NIRVANA BUILDERS AND DEVELOPERS.
Where is NIRVANAs NANDANAVANAM located?
NIRVANAs NANDANAVANAM is in Bachpally, Bachupally, Medchal-Malkajgiri, Telangana (500090).
When will NIRVANAs NANDANAVANAM be completed?
The promoter's proposed date of completion filed with RERA is 17/04/2028. This is the promoter's declaration, not a guarantee.