Avani
Avani is a residential project by N.R.R Constructions in Bandlaguda Jagir Village, Gandipet, Rangareddy district, Telangana. It is registered with the Telangana RERA as P02400010238 (status: New Project). The approving authority named in the filing is HMDA (plan approval 009979/BP/HMDA/2180/SKP/2023). The promoter filed a total site area of 13,602 sq m (3.4 acres) and 3 buildings on the approved plan. The proposed date of completion is 03/10/2030.
Description
AVANI is a residential apartment project registered as a New Project. The TG-RERA overview records 104 units across 2 towers, with 30 floors and land area of 13,601.57 sq m; proposed completion is 3 October 2030.
- Project type
- Residential (apartment)RERA filing
- Units
- 104RERA filing
- Towers
- 2RERA filing
- Floors
- 30RERA filing
- Land area
- 13601.57 sq mRERA filing
- Possession
- 03/10/2030RERA filing
- Status
- New ProjectRERA filing
Gallery
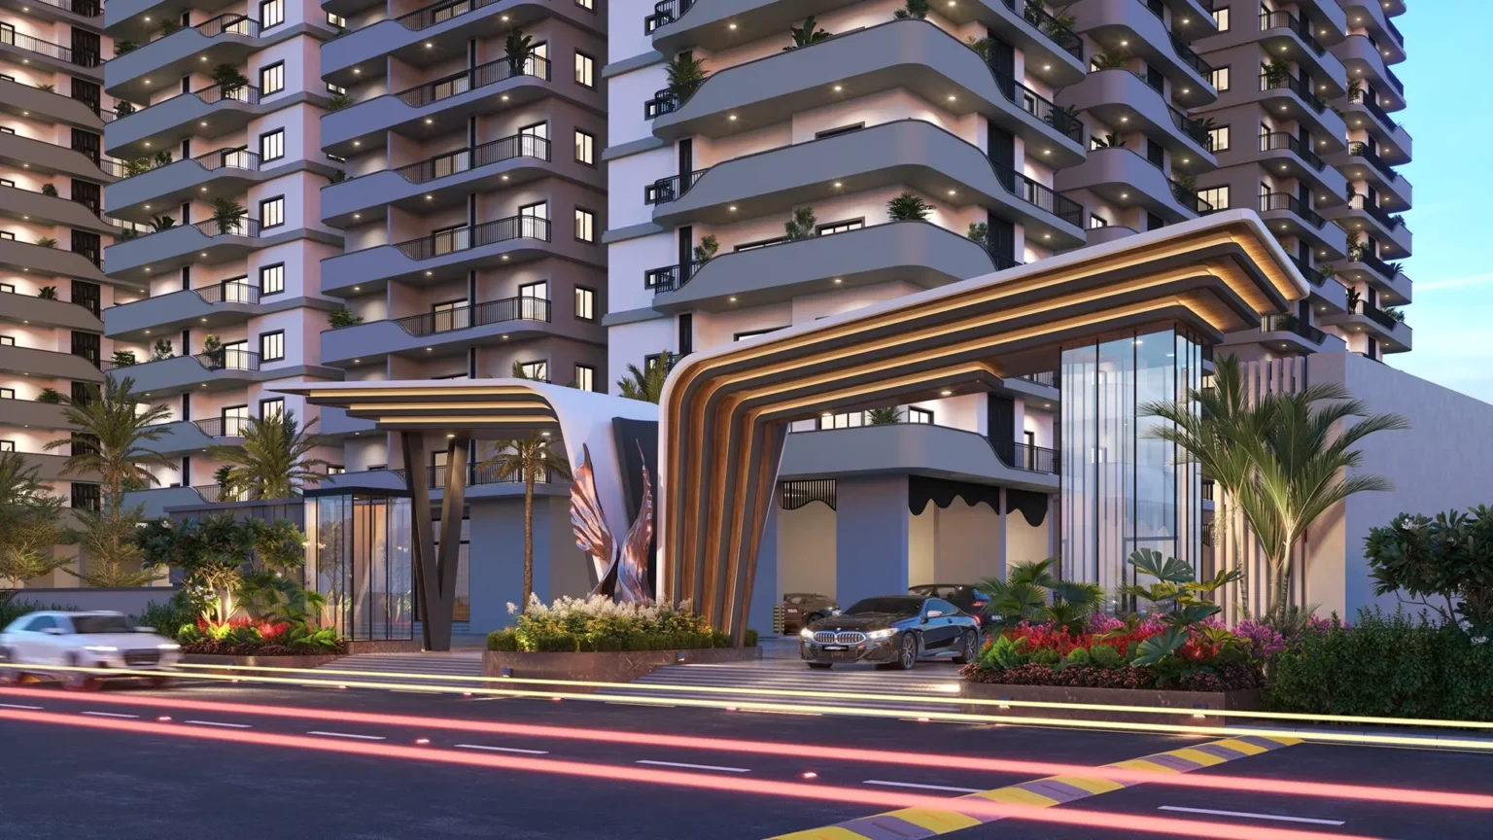
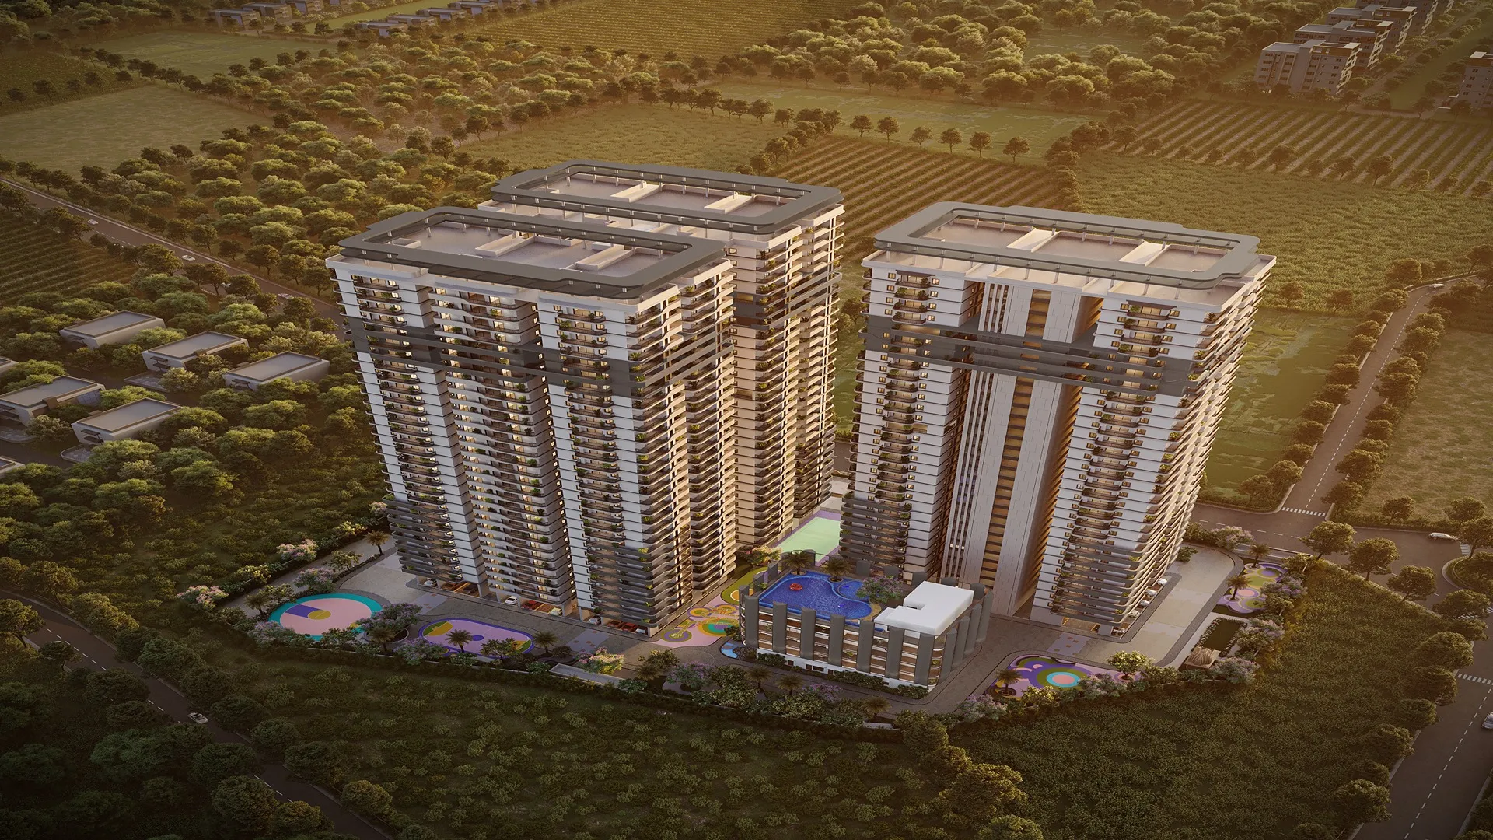
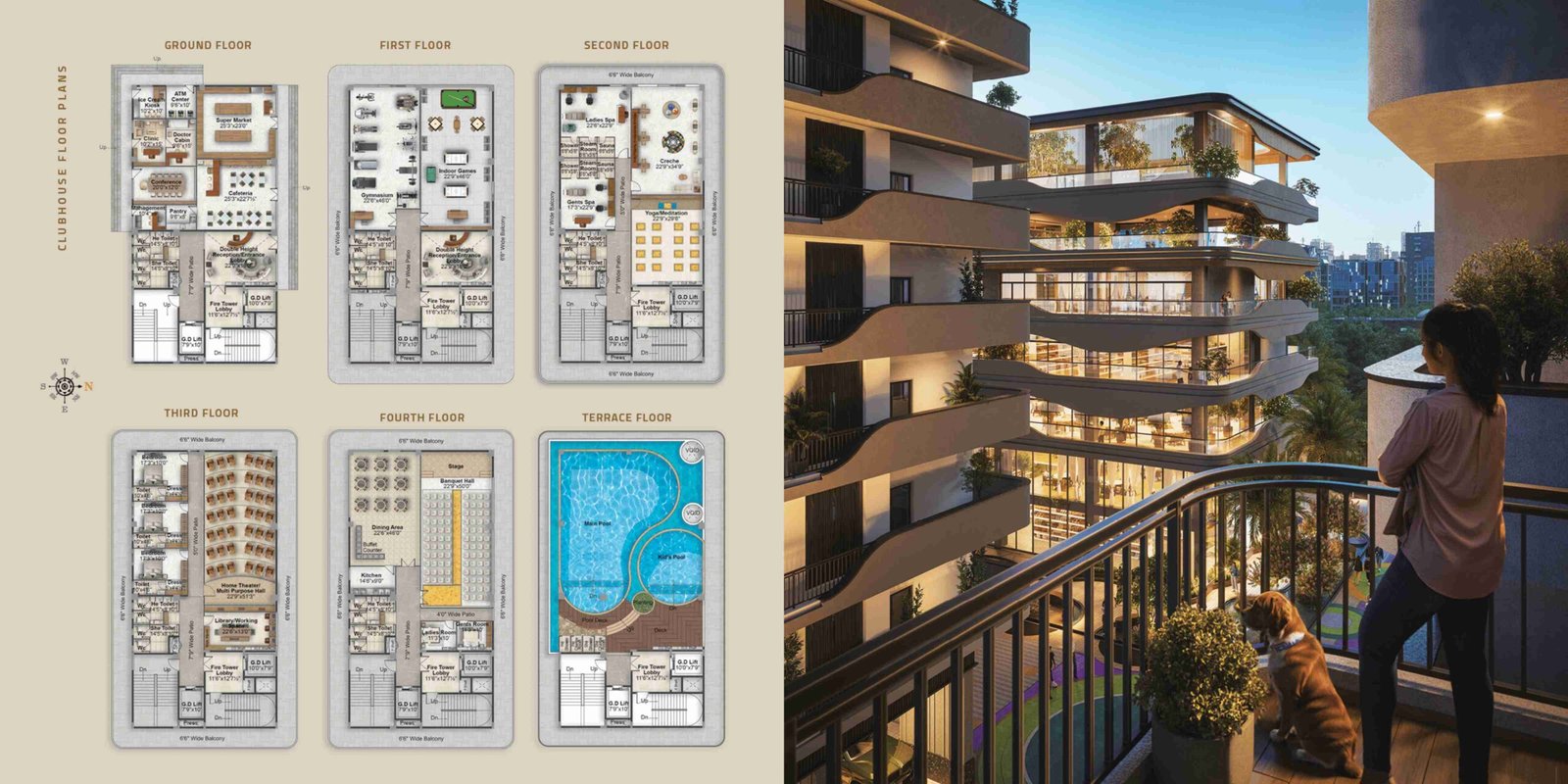
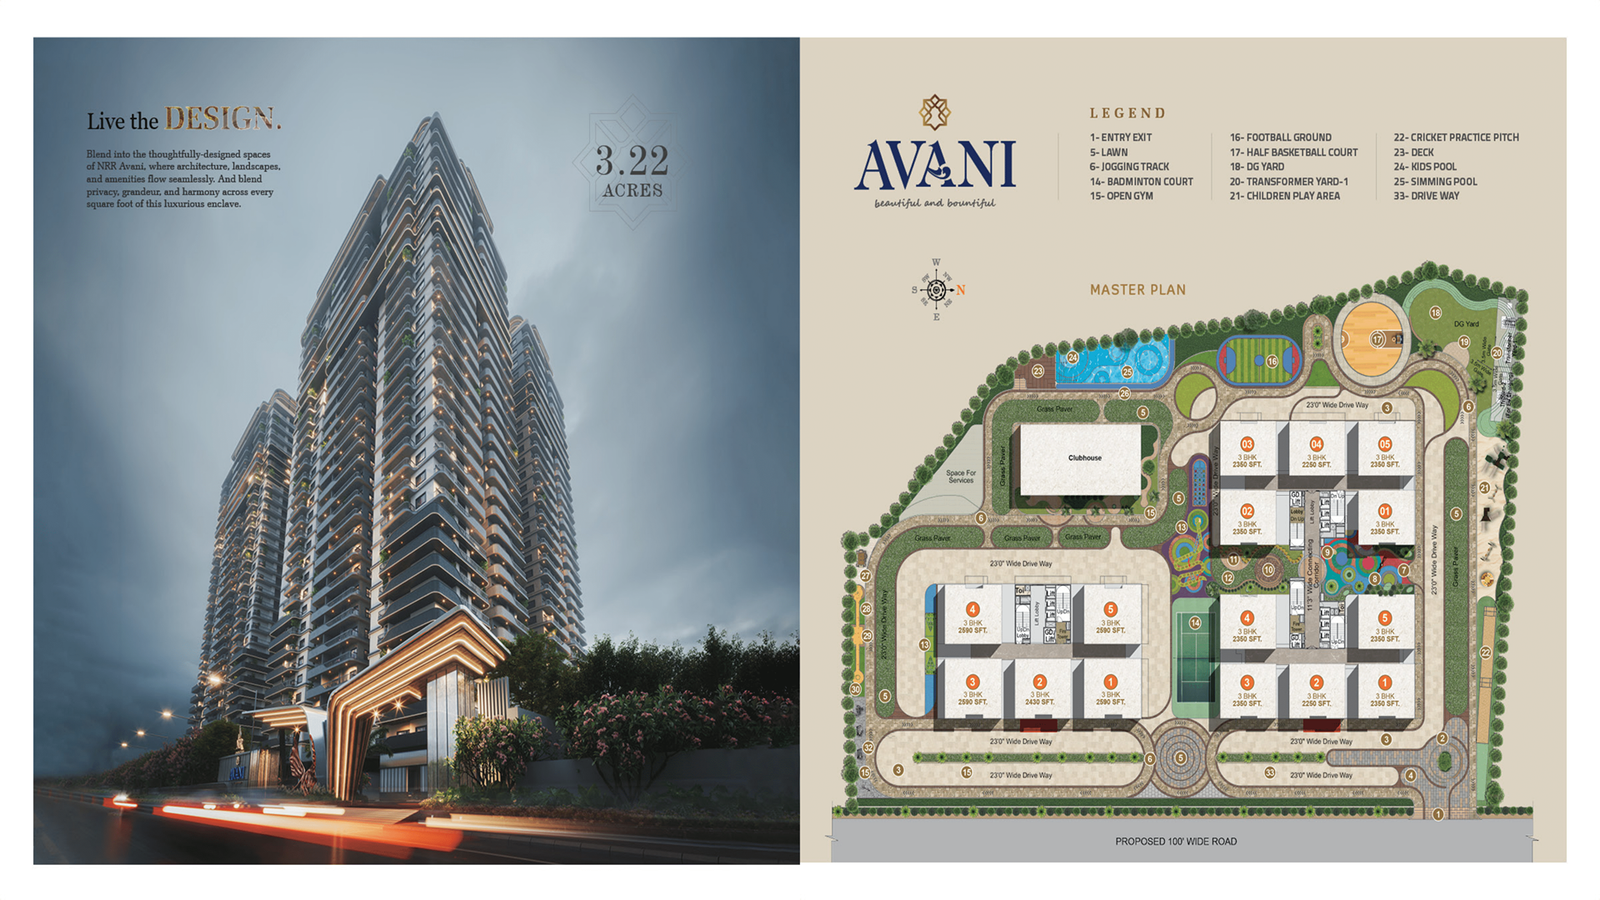
Configurations & sizes
The TG-RERA filing records 452 units with 0 booked, but does not file unit configurations; its saleable area spans 354.6 to 1,442.68 sq m. The developer advertises 3BHK saleable areas of 2,250–2,590 sq ft.
| Type | Saleable | Source |
|---|---|---|
| 10001 | 1316.95 sq m | RERA filing |
| 10002 | 1367.97 sq m | RERA filing |
| 10003 | 1369.04 sq m | RERA filing |
| 10004 | 1302.11 sq m | RERA filing |
| 10005 | 1318.58 sq m | RERA filing |
| 11001 | 1316.95 sq m | RERA filing |
| 11002 | 1367.97 sq m | RERA filing |
| 11003 | 1369.04 sq m | RERA filing |
| 11004 | 1302.11 sq m | RERA filing |
| 11005 | 1318.58 sq m | RERA filing |
| 12001 | 1316.95 sq m | RERA filing |
| 12002 | 1367.97 sq m | RERA filing |
| 12003 | 1369.04 sq m | RERA filing |
| 12004 | 1302.11 sq m | RERA filing |
| 12005 | 1318.58 sq m | RERA filing |
| 13001 | 1316.95 sq m | RERA filing |
| 13002 | 1367.97 sq m | RERA filing |
| 13003 | 1369.04 sq m | RERA filing |
| 13004 | 1302.11 sq m | RERA filing |
| 13005 | 1318.58 sq m | RERA filing |
| 14001 | 1316.95 sq m | RERA filing |
| 14002 | 1367.97 sq m | RERA filing |
| 14003 | 1369.04 sq m | RERA filing |
| 14004 | 1302.11 sq m | RERA filing |
| 14005 | 1318.58 sq m | RERA filing |
| 15001 | 1316.95 sq m | RERA filing |
| 15002 | 1367.97 sq m | RERA filing |
| 15003 | 1369.04 sq m | RERA filing |
| 15004 | 1302.11 sq m | RERA filing |
| 15005 | 1318.58 sq m | RERA filing |
| 16001 | 1316.95 sq m | RERA filing |
| 16002 | 1367.97 sq m | RERA filing |
| 16003 | 1369.04 sq m | RERA filing |
| 16004 | 1302.11 sq m | RERA filing |
| 16005 | 1318.58 sq m | RERA filing |
| 17001 | 1316.95 sq m | RERA filing |
| 17002 | 1367.97 sq m | RERA filing |
| 17003 | 1369.04 sq m | RERA filing |
| 17004 | 1302.11 sq m | RERA filing |
| 17005 | 1318.58 sq m | RERA filing |
| 18001 | 1316.95 sq m | RERA filing |
| 18002 | 1367.97 sq m | RERA filing |
| 18003 | 1369.04 sq m | RERA filing |
| 18004 | 1302.11 sq m | RERA filing |
| 18005 | 1318.58 sq m | RERA filing |
| 19001 | 1316.95 sq m | RERA filing |
| 19002 | 1367.97 sq m | RERA filing |
| 19003 | 1369.04 sq m | RERA filing |
| 19004 | 1302.11 sq m | RERA filing |
| 19005 | 1318.58 sq m | RERA filing |
| 20001 | 1316.95 sq m | RERA filing |
| 20002 | 1367.97 sq m | RERA filing |
| 20003 | 1369.04 sq m | RERA filing |
| 20004 | 1302.11 sq m | RERA filing |
| 20005 | 1318.58 sq m | RERA filing |
| 21001 | 1316.95 sq m | RERA filing |
| 21002 | 1367.97 sq m | RERA filing |
| 21003 | 1369.04 sq m | RERA filing |
| 21004 | 1302.11 sq m | RERA filing |
| 21005 | 1318.58 sq m | RERA filing |
| 22001 | 1316.95 sq m | RERA filing |
| 22002 | 1367.97 sq m | RERA filing |
| 22003 | 1369.04 sq m | RERA filing |
| 22004 | 1302.11 sq m | RERA filing |
| 22005 | 1318.58 sq m | RERA filing |
| 23001 | 1316.95 sq m | RERA filing |
| 23002 | 1367.97 sq m | RERA filing |
| 23003 | 1369.04 sq m | RERA filing |
| 23004 | 1302.11 sq m | RERA filing |
| 23005 | 1318.58 sq m | RERA filing |
| 24001 | 1316.95 sq m | RERA filing |
| 24002 | 1367.97 sq m | RERA filing |
| 24003 | 1369.04 sq m | RERA filing |
| 24004 | 1302.11 sq m | RERA filing |
| 24005 | 1318.58 sq m | RERA filing |
| 25001 | 1316.95 sq m | RERA filing |
| 25002 | 1367.97 sq m | RERA filing |
| 25003 | 1369.04 sq m | RERA filing |
| 25004 | 1302.11 sq m | RERA filing |
| 25005 | 1318.58 sq m | RERA filing |
| 26001 | 1316.95 sq m | RERA filing |
| 26002 | 1369.04 sq m | RERA filing |
| 26003 | 1369.04 sq m | RERA filing |
| 26004 | 1302.11 sq m | RERA filing |
| 27001 | 1316.95 sq m | RERA filing |
| 27002 | 1367.97 sq m | RERA filing |
| 27003 | 1369.04 sq m | RERA filing |
| 27004 | 1302.11 sq m | RERA filing |
| 27005 | 1318.58 sq m | RERA filing |
| 28001 | 1316.95 sq m | RERA filing |
| 28002 | 1367.97 sq m | RERA filing |
| 28004 | 1302.11 sq m | RERA filing |
| 28005 | 1318.58 sq m | RERA filing |
| 28803 | 1369.04 sq m | RERA filing |
| 29001 | 1316.95 sq m | RERA filing |
| 29002 | 1367.97 sq m | RERA filing |
| 29003 | 1369.04 sq m | RERA filing |
| 29004 | 1302.11 sq m | RERA filing |
| 29005 | 1318.58 sq m | RERA filing |
| 30001 | 1316.95 sq m | RERA filing |
| 30002 | 1367.97 sq m | RERA filing |
| 30003 | 1369.04 sq m | RERA filing |
| 30004 | 1302.11 sq m | RERA filing |
| 30005 | 1318.58 sq m | RERA filing |
| 3 BHK | 2250 to 2590 sq.ft. | Developer site |
| 3BHK | 2250 Sq. Ft. | 99acres |
| 3BHK | 2590 Sq. Ft. | 99acres |
| 3 BHK | 2250-2590 sq.ft. | bhavyaconstructions |
Amenities
The project’s disclosed amenities and infrastructure include recreation, community facilities, sports and leisure spaces, and building services.
- Clubhouse · 33000
- Green Strip/TOT LOT/Park
- Community Buildings
- Aggregate area of recreational Open Space
- Club House
- Elevated Deck
- Virtual Games Zone
- Gymnasium with Steam & Sauna
- Hangout Lounge
- Library
- Multipurpose Halls
- Table Tennis Room
- Super Market
- Cafeteria
- Clinic
- Double-Height Reception / Entrance Lobby
- Indoor Games Zone
- Below-Height Reception
- Main Swimming Pool
- Bar Lounge
- Ladies & Gents Spa
- Crèche
- Yoga / Meditation Area
- Home Theater
- Guest Bedrooms
- Library / Working Space
- Banquet Hall
- Dining Area
- Kids’ Pool
- Kids’ Gathering Space
- Kids’ Play Area with EPDM Flooring
- Seating Area at Kids’ Play Zone
- Seating Deck
- Seating Gallery
- Pet Park
- Elderly Seating Area
- Lawn with Pergola
- Outdoor Fitness Gym Area
- Children’s Play Area
- Skating Rink
- Temple
- Visitor Parking
- Kids’ Pool with Wooden Deck
- Synthetic Paving with Ladder & Hopscotch
- Amphitheater with Stage
- Reflexology Seating Zone
- Billiards Room
- Coffee Lounge
- Dine-Out Lounge
- Jogging and Strolling Track
- Lift
- Security
- Park
- Maintenance Staff
- Waste water recycling
- Fire Fighting Equipment
Specifications
- balconies and utility areas
- anti-skid tiles
- bathrooms
- glazed ceramic tile dado
- corridors and common areas
- granite or equivalent finishes
- flooring
- 1200×600 mm premium vitrified tiles in living, dining, and bedrooms
- kitchen
- vitrified flooring, granite platform, and ceramic dado
- living, dining, and bedrooms
- 1200×600 mm premium vitrified tiles
Location & connectivity
The project address given by the developer is Sy. No 29/1/AA, Kismatpur, Gandipet Mandal, Ranga Reddy district. Developer-listed nearby places include Kismatpur at 3 mins, Bandlaguda at 7 mins, Mehdipatnam at 15 mins, and Gachibowli / Financial District at 30 mins.
- Kismatpur 23 mins
- Bandlaguda 57 mins
- Bandlaguda Jagir 68 mins
- Sun City 810 mins
- Peeramcheru 1012 mins
- Mehdipatnam 1015 mins
- Gachibowli / Financial District 2530 mins
- HITEC City / Madhapur 3035 mins
- Rajiv Gandhi International Airport (Shamshabad) 2025 mins
- Banjara Hills 2530 mins
- Kismatpura) 57 mins
- Banjara Hills 3035 mins
Promoter
The promoter is N.R.R CONSTRUCTIONS, a partnership; its official website is nrravani.in. The named architect is KIRANKUMAR MUPPANA and the structural engineer is ZAKI AHMED.
Additional details
Filed vs marketed
The TG-RERA overview records 104 units and 2 towers, while the developer site markets 450 units and 3 towers.
- Total units: The developer’s site says 450; the RERA filing says 104. Developer site
- Towers: The developer’s site says 3; the RERA filing says 2. Developer site
- Land area: magicbricks says 3 Acre; we show 3.22 Acres. magicbricks
- Total units: magicbricks says 446 units; we show 450. magicbricks
Sources & web results
- NRR Avani in Bandlaguda Jagir, Hyderabadmagicbricks.com
- NRR Avani, Bandlaguda Jagir, Hyderabadsquareyards.com
- NRR Avani Bandlaguda Jagir, Hyderabad99acres.com
- proplocators.com
- AVANI Ranga Reddy – RERA No. P02400010238aurumproptech.in
- nobroker.in
- NRR Avanirathiglobalrealty.com
Public RERA registration record
Telangana RERA, as filed by the promoter.
- Registered name
- AVANI
- Developer / Promoter
- N.R.R CONSTRUCTIONS
- Project type
- Residential
- RERA Registration No.
- P02400010238
- Registration Status
- New Project
- Approved on
- 03/06/2025
- Proposed completion
- 03/10/2030
- Approving authority
- HMDA
- Plan approval no.
- 009979/BP/HMDA/2180/SKP/2023
- Total site area
- 13,602 sq m (3.4 acres)
- Approved built-up area
- 146,380 sq m (36.2 acres)
- Buildings (approved plan)
- 3
- Locality
- Bandlaguda Jagir Village, Bandlaguda
- Mandal
- Gandipet
- District
- Rangareddy
- PIN code
- 500030
- Documents on File
- 21
Frequently asked questions
Is AVANI registered with Telangana RERA?
Yes. AVANI is registered with the Telangana Real Estate Regulatory Authority as P02400010238; the registration status is New Project.
Who is the developer of AVANI?
The promoter named in the RERA registration is N.R.R CONSTRUCTIONS.
Where is AVANI located?
AVANI is in Bandlaguda Jagir Village, Bandlaguda, Gandipet, Rangareddy, Telangana (500030).
When will AVANI be completed?
The promoter's proposed date of completion filed with RERA is 03/10/2030. This is the promoter's declaration, not a guarantee.