Urbanyards Shangrila
Urbanyards Shangrila is a residential project by Templetree Developers LLP in Mankhal, Maheshwaram, Rangareddy district, Telangana. It is registered with the Telangana RERA as P02400010486 (status: New Project). The approving authority named in the filing is HMDA (plan approval 0100929/BP/HMDA/2859/SMD/2024). The promoter filed a total site area of 23,927 sq m (5.9 acres) and 3 buildings on the approved plan. The proposed date of completion is 10/02/2031.
Description
Urbanyards Shangrila is a residential apartment project in Mankhal with 679 homes across 2 towers and 20 floors on 23,927.01 sq m of land. It is registered with TG-RERA as a New Project, with completion proposed for 10 February 2031.
- Project type
- Residential (apartment)RERA filing
- Units
- 679RERA filing
- Towers
- 2RERA filing
- Floors
- 20RERA filing
- Land area
- 23927.01 sq mRERA filing
- Possession
- 10/02/2031RERA filing
- Status
- New ProjectRERA filing
Gallery
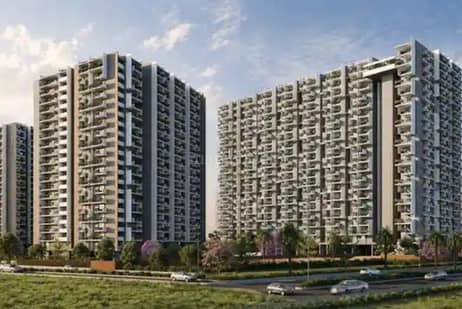
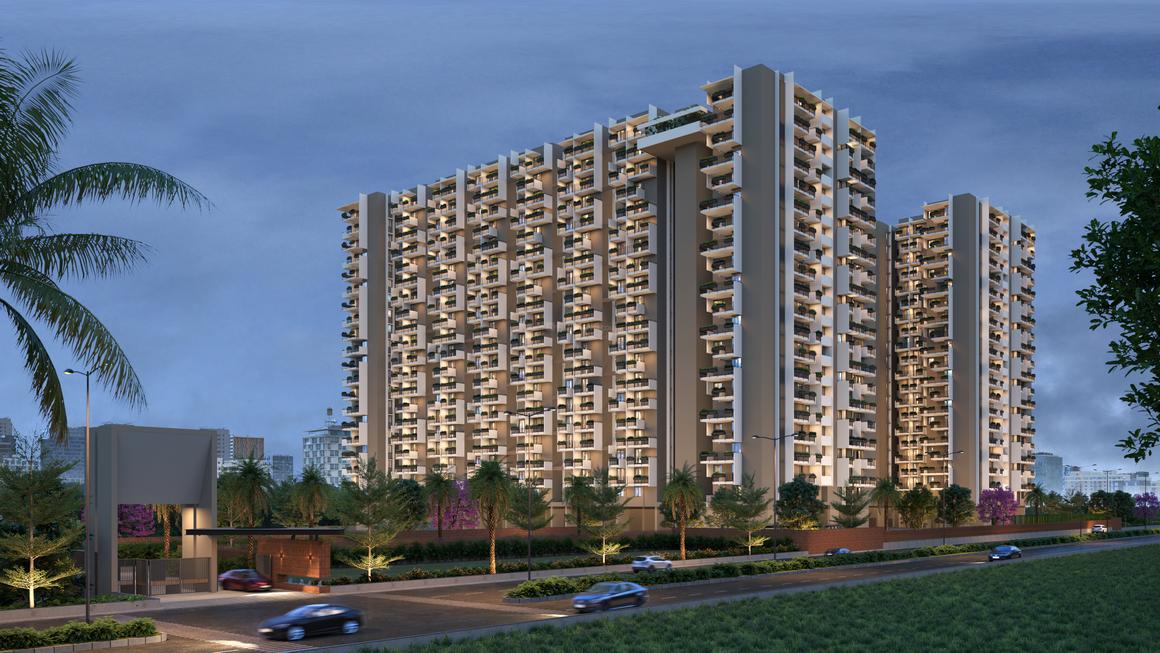
Configurations & sizes
For 2BHK homes, carpet area measured from the approved drawings ranges from 50.2 to 114.4 sq m (median 97.4 sq m); these are drawing measurements, not RERA disclosures, and should be verified against the drawings. The TG-RERA filing records 74 2BHK homes, 0 booked, with saleable area of 124.62 sq m; for 3BHK homes, measured carpet area ranges from 105.3 to 216.1 sq m (median 132.7 sq m), also to be verified against the drawings, and the filing records 605 homes, 0 booked, with saleable area of 233.24 sq m.
| Type | Saleable | Source |
|---|---|---|
| 3BHK | 233.24 sq m | RERA filing |
| 2BHK | 124.62 sq m | RERA filing |
| East_04 | 2168 Sft | Developer site |
| East 1 | 2894 Sft | Developer site |
| East 2 | 2800 Sft | Developer site |
| West 03 | 2027 Sft | Developer site |
| West 1 | 2726 Sft | Developer site |
| West 2 | 2738 sft | Developer site |
Amenities
The disclosed amenities span recreation, fitness, shared spaces and essential services, and the developer describes a 70,000 sq ft clubhouse.
- 70,000 sft CLUB HOUSE
- Green Strip/TOT LOT/Park
- power backup
- firefighting equipment
- Arts & Crafts Gallery
- Gymnasium
- Sensory Walkway Garden
- Clubhouse
- Gaming Area
- Dining Area
- High-Speed Lifts
- Basement Parking
- Infinity Swimming Pool
- Kids Pool
- Jacuzzi
- Multipurpose & Banquet Hall
- Infinite Swimming Pool
- Creative Art Studios
- Infinity Pool
- Lift
- Security
- Reserved Parking
- Water Storage
- Waste Disposal
- CCTV Camera
- Fire Sprinklers
- Entry Exit Gate
- Kids play area
- Fire Fighting Equipment
Specifications
- basement parking
- 5 mts Basement Level 1 offers an impressive 5-metre clear height.
- ceiling
- Toilets: Gypsum / POP false ceiling
- communications
- Provision for FTH with WiFi internet DTH, telephone & audio intercom
- doors
- Main Door: Designer teak wood / hardwood frame with flush shutter with teak veneer on both sides and reputed make hardware of SS of Haffle, Hettich, Ozone or equivalent make
- doors
- Internal Doors: Designer hardwood frame with flush shutter / hollow core membrane and finished with enamel paint / laminate fixed with reputed make hardware of SS of Haffle, Hettich, Ozone or equivalent make
- doors
- French Doors: UPVC / aluminium sliding door with designer hardware of reputed make
- electrical
- Power plug for cooking range, chimney, refrigerator, microwave, oven, water purifier, mixer / grinders in kitchen, Washing machine and dish washer in utility area
- electrical
- 3 phase supply for each unit.
- electrical
- Miniature circuit breakers (MCB) for each distribution board of reputed make
- electrical
- Elegant designer modular electrical switches.
- electrical
- Concealed conduit wiring with PVC insulated FRLS copper cables in all rooms for light, fan and plug points
- electrical
- Power points for all split ACs in all bedrooms and living area
- elevated positioning
- Above-skyline views with permanent protection
- flooring
- Living / dining: Large format vitrified tiles
- flooring
- Master bedroom: 600X600 size vitrified tiles of standard and reputed make/ wooden laminate flooring
- flooring
- Other bedrooms: 600X600 mm size vitrified tiles of standard and reputed make
- flooring
- Kitchen: 600x600 mm size vitrified tiles of standard and reputed make
- flooring
- Staircase: Granite flooring / natural stone slabs
- flooring
- Corridors: 600x600 mm size of vitrified tiles of standard and reputed make / natural stone slabs
- flooring
- Toilets: Anti-skid vitrified tiles of standard and reputed make
- lifts
- High speed automatic passenger lifts with rescue device with V3F technology for energy efficiency of reputed make, entrance with granite/marble / vitrified tile cladding
- painting
- Internal: Smooth putty finish with two coats of premium Acrylic emulsion paint of reputed make over a coat of primer
- painting
- External: Textured finish and two coats of weather proof exterior emulsion paint of reputed make. Railing and other MS works shall be painted with spray enamel.
- painting
- Parking area: OBD paint over one coat of luppum
- parking
- Car Wash facility will be provided at the parking floor level
- plumbing
- Single lever fixtures with wall mixer cum shower
- plumbing
- Provision for geysers in utility and toilet area for supply of hot water
- plumbing
- All C.P. fittings are chrome plated of reputed make. All sanitary wares of reputed make
- plumbing
- Plumbing lines will be with CPVC / as specified by PHE consultants
- power backup
- 100% D.G set backup
- privacy design
- Windows across neighbouring homes are strategically staggered to avoid direct facing, maintaining privacy while inviting in daylight and cross-ventilation.
- sanitary
- Vanity type wash basin / counter top for master bedroom toilet and stand alone wash basins for other toilets
- sanitary
- EWC with concealed flush valve of reputed make
- sewage treatment
- STP as per norms to treat grey water and the treated water shall be used for landscape irrigation.
- stilt floor height
- 5 mts A generous 5-metre stilt height enhances aesthetics and ventilation.
- structure
- R.C.C. shear wall structure to withstand wind and seismic loads
- superior slab height
- 3.15 mts Enhanced airflow and higher ceilings create a sense of spaciousness.
- utility
- Utility area: Polished granite platform with superior stainless steel/ granite powder sink with backsplash
- utility
- Dish washer and washing machine provision in the utility area
- utility
- RO provision
- ventilators
- Ventilators: UPVC / aluminium
- vertical living
- High-speed, low-noise lift zoning with dedicated passenger and service lifts ensures smooth movement, privacy, and minimal waiting, even during peak hours.
- wall tiling
- Kitchen: Vitrified tiles dado up to 600mm ht above kitchen platform
- wall tiling
- Toilets: Well designed concept with designer tiles for walls and floor, and dadoing up to lintel height
- wall tiling
- Utility: Glazed ceramic tiles up to 900 mm near the wash area
- water supply
- Water treated to potable water standards centrally. Water meters for each unit.
- water supply
- Gravity based water supply system with treated water
- windows
- Windows: UPVC/ aluminium sliding doors with designer hardware of reputed make
Location & connectivity
The project is in Mankhal village, Maheshwaram mandal, Ranga Reddy district, PIN 501359. The developer lists Electronic City and Hardware Park at 7 min, World Trade Centre at 8 min, and Rajiv Gandhi International Airport at 8 min.
- Electronic City7 min
- Hardware Park7 min
- World Trade Centre8 min
- Skyroot Aerospace Infinity Campus9 min
- Research Centre Imarat (RCI)13 min
- DRDO20 min
- TCS Adibatla & Aerospace SEZs21 min
- Foxconn15 min
- Amazon Data Centre25 min
- Decathlon Sports Mall10 min
- Novotel Hyderabad10 min
- Masjidgadda Jungle Camp (Cliff-Inn Adventures)12 min
Promoter
The promoter is TEMPLETREE DEVELOPERS LLP, a limited liability partnership; its official website is urbanyards.in. The named architect is SANKU SUDHAKAR and the structural engineer is ADEPU KASHIRAM.
Additional details
Filed vs marketed
The TG-RERA filing gives completion as 10/02/2031, while Magicbricks shows 01 October 2030; it lists 679 homes and 2 towers, compared with Magicbricks' 686 and 3, and the filing's 3BHK saleable area of 233.24 sq m differs from the marketing sizes shown; the developer-site locality description also differs from the filed locality of MANKHAL.
- Possession: magicbricks says 01 October 2030; the RERA filing says 10/02/2031. magicbricks
- Total units: magicbricks says 686; we show 679 HOMES. magicbricks
- Towers: magicbricks says 3; we show 2 TOWERS. magicbricks
- Unit config 3 bhk: magicbricks says saleable 1731 Sq. Ft.; we show saleable 2719. magicbricks
- Locality: The developer’s site says Urbanyards Lane, Opposite SBI Bank, Tukkuguda, Tukkuguda, Telangana, 501359, Tukkuguda, 501359; the RERA filing says MANKHAL. Developer site
Sources & web results
- Templetree Urbanyards Shangrila in Maheshwaram ...magicbricks.com
- Urbanyards Shangrila, Tukkuguda, Hyderabadsquareyards.com
- Templetree Urbanyards Shangrila in Tukkuguda, Hyderabadhousing.com
- URBANYARDS SHANGRILA FAQs - Tukkuguda99acres.com
- Urbanyards Shangrila in Tukkuguda, Hyderabadbuysft.com
- Urbanyards Shangrila Tukkuguda | 3 BHK Apartments in ...swapnagruha.com
- Urbanyards Shangrila in Tukkuguda, Hyderabadpropertypistol.com
Public RERA registration record
Telangana RERA, as filed by the promoter.
- Registered name
- URBANYARDS SHANGRILA
- Developer / Promoter
- TEMPLETREE DEVELOPERS LLP
- Project type
- Residential
- RERA Registration No.
- P02400010486
- Registration Status
- New Project
- Approved on
- 10/10/2025
- Proposed completion
- 10/02/2031
- Approving authority
- HMDA
- Plan approval no.
- 0100929/BP/HMDA/2859/SMD/2024
- Total site area
- 23,927 sq m (5.9 acres)
- Approved built-up area
- 174,928 sq m (43.2 acres)
- Buildings (approved plan)
- 3
- Locality
- MANKHAL
- Mandal
- Maheshwaram
- District
- Rangareddy
- PIN code
- 501359
- Documents on File
- 107
Frequently asked questions
Is URBANYARDS SHANGRILA registered with Telangana RERA?
Yes. URBANYARDS SHANGRILA is registered with the Telangana Real Estate Regulatory Authority as P02400010486; the registration status is New Project.
Who is the developer of URBANYARDS SHANGRILA?
The promoter named in the RERA registration is TEMPLETREE DEVELOPERS LLP.
Where is URBANYARDS SHANGRILA located?
URBANYARDS SHANGRILA is in MANKHAL, Maheshwaram, Rangareddy, Telangana (501359).
When will URBANYARDS SHANGRILA be completed?
The promoter's proposed date of completion filed with RERA is 10/02/2031. This is the promoter's declaration, not a guarantee.