Sunshine La Grand
Sunshine La Grand is a residential project by Sunshine Infra PVT LTD in Narsingi, Rangareddy district, Telangana. It is registered with the Telangana RERA as P02400000125 (status: On-Going Project). The approving authority named in the filing is HMDA (plan approval 011311/SKP/R1/U6/HMDA/03052018). The promoter filed a total site area of 2,529 sq m (0.6 acres) and 1 building on the approved plan. The proposed date of completion is 25/07/2018.
More from Sunshine Infra Pvt Ltd · 3 projects →
Description
Sunshine La Grand is a residential apartment project recorded as ongoing in its TG-RERA filing. The filing records 46 units in one tower, across six floors, on 2529.29 sq m of land, with a proposed completion date of 25/07/2018.
- Project type
- Residential (apartment)RERA filing
- Units
- 46RERA filing
- Towers
- 1RERA filing
- Floors
- 6RERA filing
- Land area
- 2529.29 sq mRERA filing
- Possession
- 25/07/2018RERA filing
- Status
- On-Going ProjectRERA filing
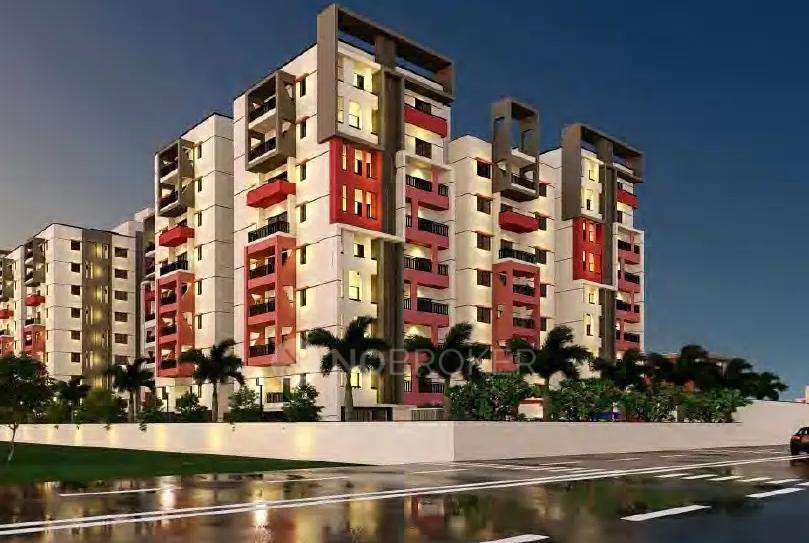
Gallery

Configurations & sizes
For 2BHK and 3BHK homes, carpet areas measured from the approved drawings are not available; any carpet-area measurement should be verified against the drawings. The TG-RERA filing records 11 2BHK homes, with 0 booked and a saleable area of 117.0 sq m, and 35 3BHK homes, with 0 booked and a saleable area of 153.89 sq m.
| Type | Built-up | Saleable | Source |
|---|---|---|---|
| 3BHK | 1835 sqft | 153.89 sq m | RERA filing |
| 2BHK | 1260 sqft | 117.0 sq m | RERA filing |
Amenities
The listed amenities span recreational open space, residential services and facilities, and infrastructure.
- Clubhouse · Nearly 10,000 Sft.
- Green Strip/TOT LOT/Park
- Aggregate area of recreational Open Space
- clubhouse
- fitness centre / gym
- spa
- wifi
- garden
- lift
- kids area
- pet friendly
- Swimming Pool
- 24/7 security
- Cricket Net
- 100% Vaastu
- Children's Play Area
- No Common Walls
- Visitor Parking
- Well Ventilated Flats
- 24 hrs Water Facility
- Rain-water Harvesting
- Designed Landscaped Areas
- Walking Track
- Elders Seating Spaces
- Solar Fencing
- High Speed Elevators
- Automatic Entry & Exit System
- 100% DG Backup
- Intercom to all Flats and Security
- Jogging and Strolling Track
- Power Back Up
- Park
- Intercom Facility
- Maintenance Staff
- Gymnasium
- Indoor Games Room
- Kids Club
- DTH Television Facility
- Laundry Service
- Water Storage
- Vaastu Compliant
- Internet/Wi-Fi Connectivity
- Waste Disposal
- Earth quake resistant
- Fire Fighting Equipment
Specifications
- bathroom
- Wall mounted EWC with concealed flush tank Roca/Kohler /Parryware Or Equivalent make.
- bathroom
- Single leaver diverter with shower of reputed make Kohler/Parryware/Jaguar.
- bathroom
- Provision for geyser in all bath rooms.
- bathroom fittings
- All CP fitting of Jaguar/ Parryware/Kohler or equivalent make.
- bathrooms
- Wall mounted wash basin.
- bathrooms
- Single piece EWC for all toilets.
- bathrooms
- All C.P. Fittings are of reputed make.
- bathrooms
- Power provision for Geysers in all Bathrooms.
- ceiling
- Ceiling: Base coat with Alltech Lappam & two coats of premium paint over a Coat of primer.
- cement plastering
- 2 Coat of Plastering in CM1:6 for internal Walls and Ceiling
- cement plastering
- 2 Coats of Plastering in CM1:6 for External Walls.
- doors
- Main Door: B.T. Teak Wood frameAnd flush Door with both side veneer PU polishing and designed hardware for reputed make. Design beading all round the main door.
- doors
- Internal Door: Teak wood frames and flush door with both side veneer, PU polishing
- doors & windows
- Main Door; TEAK/Engineered solid wood frame with veneered flush shutter door with melamine polishing and designer hard ware of reputed make. Beading all around the Main Door.
- doors & windows
- Internal Doors: TEAK/Engineered solid wood frame is painted with enamel with designer flush shutter door with laminate finish with designer hard ware of reputed make. Beading all around the Door
- doors & windows
- Toilet Doors: TEAK/Engineered solid wood frame is painted with enamel flush shutter with laminate finish with designer hard ware of reputed make. Beading all around the Door.
- doors & windows
- Sliding Doors & Windows: UPVC window systems of reputed make with float glass and provision for mosquito mesh.
- doors & windows
- Window Grills: Aesthetically Designed, Mild Steel (M.S) grills with Enamel paint finish.
- electrical
- Concealed Copper Wiring of Reputed make.
- electrical
- Power outlets for Air Conditioners in living and all bed rooms.
- electrical
- Power outlet for Cooking Range Chimney, Refrigerator, Microwave oven, Mixer/Grinders, dishwasher in Kitchen.
- electrical
- Power supply for each unit with Energy Meter.
- electrical
- Miniature Circuit breakers (MCB) for each distribution boards & Modular Switches of reputed make.
- electrical
- Concealed copper wiring (Finolex or Havells equivalent quality) with adequate points at modular fixtures of standard make (Legrand or equivalent quality)
- external finish
- External: Natural stone cladding/texture emulation paints of Asian/ICI. Make as per Architects choice.
- flooring
- Living/drawing, Dining, Bedrooms & Kitchen: Vitrified Tiles of Reputed Make.
- flooring
- Bathrooms: Acid Resistant, Anti-Skid Ceramic Tiles Reputed Make.
- flooring
- Balconies: Anti-skid Ceramic Tile of Reputed Make.
- flooring
- Corridors: Tiles of Reputed make as per architectural design.
- flooring
- Staircase: Granite flooring as per design.
- flooring
- Drawing, Dining, Bedrooms & Living: 800 x 800 size vitrified flooring of Premium Quality.
- flooring
- Kitchen : Rustic tiles for bath rooms of 12'' x 24'' size up to door height.
- flooring
- Utility / Wash : Acid resistant anti-skid ceramic tiles.
- flooring
- Staircase Flooring : Natural granite with designed flooring.
- flooring
- Parking area : Combination flooring as per architect's choice.
- internal finish
- Internal: Base coat with Alltech Lappam or equivalent & two coats of premium emission paint over a coat of primer.
- kitchen
- Kitchen: Tile cladding for dado up to 2 height.
- kitchen
- Granite platform with stainless steel sink with both municipal and bore. Water connection & provision for water purified.
- kitchen/utilities
- Granite counter top with Stainless Steel Sink with bore water.
- kitchen/utilities
- Provision for municipal water connection, water purifier washing machine and dish washer
- lift
- Lift wall cladding: Granite
- painting & flooring
- External: Textured finish and Two Coats of Exterior Emulsion Paint over 1 coat of primer of Reputed Make.
- painting & flooring
- Internal: Smooth putty finish with 2 Coats of interior Emulsion Paint over 1 coat of primer of Reputed make.
- plaster
- Internal: Double coat cement plaster of 20 mm thick
- plaster
- External: Double coat sand faced cement plaster of 20 mm thick
- structure
- RCC framed structure designed to withstand wind and seismic loads.
- super structure
- High-quality red brick walls offering excellent insulation and long-lasting performance.
- super structure
- Red bricks with 9″ thick for external walls and 4.5″ thick for internal walls.
- tile cladding
- Dadoing in Kitchen: Glazed Ceramic Tiles dado up to 2′ height above kitchen platform of reputed make
- tile cladding
- Bathrooms, Glazed Ceramic Tiles Dado of Reputed Make up to door height
- TV/telephone/data
- TV points in living/drawing and master bedroom.
- TV/telephone/data
- Telephone & Intercom provision in living/drawing.
- TV/telephone/data
- Data points in Drawing/living and master bedroom.
- water supply and drainage
- Water supply & Drainage: ISI make GI/CPVC piping executed by professional plumbers.
- windows
- UPVC windows with mosquito mesh, M.S. Plain rod safety Grills(Wintek/Aparna).
Location & connectivity
The project is in Narsingi, Ranga Reddy, PIN 500075. The developer lists ORR Exit No at 5 Mins, Miyapur Metro Station at 20 Mins, JNTU at 30 Mins, Delhi Public School at 2 Mins, and Silver Oaks International School and Pallavi International School at 10 Mins each.
- ORR Exit No5 Mins
- Miyapur Metro Station20 Mins
- JNTU30 Mins
- Delhi Public School2 Mins
- Silver Oaks International School10 Mins
- Pallavi International School10 Mins
Promoter
The promoter is SUNSHINE INFRA PVT LTD, a private limited company; one other registered project is recorded. Its official website is https://www.sunshineinfra.in/. The named architect is KIRAN KUMAR MUPPANA, and the structural engineer is ZAKI AHMED.
Additional details
- TS RERA
- REG. No. P02200006843
Filed vs marketed
The TG-RERA filing records 46 units, a proposed completion date of 25/07/2018, and the locality as NARSINGI; marketing lists 236 units, Magicbricks lists possession as 01 October 2020 and land area as 2 Acres 35 Guntas, and the developer site identifies Bowrampet.
- Total units: sunshineinfra says 236 Units; the RERA filing says 46. sunshineinfra
- Possession: magicbricks says 01 October 2020; the RERA filing says 25/07/2018. magicbricks
- Land area: magicbricks says 1 Acre; we show 2 Acres 35 Guntas. magicbricks
- Locality: The developer’s site says Bowrampet; the RERA filing says NARSINGI. Developer site
Sources & web results
- sunshinesunshineinfra.net
- Sushines La Grand in Narsingi, Hyderabadmagicbricks.com
- Sunshine LA Grand Gachibowli, Hyderabad99acres.com
- SUNSHINE LA GRAND Hyderabad – RERA No. ...aurumproptech.in
- Sunshine La Grand in Narsingi, Hyderabadhousing.com
- Sunshine La Grand in Narsingi, Hyderabadcommonfloor.com
- Sunshine La Grand 2, 3 BHK Apartment by ...estatedekho.com
- nobroker.in
Public RERA registration record
Telangana RERA, as filed by the promoter.
- Registered name
- SUNSHINE LA GRAND
- Developer / Promoter
- SUNSHINE INFRA PVT LTD
- Project type
- Residential
- RERA Registration No.
- P02400000125
- Registration Status
- On-Going Project
- Approved on
- 25/07/2018
- Proposed completion
- 25/07/2018
- Approving authority
- HMDA
- Plan approval no.
- 011311/SKP/R1/U6/HMDA/03052018
- Total site area
- 2,529 sq m (0.6 acres)
- Approved built-up area
- 6,128 sq m (1.5 acres)
- Buildings (approved plan)
- 1
- Locality
- NARSINGI
- District
- Rangareddy
- PIN code
- 500075
- Documents on File
- 14
Frequently asked questions
Is SUNSHINE LA GRAND registered with Telangana RERA?
Yes. SUNSHINE LA GRAND is registered with the Telangana Real Estate Regulatory Authority as P02400000125; the registration status is On-Going Project.
Who is the developer of SUNSHINE LA GRAND?
The promoter named in the RERA registration is SUNSHINE INFRA PVT LTD.
Where is SUNSHINE LA GRAND located?
SUNSHINE LA GRAND is in NARSINGI, Rangareddy, Telangana (500075).
When will SUNSHINE LA GRAND be completed?
The promoter's proposed date of completion filed with RERA is 25/07/2018. This is the promoter's declaration, not a guarantee.