Jalsa Regency
Jalsa Regency is a residential project by Jalsa Developers in Mamidipally, Rangareddy district, Telangana. It is registered with the Telangana RERA as P02400000205 (status: New Project). The approving authority named in the filing is HMDA (plan approval 012967/SMD/R1/U6/HMDA/23062018). The promoter filed a total site area of 836 sq m (0.2 acres) and 1 building on the approved plan. The proposed date of completion is 29/10/2024.
Description
Jalsa Regency is a residential apartment project with 18 homes in one tower, rising five floors on 836.13 sq m of land. Its TG-RERA status is recorded as “New Project,” with possession proposed for 29 October 2024.
- Project type
- Residential (apartment)RERA filing
- Units
- 18RERA filing
- Towers
- 1RERA filing
- Floors
- 5RERA filing
- Land area
- 836.13 sq mRERA filing
- Possession
- 29/10/2024RERA filing
- Status
- New ProjectRERA filing
Gallery
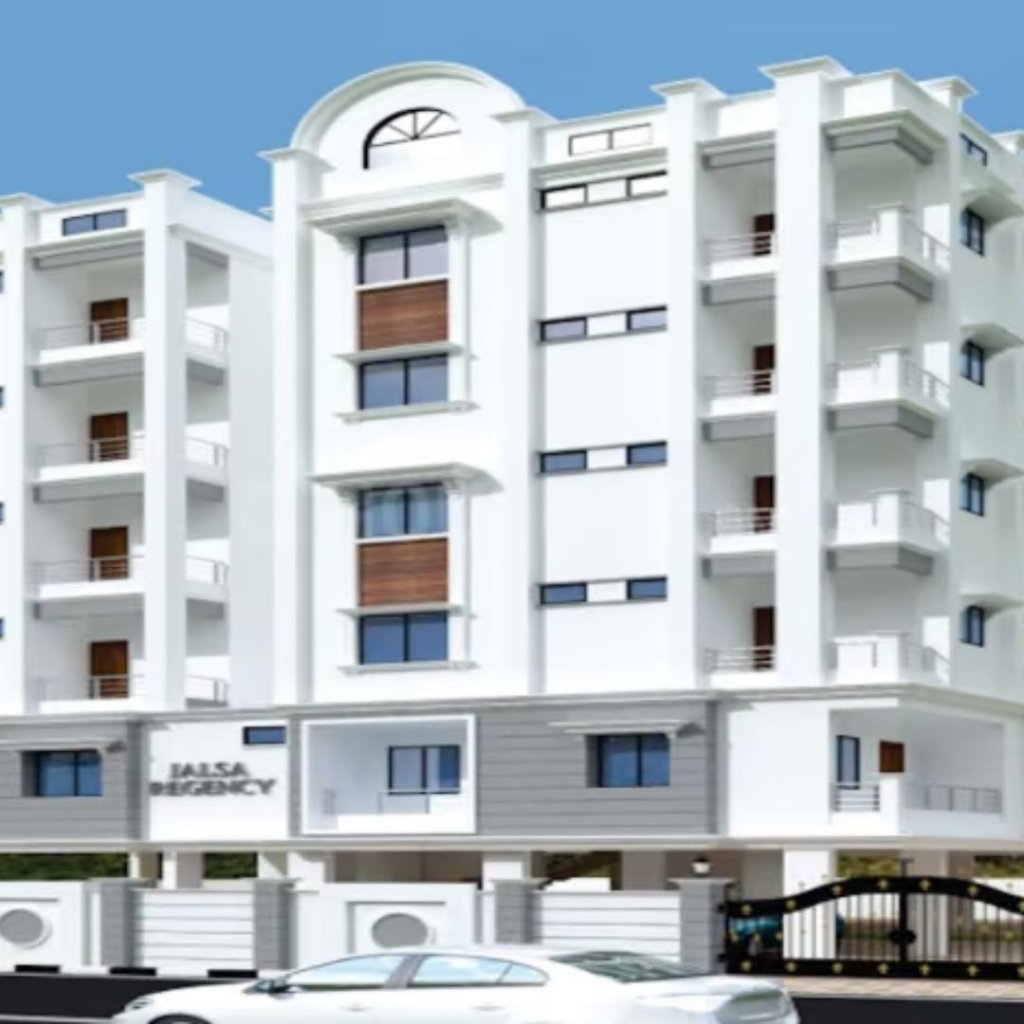

Configurations & sizes
For 3BHK homes, carpet area is not measured from the approved drawings; the developer advertises 1,187 sq ft, which should not be treated as a measured drawing area. The TG-RERA filing records 16 homes, 8 booked and saleable area of 175.89 sq m. For 4BHK homes, carpet area is not measured from the approved drawings; the developer advertises 2,703 sq ft, which should not be treated as a measured drawing area. The filing records 2 homes, none booked and saleable area of 398.94 sq m.
| Type | Carpet | Built-up | Saleable | Source |
|---|---|---|---|---|
| 3BHK | 1187 sqft. | 1696 sqft. | 175.89 sq m | RERA filing |
| 4BHK | 2703 sqft. | 3862 sqft. | 398.94 sq m | RERA filing |
Amenities
Developer-listed amenities include recreation, security, parking and building services.
- Jogging Track
- Security
- CCTV Camera
- Wifi
- Lift
- swimming pool
- gym
- children's play area
- clubhouse
- covered car parking
- Compound
- Entrance Gate With Security Cabin
- Gated Community
- Play Area
- Security Personnel
- Terrace Garden
- Terrace Swimming Pool
- 24Hrs Backup Electricity for Common Areas
- Intercom
- Vastu / Feng Shui compliant
- parking
- garage facilities
- landscaped lawn areas
- security services
- power backup
- 24x7 CCTV Surveillance
- Closed Car Parking
- Fire Fighting System
- Internet / Wi-Fi
- Landscaping & Tree Planting
Specifications
- DESIGN & AESTHETICS
- No common walls for flats with contemporary elevation.
- DOORS AND WINDOWS
- Main Door: Teak wood panelled shutter with teakwood frame finished with melamine polish with good quality hardware with suitable locking arrangement of godrej or equivalent.
- DOORS AND WINDOWS
- Internal Doors: 32mm thick moulded flush doors with enamel paint with teak wood frame fixed with hardware of godrej or equivalent.
- DOORS AND WINDOWS
- Windows: 3 track powder coated Aluminium casement sliding windows with 4mm thick clear glass and SS insect screen and MS safety grills..
- ELECTRICAL INSTALLATION
- Concealed copper wiring for light, fan, plug and power plug points wherever necessary. Power plug for refrigerator, mixer grinder, microwave oven and chimney in kitchen for washing machine in utility. AC points in 2 bedrooms. Modular switches of make GM / Anchor Roma or equivalent.
- FALSE CEILING
- Contemporary Design false ceiling in hall of Gypsum board.
- FLOORING
- Indian Marble flooring (in hall of size 3' x 5' and marble tiles of size 15" x 24" in all other rooms) with 4" marble skirting and non-skid ceramic tile flooring in toilets, balcony and utility areas.
- FOUNDATION / STRUCTURE
- RCC Frame Structure in accordance with IS:456:2000
- General
- ample natural light, good ventilation, generous balconies, and thoughtfully planned interiors
- KITCHEN
- Granite platform, stainless steel sink with power provision for chimney.
- LIFT
- 8 passenger lift of KONE make.
- SANITARY & PLUMBING WORKS
- Sanitary fittings: 151 certified ceramic ware of superior quality in 151 certified CP fittings for toilets and kitchen of make Elvis or equivalent.
- SANITARY & PLUMBING WORKS
- Water supply piping: Superior quality CPVC / GI piping with special fittings as per relevant specifications.
- SANITARY & PLUMBING WORKS
- Drainage and Rain water piping: Superior quality PVC piping with special fittings as per relevant specifications.
- STAIRCASE RAILING / EXTERNAL HAND RAILING
- One meter high SS railing for staircase and balconies.
- Telephone / Data connections
- Power plug points for TV & computer in Hall and Master Bedroom and telephone point provision in Hall and Master Bedroom.
- WALL FINISHES
- External wall: Double coated sand faced cement plaster of 18mm thick sponge finish and external paint of Asian ACE.
- WALL FINISHES
- Exterior Cladding / Texture Paint: Sand stone / slate stone cladding and texture paint at designated areas.
- WALLS
- 6" thick External and 4" thick Internal wall with AAC Blocks.
Location & connectivity
The TG-RERA filing places the project in Mamidipally, Ranga Reddy district, PIN 500005. Nearby locations and distances are not disclosed in the overview sections.
Promoter
The promoter is JALSA DEVELOPERS; its entity type is not disclosed in the overview sections. The promoter’s official website, count of other registered projects and named architect or engineer are not disclosed in the overview sections.
Additional details
- WALL FINISHES
- Internal walls / ceiling: Double coat cement plaster of 12mm thick with smooth surface treated with luppam / putty and painted with acrylic emulsion of approved colour and brand.
- HDFC
- ICICI
- SBI
- HDFC Bank
- ICICI Bank
- Punjab National Bank
- Axis Bank
Filed vs marketed
The TG-RERA filing records the locality as Mamidipally and proposed possession as 29 October 2024, while the developer site markets Shamshabad as the locality; NoBroker advertises November 2025 possession, and Commonfloor shows November 2025 while marketing Oct-2024 as ready to move.
- Possession: nobroker says November 2025; the RERA filing says 29/10/2024. nobroker
- Possession: commonfloor says Oct-2024 (Ready-to-move); we show November 2025. commonfloor
- Locality: The developer’s site says Shamshabad, Hyderabad, Telangana; Ranga Reddy, 500005; the RERA filing says Mamidipally. Developer site
Sources & web results
- nobroker.in
- Jalsa Regency in Shamshabad, Hyderabadcommonfloor.com
- Jalsa Regency in Shamshabad, Hyderabadhousing.com
- Jalsa Regency FAQs - Mamidipally, Shamshabad99acres.com
- Jalsa Regency Shamshabad, South Hyderabad, Hyderabadbigestate.io
- Flats for Rent in Jalsa Regency Mamidipally Hyderabadnobroker.in
- Jalsa Regency, Shamshabad: Apartments & Villas | PropHunt ...prophunt.ai
Public RERA registration record
Telangana RERA, as filed by the promoter.
- Registered name
- JALSA REGENCY
- Developer / Promoter
- JALSA DEVELOPERS
- Project type
- Residential
- RERA Registration No.
- P02400000205
- Registration Status
- New Project
- Approved on
- 29/06/2017
- Proposed completion
- 29/10/2024
- Approving authority
- HMDA
- Plan approval no.
- 012967/SMD/R1/U6/HMDA/23062018
- Total site area
- 836 sq m (0.2 acres)
- Approved built-up area
- 2,007 sq m (0.5 acres)
- Buildings (approved plan)
- 1
- Locality
- Mamidipally
- District
- Rangareddy
- PIN code
- 500005
- Documents on File
- 14
Frequently asked questions
Is JALSA REGENCY registered with Telangana RERA?
Yes. JALSA REGENCY is registered with the Telangana Real Estate Regulatory Authority as P02400000205; the registration status is New Project.
Who is the developer of JALSA REGENCY?
The promoter named in the RERA registration is JALSA DEVELOPERS.
Where is JALSA REGENCY located?
JALSA REGENCY is in Mamidipally, Rangareddy, Telangana (500005).
When will JALSA REGENCY be completed?
The promoter's proposed date of completion filed with RERA is 29/10/2024. This is the promoter's declaration, not a guarantee.