Casagrand Evon
Casagrand Evon is a residential project by Casagrand Hyderwise Private Limited in Kompally, Dundigal Gandimaisamma, Medchal-Malkajgiri district, Telangana. It is registered with the Telangana RERA as P02200009350 (status: New Project). The approving authority named in the filing is HMDA (plan approval 013326/BP/HMDA/2977/MED/2023). The promoter filed a total site area of 27,681 sq m (6.8 acres) and 3 buildings on the approved plan. The proposed date of completion is 18/06/2030.
More from Casagrand Hyderwise Pvt Ltd · 8 projects →
Description
Casagrand Evon is a residential apartment project registered as a New Project with TG-RERA. The filing describes 561 homes across two towers, with 12 floors and a land area of 27,681.44 sq m; proposed possession is 18 June 2030.
- Project type
- Residential (apartment)RERA filing
- Units
- 561RERA filing
- Towers
- 2RERA filing
- Floors
- 12RERA filing
- Land area
- 27681.44 sq mRERA filing
- Open space
- 67%Developer site
- Possession
- 18/06/2030RERA filing
- Status
- New ProjectRERA filing
Gallery
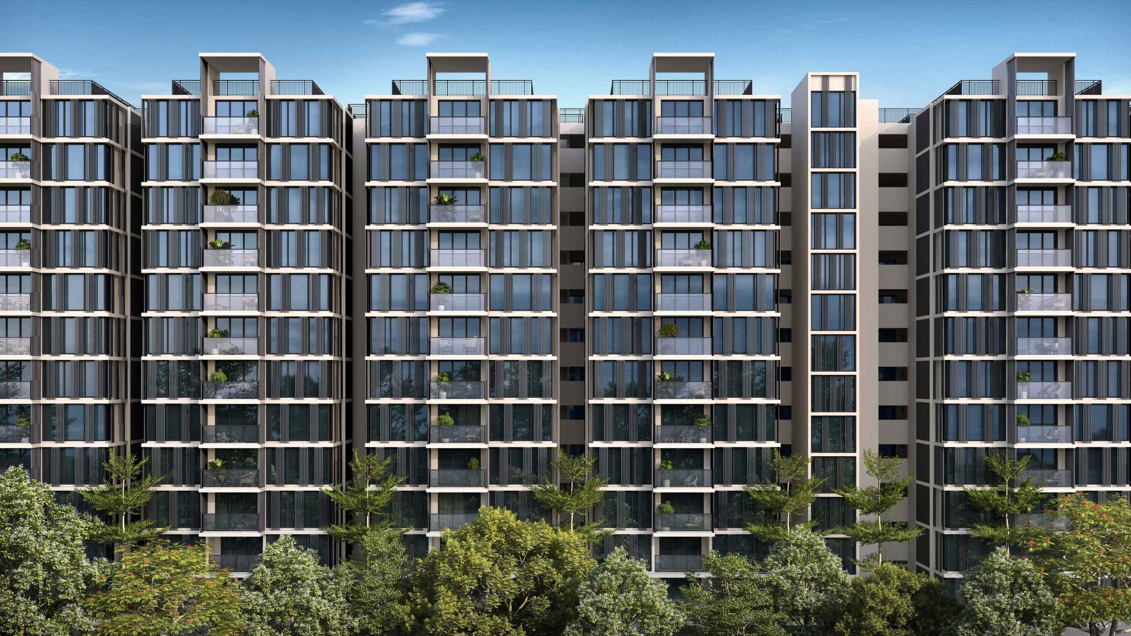
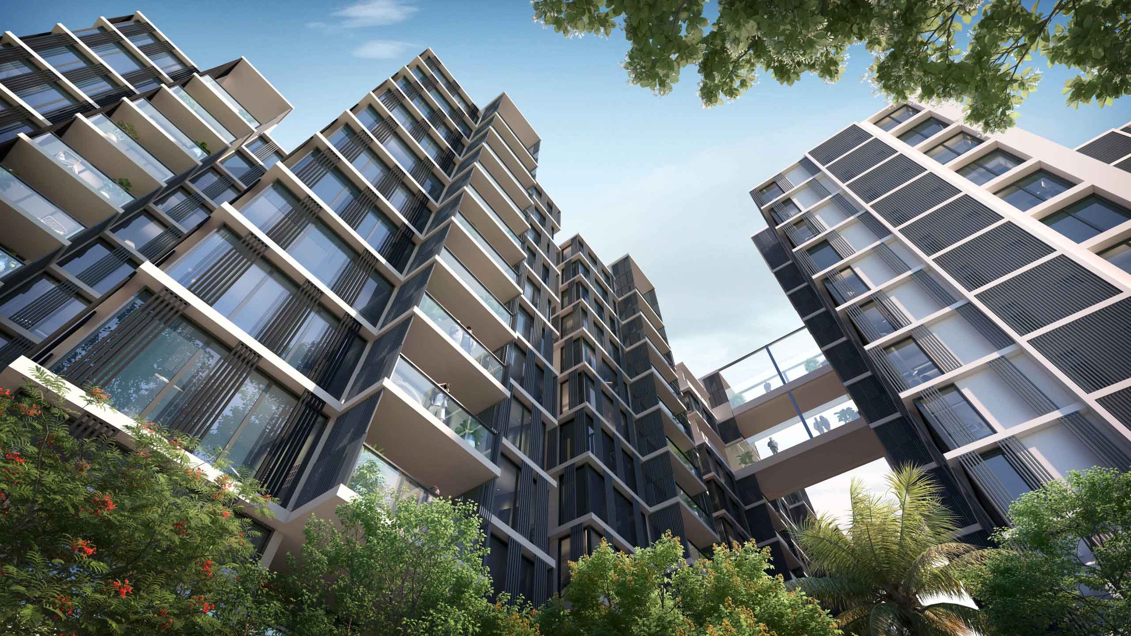
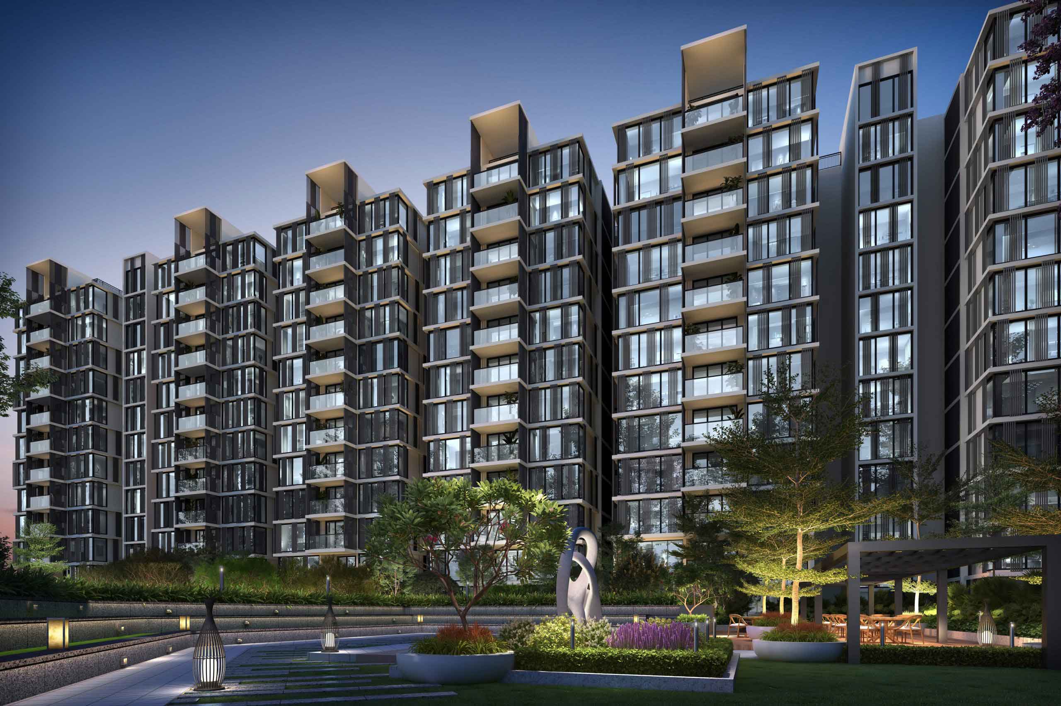
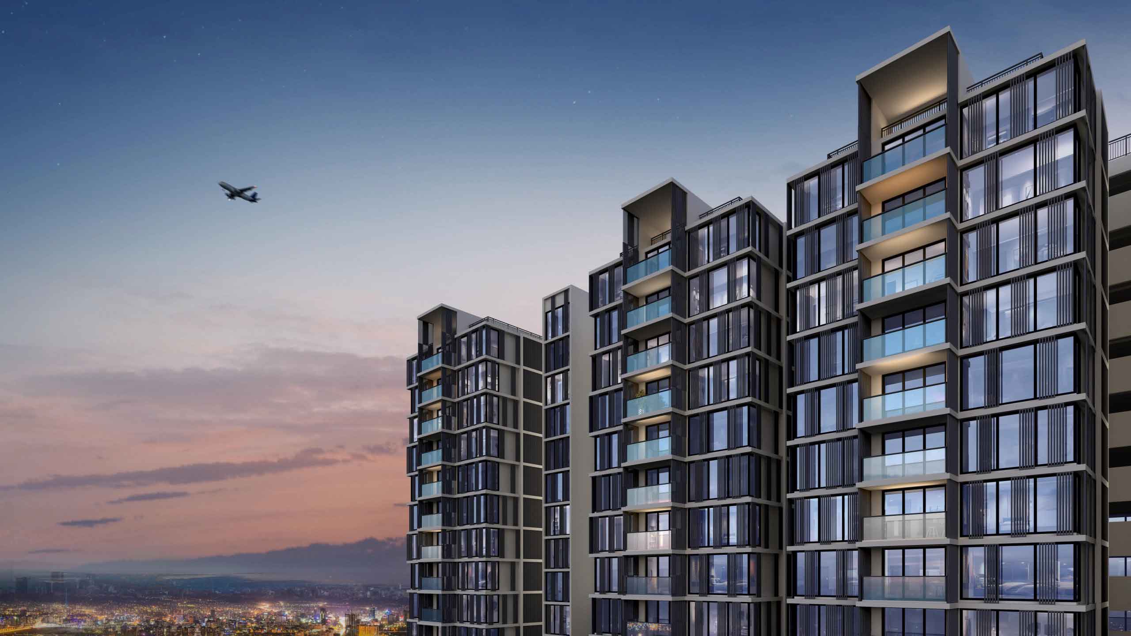
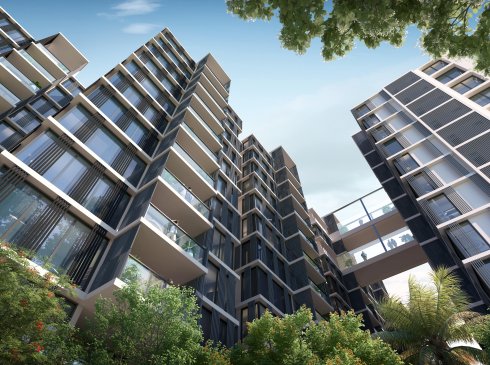
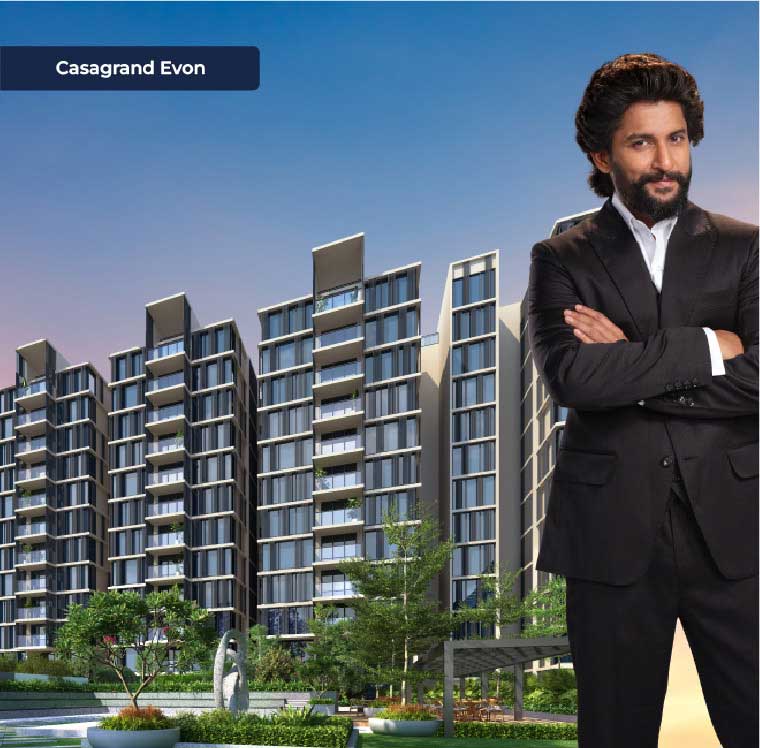
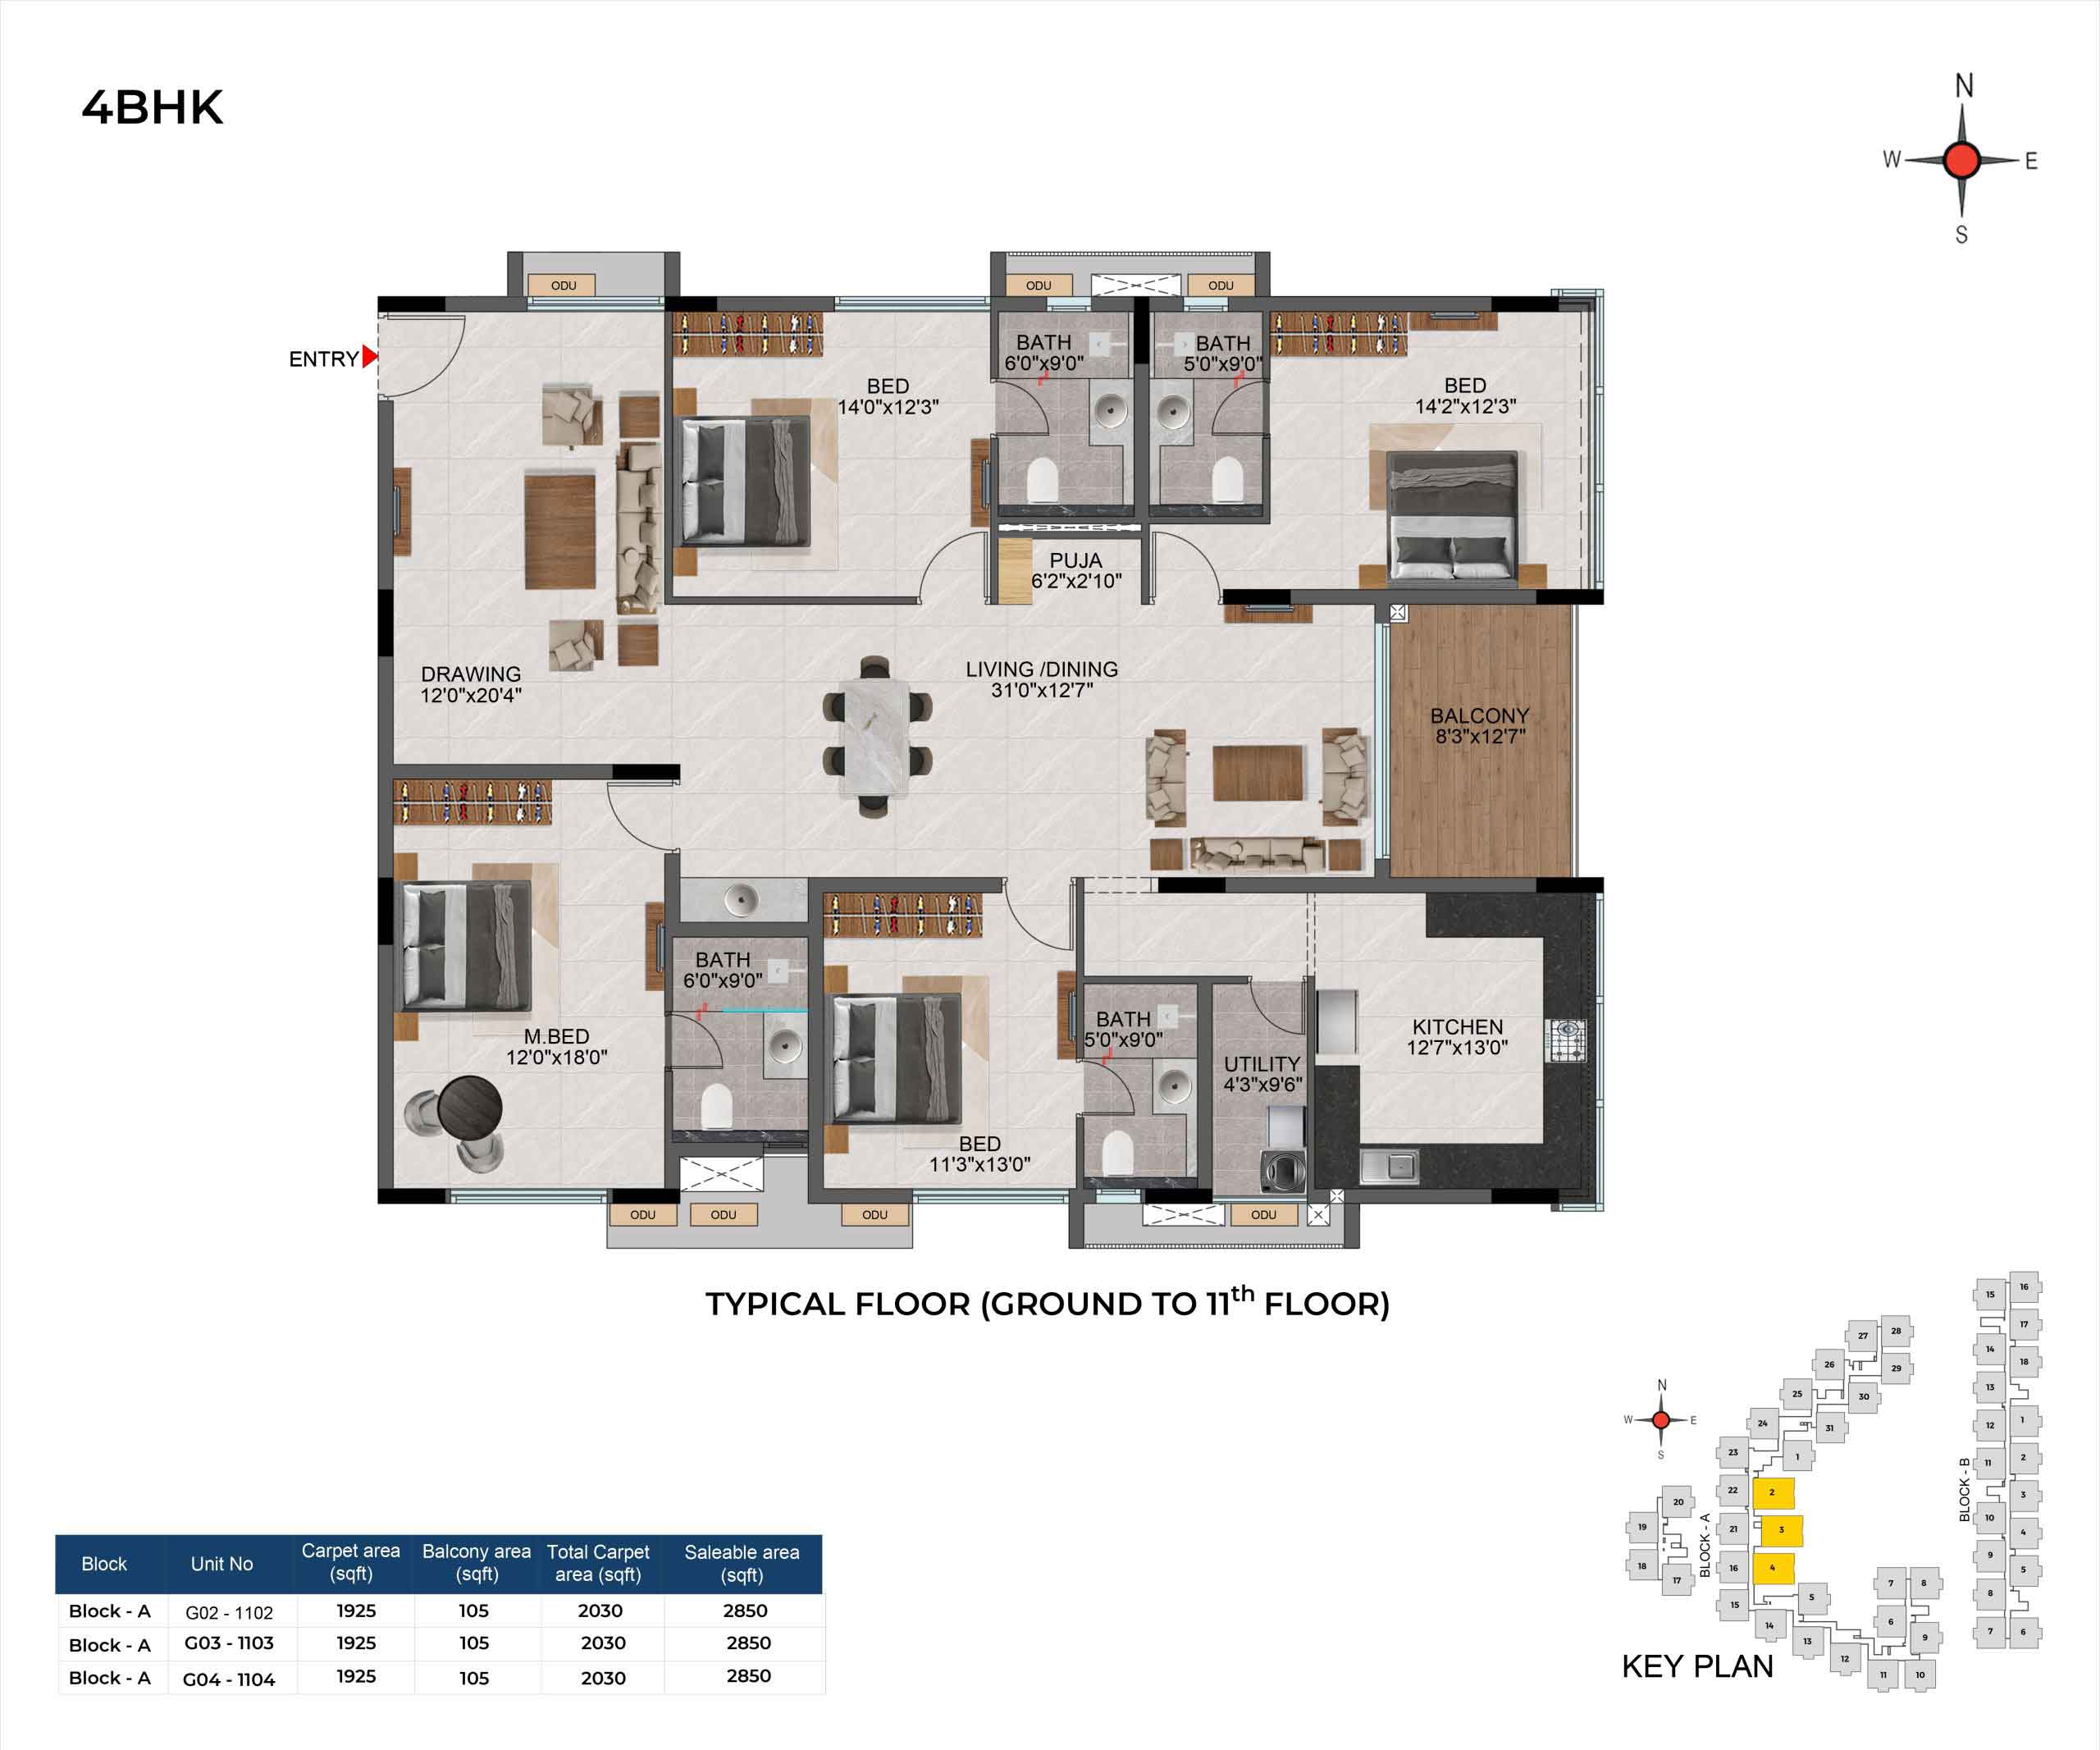
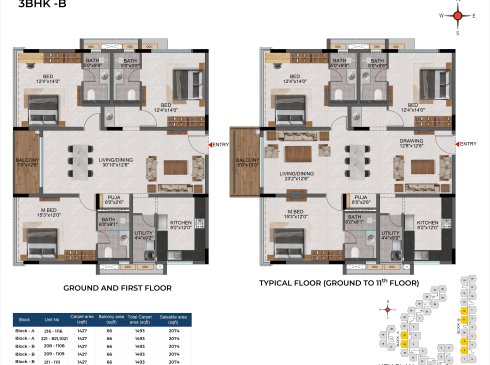
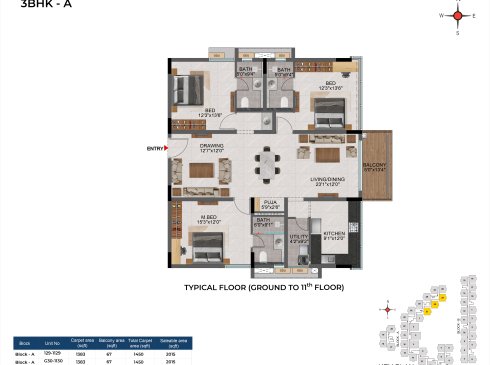
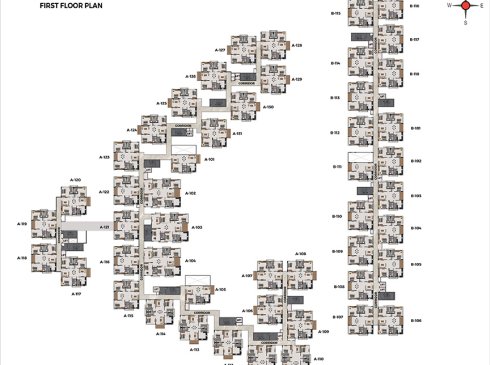
Configurations & sizes
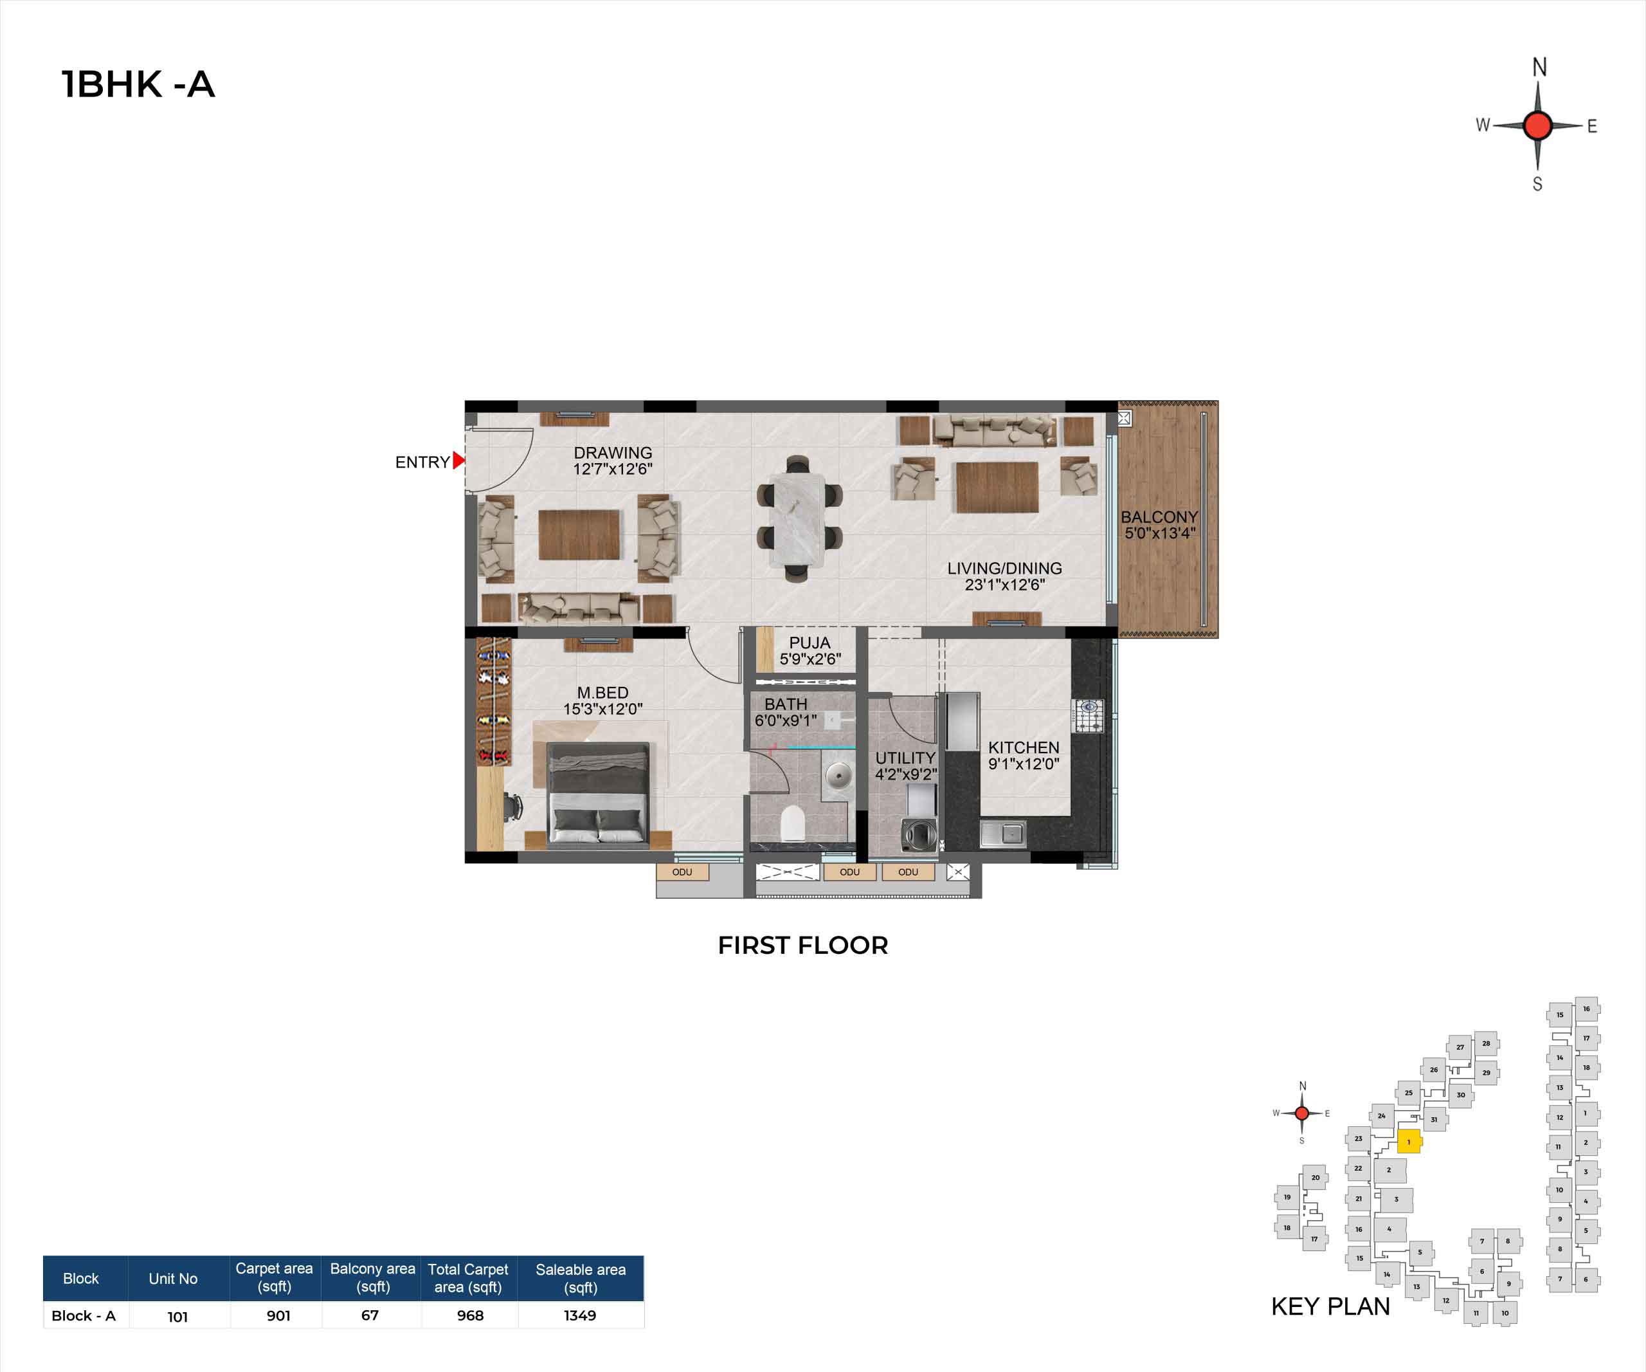
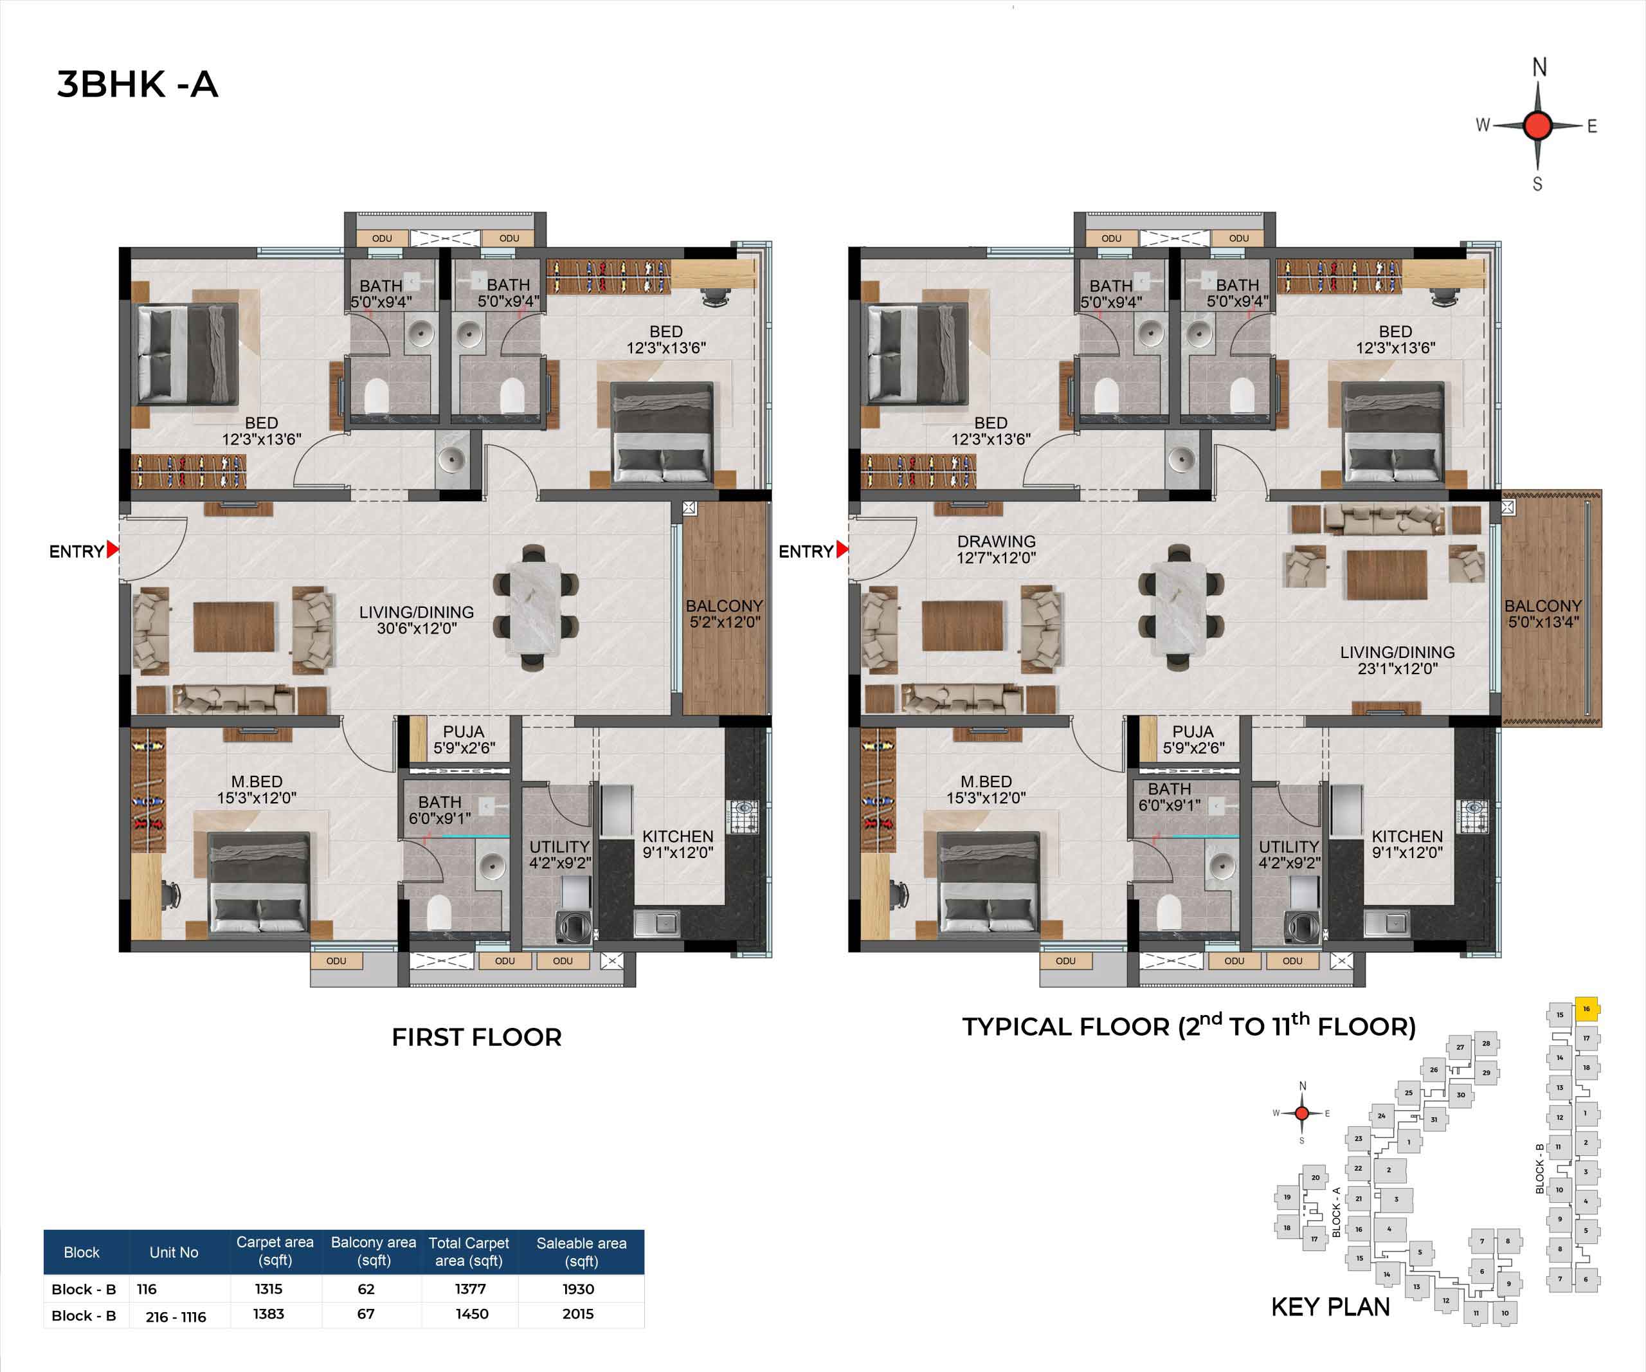
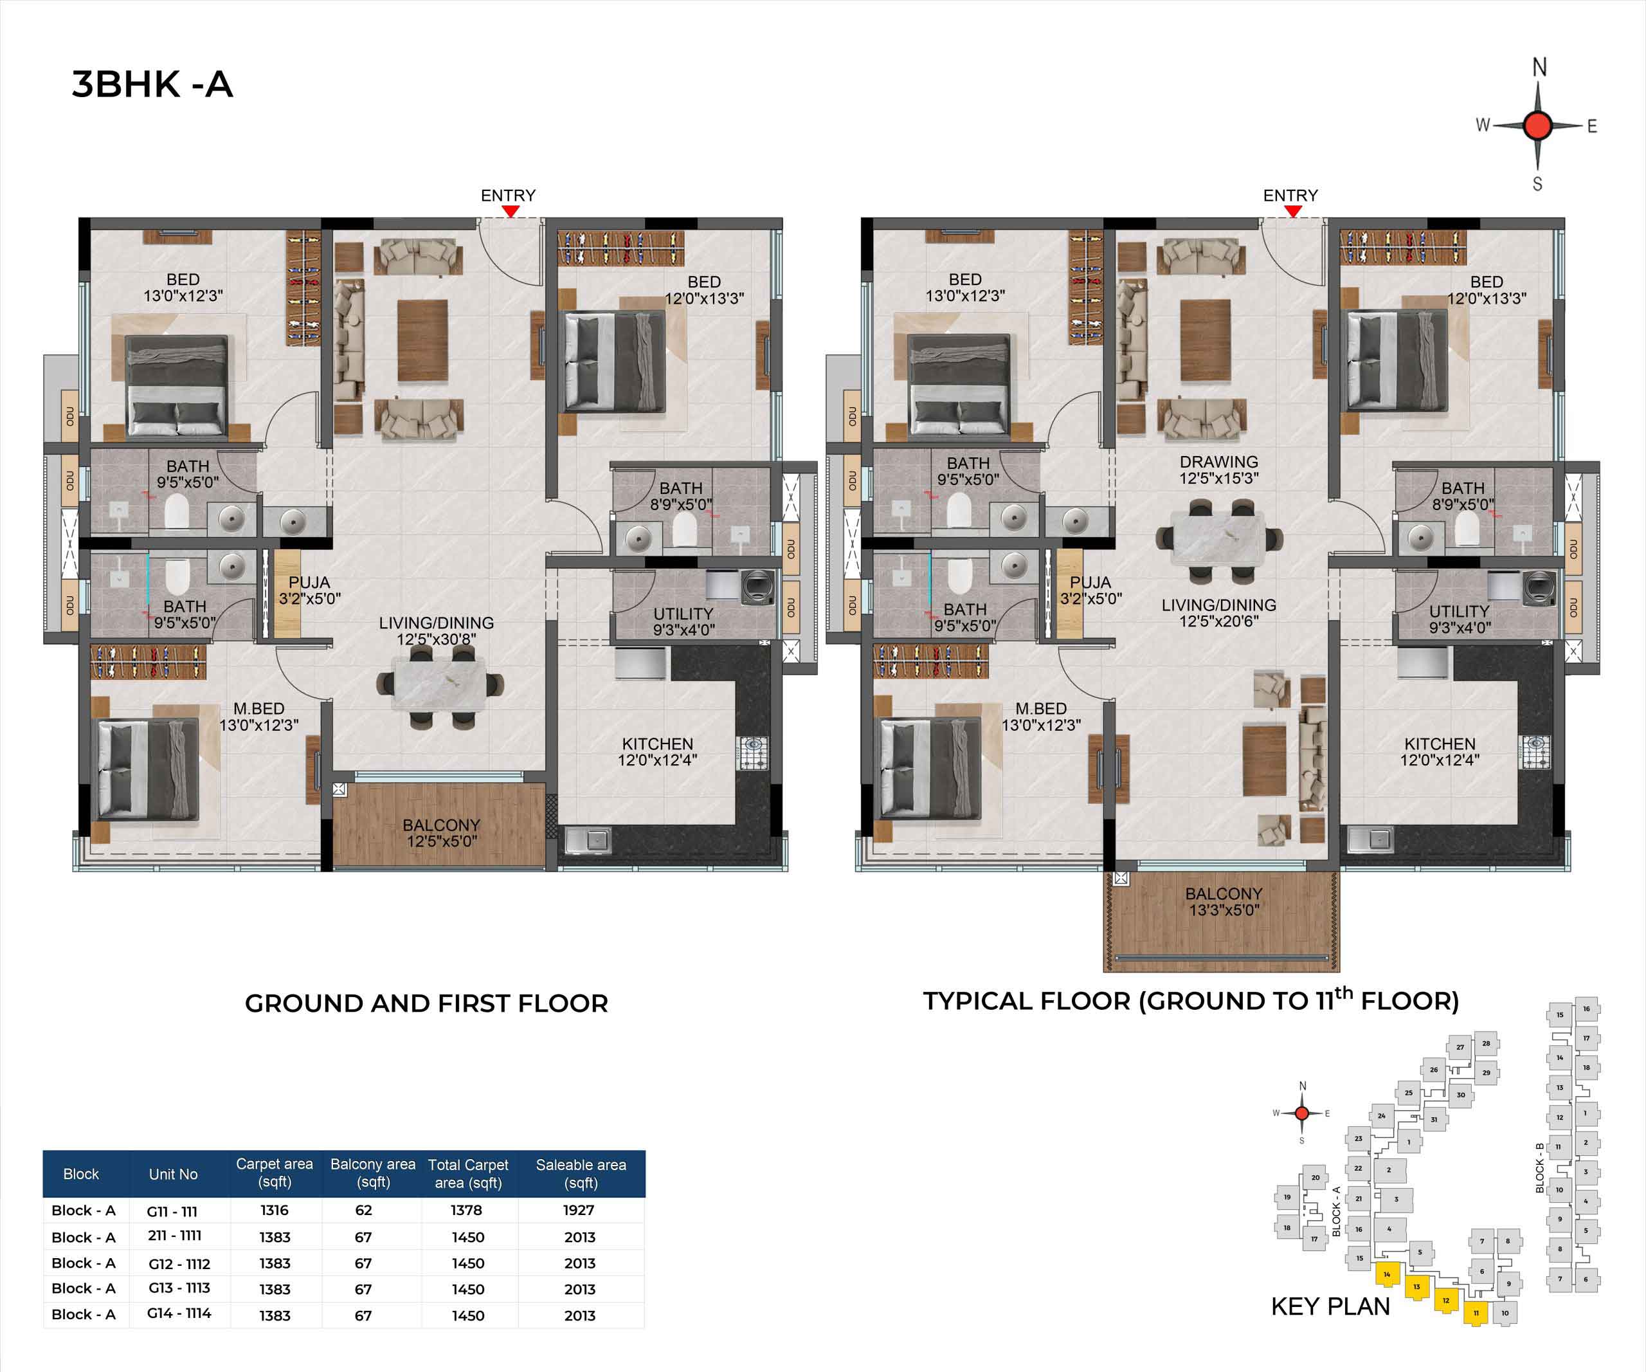
Carpet area was not measured from the approved floor-plan drawings. The TG-RERA filing records 1BHK homes: 2 units, none booked, with saleable area of 155.51 sq m; 3BHK homes: 531 units, 39 booked, with saleable area of 188.94 sq m; and 4BHK homes: 28 units, 8 booked, with saleable area of 264.82 sq m.
| Type | Saleable | Source |
|---|---|---|
| 3BHK | 188.94 sq m | RERA filing |
| 4BHK | 264.82 sq m | RERA filing |
| 1BHK | 155.51 sq m | RERA filing |
Amenities
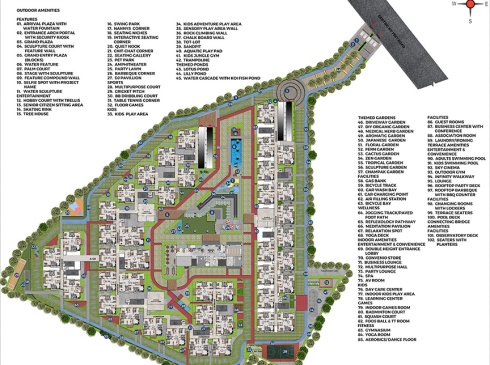
The project’s disclosed amenities include recreation, landscaped areas, sports and fitness facilities, and clubhouse spaces.
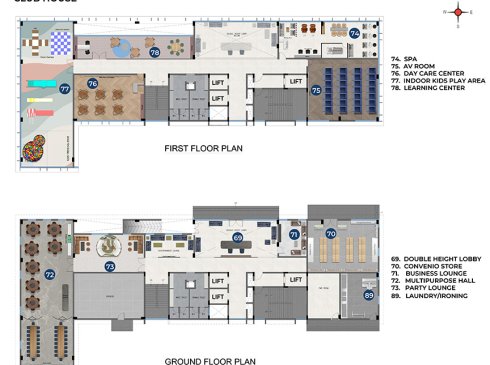
- Clubhouse · 35,000 sq.ft
- Green Strip/TOT LOT/Park
- Community Buildings
- Grand Entrance Arch
- Quiet nook for the elderly people
- Rooftop swimming pool
- clubhouse
- swimming pool
- kids pool
- reflexology walkway
- DJ pavilion
- rooftop barbecue
- outdoor movie screen
- power backup
- 24x7 security
- Arrival Plaza with Water Fountain
- Entrance Arch Portal with Security Kiosk
- Grand Plaza
- Grand Entry Plaza (Blocks)
- Water Feature
- Stage with Sculpture
- Selfie Spot with Project Name
- Water Sculpture
- Senior Citizen Sitting Area
- Skating Rink
- Tree House
- Swing Park
- Nanny’s Corner
- Seating Niches
- Interactive Seating Corner
- Quiet Nook
- Chit-chat Corner
- Seating Gallery
- Pet Park
- Amphitheater
- Party Lawn
- Barbeque Corner
- DJ Pavillion
- Cricket Pitch
- Table Tennis Corner
- Floor Games
- Kids Play Area
- Kids Adventure Play Area
- Sensory Play Area Wall
- Rock Climbing Wall
- Chalk Board Wall
- Sandpit
- Aquatic Play Pad
- Kids Jungle Gym
- Trampoline
- Lotus Pond
- Lilly Pond
- Water Cascade with Koi Fish Pond
- Driveway Garden
- DIY Organic Garden
- Medical Herb Garden
- Aromatic Garden
- Japanese Garden
- Floral Garden
- Fern Garden
- Cactus Garden
- Zen Garden
- Tropical Garden
- Sculpture Garden
- Champak Garden
- Gas Bank
- Bicycle Track
- Car Wash Bay
- Car Charging Point
- Air Filling Station
- Bicycle Bay
- Jogging Track/Paved Foot Path
- Reflexology Pathway
- Meditation Pavilion
- Relaxation Spot
- Yoga Deck
- Double Height Entrace Lobby
- Convenio Store
- Business Lounge
- Multipurpose Hall
- Party Lounge
- Spa
- AV Room
- Day Care Center
- Indoor Kids Play Area
- Learning Center
- Indoor Games Room
- Foos Ball & TT Room
- Gymnasium
- Yoga Room
- Aerobics / Dance Floor
- Guest Room
- Business center with conference
- Association room
- Laundry / Ironing
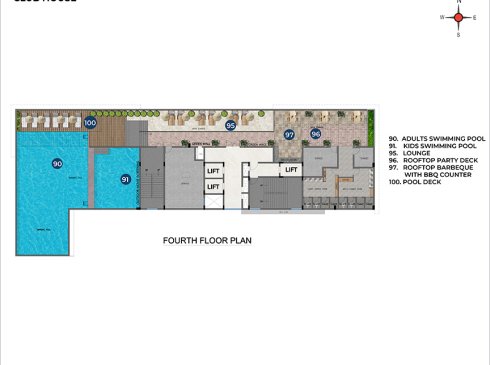
- Adults Swimming Pool
- Kids Swimming Pool
- Sky Cinema
- Outdoor Gym
- Infinity Walkway
- Lounge
- Rooftop Party Deck
- Rooftop Barbeque with BBQ Counter
- Changing Rooms With Lockers
- Terrace Seaters
- Pool Deck
- Observatory Deck
- Seaters with Planters
- water fountain
- CCTV surveillance
- Piped Gas line connection
- Electric charging station
- Clubhouse terrace swimming pool
- Business center
- Foosball & TT Room
- Digital workout zone
- Boxing and cross fit corner
- Terrace Lounge
- Barbeque counter
- Amphitheatre
- Kid’s play area
- Adventure Play Area
- Jungle Gym
- Jogging track
- bi-cycle track
- Terrace hangout corner
- Viewing deck
- Laundry
Specifications
- 5 Amp socket (outdoor)
- Point provided in the balcony.
- back-up
- 1BHK – 350W; 3BHK – 500W; 4BHK – 650W
- Balcony
- Handrail : Glass with Aluminum Handrail as per Architect’s design.
- balcony flooring
- Wooden finish tile flooring of size 600x1200mm
- balcony handrail
- Glass with Aluminum Handrail as per Architect’s design.
- balcony sill
- Sill level finished with granite
- basement car parking
- Epoxy flooring
- bathroom flooring
- Anti-skid Vitrified tile of size 800x1600mm
- bathrooms
- Vitrified wall tiles of size 600x1200mm up to 2150mm height & above false ceiling will be finished with a coat of primer
- Bathrooms
- Master Bathrooms : Wall mounted WC with cistern, flush plate and health faucet, single lever diverter, Rain shower, hand shower, and spout with Granite counter top wash basin and 2’ long tile flushed trench drain. Openable Glass Partition with brushed bronze finish handle.
- Bathrooms
- CP and Sanitary fixture : Kohler/ equivalent brushed bronze finish CP fittings
- Bathrooms
- Other Bathrooms : Wall mounted WC with cistern, flush plate and health faucet, single lever diverter, Over head shower, and spout with Granite counter top wash basin and 2’ long tile flushed trench drain. Fixed glass Partition.
- bathroom specifications
- Marble counter with a countertop washbasin, premium bathroom fittings, such as rain showers with hand shower in the master bathroom & premium range of Kohler/ American or equivalent standard
- bathroom / utility door ironmongeries
- Designer door handles of Dorset / equivalent without Key, door bush(wherever applicable)
- bathroom / utility doors
- Good quality door frame with size of 800 X 2100mm with double side laminated shutter with granite jamb finish
- bedroom door ironmongeries
- Designer door handles of Dorset or equivalent lock, Floor mount Magnetic door catcher, door bush, tower bolt, etc.
- bedroom doors
- Full jamb engineered frame with double side laminated shutter of size 1000 X 2100mm
- common back-up
- 100% Power backup for common amenities such as Clubhouse, lifts, WTP, STP & selective common area lighting
- compound wall
- Site perimeter fenced by compound wall with entry gates for a height of 1500mm & over that 300mm with barbed fence and feature compound (wherever applicable)
- corridor flooring
- Vitrified tile of size 800x1600mm at all levels
- counter top
- Platform will be finished with granite at the height of 850mm from the finished floor level.
- CP and sanitary fixture
- Kohler/ equivalent brushed bronze finish CP fittings
- data
- Point in Living & any one bedroom.
- digital door lock
- New generation digital lock system with which you can unlock your door with a Six various Technologies.
- dining
- Granite counter top wash basin with dado for 300mm
- dishwasher point
- Dishwasher point will be provided in Utility.
- doors
- with size of 800 X 2100mm with double side laminated shutter with granite jamb finish Ironmongeries like Designer door handles of Dorset / equivalent without Key, door bush(wherever applicable)
- driveway
- Convex mirror for safe turning in driveway in / out
- electrical point
- For Chimney, Hob & Water purifier.
- elevation
- Contemporary elevation with façade lighting
- exhaust fan
- Ceiling mount exhaust fans provided in all bathrooms
- exterior walls
- Finished with 1 coat of primer & 2 coats of exterior emulsion paint & color as per Architect’s design.
- external driveway flooring
- Interlocking paver block / or equivalent flooring with demarcated driveway as per landscape design intent. Granite flooring finish / Cobble stone in entrance driveway and Block lobby entrances
- fan point
- Provided in all kitchen.
- Floor and Skirting
- Main flooring : Vitrified tile of size 1200 x 1800 mm
- Floor and Skirting
- Bathroom : Anti-skid Vitrified tile of size 800x1600mm
- Floor and Skirting
- Balcony : Wooden finish tile flooring of size 600x1200mm
- Floor and Skirting
- Utility : Matt finish vitrified tiles 1200x1800mm
- floor-floor height
- Will be maintained at 2930 mm
- flooring
- Vitrified tiles in master bedrooms
- foot lamp
- Provided in all bedrooms.
- French doors
- Aluminum frame and doors with toughened tinted glass.
- geyser
- Geyser points will be provided in all bathrooms
- interior tiles
- The larger tile pattern, similar to marble, provides a seamless look for the interiors.
- internal walls
- Finished with 2 coats of putty, 1 coat of primer & 2 coats of premium emulsion paint.
- Joinery
- Main door : Good quality engineered main door of size 1200 x 2400mm, double side veneer finish with full jamb and designer architrave. Ironmongeries like Digital door lock of Dorset or equivalent , 18” tower bolts, door viewer, safety latch, Concealed door closure, Floor mount Magnetic door catcher, etc.,
- Joinery
- Bedroom doors : Full jamb engineered frame with double side laminated shutter of size 1000 X 2100mm Ironmongeries like Designer door handles of Dorset or equivalent lock, Floor mount Magnetic door catcher, door bush, tower bolt, etc.
- Joinery
- Bathroom / Utility doors : Good quality door frame
- kitchen
- Tile Cladding of size 600x600mm for a height of 600mm above the counter top finished level
- Kitchen and Dining
- Counter top : Platform will be finished with granite at the height of 850mm from the finished floor level.
- Kitchen and Dining
- Electrical Point : For Chimney, Hob & Water purifier.
- Kitchen and Dining
- Sink : Multifunctional SS sink with drain board and pull-out faucet
- Kitchen and Dining
- Dining : Granite counter top wash basin with dado for 300mm
- landscape
- Suitable landscape at appropriate places in the project as per design intent.
- lift
- Automatic lift will be provided with Brushed Bronze finish.
- lift fascia wall
- Designer Vitrified tiles of size 800x2600mm at all levels.
- lift lobby flooring
- Designer Vitrified tile of size with pattern at all levels
- main door
- Good quality engineered main door of size 1200 x 2400mm, double side veneer finish with full jamb and designer architrave.
- main door ironmongeries
- Digital door lock of Dorset or equivalent , 18” tower bolts, door viewer, safety latch, Concealed door closure, Floor mount Magnetic door catcher, etc.
- main flooring
- Vitrified tile of size 1200 x 1800 mm
- masonry
- 200mm for external walls & 100mm for internal walls
- master bathrooms
- Wall mounted WC with cistern, flush plate and health faucet, single lever diverter, Rain shower, hand shower, and spout with Granite counter top wash basin and 2’ long tile flushed trench drain. Openable Glass Partition with brushed bronze finish handle.
- master control switch
- Provided in all Units for all Light & fan points.
- name board
- The apartment owner name will be provided in the ground floor
- other bathrooms
- Wall mounted WC with cistern, flush plate and health faucet, single lever diverter, Over head shower, and spout with Granite counter top wash basin and 2’ long tile flushed trench drain. Fixed glass Partition.
- piped gas
- Piped gas facility is provided
- power supply
- 3 PHASE power supply connection
- rainwater harvest
- Rainwater harvesting site
- safety
- CCTV surveillance cameras will be provided all-round the building at pivotal locations in ground level
- safety device
- MCB & RCCB (Residual Current Circuit Breaker)
- security
- Controlled entry and exit with CCTV surveillance at pivotal points
- security
- Security booth will be provided at the entrance/exit facilitated with MY GATE App.
- sink
- Multifunctional SS sink with drain board and pull-out faucet
- split-air conditioner
- Points will be given in the Living / Dining and in all bedrooms.
- staircase floor
- Granite flooring at all levels.
- staircase handrail
- MS handrail with enamel paint finish in all floors.
- STP
- Centralized Sewage Treatment plant
- structure
- RCC Framed structure designed for seismic compliant (Zone – 2)
- Structure
- Structural System : RCC Framed structure designed for seismic compliant (Zone – 2)
- Structure
- Masonry : 200mm for external walls & 100mm for internal walls
- Structure
- Floor-Floor height (incl. slab) : Will be maintained at 2930 mm
- superior specifications
- Grand Main door of veneer finish with designer architrave for the elegant entrance to your Units
- switches & sockets
- Modular box & modular switches & sockets of good quality IS brand will be provided
- terrace doors finish
- Good quality door frame with FRP shutters of size 900x2100mm with paint
- terrace floor
- Cooling tile flooring
- tinted sliding glass shutters
- Toughened glass sliding shutters
- toilet ceiling
- Gypsum plain false ceiling (As per design Intent)
- TV
- Point in Living & any one bedroom and provision in other bedrooms.
- USB Socket
- Provided in Living and in all rooms.
- Utility
- Cloth drying Hanger : Ceiling cloth drying hanger rods provided in Utility.
- Utility
- Dishwasher Point : Dishwasher point will be provided in Utility.
- utility cloth drying hanger
- Ceiling cloth drying hanger rods provided in Utility.
- utility flooring
- Matt finish vitrified tiles 1200x1800mm
- ventilators
- Aluminum frame of fixed louver / open-able shutter for ODU access (wherever applicable). Jambs finished with granite
- Wall Finish
- Internal walls : Finished with 2 coats of putty, 1 coat of primer & 2 coats of premium emulsion paint.
- Wall Finish
- Ceiling : Finished with 2 coats of putty, 1 coat of primer & 2 coats of premium emulsion paint.
- Wall Finish
- Exterior walls : Finished with 1 coat of primer & 2 coats of exterior emulsion paint & color as per Architect’s design.
- Wall Finish
- Bathrooms : Vitrified wall tiles of size 600x1200mm up to 2150mm height & above false ceiling will be finished with a coat of primer
- Wall Finish
- Kitchen : Tile Cladding of size 600x600mm for a height of 600mm above the counter top finished level
- Wall Finish
- Toilet ceiling : Gypsum plain false ceiling (As per design Intent)
- walls
- Oil bound distemper in master bedrooms
- water storage
- Centralized UG sump with WTP (Min. requirement as per water test report)
- Well-defined walkway
- Walkway spaces well defined as per landscape design intent
- windows
- 8ft windows offering greater light and ventilation
- windows
- 8 ft windows offering greater light and ventilation
- windows
- Aluminum windows with sliding shutter and Toughened tinted glass with mosquito mesh shutter on top & Fixed toughened tinted glass at the bottom. Sill Level finished with granite
- windows
- Windows : Aluminum windows with sliding shutter and Toughened tinted glass with mosquito mesh shutter on top & Fixed toughened tinted glass at the bottom. Sill Level finished with granite
- wires
- Fire Retardant Low Smoke (FRLS) copper wire of a quality IS brand
Location & connectivity
The developer gives the location as Kompally, in Kompally village, Dundigal Gandimaisamma mandal, Medchal-Malkajgiri district. Developer-listed nearby places include Ankura Hospital (3 Mins), Cine Planet (Main location) (2 mins), and Delhi World Public School (5 Mins).
- Delhi World Public School5 Mins
- Unicent School7 mins
- Suchitra Academy10 Mins
- CMR Engineering College15 mins
- VNR Vignana Jyothi Institute of Engineering20 mins
- Ankura Hospital3 Mins
- Surekha Hospitals10 Mins
- Sulthanpur30 Mins
- Kandlakoya IT Park15 Mins
- Cine Planet (Main location)2 mins
- Kompally8 Mins
- Leonia Resort25 Mins
Promoter
The promoter is CASAGRAND HYDERWISE PRIVATE LIMITED, a private limited company with 6 other registered projects. Its official website is casagrand.co.in; the named architect is MURALIDHARAN and the structural engineer is N. VAMSHI KRISHNA.
Additional details
Filed vs marketed
The TG-RERA filing records 561 total units, two towers and proposed possession on 18/06/2030, while developer-site and Magicbricks listings show differing figures for total units, towers, possession, land area, open space and advertised apartment sizes.
- Total units: The developer’s site says 579; the RERA filing says 561. Developer site
- Towers: magicbricks says 3; the RERA filing says 2. magicbricks
- Possession: magicbricks says 01 February 2029; the RERA filing says 18/06/2030. magicbricks
- Land area: magicbricks says 27681 Sq-m; we show 6.8 acres. magicbricks
- Open space: magicbricks says 62%; we show 67%. magicbricks
- Total units: magicbricks says 366 units; we show 579. magicbricks
- Unit config 3 bhk apartment: magicbricks says saleable 2076 Sq. Ft.; we show saleable 2075 Sqft. magicbricks
- Unit config 4 bhk apartment: magicbricks says saleable 2929 Sq. Ft.; we show saleable 2850 Sqft. magicbricks
Sources & web results
- Casagrand Evon in Kompally, Hyderabadmagicbricks.com
- Casagrand Evon, Kompally, Hyderabadsquareyards.com
- Casagrand Evon, Kompally, Hyderabad | 3 BHK Premium ...houssed.com
- Casagrand Evon Kompally, Hyderabad99acres.com
- Casagrand Evon Apartments in Kompally Hyderabadswapnagruha.com
- CASAGRAND EVON Ranga Reddyaurumproptech.in
Public RERA registration record
Telangana RERA, as filed by the promoter.
- Registered name
- CASAGRAND EVON
- Developer / Promoter
- CASAGRAND HYDERWISE PRIVATE LIMITED
- Project type
- Residential
- RERA Registration No.
- P02200009350
- Registration Status
- New Project
- Approved on
- 18/02/2025
- Proposed completion
- 18/06/2030
- Approving authority
- HMDA
- Plan approval no.
- 013326/BP/HMDA/2977/MED/2023
- Total site area
- 27,681 sq m (6.8 acres)
- Approved built-up area
- 106,144 sq m (26.2 acres)
- Buildings (approved plan)
- 3
- Locality
- KOMPALLY, Kompally
- Mandal
- Dundigal Gandimaisamma
- District
- Medchal-Malkajgiri
- PIN code
- 500100
- Documents on File
- 49
Frequently asked questions
Is CASAGRAND EVON registered with Telangana RERA?
Yes. CASAGRAND EVON is registered with the Telangana Real Estate Regulatory Authority as P02200009350; the registration status is New Project.
Who is the developer of CASAGRAND EVON?
The promoter named in the RERA registration is CASAGRAND HYDERWISE PRIVATE LIMITED.
Where is CASAGRAND EVON located?
CASAGRAND EVON is in KOMPALLY, Dundigal Gandimaisamma, Medchal-Malkajgiri, Telangana (500100).
When will CASAGRAND EVON be completed?
The promoter's proposed date of completion filed with RERA is 18/06/2030. This is the promoter's declaration, not a guarantee.