Aakriti Jiva
Aakriti Jiva is a residential project by Sri Vyshnavi Abode LLP in Gopanpally, Serilingampally, Rangareddy district, Telangana. It is registered with the Telangana RERA as P02400010438 (status: New Project). The approving authority named in the filing is GHMC (plan approval 013614/GHMC/6228/SLP1/2024-BP). The promoter filed a total site area of 7,915 sq m (2.0 acres) and 1 building on the approved plan. The proposed date of completion is 10/03/2031.
Description
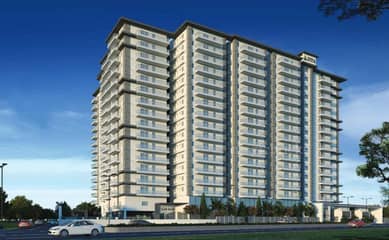
Aakriti Jiva is a residential apartment project registered as a New Project with TG-RERA. The filing records 230 apartments in one tower, with 16 floors, on 7,914.73 sq m of land; proposed completion is 10 March 2031.
- Project type
- Residential (apartment)RERA filing
- Units
- 230RERA filing
- Towers
- 1RERA filing
- Floors
- 16RERA filing
- Land area
- 7914.73 sq mRERA filing
- Possession
- 10/03/2031RERA filing
- Status
- New ProjectRERA filing
Gallery
Configurations & sizes
For 2BHK homes, carpet area measured from the approved drawings is 75.9–110.3 sq m (median 95.8 sq m); this is a drawing-based measurement, not a RERA disclosure, and should be verified against the drawing. The TG-RERA filing records 31 units, 1 booked, and saleable area of 128.23 sq m. For 3BHK homes, carpet area measured from the approved drawings is 92.6–138.5 sq m (median 105.4 sq m); this is a drawing-based measurement, not a RERA disclosure, and should be verified against the drawing; the filing records 199 units, 1 booked, and saleable area of 175.74 sq m.
| Type | Saleable | Source |
|---|---|---|
| 3BHK | 175.74 sq m | RERA filing |
| 2BHK | 128.23 sq m | RERA filing |
Amenities
The disclosed amenities include recreation, fitness and community facilities, alongside project infrastructure such as water supply, sewerage and rainwater harvesting.
- All Round Solar Fencing
- Provision for Meditation and Yoga Hall
- Club house
- Indoor double-height swimming pool
- Children’s pool
- Wellness centers
- Air-conditioned banquet hall
- solar fencing
- cellar parking
- power backup
- banquet hall with lawn
- guest parking
- jogging track
- landscaped gardens
- library
- badminton
- security kiosk
- meditation and yoga hall
- swimming pool
- health club with gym
- table tennis
Specifications
- Balcony railings
- 12mm thick Toughened glass with SS railing
- Bathrooms
- Glazed / Matte finish 600x1200mm tiles best quality designer glazed for wall dado up to 7′ height and 600×600 acid resistant and anti-skid tiles for flooring.
- Doors
- Main door – Manufactured teak veneered door frame & shutter, finished with good quality melamine polish. Internal doors – Manufactured hard wood door frame & laminate shutter. Utility door – UPVC door frame with tinted float glass. French doors – UPVC sliding door frames with float glass panelled sliding shutters.
- doors, windows and railings
- Teak-veneered main door; hardwood internal doors; UPVC utility door, French doors and windows; 12mm toughened-glass balcony railings with SS railing
- flooring
- Living/dining: premium vitrified tiles of 800mm X 1600mm; bedrooms and kitchen: double charged vitrified tiles of 800mm X 1600mm; bathrooms: 600×600 acid-resistant anti-skid tiles; staircase: granite stone; corridors: 600×1200 vitrified tiles; balconies: 600mm X 600mm wooden-finish vitrified tiles
- Flooring
- Living/dining – Premium vitrified tiles of 800mm X 1600mm. All bed rooms – and Kitchen – Double charged vitrified tiles of 800mm X 1600mm. Corridors – 600×1200 Vitrified tiles. Sit-outs/ Balcony – Wooden finish vitrified tiles of 600mm X 600mm.
- Garbage Disposal
- Two Garbage shafts provided at every floor. Garbage collection rooms provide in cellar.
- Painting
- External walls – Textured finish and two coats of exterior emulsion paint of reputed make. Internal walls – Smooth putty finish with 1 coat Primer & 2 coats of premium acrylic emulsion paint of reputed make.
- Plastering
- Internal: 15 mm thick cement plaster with smooth finishing. External: 20mm thick cement plaster with smooth finishing.
- power backup
- 100% DG set backup for flats and common areas
- Power Backup
- 100% DG set backup with acoustic enclosure & AMF. 100% power backup in common areas and flats.
- Security/BMS
- Sophisticated round-the-clock security/surveillance system. Surveillance cameras at the main security and entrance of each block. Panic button and intercom in lifts. Solar power fencing all-round the compound. CC cameras around the campus.
- Staircase
- MS railing in enamel paint finish of reputed make. Granite stone flooring.
- structure
- R.C.C. framed structure designed to withstand wind and Zone II seismic loads; brick masonry with first-class AAC blocks in cement mortar
- Structure
- R.C.C. Framed structure to withstand wind and Zone II seismic loads. Super Structure: Brick masonry with first-class AAC blocks in cement mortar.
- Utility
- Glazed ceramic tiles Dado up to 3 height.
- Water Supply
- Domestic water made available through an exclusive water softening plant. Sewage treatment plant of adequate capacity inside the project.
- Windows
- UPVC window glazing system with sliding/casement shutters with provision for mosquito mesh tracks.
Location & connectivity
The TG-RERA filing places the project in Gopanpally, Serilingampally, Ranga Reddy district, PIN 500046. The developer describes the location as Nallagandla, Hyderabad, and says the project is on the 150 Feet Gopanpally–Nallagandla Main Road.
Promoter
The promoter is SRI VYSHNAVI ABODE LLP, an LLP, and its official website is aakritihousing.com. The named architect is NARESH BABU D, and the named structural engineer is KRISHNA MURTHY.
Filed vs marketed
The TG-RERA filing gives the locality as Gopanpally, while the developer's website describes it as Nallagandla, Hyderabad.
- Locality: The developer’s site says Nallagandla, Hyderabad; the RERA filing says Gopanpally. Developer site
Sources & web results
- 2 & 3 BHK Flats for Sale in Nallagandla, Gachibowliaakritihousing.com
- Aakriti Jiva Hyderabad – RERA No. P02400010438aurumproptech.in
- 99acres.com
- relai.world
- Aakriti Jiva Nallagandla -2,3 BHK Flats For Sale in Hyderabadhomefleet.in
- housing.com
Public RERA registration record
Telangana RERA, as filed by the promoter.
- Registered name
- Aakriti Jiva
- Developer / Promoter
- SRI VYSHNAVI ABODE LLP
- Project type
- Residential
- RERA Registration No.
- P02400010438
- Registration Status
- New Project
- Approved on
- 10/11/2025
- Proposed completion
- 10/03/2031
- Approving authority
- GHMC
- Plan approval no.
- 013614/GHMC/6228/SLP1/2024-BP
- Total site area
- 7,915 sq m (2.0 acres)
- Approved built-up area
- 51,368 sq m (12.7 acres)
- Buildings (approved plan)
- 1
- Locality
- Gopanpally
- Mandal
- Serilingampally
- District
- Rangareddy
- PIN code
- 500046
- Documents on File
- 26
Frequently asked questions
Is Aakriti Jiva registered with Telangana RERA?
Yes. Aakriti Jiva is registered with the Telangana Real Estate Regulatory Authority as P02400010438; the registration status is New Project.
Who is the developer of Aakriti Jiva?
The promoter named in the RERA registration is SRI VYSHNAVI ABODE LLP.
Where is Aakriti Jiva located?
Aakriti Jiva is in Gopanpally, Serilingampally, Rangareddy, Telangana (500046).
When will Aakriti Jiva be completed?
The promoter's proposed date of completion filed with RERA is 10/03/2031. This is the promoter's declaration, not a guarantee.