White Cloud
White Cloud is a residential project by Siri Sampada Homes in Vanastalipuram, Saroornagar, Rangareddy district, Telangana. It is registered with the Telangana RERA as P02400004211 (status: New Project). The approving authority named in the filing is HMDA (plan approval 013743/GHT/R1/U6/HMD). The promoter filed a total site area of 668 sq m (0.2 acres) and 1 building on the approved plan. The proposed date of completion is 02/12/2023.
More from Siri Sampada Homes · 12 projects →
Description
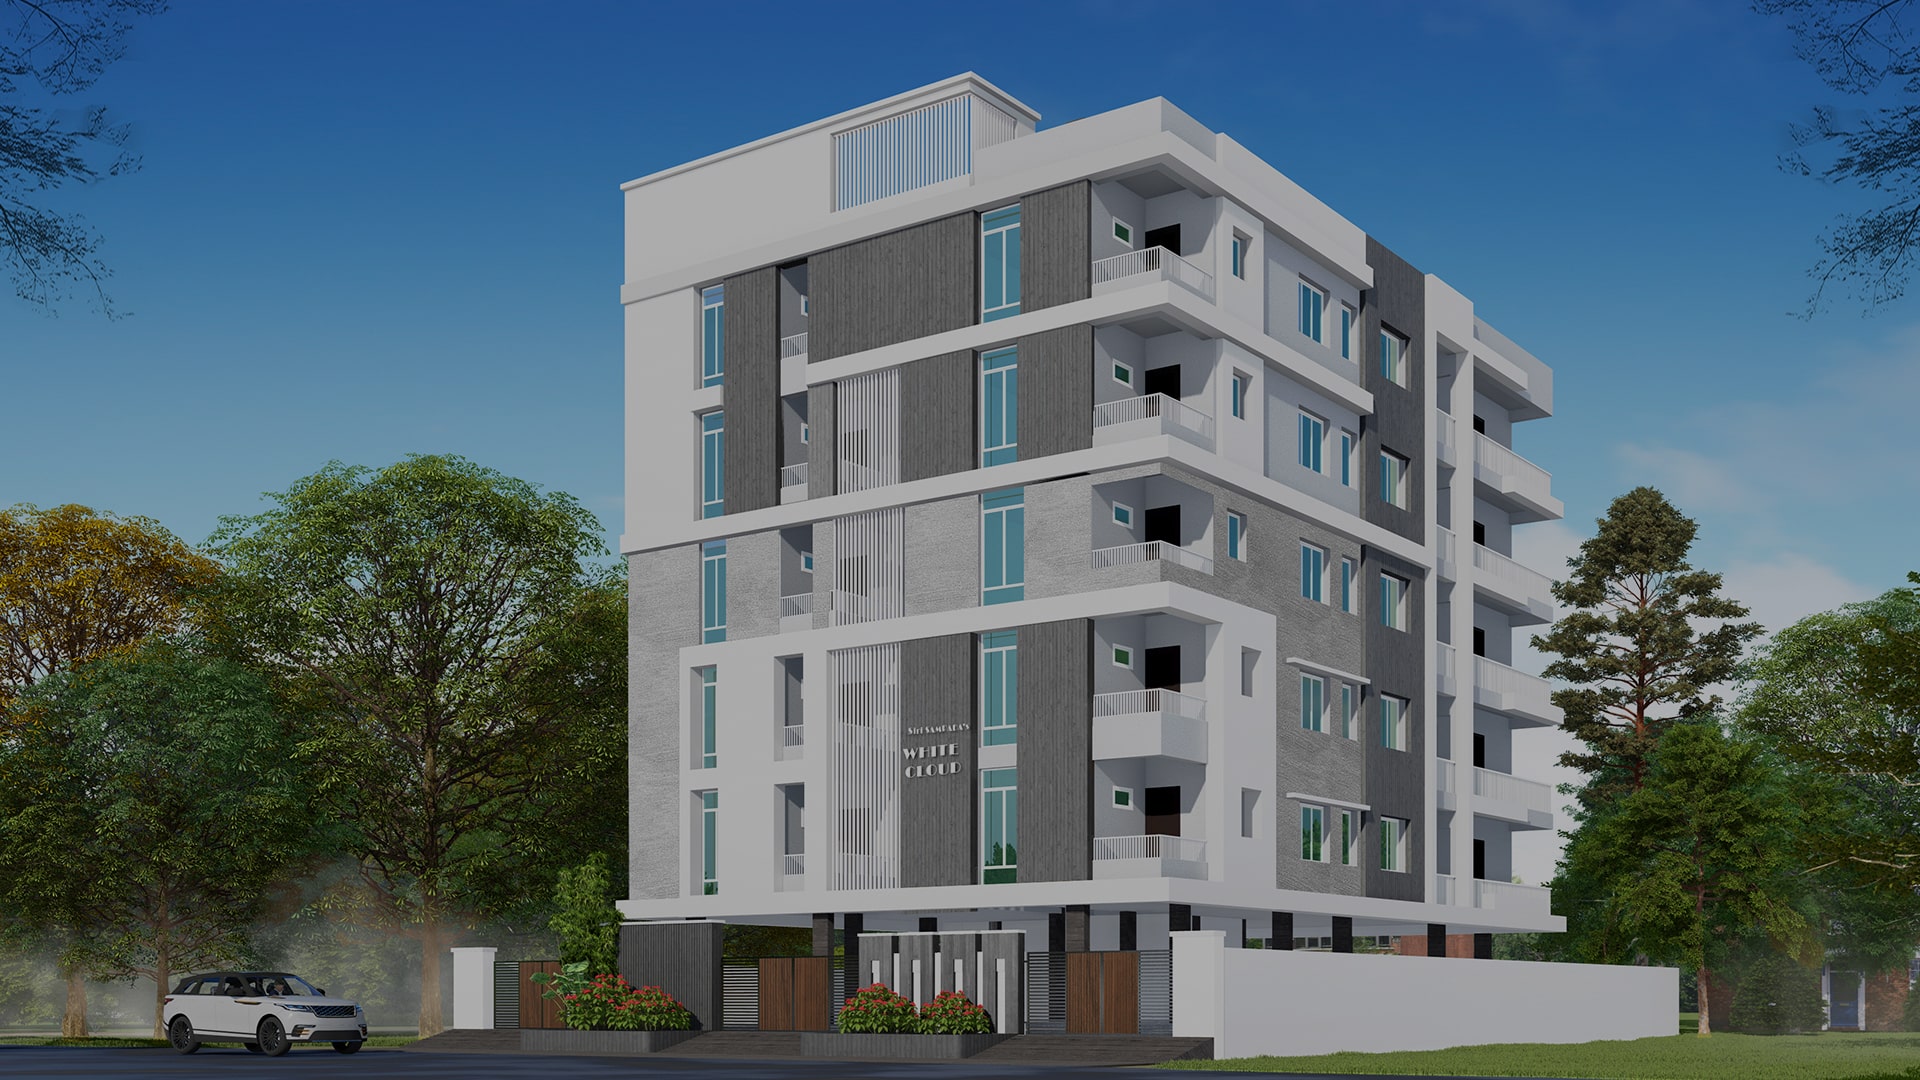
White Cloud is a residential apartment project filed as a new project with TG-RERA. The filing records 15 apartments across one tower, with five floors on 668.04 sq m of land and a proposed completion date of 02/12/2023.
- Project type
- Residential (apartment)RERA filing
- Units
- 15RERA filing
- Towers
- 1RERA filing
- Floors
- 5RERA filing
- Land area
- 668.04 sq mRERA filing
- Possession
- 02/12/2023RERA filing
- Status
- New ProjectRERA filing
Gallery
Configurations & sizes
For 3BHK homes, carpet area measured from the approved drawings is 98.6–134.5 sq m (median 116.4 sq m); this is a drawing-based measurement, not a RERA disclosure, and should be verified against the drawings. The TG-RERA filing records 5 units, 0 booked, and 140.0 sq m saleable area for 3BHK; for 2BHK, it records 10 units, 0 booked, and 110.0 sq m saleable area.
| Type | Carpet | Saleable | Source |
|---|---|---|---|
| 2BHK | 824.65 Sft | 110.0 sq m | RERA filing |
| 3BHK | 1055.77 Sft | 140.0 sq m | RERA filing |
Amenities
The developer describes amenities and infrastructure including power backup, landscaping, parking, water supply and rainwater harvesting.
- power backup generator
- landscaping
- Power backup generator in common areas
- Exquisite landscaping
- Ample car parking
- Municipal Water
- CCTV facility
- Generator
- Lift
- Car parking
Specifications
- doors
- Main door with wood frame or equivalent, designer shutter and melamine spray polish; internal doors with wood frame or equivalent and flush shutter
- doors
- Main door with wood frame or equivalent, designer shutter and melamine spray polish; internal wood frame or equivalent with flush shutters
- doors
- Main Door: Wood frame /equivalent with designer door shutter polished with melamine spray polish, with godrej or equivalent make hardware. Internal Doors: Wood frame /equivalent with flush shutter with godrej or equivalent hardware.
- electrical
- Concealed copper wiring, modular switches, 3-phase power supply per flat, and individual TV and telephone points in hall and master bedroom
- electrical
- Adequate electrical points with concealed copper wiring and modular switches (Anchor or equivalent make). 3 phase power supply for each flat. Individual TV & telephone points in hall & M.B.
- flooring
- 2’6”x2’6” Vitrified flooring in living, dining, bedrooms, kitchen. Toilets, utility and balconies with anti-skid finish tiles. Staircase and corridors : Granite Flooring.
- generator
- Generator backup for borewell, lifts and common areas.
- kitchen
- Black granite kitchen platform, tile dado up to 2’ height, S.S sink Nirali or equivalent, two taps and provision for RO system
- kitchen
- Black granite slab for kitchen platform with tile dado up to 2’ height and S.S sink Nirali or equivalent make. 2 taps for bore well water & drinking water with provision for RO system.
- lift
- 6-passenger lift
- lift
- 6 Passengers capacity lift of Johnson or reputed make.
- painting
- Interior primer and two coats of Asian Paints or equivalent emulsion; oil-bound distemper in common areas; exterior primer and two coats of Asian exterior paint or equivalent
- painting
- Interior walls: One coat of primer & two coats of emulsion paint of Asian paint or equivalent make with smooth finish & oil bound distemper for common areas. Exterior walls: One coat of primer & two coats of Asian exterior paints or equivalent make.
- plastering
- Internal double-coat cement plaster with Birla putty or equivalent; external double-coat cement plaster with putty or texture as per elevation
- plastering
- Internal: Double coat cement plastering finish with Birla putty or equivalent make. External: Double coat cement plastering putty or texture as per elevation design.
- structure
- R.C.C framed structure with seismic resistant design.
- super structure
- Red clay brick work with ISI standard cement mortar.
- toilets
- Non-slip ceramic tile flooring and 7’ ceramic wall cladding; CERA or equivalent WB and EWC in attached toilet and Indian WC in common toilet; Jaquar or equivalent hot and cold wall mixer with shower
- toilets
- All toilets with non slip ceramic tile flooring & 7’ wall cladding with ceramic tiles WB & EWC in attached toilet and Indian WC in common toilet CERA or equivalent, hot & cold wall mixture with shower Jaquar or equivalent make.
- windows
- All windows are UPVC with safety iron grills & sliding glass doors.
Location & connectivity
The RERA-filed address is Vanasthalipuram, PIN 500070, in LB Nagar village, Saroornagar mandal, Ranga Reddy district. Nearby map labels include Hayathnagar Bus Depot, Sushma Theater, Narayana Junior College, LB Nagar Metro Rail, Nagole Metro Rail, Kamineni Hospital, Owaisi Hospital and Shamshabad International Airport; distances are not printed.
Promoter
Siri Sampada Homes is a partnership with 11 other registered projects and lists sirisampadahomes.com as its official website. The named architect is E Srinivas and the structural engineer is K Narender.
Additional details
Filed vs marketed
The RERA filing lists the locality as Vanasthalipuram, while the developer markets the location as Bhagyalatha Colony, Kalwancha near Vanasthalipuram.
- Locality: The developer’s site says Bhagyalatha Colony, Kalwancha Near Vanasthalipuram; the RERA filing says VANASTALIPURAM. Developer site
Sources & web results
- WHITE CLOUD Ranga Reddy – RERA No. P02400004211aurumproptech.in
- Siri Sampada White Cloud in Vanasthalipuram, Hyderabadproptiger.com
- Siri Sampada White Cloud - Hyderabadbigestate.io
- Siri Sampada White Cloud, Vanasthalipuram, Hyderabadhoussed.com
- Siri White Cloud Photos and Videos - Vanasthalipuram99acres.com
- Siri Sampada White Cloud in Vanasthalipuram, Hyderabadhousing.com
Public RERA registration record
Telangana RERA, as filed by the promoter.
- Registered name
- WHITE CLOUD
- Developer / Promoter
- SIRI SAMPADA HOMES
- Project type
- Residential
- RERA Registration No.
- P02400004211
- Registration Status
- New Project
- Approved on
- 10/10/2020
- Proposed completion
- 02/12/2023
- Approving authority
- HMDA
- Plan approval no.
- 013743/GHT/R1/U6/HMD
- Total site area
- 668 sq m (0.2 acres)
- Approved built-up area
- 1,650 sq m (0.4 acres)
- Buildings (approved plan)
- 1
- Locality
- VANASTALIPURAM, LB Nagar
- Mandal
- Saroornagar
- District
- Rangareddy
- PIN code
- 500070
- Documents on File
- 11
Frequently asked questions
Is WHITE CLOUD registered with Telangana RERA?
Yes. WHITE CLOUD is registered with the Telangana Real Estate Regulatory Authority as P02400004211; the registration status is New Project.
Who is the developer of WHITE CLOUD?
The promoter named in the RERA registration is SIRI SAMPADA HOMES.
Where is WHITE CLOUD located?
WHITE CLOUD is in VANASTALIPURAM, LB Nagar, Saroornagar, Rangareddy, Telangana (500070).
When will WHITE CLOUD be completed?
The promoter's proposed date of completion filed with RERA is 02/12/2023. This is the promoter's declaration, not a guarantee.