Ssd Ananda Nilayam
Ssd Ananda Nilayam is a residential project by Sree Suryaa Developers in Narsingi Hieghts, Gandipet, Rangareddy district, Telangana. It is registered with the Telangana RERA as P02400001204 (status: New Project). The approving authority named in the filing is HMDA (plan approval 021726/SKP/R1/U6/HMD). The promoter filed a total site area of 1,534 sq m (0.4 acres) and 1 building on the approved plan. The proposed date of completion is 30/04/2021.
More from Sree Suryaa Developers · 5 projects →
Description
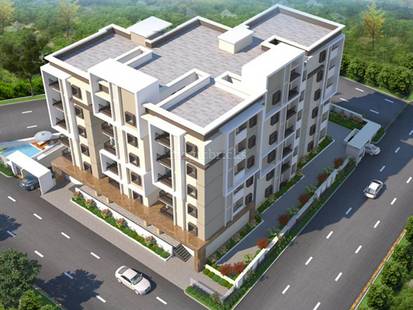
SSD Ananda Nilayam is a residential apartment project recorded as a new project in the TG-RERA filing. It comprises 36 homes in one tower with six floors, on 1,534.46 sq m of land; the filing gives a proposed completion date of 30 April 2021.
- Project type
- Residential (apartment)RERA filing
- Units
- 36RERA filing
- Towers
- 1RERA filing
- Floors
- 6RERA filing
- Land area
- 1534.46 sq mRERA filing
- Possession
- 30/04/2021RERA filing
- Status
- New ProjectRERA filing
Gallery
Configurations & sizes
The approved floor-plan drawings have not yet yielded a CogArea carpet-area measurement for either configuration. The TG-RERA filing records 31 2BHK homes, none booked, with saleable area of 104.97 sq m each, and five 3BHK homes, none booked, with saleable area of 133.59 sq m each.
| Type | Saleable | Source |
|---|---|---|
| 2BHK | 104.97 sq m | RERA filing |
| 3BHK | 133.59 sq m | RERA filing |
Amenities
The project information includes shared facilities and site infrastructure, including a clubhouse, pool, gymnasium, security, parking and listed utility services.
- Green Strip/TOT LOT/Park
- Club House
- Power Back Up
- Swimming Pool
- Security
- Reserved Parking
- Visitor Parking
- Banquet Hall
- Gymnasium
- Solar Energy
- CCTV Camera
- Fire Sprinklers
- Kids play area
- Aesthetically designed landscape garden
- Fire Fighting Equipment
- Vastu Compliant
Specifications
- Balconies
- Ms powder-coated railing for balconies.
- Bathroom
- glazed tiles of standard make upto door height.
- Bathrooms
- anti-skid and acid resistant tiles of standard make.
- Ceiling
- 12mm double coat smooth cement plaster finishing.
- CP fittings
- All cp fittings are chrome plated of cera jaquar or equivalent make.
- Dining, bedrooms, kitchen & balconies
- vitrified tiles (24′ x 24′) of reputed make.
- Drainage
- All drainage fittings and lines are of p.v.c. Ashirvad.
- Electrical
- Concealed copper wiring of polycab make and modular switches of philips or equivalent make.
- Electrical
- Power outlets for air conditioners in all bedrooms.
- Electrical
- Power outlets for geysers and exhaust fans in all bathrooms.
- Electrical
- Miniature circuit breakers (mcb) of reputed make for each distribution board.
- External
- 18 mm double coat sand faced cement plastering.
- External
- texture or putty finish with 2 coats of exterior emulsion paint of asian make
- French door
- upvc sliding door shutters with clear glass.
- Grills
- aesthetically designed bright steel safety grills with enamel paint finish.
- Intercom
- Intercom facility is connected with other units and to main security and other project amenities.
- Internal doors
- mt wood frame with flush shutter with two sides veneer painted white, fitted with reputed hardware fittings.
- Internal walls
- 18mm double coat cement plaster with smooth finishing.
- Internal walls & ceiling
- water-proof putty finish with two coats of premium emulsion paint of asian make over a coat of primer.
- Internet
- Internet provision in master bedroom and living spaces.
- Kitchen
- Granite platform and stainless steel sink, separate taps for municipal water and bore well water.
- Kitchen
- Provision for fixing of water purifier, exhaust fan.
- Kitchen
- glazed tiles dado up to 2′ height above kitchen platform.
- Kitchen
- Power plug for cooking range chimney, refrigerator, microwave ovens, mixer / grinders in kitchen.
- Lift
- 6-passenger capacity standard make lift of kone /johnson or equivalent.
- Living
- vitrified tiles (30′ x 30′) of reputed make.
- Main door
- bt wood frame with two sides veneered flush shutter with melamine polishing and hardware of reputed make.
- Parking
- Ample car parking provision made in the cellar with tiles and vdf flooring.
- Power backup
- 100% power backup for common areas (lift and corridors lights).
- Power backup
- Power backup for fan and tube lights in all flats.
- Power supply
- Three phase power supply for each unit with individual meter boards.
- Sanitary fixtures
- All sanitary fixtures are of cerajaquar or equivalent make.
- Security
- Intercom and cctv surveillance in the common areas for 24/7 security
- Staircase/corridor
- combination of marble granite vitrified tiles as per architectural design.
- Staircases
- Ss railing for staircases.
- Structure
- rcc framed structure to withstand the wind & seismic load.
- Super structure
- cc brick/red brick 9′ external and 4.5” internal walls.
- Telephone and TV
- Telephone points and tv points in living space and master bedrooms.
- Toilet doors
- mt wood frame and flush shutter with painted white, fitted with reputed hardware.
- Toilets
- Single-piece ewc in all toilets of hindwarecerajaquar or equivalent make.
- Utility
- anti-skid tiles of standard make.
- Utility
- Washing machine in utility area.
- Waterlines
- All internal and external waterlines are of cpvc.
- Water-proofing
- Water-proofing for all toilets, wash area and entire terrace.
- Water storage
- Sump and overhead tank
- Water Supply
- Water Supply Corporation and Borewell
- Windows
- three track upvc window systems with clear glass of nclwintech/aparna or equivalent make.
Location & connectivity
The project is listed at Narsingi Hieghts, 60 Feet Road, Narsingi, Gandipet, Ranga Reddy district. Nearby listings include Outer Ring Road (1km), Continental Hospital (5km), Inorbit Mall (6km), Cyber Towers (8km) and Mehadipatnam (10km); The Global Edge School is listed at 0.3 Km and Nakoda Shopping Mall at 0.1 Km.
- Cyber Towers8km
- Inorbit Mall6km
- Outer Ring Road1km
- Continental Hospital5km
- Mehadipatnam10km
- The Global Edge School0.3 Km
- Triveni Vidyaniketan High School0.3 Km
- Winridge International School0.6 Km
- Sensation Bhoomika Mall0.7 Km
- Appa Complex1.1 Km
- Sangeeth Commercial Complex1.2 Km
- Nakoda Shopping Mall0.1 Km
Promoter
The promoter is SREE SURYAA DEVELOPERS, a partnership, with four other registered projects recorded. An official website is not disclosed; the filing names RAMANA REDDY SOMA as architect and KALAKOTI VIJAYA KUMAR as structural engineer.
Additional details
Sources & web results
- SSD Ananda Nilayam in Narsingi, Hyderabadmagicbricks.com
- P02400001204, Hyderabad - SSD Ananda Nilayamsquareyards.com
- SSD Ananda Nilayam Narsingi, Hyderabad99acres.com
- SSD ANANDA NILAYAM Hyderabad – RERA No. P02400001204aurumproptech.in
- nobroker.in
- SSD Ananda Nilayam | Hyderabad Apartments propertiesjllhomes.co.in
- SSD Ananda Nilayam, Narsingi, Hyderabadhoussed.com
Public RERA registration record
Telangana RERA, as filed by the promoter.
- Registered name
- SSD ANANDA NILAYAM
- Developer / Promoter
- SREE SURYAA DEVELOPERS
- Project type
- Residential
- RERA Registration No.
- P02400001204
- Registration Status
- New Project
- Approved on
- 04/05/2019
- Proposed completion
- 30/04/2021
- Approving authority
- HMDA
- Plan approval no.
- 021726/SKP/R1/U6/HMD
- Total site area
- 1,534 sq m (0.4 acres)
- Approved built-up area
- 3,432 sq m (0.8 acres)
- Buildings (approved plan)
- 1
- Locality
- Narsingi Hieghts, Narsingi
- Mandal
- Gandipet
- District
- Rangareddy
- PIN code
- 500075
- Documents on File
- 17
Frequently asked questions
Is SSD ANANDA NILAYAM registered with Telangana RERA?
Yes. SSD ANANDA NILAYAM is registered with the Telangana Real Estate Regulatory Authority as P02400001204; the registration status is New Project.
Who is the developer of SSD ANANDA NILAYAM?
The promoter named in the RERA registration is SREE SURYAA DEVELOPERS.
Where is SSD ANANDA NILAYAM located?
SSD ANANDA NILAYAM is in Narsingi Hieghts, Narsingi, Gandipet, Rangareddy, Telangana (500075).
When will SSD ANANDA NILAYAM be completed?
The promoter's proposed date of completion filed with RERA is 30/04/2021. This is the promoter's declaration, not a guarantee.