Vasavi S Urban
Vasavi S Urban is a residential project by Vasavi Infracon LLP in Bachupally Village, Bachupally, Medchal-Malkajgiri district, Telangana. It is registered with the Telangana RERA as P02200002275 (status: New Project). The approving authority named in the filing is HMDA (plan approval 024274/MED/R1/U6/HMD). The promoter filed a total site area of 86,094 sq m (21.3 acres) and 15 buildings on the approved plan. The proposed date of completion is 03/12/2026.
Description

VASAVI S URBAN is a residential apartment project recorded as a New Project in its TG-RERA filing. The filing lists 3,716 units across 12 towers, on 86,094.01 sq m of land, with 23 floors and proposed completion on 03/12/2026.
- Project type
- Residential (apartment)RERA filing
- Units
- 3716RERA filing
- Towers
- 12RERA filing
- Floors
- 23RERA filing
- Land area
- 86094.01 sq mRERA filing
- Open space
- 70%Developer site
- Possession
- 03/12/2026RERA filing
- Status
- New ProjectRERA filing
Gallery
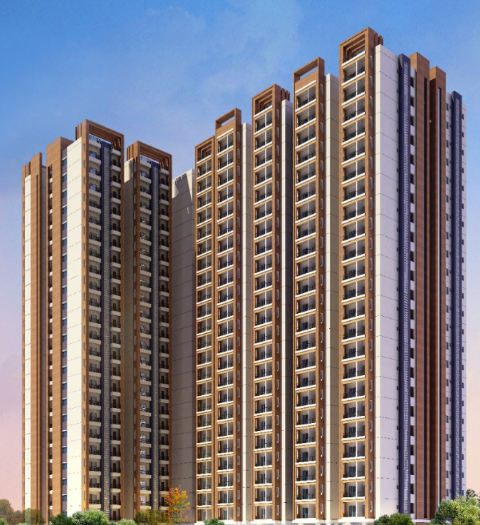
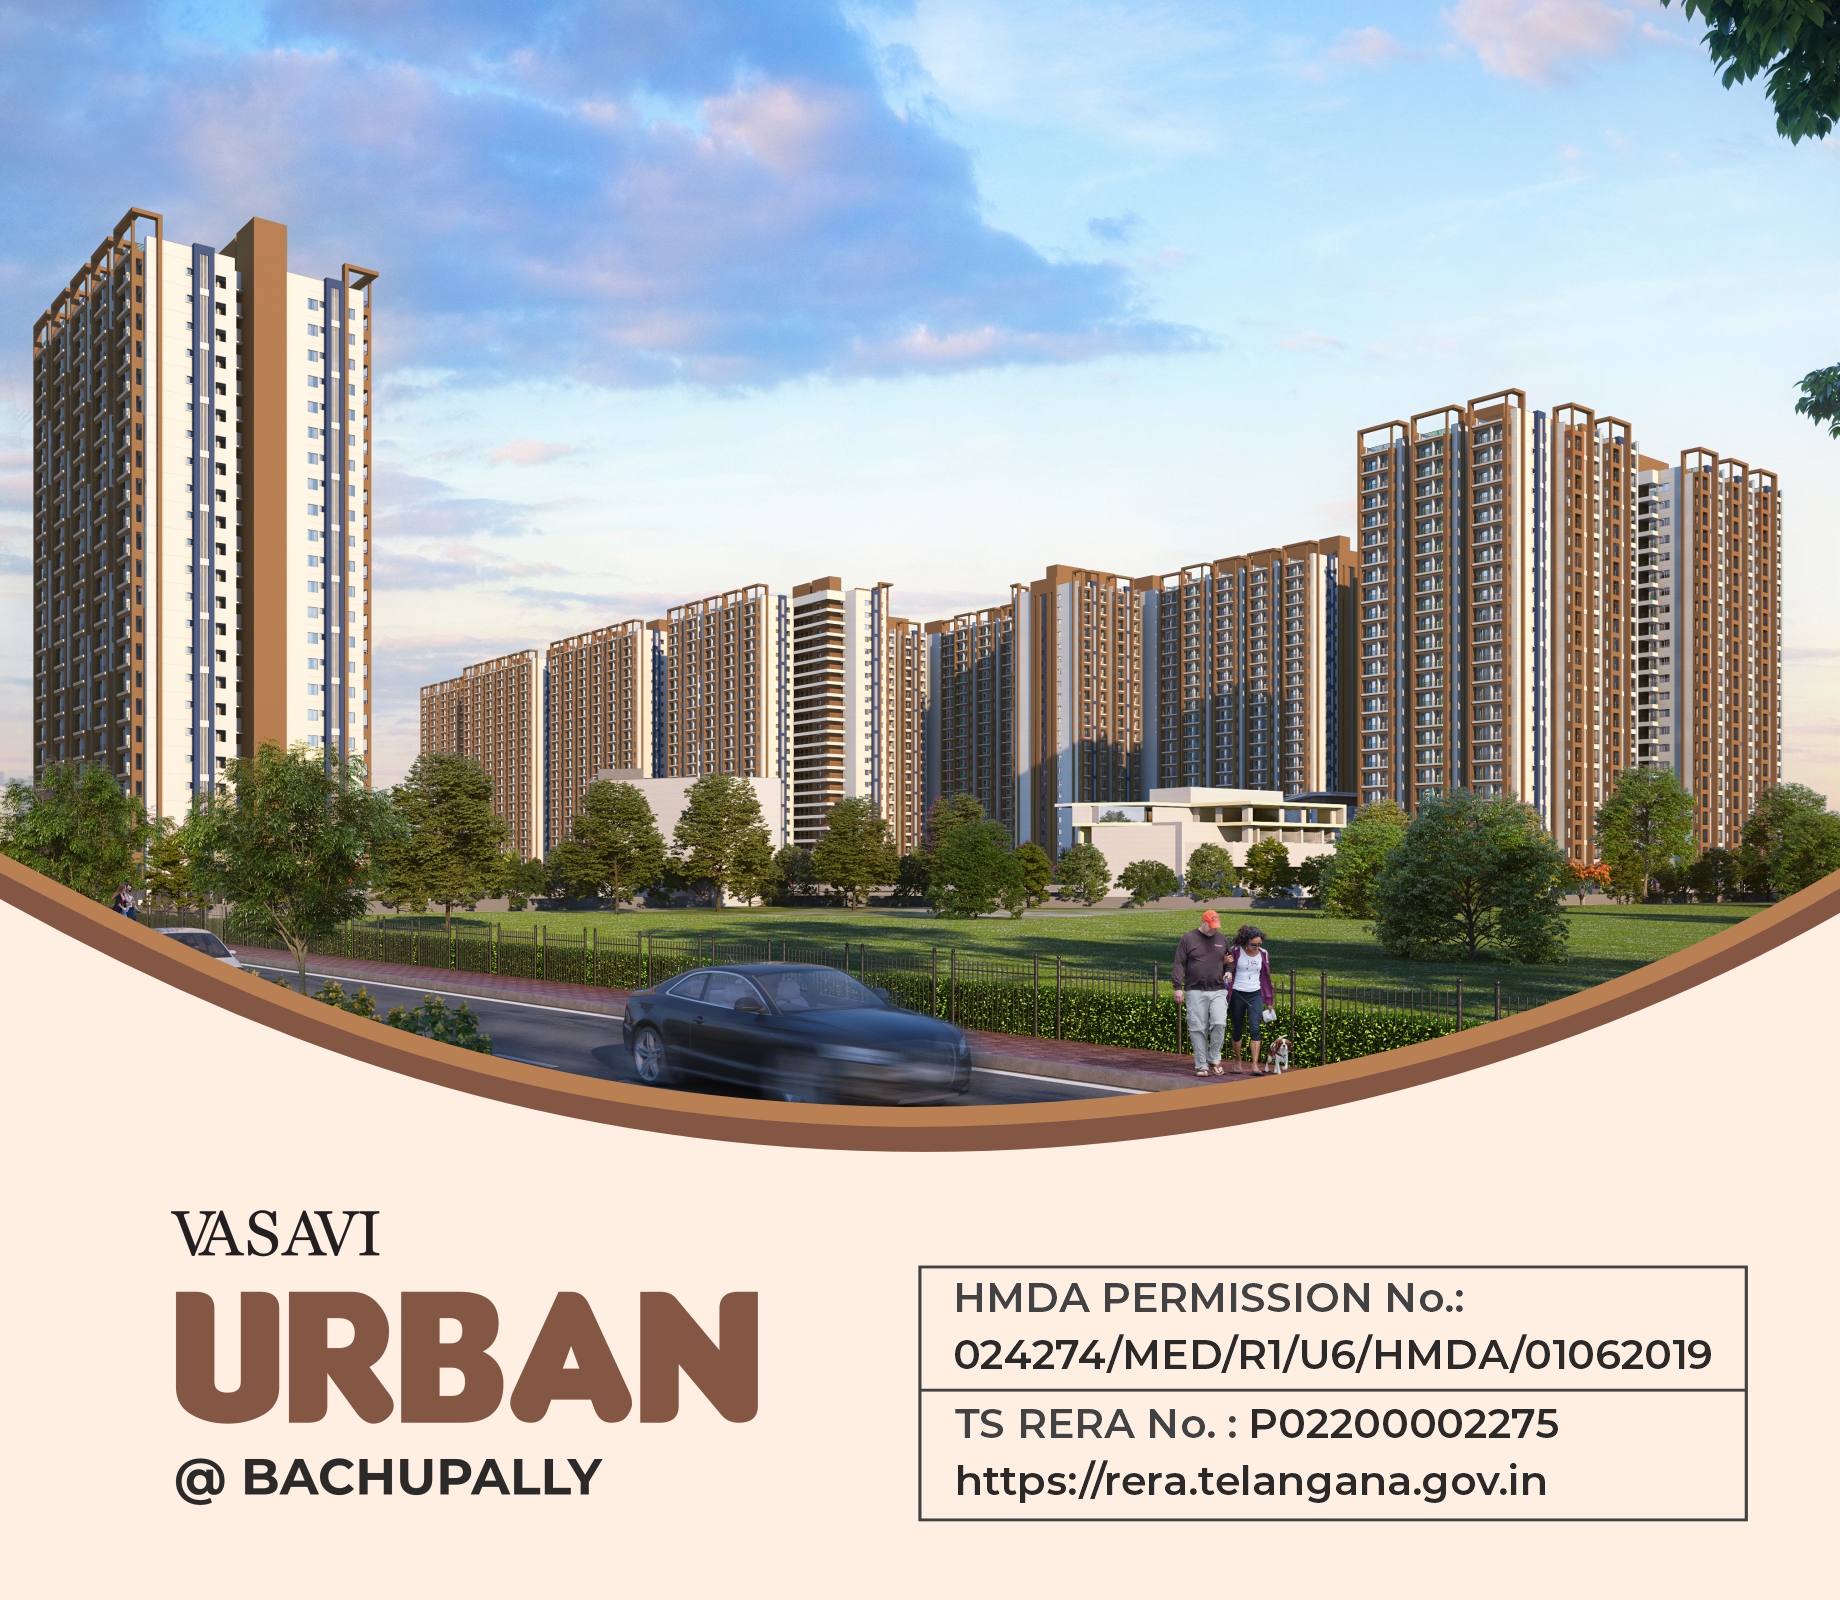








Configurations & sizes




The TG-RERA filing records a 2BHK configuration, with a saleable area of 17.73 sq m; a carpet-area measurement from approved drawings is not available. The filing also contains a “SECOND” entry, with 615.57 sq m of saleable area.
| Type | Carpet | Saleable | Source |
|---|---|---|---|
| 2BHK | 875 sq. ft. | 17.73 sq m | RERA filing |
| SECOND | 615.57 sq m | RERA filing |
Amenities
The disclosures describe shared recreational, community and building infrastructure, while the developer also advertises leisure and fitness facilities.
- Clubhouse · 1,00,000 sq. ft.
- Green Strip/TOT LOT/Park
- Community Buildings
- Aggregate area of recreational Open Space
- walking track
- jogging track
- meditation setup
- multi‑purpose hall
- spa area
- walking and jogging track
- indoor games area
- outdoor games area
- open yoga platform
- guest rooms
- car parking
- ATM
- pharmacy
- coffee shop
- indoor games
- banquet halls
- meditation room
- cricket pitch
- Fire Fighting Systems
- 3 Clubhouses
- Cycling Track
- Supermarket
- Cricket Net
- Swimming Pool
- Yoga & Meditation Rooms
- Creche
- Spa & Salon
- Gym
- Business Center
- Club House
- Jogging and Strolling Track
- Cycling & Jogging Track
- Lift
- Park
- Reserved Parking
- Service/Goods Lift
- Visitor Parking
- Maintenance Staff
- AEROBICS ROOM
- Water Storage
- Meditation Area
- Vaastu Compliant
- Waste Disposal
- Earth quake resistant
- Event Space & Amphitheatre
- Car Wash facility
- High-speed Automatic passenger lifts of reputed brand
- Intercom facility to all the units connecting Security with videophone
- Milk Booth
- Clinic
- Cricket
- Kids' Play Areas / Sand Pits
- Basketball
- Yoga Areas
- Jogging / Cycle Track
- Snooker/Pool/Billiards
- Skating Rink
- Power Backup
- Medical Facility
- ATM's
- 24 x 7 Security
- CCTV / Video Surveillance
- Intercom Facility
- Cafe / Coffee Bar
- Reading Room/Library
- Party Hall
- Amphitheater
- Hypermarket
- Normal Park / Central Green
- Health Club House
- Social Club House
- central pond
Specifications
- bathroom dadoing
- Glazed ceramic tile dado up to full height/ceiling height.
- bathrooms
- EWC with vertical stack flushing system
- bathrooms
- Single lever fixture with wall mixer cum shower
- bathrooms
- Provision for geysers in all bathrooms
- bathrooms
- All CP fittings are chrome plated
- bathroom tiles
- acid‑resistant, anti‑skid ceramic tiles
- civil structure
- RCC framed and masonry work structure with aluminum form concrete walls
- communications
- One Internet provision for each apartment.
- communications
- Provision for cable connection in Master bedroom & living room.
- doors
- Teak wood or engineered wood frames; main door with 35 mm melamine-polished flush shutter
- electrical
- Three-phase power supply with miniature circuit breakers and Legrand distribution board
- electrical
- Concealed copper wiring with the ISI mark.
- electrical
- Provision for Power outlets for air conditioners in master bedrooms.
- electrical
- Power outlets for geysers in all bathrooms.
- electrical
- Power plug for cooking range chimney, refrigerator, Microwave oven, Mixer/Grinder in kitchen, washing machine.
- electrical
- Three-phase power supply for each unit & individual meter boards.
- electrical
- Miniature circuit breakers, [MCB] for each distribution board of the distribution board. [Legrand].
- external paint
- Textured/smooth finish and two coats of exterior paint Asian make.
- external wall paint
- Asian exterior-grade paint with smooth and textured finish
- fire safety
- Fire hydrant and fire sprinkler system in all apartments and basements as per fire norms.
- fire safety
- Fire alarms & public address system in all floors & parking areas(basements) as per fire norms.
- fire safety
- The Control panel will be kept at main security as per fire norms.
- flooring
- Vitrified tiles in living, dining, bedrooms, and kitchen; acid-resistant anti-skid ceramic tiles in bathrooms; granite in corridors and staircases; anti-skid vitrified and ceramic tiles on living balconies
- flooring
- Living , Dining , Bedroom & Kitchen: vitrified tiles
- flooring
- Staircase: Granites
- internal doors
- Engineered wood frames with laminated flush shutter appropriate thick on both sides.
- internal paint
- Smooth finish with two coats of premium acrylic emulsion paint of best brands over a coat of primer.
- internal wall paint
- One coat of primer and premium-grade acrylic emulsion paint
- kitchen
- Granite platform with stainless steel sink
- kitchen
- Provision for fixing of water RO system, exhaust fan & chimney
- kitchen
- Provision for geyser for hot water near the sink
- kitchen dadoing
- Glazed ceramic tiles dado up to 2′ height above kitchen platform (optional).
- Kitchen-Equipments
- Modular Kitchen
- main doors
- Teakwood frame with a flush shutter of 35 mm thickness with melamine polish.
- Master Bedroom-Walls
- Oil Bound Distemper
- power backup
- 100% DG backup for flats except air conditioners, and 100% OG backup for pumps, lifts, and common areas
- power backup
- For flats, 100% metered DG backup and power supply excluding AC.
- power backup
- 100% DG Backup for all common areas, Lifts, Pumps
- safety and security
- Intercoms, panic button, surveillance cameras, fire sprinkler and hydrant systems, public address system, and fire alarms
- sanitary
- TOTO, Kohler, Vitra or equivalent
- security
- Intercom facility to all apartments connecting to security room
- security
- Panic button and intercom is provided in the lips connected to the security room
- security
- The surveillance camera sets the main security and entrance of each block.
- sewage
- A Sewage Treatment Plant of adequate capacity as per norms will be provided inside the project; treated sewage water will be used for landscaping & flushing purposes
- structure
- R.C.C. framed structure to withstand wind & seismic loads.
- Structure
- RCC Frame Structure
- super structures
- Masonry work with aluminium form concrete wall
- utilities/wash
- Dish washer & washing machine provision in Utility area
- water conservation
- Rainwater harvesting and water treatment plant
- water supply
- Separate Municipal tap(Manjeera or any other water provided by GHMC qalong with borewell water)
- windows
- Clear float glass in UPVC window system with mosquito mesh shutters
- windows
- UPVC door system with clear float glass with suitable finishes as per the design, with mosquito mesh shutter including mosquito mesh. All hardware of reputed make.
Location & connectivity
The project is beside VNR Vignan Jyothi College in Bachupally, Hyderabad; the filed village is Nizampet, in Bachupally mandal, Medchal-Malkajgiri district. The developer lists VNR VJIET at 450 Mtrs, JNTU Metro Station at 6.1 Kms, Mamata Academy of Medical Sciences Hospital at 4.5 Kms, and Forum Sujana Mall at 7 Kms.
- JNTU Metro Station6.1 Kms
- Miyapur Metro Station7 Kms
- Mamata Academy of Medical Sciences Hospital4.5 Kms
- SLG Hospitals4.5 Kms
- Usha Mullapudi Cardiac Center5 Kms
- Omni Hospitals9 Kms
- DPS2.4 Kms
- Ambitus World School2.4 Kms
- The Creek Planet School2.4 Kms
- Oakridge International4 Kms
- Silver Oaks International School5 Kms
- Forum Sujana Mall7 Kms
Promoter
The promoter is VASAVI INFRACON LLP, an LLP, and its official website is thevasavigroup.com. The count of its other registered projects and the named project architect or engineer are not available in the overview disclosures.
Additional details
- Occupancy Certificate (OC)
- received
Filed vs marketed
The TG-RERA filing lists 3,716 units, while the developer site shows 3,714; the filing gives proposed completion as 03/12/2026, while Magicbricks shows 01 August 2025.
- Total units: The developer’s site says 3714; the RERA filing says 3716. Developer site
- Possession: magicbricks says 01 August 2025; the RERA filing says 03/12/2026. magicbricks
- Land area: magicbricks says 17 Acre; we show 17.86 Acres. magicbricks
- Launch: squareyards says October 2020; we show 01 August 2020. squareyards
- Unit config 2 bhk flat: squareyards says saleable 975 Sq. Ft.; we show carpet 578 sq.ft, saleable 875 sq.ft. squareyards
- Unit config 2 bhk flat: squareyards says carpet 875 sq. ft.; we show carpet 578 sq.ft, saleable 875 sq.ft. squareyards
- Unit config 2 bhk flat: squareyards says (config listed); we show carpet 578 sq.ft, saleable 875 sq.ft. squareyards
Sources & web results
- Vasavi Suchir Urban in Bachupally, Hyderabadmagicbricks.com
- Vasavi Urban, Bachupally, Hyderabadsquareyards.com
- Vasavi Suchir Urban in Bachupally, Hyderabadhousing.com
- 99acres.com
- VASAVI S URBANbhumiboss.com
- VASAVI S URBAN Hyderabad – RERA No. P02200002275aurumproptech.in
Public RERA registration record
Telangana RERA, as filed by the promoter.
- Registered name
- VASAVI S URBAN
- Developer / Promoter
- VASAVI INFRACON LLP
- Project type
- Residential
- RERA Registration No.
- P02200002275
- Registration Status
- New Project
- Approved on
- 03/08/2020
- Proposed completion
- 03/12/2026
- Approving authority
- HMDA
- Plan approval no.
- 024274/MED/R1/U6/HMD
- Total site area
- 86,094 sq m (21.3 acres)
- Approved built-up area
- 351,220 sq m (86.8 acres)
- Buildings (approved plan)
- 15
- Locality
- BACHUPALLY VILLAGE, Nizampet
- Mandal
- Bachupally
- District
- Medchal-Malkajgiri
- PIN code
- 500090
- Documents on File
- 30
Frequently asked questions
Is VASAVI S URBAN registered with Telangana RERA?
Yes. VASAVI S URBAN is registered with the Telangana Real Estate Regulatory Authority as P02200002275; the registration status is New Project.
Who is the developer of VASAVI S URBAN?
The promoter named in the RERA registration is VASAVI INFRACON LLP.
Where is VASAVI S URBAN located?
VASAVI S URBAN is in BACHUPALLY VILLAGE, Nizampet, Bachupally, Medchal-Malkajgiri, Telangana (500090).
When will VASAVI S URBAN be completed?
The promoter's proposed date of completion filed with RERA is 03/12/2026. This is the promoter's declaration, not a guarantee.