Hivision Heights
Hivision Heights is a residential project by Hivision Construction in Kompally, Dundigal Gandimaisamma, Medchal-Malkajgiri district, Telangana. It is registered with the Telangana RERA as P02200004429 (status: New Project). The approving authority named in the filing is HMDA (plan approval 024876/MED/R1/U6/HMD). The promoter filed a total site area of 16,314 sq m (4.0 acres) and 2 buildings on the approved plan. The proposed date of completion is 27/12/2027.
Description
Hivision Heights is a residential apartment project with 425 homes across two blocks, each with eight floors, on 16,313.50 sq m of land. It is listed with TG-RERA as a new project, with completion proposed for 27 December 2027.
- Project type
- Residential (apartment)RERA filing
- Units
- 425RERA filing
- Towers
- 2RERA filing
- Floors
- 8RERA filing
- Land area
- 16313.50 sq mRERA filing
- Possession
- 27/12/2027RERA filing
- Status
- New ProjectRERA filing
Gallery
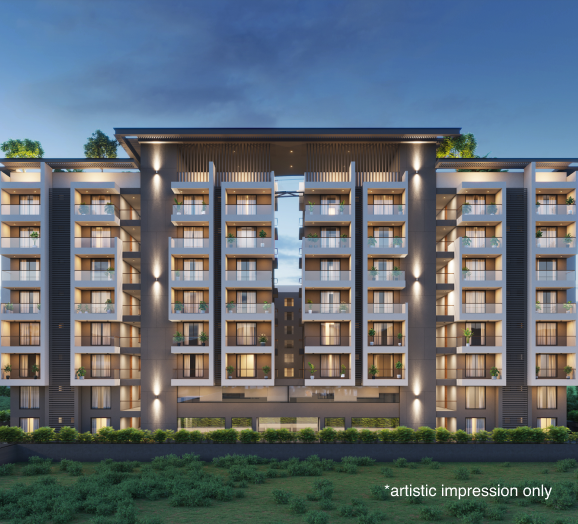
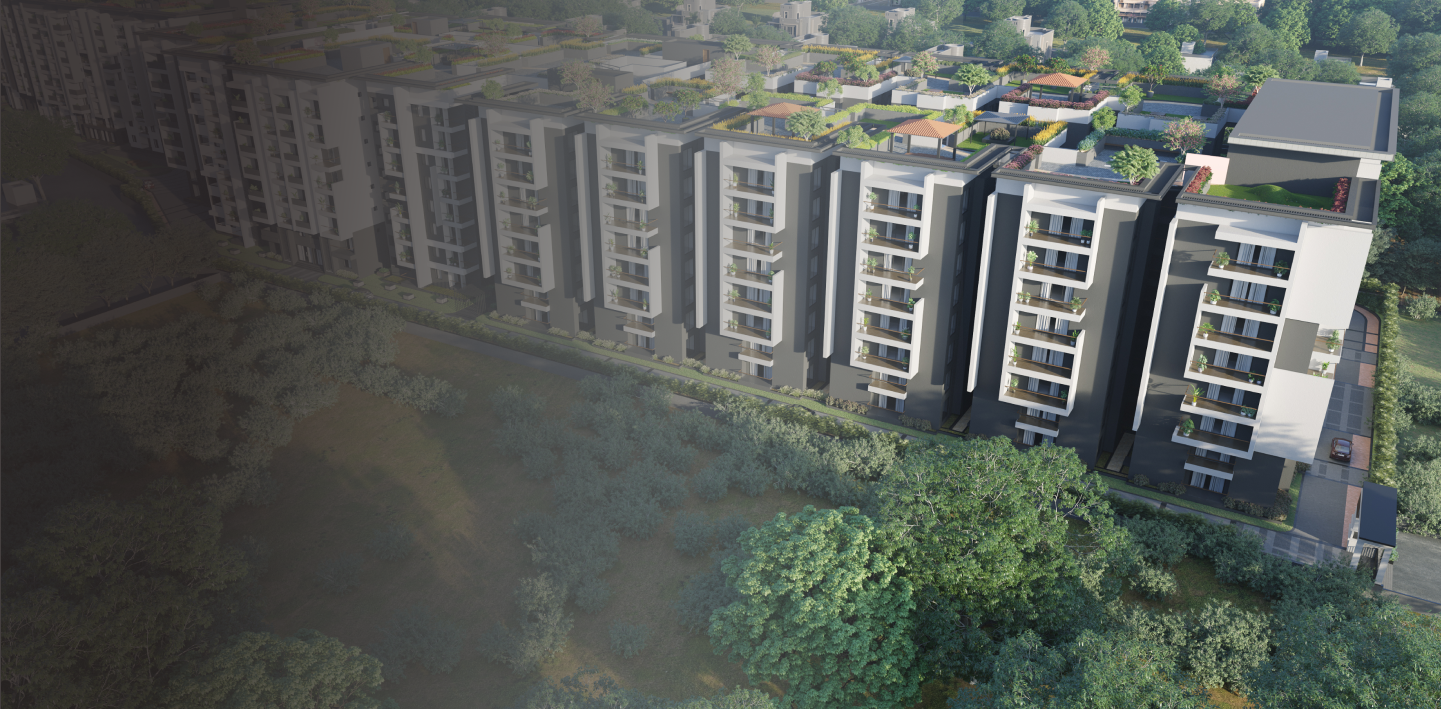
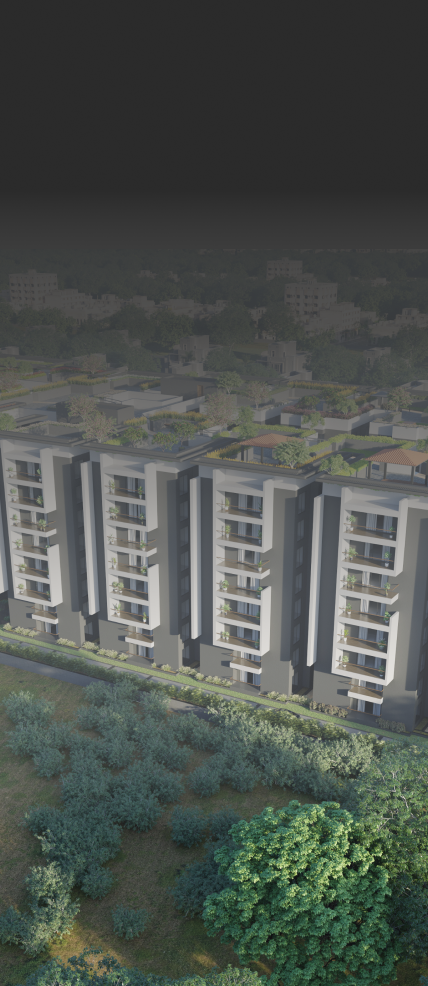
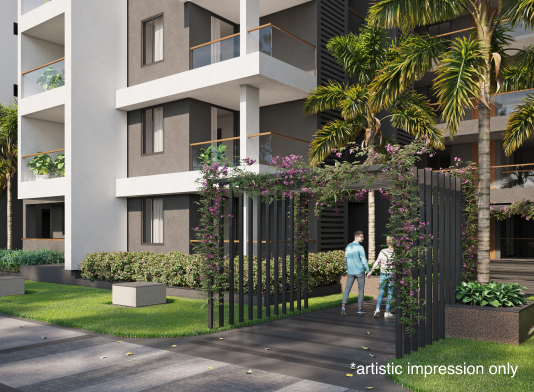
Configurations & sizes
The approved floor-plan drawings measure 2 BHK carpet areas from 44.9 to 127.8 sq m; this is a drawing-based measurement, not a RERA disclosure, and should be verified against the drawings. The TG-RERA filing records 425 homes, zero booked, with saleable areas from 39.13 to 212.58 sq m, but does not file their configurations; the developer advertises 2, 3, 4 and 5 BHK options.
| Type | Saleable | Source |
|---|---|---|
| 2 BHK | 1332 - 2464 sq. ft. | Developer site |
| 2 BHK | 1521 SFT | Developer site |
| 2BHK | 1332 Sq.Ft | Developer site |
| 3 BHK | 1332 - 2464 sq. ft. | Developer site |
| 3 BHK | 2007 SFT | Developer site |
| 3BHK | 1,415 - 2,007 Sq.Ft | Developer site |
| 4 BHK | 1332 - 2464 sq. ft. | Developer site |
| 4 BHK | 2317 STF | Developer site |
| 4BHK | 2,253 - 2,464 Sq.Ft | Developer site |
| 5 BHK | Developer site |
Amenities
The project’s disclosed amenities include shared recreation, fitness, green-space and community facilities.
- 1.2L sq.ft amenities with 2-levels clubhouse
- Green Strip/TOT LOT/Park
- Community Buildings
- clubhouse
- skywalk terrace
- green garden area
- sauna
- zumba and meditation room
- Wi-Fi-enabled clubhouse
- yoga deck
- children's outdoor play area
- senior citizen seating areas
- day care centre
- kids learning spaces
- 24/7 security
- CCTV
- EV charging points
- DG backup
- smart door locks
- video intercom
- home automation
- terrace amenities
- indoor yoga hall
- poolside party area
- Sauna Bath
- Zumba
- Skating Area
- Swimming Pool
- Indoor Gymnasium
- Indoor Games
- Banquet Hall
- Yoga Hall (Indoor)
- Meditation Zone
- Steam Bath
- Pool Side Party Area
- Terrace Party Lounge
- Package Lockers
- In-Building Retailers and Services
- Pet Park
- Rooftop Decks
- Outdoor Yoga Space
- Climbing Wall
- Outdoor Gym
- Giant Chess
- Cricket Net Practice
- Drivers Rest Area and Toilets
- Connecting Corridor with Lounges / Connecting Bridge
- Feature Wall
- Reception Lobby
- Provision Store / Mini Store
- Coffee Shop
- Mini Theater
- Digital Class Room / Day Care Centre
- Wi-Fi Enabled Club House
- Library
- Amphitheater
- Working Spaces with High Speed Internet Connection
- Children Outdoor Area
- Jogging Track
- Terrace Jogging Track
- Skywalk
- Pet-Friendly Amenities
- Green Space
- Outdoor Dining
- Elder Seating Area
- Open Seating Area
- Pergolas
- Tree Plaza
- 24hr Security and CCTV
Specifications
- bathrooms
- EWC of KOHLER / JAGUAR or equivalent; Provision for Geysers; C.P. Fittings Chrome Plated of KOHLER / JAGUAR or Equivalent; Glazed Ceramic Tile dado 2’*1’ up to ceiling height
- bathrooms
- Kohler, Jaguar or equivalent EWC and chrome-plated CP fittings; geyser provision in all bathrooms; glazed ceramic tile dado up to ceiling or false-ceiling height.
- bathrooms
- EWC of KOHLER / JAGUAR or equivalent make.
- bathrooms
- Provision for Geysers in all Bathrooms.
- bathrooms
- All C.P. Fittings are Chrome Plated of KOHLER / JAGUAR Equivalent make.
- communication
- Telephone & Internet points in living and master bedroom; RG6 Cable in all bedrooms & living room
- doors
- Classic teak wood main entrance, modern UPVC French doors with glass panels, and separate African Teak interior doors
- doors
- MAIN DOOR : Manufactured Teak Wood Door Frame & Shutters with SS hardware fittings with finishing.
- doors
- ALL INTERNAL DOORS : African Teak frame doors in flush shutters.
- doors
- FRENCH DOORS : UPVC of Kinbon(German Technology) or equivalent Brand Profile Sections, float glass paneled shutters & designer hardware of reputed make with 3 track sliding Door.
- doors and windows
- Teak wood main entrance door, African teak interior doors, UPVC French doors with glass panels and UPVC sliding windows with mosquito mesh and steel grills.
- electrical
- Concealed copper wiring (Havells or equivalent); Individual meter boards; MCBs (Legrand or equivalent); Provision for Power outlets
- electrical
- Concealed copper wiring by Havells or equivalent, individual meter boards, MCBs by Legrand or equivalent, and power outlet provisions.
- electrical
- Concealed Copper Wiring of HAVELLS /FR Equivalent make
- electrical
- 3 phase supply for each unit & individual Meter Boards
- electrical
- Miniature Circuit Breakers (MCB) for each distribution boards of LEGRAND / Equivalent make.
- electrical
- Elegant Designer Modular Electrical Switches of ANCHOR / EVOKE/Equivalent Make.
- electrical
- Provision for Power outlets for Air Conditioners in Living and all bedroom will be provided at ledges.
- electrical
- Provision for Power outlets for geysers in all bathrooms
- electrical
- Provision for Power plug for Cooking Range Chimney, Refrigerator, Microwave Ovens,Mixer / Grinders in Kitchen, Washing Machine & Dish Washer in Utility Area.
- environment
- Rainwater harvesting, sewage treatment plant and water treatment plant for borewell water.
- environmental friendly practices
- Rainwater harvesting pits; STP & WTP-Water treatment plant for bore well water and sewage treatment plant
- environmental friendly practices
- Rainwater harvesting pits as per design.
- environmental friendly practices
- STP & WTP-Water treatment plant for bore well water and sewage treatment plant of adequate capacity as per norms will be provided inside the project.
- flooring
- Living, Bedrooms, Dining: (2’x4’) full-body vitrified tiles; Bathrooms: (12’’x12’’) acid-resistant, anti-skid matte finish ceramic tiles; Balcony: (1’x4’) ceramic planks; Utilities/Wash Area: Anti-skid ceramic tiles (1’x1’)
- flooring
- Full-body vitrified tiles in living, bedrooms and dining; acid-resistant, anti-skid matte ceramic tiles in bathrooms; ceramic planks on balconies; anti-skid ceramic tiles in utility/wash areas.
- flooring
- LIVING, BEDROOMS, DINING : (2’x4’) full body vitrified tiles of standard make.
- flooring
- BATHROOMS : (12’’x12’’) flooring-acid resistant, anti skid matte finish ceramic tiles of standard make (2’x1’) ceramic tiles dado full height cladding.
- flooring
- UTILITIES / WASH AREA : Anti skid ceramic tiles of (1’x1’) of standard make.
- generator / DG backup
- Standby power for lifts and common amenities. (Kirloskar or Equivalent brand)
- grills
- Aesthetically designed, Mild Steel (M.S) grills with Enamel paint finish.
- lifts
- Passenger lifts with v3f for energy efficiency, with ARD and MRL systems. (KONE /SCHINDLER Equivalent brand).
- plastering
- Gypsum plastered internal walls and ceilings. 2 Coat sponge finished plastering for utilities and external walls.
- power backup
- 100% backup for common areas, lifts and flat lighting circuits and fans; 1 kVA per flat.
- power backup
- 100% Backup for common area, lifts services and all flats lighting circuits and fans (1kva for flat).
- security
- Round-the-clock security and surveillance, solar power fencing around the compound, and cameras at the main security area and block entrances.
- security / BMS
- Round-the-clock security/surveillance system; Solar power fencing; Surveillance cameras; Auto lightning sensors in parking
- security / BMS
- Sophisticated round-the-clock security / surveillance system.
- security / BMS
- Solar power fencing all around the compound shall be provided.
- security / BMS
- Surveillance cameras at the main security & entrance of each block.
- security / BMS
- Auto lightning sensors in parkings.
- structure
- Reinforced Cement Concrete framed structure designed to withstand wind and seismic loads.
- tile cladding
- BATHROOMS –Glazed Ceramic Tile dado 2’*1’ of PREMIUM BRAND / up to ceiling height/false ceiling height
- wall finishes
- Internal: Full flat Lapam Finish with Premium emulsion paint by BERGER/ASIAN PAINTS; External: Water proof-based primer with exterior paint by BERGER/ASIAN PAINTS
- wall finishes
- INTERNAL –Full flat Lapam Finish with Premium emulsion paint for bedrooms & Toilets by BERGER/ASIAN PAINTS.
- wall finishes
- EXTERNAL –All external walls will be finished with Water proof based primer with exterior paint by BERGER/ASIAN PAINTS.
- walls
- 9” solid AAC Blocks Work for external walls; 4” solid AAC Blocks Work for internal walls
- walls
- 9-inch solid AAC block external walls and 4-inch solid AAC block internal walls.
- windows
- UPVC sliding windows with mosquito mesh; Steel grills
- windows
- UPVC Profile Sections, Glass with suitable finishes as per design and 2&1/2’ track sliding with Mosquito Mesh.
Location & connectivity
The project is in Kompally, Dundigal Gandimaisamma mandal, Medchal-Malkajgiri district, beside KVR Garden and on a lane adjacent to Cineplanet Mall. The developer lists Bolarum Railway Station at 10 mins, Outer Ring Road at 15 mins, South India Mall at 5 mins, Chennai Shopping Mall at 5 mins, D-Mart at 5 mins and Malla Reddy Institute at 15 mins.
- Bolarum Railway Station10 mins
- Outer Ring Road15 mins
- South India Mall5 mins
- Chennai Shopping Mall5 mins
- D-Mart5 mins
- Malla Reddy Institute15 mins
Promoter
The promoter is Hivision Construction, listed as a partnership; its RERA filing records past experience as Yes. Its official website is hivisionheights.com. The named architect is MAHEEDHAR, and the named structural engineer is N vamshi Krishna.
Additional details
Sources & web results
- Hivision Heights RERA Details - P02200004429, Hyderabadsquareyards.com
- Hivision Heights Hyderabad – RERA No. P02200004429aurumproptech.in
- Hivision Heights Kompally, Hyderabad99acres.com
- Hivision Heights in Kompally, Hyderabadbuysft.com
- Hivision Heights in Kompally, Hyderabadhousing.com
- Hivision Heights 2, 3 & 4BHK Apartments in Kompally ...swapnagruha.com
Public RERA registration record
Telangana RERA, as filed by the promoter.
- Registered name
- Hivision Heights
- Developer / Promoter
- Hivision Construction
- Project type
- Residential
- RERA Registration No.
- P02200004429
- Registration Status
- New Project
- Approved on
- 27/08/2021
- Proposed completion
- 27/12/2027
- Approving authority
- HMDA
- Plan approval no.
- 024876/MED/R1/U6/HMD
- Total site area
- 16,314 sq m (4.0 acres)
- Approved built-up area
- 63,166 sq m (15.6 acres)
- Buildings (approved plan)
- 2
- Locality
- Kompally
- Mandal
- Dundigal Gandimaisamma
- District
- Medchal-Malkajgiri
- PIN code
- 500014
- Documents on File
- 27
Frequently asked questions
Is Hivision Heights registered with Telangana RERA?
Yes. Hivision Heights is registered with the Telangana Real Estate Regulatory Authority as P02200004429; the registration status is New Project.
Who is the developer of Hivision Heights?
The promoter named in the RERA registration is Hivision Construction.
Where is Hivision Heights located?
Hivision Heights is in Kompally, Dundigal Gandimaisamma, Medchal-Malkajgiri, Telangana (500014).
When will Hivision Heights be completed?
The promoter's proposed date of completion filed with RERA is 27/12/2027. This is the promoter's declaration, not a guarantee.