Giridharis Vue
Giridharis Vue is a residential project by Giridharis Vue in Kismathpur, Gandipet, Rangareddy district, Telangana. It is registered with the Telangana RERA as P02400002588 (status: New Project). The approving authority named in the filing is HMDA (plan approval 026947/SKP/R1/U6/HMD). The promoter filed a total site area of 7,386 sq m (1.8 acres) and 1 building on the approved plan. The proposed date of completion is 06/06/2024.
Description
Giridharis Vue is a residential apartment project recorded with TG-RERA as a New Project, with a proposed completion date of 6 June 2024. The filing describes a single tower with 10 floors and records a land area of 7,386.02 sq m.
- Project type
- Residential (apartment)RERA filing
- Units
- 180RERA filing
- Towers
- 1RERA filing
- Floors
- 10RERA filing
- Land area
- 7386.02 sq mRERA filing
- Possession
- 06/06/2024RERA filing
- Status
- New ProjectRERA filing
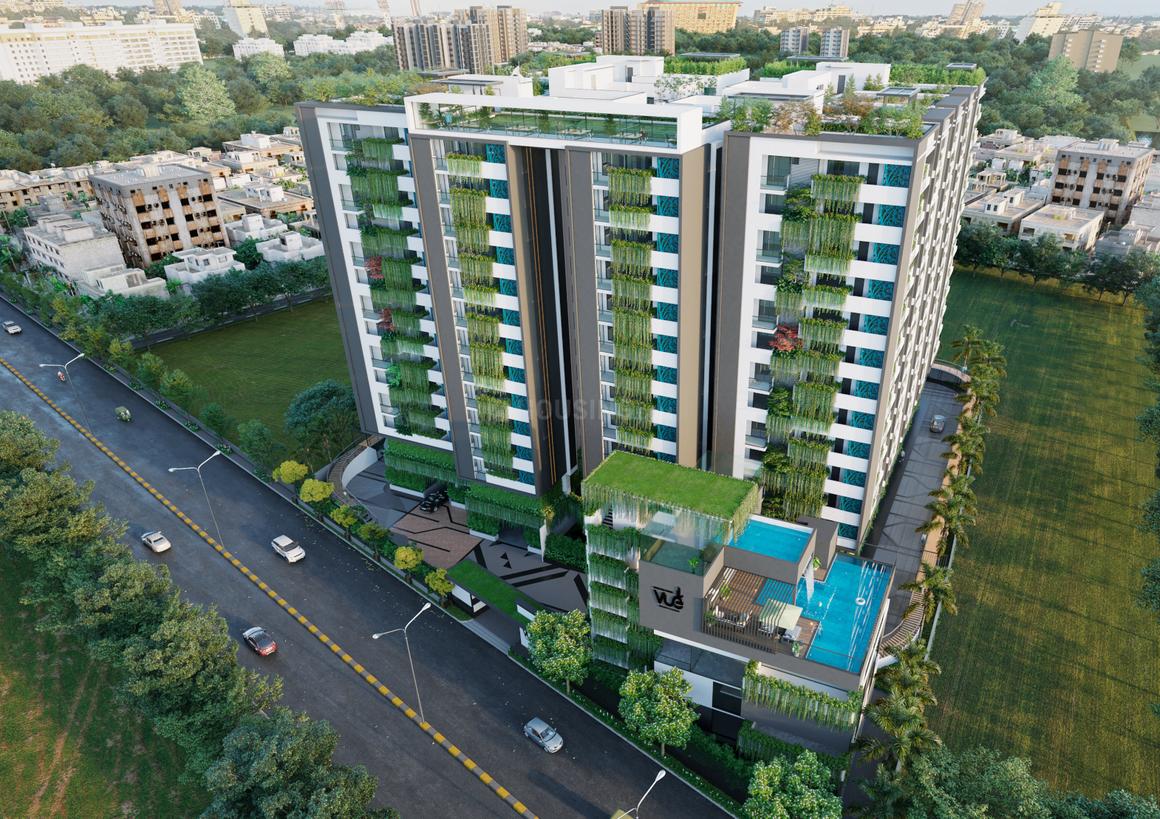
Gallery

Configurations & sizes
The TG-RERA filing records 2BHK and 3BHK configurations; carpet area measured from the approved drawings is not available, so verify the unit area against the drawings. The filing lists 100 2BHK units, none booked, with saleable area of 28.54 sq m, and 80 3BHK units, none booked, with saleable area of 98.75 sq m.
| Type | Carpet | Saleable | Source |
|---|---|---|---|
| 2BHK | 28.54 sq m | RERA filing | |
| 3BHK | 985 sqft | 98.75 sq m | RERA filing |
Amenities
The developer’s listed amenities cover recreation, fitness, shared spaces and building services.
- Internet/Wi-Fi Connectivity
- Premium branded fittings
- AC in each room
- Conference Room
- Mini Cinema Theatre
- Golf Course
- Earth quake resistant
- Theme based Architectures
- Located in the Heart of city
- Large Clubhouse
- Large Open space
- Grand Entrance lobby
- Hall
- Guest lobby in each floor
- Library
- Activity Deck
- Event Space & Amphitheatre
- Fire Fighting Equipment
- power backup
- air conditioning
- RO water system
- clubhouse
- covered car parking
- Water Storage
- Air Conditioned
- Arts & Craft Studio
- Meditation Area
- Vaastu Compliant
- Bar/Lounge
- Jogging and Strolling Track
- Swimming Pool
- Lift
- Security
- Park
- Reserved Parking
- Service/Goods Lift
- Maintenance Staff
- Bank & ATM
- Gymnasium
- Indoor Games Room
- Kids Club
- AEROBICS ROOM
- DTH Television Facility
- Laundry Service
- children's play area
Specifications
- air condition
- Provision for split A/C for All Bedrooms
- cable TV
- Provision for Cable connection for all Bedrooms and Living Rooms.
- corridors
- Granite Flooring
- doors
- Main door : Main door in 8feet Height Engineering wood frame with 40mm Veneer door shutter with polishing. Hettich or Equivalent make hardware.
- electrical
- Concealed copper wire of Polycab od equivalent make PVC conduits of Sudhakar or equivalent make. Modular Switches : Schneider of equivalent make.
- flooring
- Living Dining and Bedrooms:( 48" x 24" )Italian Marble series vitrified tiles of standard make.
- flooring
- Kitchen:( 24" x 24" )vitrified tiles.
- flooring
- Balcony : 6" x 36" ) Ceramic wooden series Strips : Ceramic tiles of standard make.
- flooring
- Bathrooms:( 24" x 12" ) acid - resistant and anti -skid ceramic tiles of standard make.
- flooring
- Utilities / Wash Area:Anti - skid ceramic tiles (24" x 12" ) of standard.
- French doors
- UPVC Sliding doors with mosquito mesh.
- home automation
- Main Door lock with Video Phone Living and Bedrooms Switches Automation Kitchen Gas Sensors.
- internal doors
- Internal: Internal doors in Engineering wood frame and Laminate door shutters.
- internet
- One internet point provision in each flat
- lifts
- 60Nos passengers high-speed lifts with V3F for energy efficiency. Make : Schindler or Equivalent
- painting
- External : Texture paints & weatherproof emulsion Premium range Internal :Two coat putty, one primer two coat acrylic emulsion paints with roller finishing. Make : Asian or Equivalent
- plastering
- Internal :All internal walls with smooth Gypsum plaster finish. External :All external walls with cement plaster.
- plumbing & sanitaryware
- CP fitting of Jaguar or equivalent make in toilets and kitchen American standard or equivalent make sanitary ware in all toilets Wall -mounted EWC with concealed flush tank of standard make washbasin. Toilet Ceiling - suspended piping with grid false ceiling.
- power backup
- 100% DG Backup for lifts, common area & All flats (Expect AC, Geysers & Microwave Oven)
- security
- The entire property is secured with a compound wall along with solar fencing and the entrance will be manned by a security team.
- STP & WTP
- Water Treatment Plant for bore well water and Sewage Treatment Plant of adequate capacity as per norms will be provided inside the project. Treated sewage water will be used for landscaping & Flushing.
- structure
- R.C.C. Framed Structure
- utilities / wash area
- Provision for washing machine & wet area for washing utensils.
- vertical plantation / hydroponics
- We are providing plantation and hydroponics at balconies/Utilities. Maintenance of Balcony Plantation and Hydroponics is full responsibility of individual flat owners.
- walls
- 8" thick solid cement concrete block for external walls and 4" thick solid cement block masonry for internal walls
- water supply
- Provision for municipal water
- windows
- UPVC ( Fenesta or Equivalent Make) Sliding doors with mosquito mesh & Grill.
- work from home office
- Providing work from home offices in premium plus flats with High-speed internet cabling and provision for Air Conditioning.
Location & connectivity
The project is in Kismathpur, Gandipet mandal, Ranga Reddy district. Nearby places listed include Aradhana School of Business (0.4 KM), New Little Scholars School (0.45 KM), and Shadan Hospital (4.9 KM).
- Shadan Hospital4.9 KM
- Rock high School2.1 KM
- Ramaiah Hospital4.4 KM
- Vikaasa High School1.5 KM
- Way3.3 KM
- Aradhana School of Business0.4 KM
- Nehru outer ring road3.1 KM
- School1.9 KM
- New Little Scholars School0.45 KM
- Pearl Tree Play School0.55 KM
- Lords Institute Of Engineering And Technology0.9 Km
- Rock Highschool1.3 Km
Promoter
The promoter is GIRIDHARIS VUE, recorded as a partnership. The number of its other registered projects and its official website are not disclosed; the named architect is MAHEEDHAR and the structural engineer is INFRASTRUCTURE DESIGNERS.
Additional details
- HDFC
- ICICI
- SBI
Filed vs marketed
The filing records 180 units, while Magicbricks markets 216; the filing gives proposed completion as 06/06/2024, while Magicbricks lists 01 March 2025, and the filing locality is KISMATHPUR whereas Magicbricks gives a longer Kismatpur Road address.
- Total units: magicbricks says 216; the RERA filing says 180. magicbricks
- Possession: magicbricks says 01 March 2025; the RERA filing says 06/06/2024. magicbricks
- Land area: nobroker says 1.00 Acres; we show 2 Acre. nobroker
- Locality: magicbricks says Kismatpur Road, Opp. SBI Branch, Bharath Nagar Colony, Kismatpur, Hyderabad, Telangana - 500030; the RERA filing says KISMATHPUR. magicbricks
Sources & web results
- Giridharis Vue in Kismatpur, Hyderabadmagicbricks.com
- Giridharis Vue FAQs – Common Questions Answerednobroker.in
- housing.com
- GIRIDHARIS VUE Ranga Reddy – RERA No. ...aurumproptech.in
- Giridharis Vue in Kismatpur, Hyderabadbuysft.com
- 99acres.com
- westsiderealty.in
- Giridharis Vue - 3 BHK Apartments in Kismatpur, Hyderabadroofandfloor.com
Public RERA registration record
Telangana RERA, as filed by the promoter.
- Registered name
- GIRIDHARIS VUE
- Developer / Promoter
- GIRIDHARIS VUE
- Project type
- Residential
- RERA Registration No.
- P02400002588
- Registration Status
- New Project
- Approved on
- 05/01/2021
- Proposed completion
- 06/06/2024
- Approving authority
- HMDA
- Plan approval no.
- 026947/SKP/R1/U6/HMD
- Total site area
- 7,386 sq m (1.8 acres)
- Approved built-up area
- 28,368 sq m (7.0 acres)
- Buildings (approved plan)
- 1
- Locality
- KISMATHPUR
- Mandal
- Gandipet
- District
- Rangareddy
- PIN code
- 500030
- Documents on File
- 32
Other registrations of Giridharis Vue
Frequently asked questions
Is GIRIDHARIS VUE registered with Telangana RERA?
Yes. GIRIDHARIS VUE is registered with the Telangana Real Estate Regulatory Authority as P02400002588; the registration status is New Project.
Who is the developer of GIRIDHARIS VUE?
The promoter named in the RERA registration is GIRIDHARIS VUE.
Where is GIRIDHARIS VUE located?
GIRIDHARIS VUE is in KISMATHPUR, Gandipet, Rangareddy, Telangana (500030).
When will GIRIDHARIS VUE be completed?
The promoter's proposed date of completion filed with RERA is 06/06/2024. This is the promoter's declaration, not a guarantee.