Sterling Orchids
Sterling Orchids is a residential project by Sterling Homes Private Limited in Mallampet, Medchal-Malkajgiri district, Telangana. It is registered with the Telangana RERA as P02200002211 (status: New Project). The approving authority named in the filing is HMDA (plan approval 027538/ZOC/R1/U6/HMD). The promoter filed a total site area of 7,128 sq m (1.8 acres) and 3 buildings on the approved plan. The proposed date of completion is 01/07/2023.
More from Sterling Homes Pvt Ltd · 2 projects →
Description
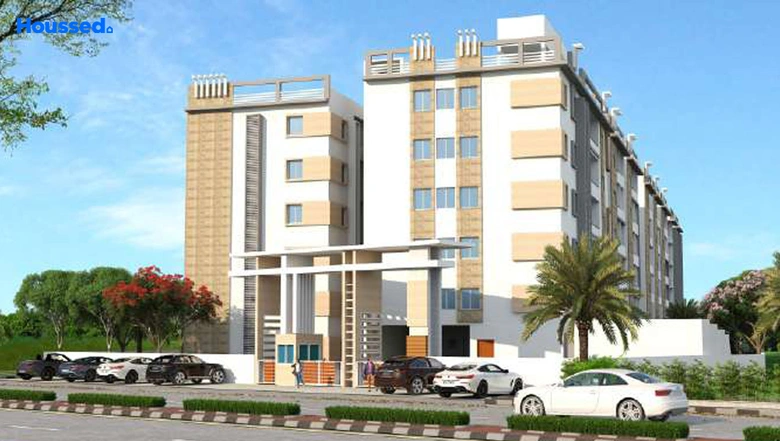
Sterling Orchids is a residential apartment project with 138 units across two towers and six floors on 7,128.04 sq m of land. Its RERA status is recorded as New Project, with proposed completion on 1 July 2023.
- Project type
- Residential (apartment)RERA filing
- Units
- 138RERA filing
- Towers
- 2RERA filing
- Floors
- 6RERA filing
- Land area
- 7128.04 sq mRERA filing
- Possession
- 01/07/2023RERA filing
- Status
- New ProjectRERA filing
Gallery

Configurations & sizes
For 2BHK homes, carpet area measured from the approved drawings is 49.0–68.7 sq m (median 68.5 sq m); verify these drawing measurements. The TG-RERA filing records 102 units, 53 booked and saleable area of 70.01 sq m. For 3BHK, measured carpet area is 113.6–114.2 sq m (median 113.9 sq m), and for 4BHK it is 284.8 sq m; these are drawing measurements, not RERA disclosures, and should be verified against the drawings. The filing records 28 3BHK units, 8 booked, with 127.25 sq m saleable area, and 5 4BHK units, 1 booked, with 361.85 sq m saleable area; for 1BHK, it records 3 units, none booked, and 50.87 sq m saleable area.
| Type | Carpet | Built-up | Saleable | Source |
|---|---|---|---|---|
| 2BHK | 862.38 sqft | 1058.63 sqft | 70.01 sq m | RERA filing |
| 3BHK | 789.50 sqft | 946.57 sqft | 127.25 sq m | RERA filing |
| 4BHK | 1274.39 sqft | 1479.83 sqft | 361.85 sq m | RERA filing |
| 1BHK | 698.37 sqft | 822.10 sqft | 50.87 sq m | RERA filing |
| Office | RERA filing | |||
| 5BHK | 2871.34 sqft | 3255.80 sqft | 4135 sqft | Developer site |
| Flat - 10 Sizes | 1356.51 SFT | 1950 SFT | Developer site | |
| Flat - 11 & 12 Sizes | 1127.80 SFT | 1625 SFT | Developer site | |
| Flat - 1,2 & 3 Sizes | 862.38 SFT | 1345 SFT | Developer site | |
| Flat - 13 & 14 Sizes | 1274.39 SFT | 1880 SFT | Developer site | |
| Flat - 15 Sizes | 2871.34 SFT | 4135 SFT | Developer site | |
| Flat - 1 Sizes | 861.17 SFT | 1310 SFT | Developer site | |
| Flat - 2 Sizes | 824.24 SFT | 1265 SFT | Developer site | |
| Flat - 3 Sizes | 749.80 SFT | 1145 SFT | Developer site | |
| Flat - 4 & 5 Sizes | 803.89 SFT | 1220 SFT | Developer site | |
| Flat - 4 Sizes | 789.50 SFT | 1202 SFT | Developer site | |
| Flat - 5 & 6 Sizes | 767.10 SFT | 1192 SFT | Developer site | |
| Flat - 6, 7 & 8 Sizes | 684.71 SFT | 1125 SFT | Developer site | |
| Flat - 7 Sizes | 698.37 SFT | 1045 SFT | Developer site | |
| Flat - 8 & 9 Sizes | 836.54 SFT | 1292 SFT | Developer site |
Amenities
The project’s disclosed amenities include a clubhouse, rooftop pool, landscaped and play areas, sports facilities and security features.
- 4-Level Exclusive Clubhouse
- Green Strip/TOT LOT/Park
- Community Buildings
- clubhouse
- rooftop pool
- parks and play areas
- amphitheatre
- 24-hour security
- CCTV cameras
- 4-level exclusive clubhouse
- designer landscaping and hardscapes
- Designer Landscaping
- 24-hrs Security
- CC Cameras
- Solar fencing
- Designer Landscapes & Hardscapes
- Dedicated Walkways
- Outdoor Seating Areas
- Jogging Track
- Cycle Track
- Water Fountains
- Gathering Space
- Activity Lawn
- Amphi Theatre
- Cycling Track
- Kids Play Area
- Multipurpose Hall
- Party Lawn
- Grand entrance lounge
- Provision for supermarket
- Well equipped Gym
- Table Tennis
- Swimming pool on terrace
- Children play zone
- Jogging/ walking track
- Surveillance cameras for all common areas in ground floor & cellar
- Security outpost at the entrance
- Power Back Up
- Swimming Pool
- Lift
- Reserved Parking
- Visitor Parking
- Maintenance Staff
- Banquet Hall
- Conference Room
- Earth quake resistant
- Fire Sprinklers
- Waste water recycling
- Provision for power backup
- Community Hall
- Event Space & Amphitheatre
- Fire Fighting Equipment
Specifications
- bathrooms
- Good quality ceramic washbasins
- bathrooms
- Good quality single lever C.P. fittings
- car parking
- Car parking slots in Cellar
- doors
- MAIN DOOR: Engineered wood / Teak wood frame & Teak veneered shutter aesthetically designed and finished with melamine polish fixed with reputed make hardware of the best brand.
- doors
- INTERNAL DOOR: Engineered wood / Sal wood frame & flush shutter / UPVC frame & shutter with reputed make hardware of the best brand.
- doors
- FRENCH DOORS: UPVC / High density Aluminum door frames with glass paneled sliding shutters with provision for mosquito mesh track.
- doors
- WINDOWS: UPVC / High density Aluminum window system with glass with provision for mosquito mesh track
- electrical
- Concealed copper wiring of reputed make
- electrical
- Power outlets for air conditioners in living and bedrooms
- electrical
- Power plug for cooking range chimney, refrigerator, microwave ovens, mixer / grinders in kitchen, washing machine / dish washer in Utility area
- electrical
- Miniature circuit breakers (MCB) for each distribution board of reputed make
- electrical
- Modular switches of reputed make
- electrical
- ‘3- phase’ power supply in each unit at Cost
- flooring
- vitrified tiles
- flooring
- Living, Dining: 600 x 600mm, Bedrooms & Kitchen: 600 x 600/800 x 800mm size Vitrified/PGVT tiles.
- flooring
- ALL BALCONIES: Anti skid ceramic tiles
- flooring
- BATHROOMS: Vitrified tiles
- flooring
- CORRIDORS: Granite / Vitrified tiles
- flooring
- STAIRCASE: Natural stone / Tile Icon/ Simero tiles or equivalent.
- generator
- Limited D.G. backup with Acoustic enclosure for common areas
- kitchen
- Adequate kitchen space designed to enable easily fit in modular kitchen available in the market
- kitchen
- Provision for fixing of RO system, exhaust fan & Chimney
- kitchen
- Drainage point for sink shall be provided.
- lifts
- High speed automatic elevators with V3F for energy efficiency with granite / marble / tile cladding
- structure
- R.C.C framed structure to withstand wind & seismic loads
- super structure
- 6’’ Thick solid / ACC block work for external walls
- super structure
- 4” thick solid / ACC block work for internal walls.
- telecom
- Telephone points in living room and master bedroom
- tile cladding
- Dado in kitchen: Ceramic tiles dado up to 2’0” height above kitchen platform
- tile cladding
- BATHROOMS: Glazed / Matt finish / Vitrified tiles dado up to 7’0” height
- tile cladding
- Utility Area: Ceramic tile dado to sill height Icon/ Simero tiles or equivalent
- utility / wash area
- Provision for washing machine & wet area for washing utensils etc
- wall finishes
- INTERNAL WALL FINISHES: Smooth plastered surface treated with putty and painted with emulsion.
- wall finishes
- EXTERNAL WALL FINISHES: Sponge finished sand faced cement plaster and painted with exterior paint.
- WTP & STP
- Separate pipe line for drinking water - non drinking water
- WTP & STP
- Sewage treatment plant of adequate capacity
Location & connectivity
The project is in Mallampet, Medchal-Malkajgiri. The developer lists ICBT at 7 kms, Nizampet X Roads and Miyapur Metro at 9 kms, and HITEC City at 15 kms.
- ICBT7 kms
- Nizampet X Roads and Miyapur Metro9 kms
- HITEC City15 kms
Promoter
The promoter is STERLING HOMES PRIVATE LIMITED, a private limited company, with one other registered project. Its official website is sterlinghomes.in; the named architect is Jampal Bommana and the structural engineer is I MADHAVA RAO.
Additional details
- HMDA
- HMDA Approved
Filed vs marketed
The RERA filing records 138 units, while the developer’s marketing says 140 apartments; a third-party listing also shows saleable sizes of 1,045 sq ft for 2BHK and 1,625 sq ft for 3BHK, differing from the RERA filing.
- Total units: The developer’s site says 140 Hi-end 2, 3&4 BHK Apartments; the RERA filing says 138. Developer site
- Unit config 2 bhk flat: squareyards says carpet 91.26; we show saleable 1045 Sq. Ft.. squareyards
- Unit config 3 bhk flat: squareyards says carpet 142.20; we show saleable 1625 Sq. Ft.. squareyards
Sources & web results
- Sterling Orchids in Bachupally, Hyderabadmagicbricks.com
- Sterling Orchids RERA Details - P02200002211, Hyderabadsquareyards.com
- Sterling Orchids Mallampet, Bachupally99acres.com
- STERLING ORCHIDS Ranga Reddy – RERA No. P02200002211aurumproptech.in
- Sterling Orchids Block A And B in Mallampet, Sangareddyhousing.com
- Sterling Orchids in Mallampet, Hyderabadpropertypistol.com
Public RERA registration record
Telangana RERA, as filed by the promoter.
- Registered name
- STERLING ORCHIDS
- Developer / Promoter
- STERLING HOMES PRIVATE LIMITED
- Project type
- Residential
- RERA Registration No.
- P02200002211
- Registration Status
- New Project
- Approved on
- 24/06/2020
- Proposed completion
- 01/07/2023
- Approving authority
- HMDA
- Plan approval no.
- 027538/ZOC/R1/U6/HMD
- Total site area
- 7,128 sq m (1.8 acres)
- Approved built-up area
- 18,003 sq m (4.4 acres)
- Buildings (approved plan)
- 3
- Locality
- Mallampet
- District
- Medchal-Malkajgiri
- PIN code
- 500090
- Documents on File
- 13
Frequently asked questions
Is STERLING ORCHIDS registered with Telangana RERA?
Yes. STERLING ORCHIDS is registered with the Telangana Real Estate Regulatory Authority as P02200002211; the registration status is New Project.
Who is the developer of STERLING ORCHIDS?
The promoter named in the RERA registration is STERLING HOMES PRIVATE LIMITED.
Where is STERLING ORCHIDS located?
STERLING ORCHIDS is in Mallampet, Medchal-Malkajgiri, Telangana (500090).
When will STERLING ORCHIDS be completed?
The promoter's proposed date of completion filed with RERA is 01/07/2023. This is the promoter's declaration, not a guarantee.