Skyon
Skyon is a residential project by Risinia Infra Developers LLP in Bachpalle VILLAGE, Qutballapur, Medchal-Malkajgiri district, Telangana. It is registered with the Telangana RERA as P02200002274 (status: New Project). The approving authority named in the filing is HMDA (plan approval 028821/MED/R1/U6/HMD). The promoter filed a total site area of 22,793 sq m (5.6 acres) and 7 buildings on the approved plan. The proposed date of completion is 06/08/2026.
More from Risinia Infra Developers LLP · 3 projects →
Description
SKYON is a residential apartment project filed as a New Project with TG-RERA. The filing records 590 homes across 6 towers, each with 10 floors, on 22,792.88 sq m of land; the proposed completion date is 6 August 2026.
- Project type
- Residential (apartment)RERA filing
- Units
- 590RERA filing
- Towers
- 6RERA filing
- Floors
- 10RERA filing
- Land area
- 22792.88 sq mRERA filing
- Open space
- 70%Developer site
- Possession
- 06/08/2026RERA filing
- Status
- New ProjectRERA filing
Gallery
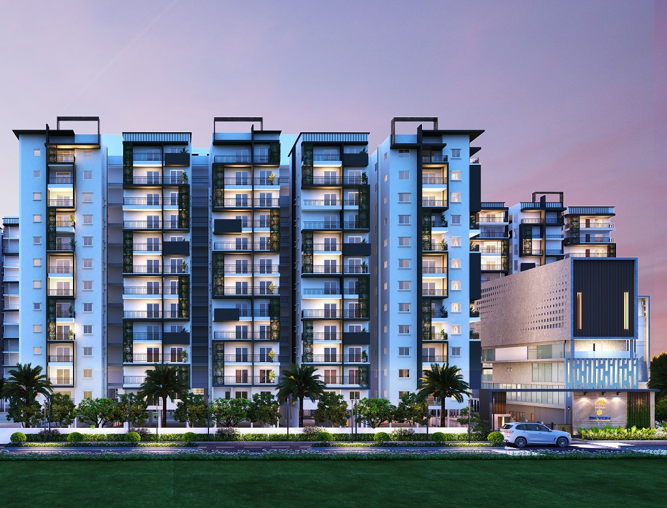
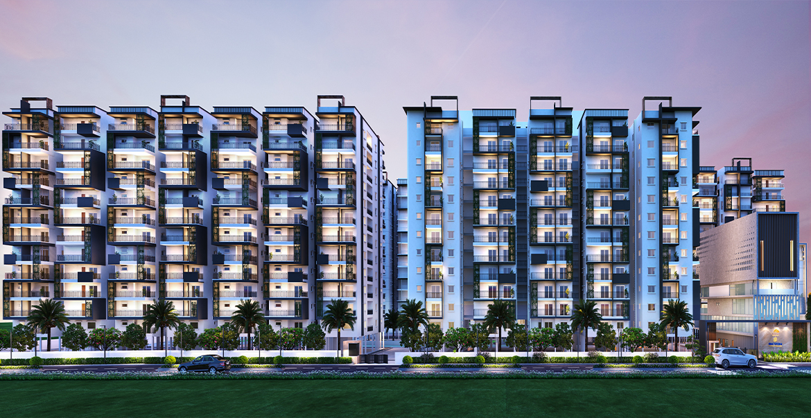
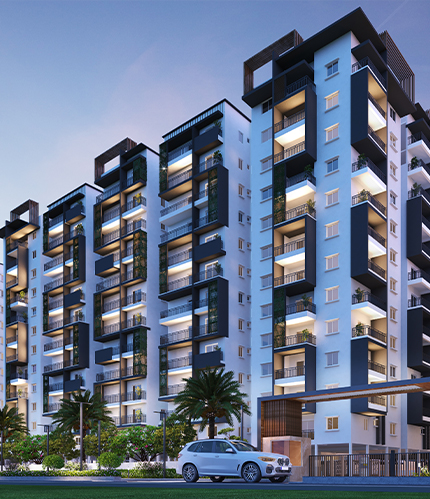
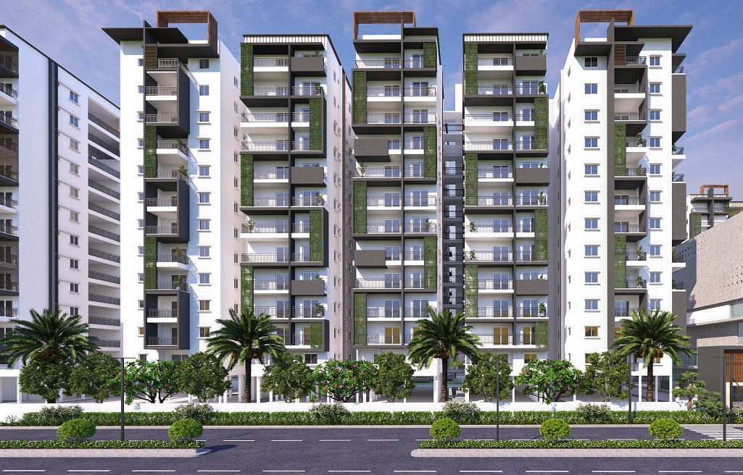
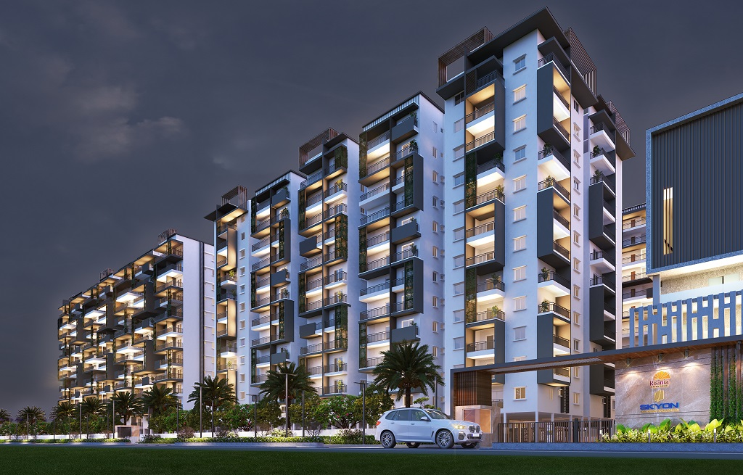
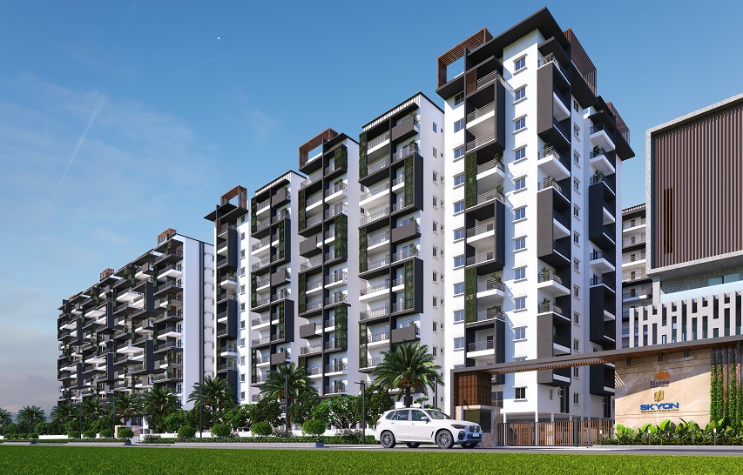
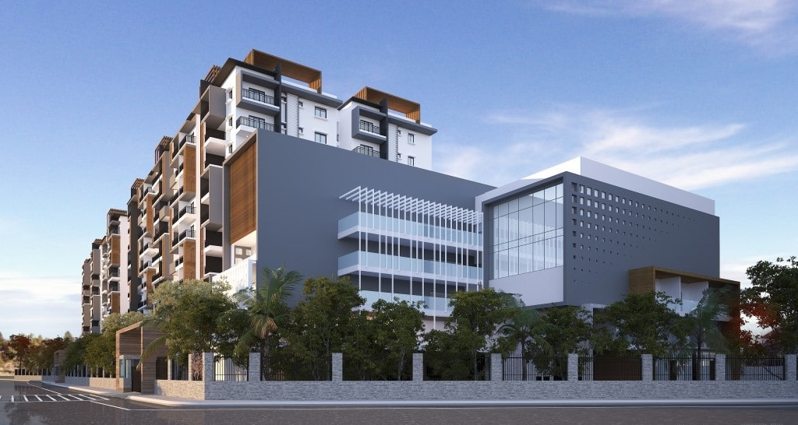
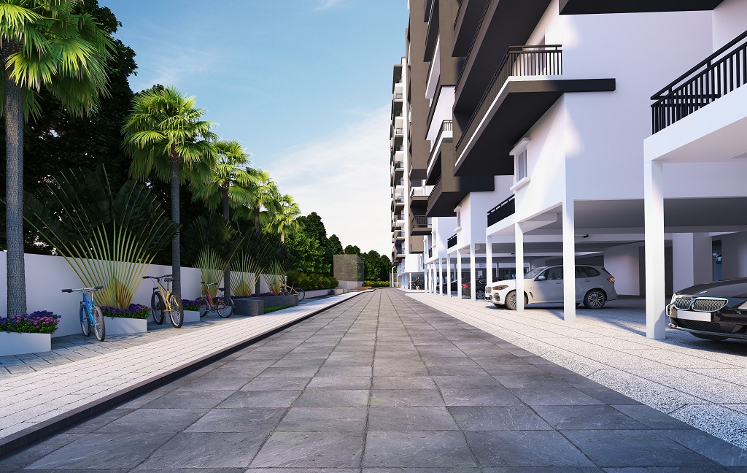
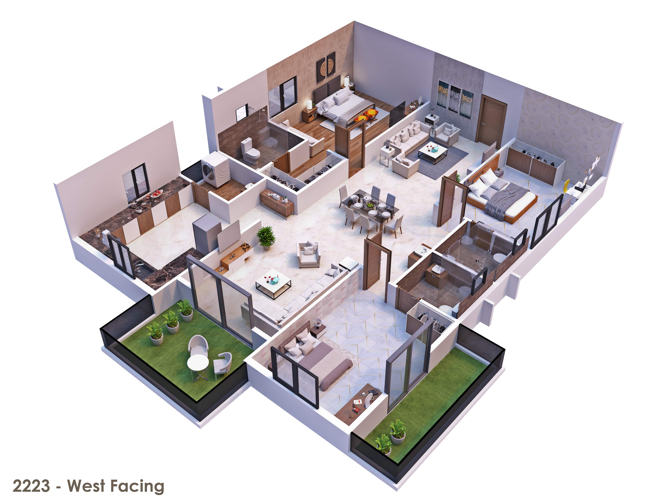
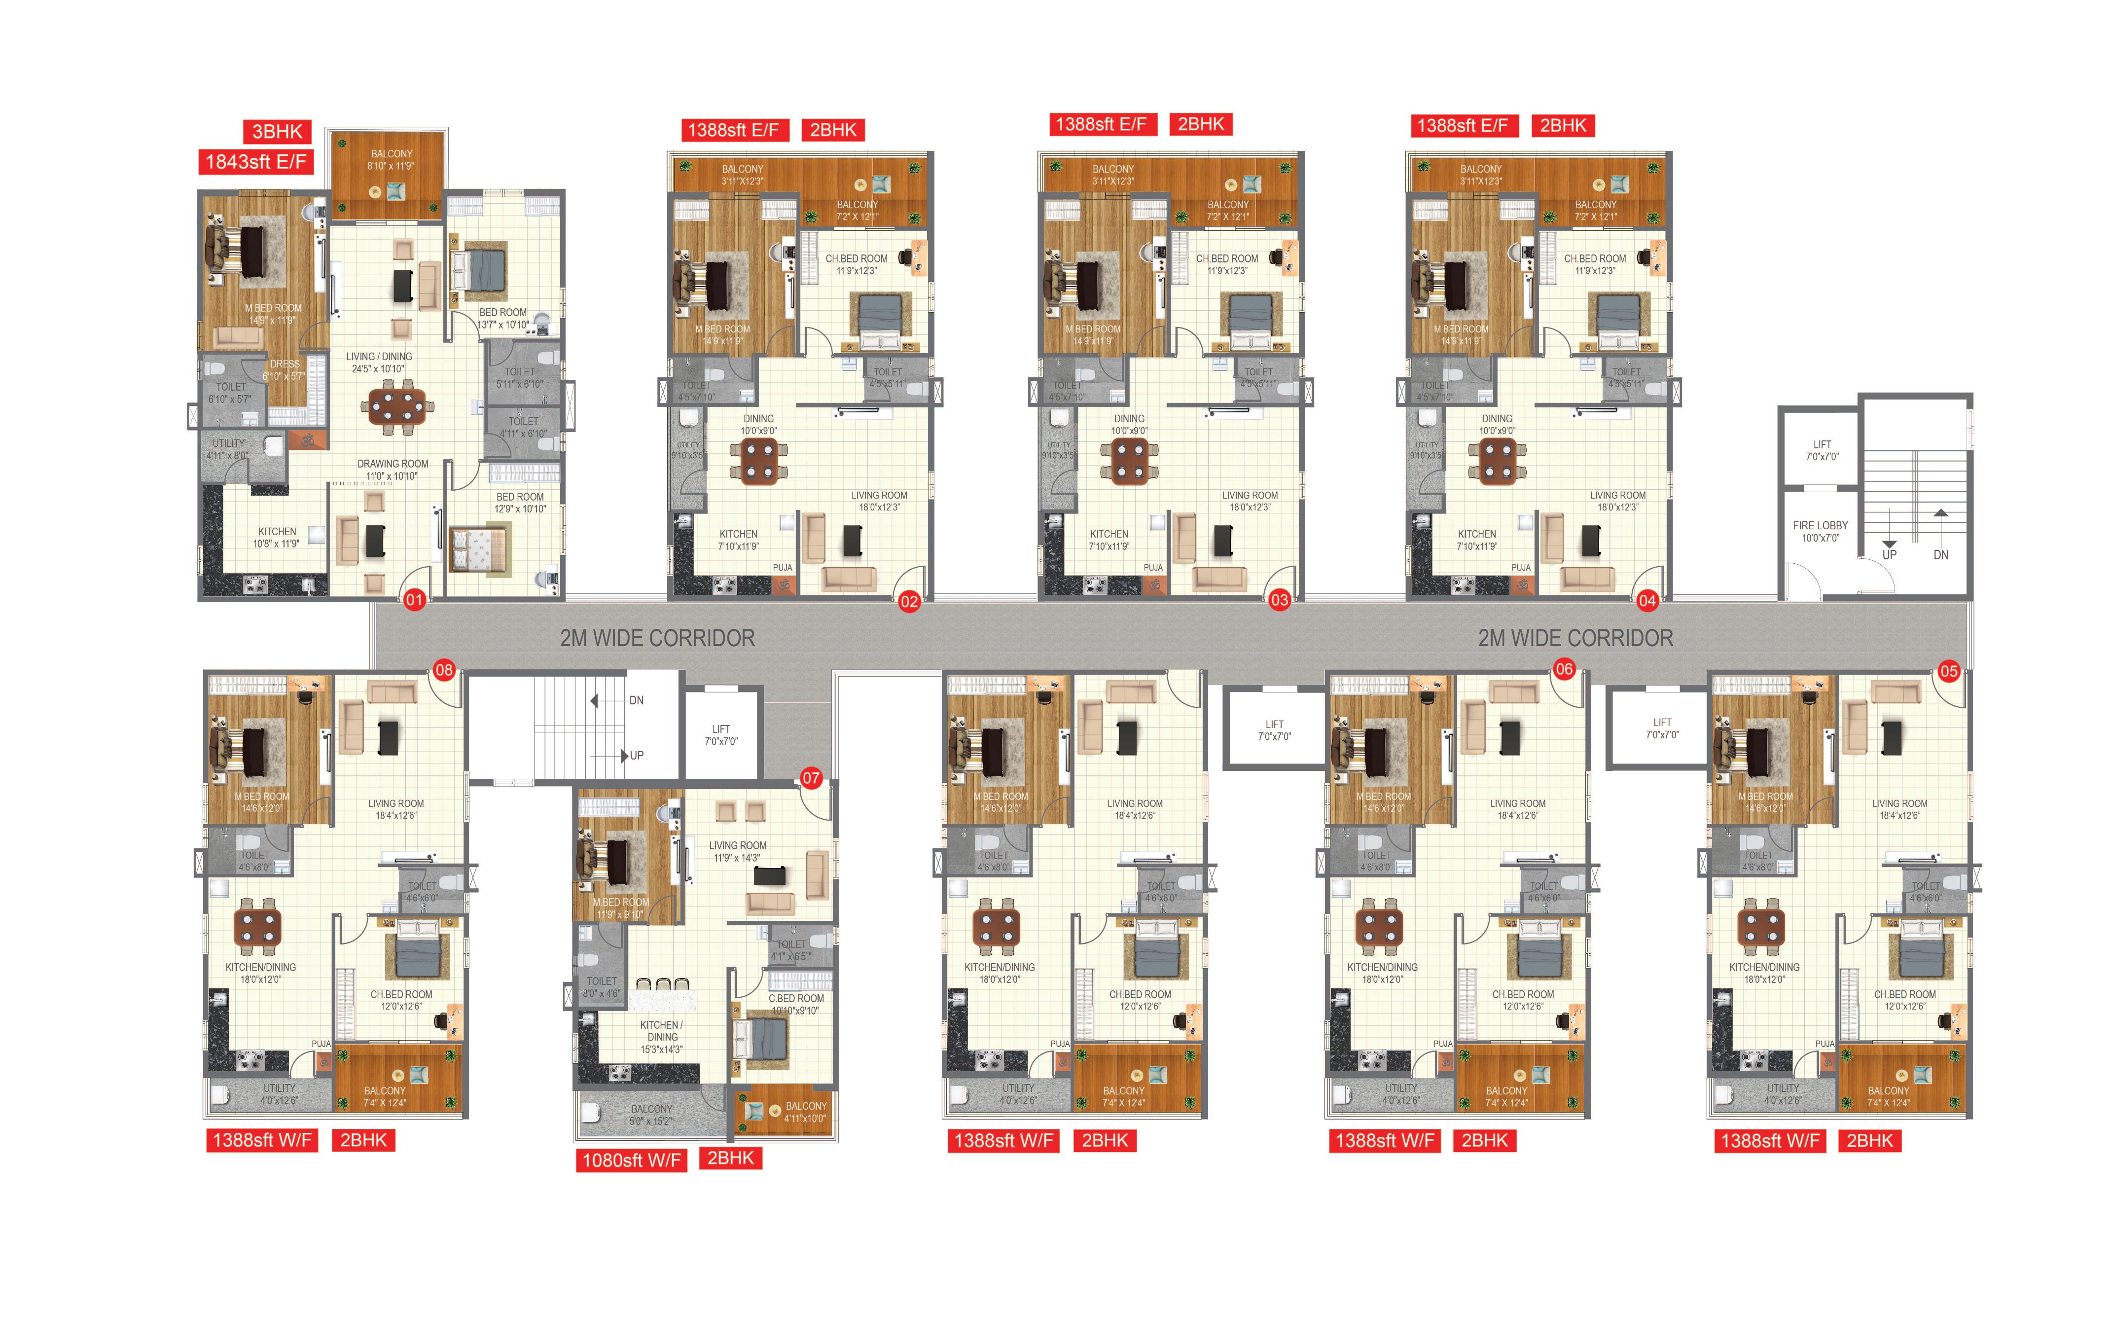
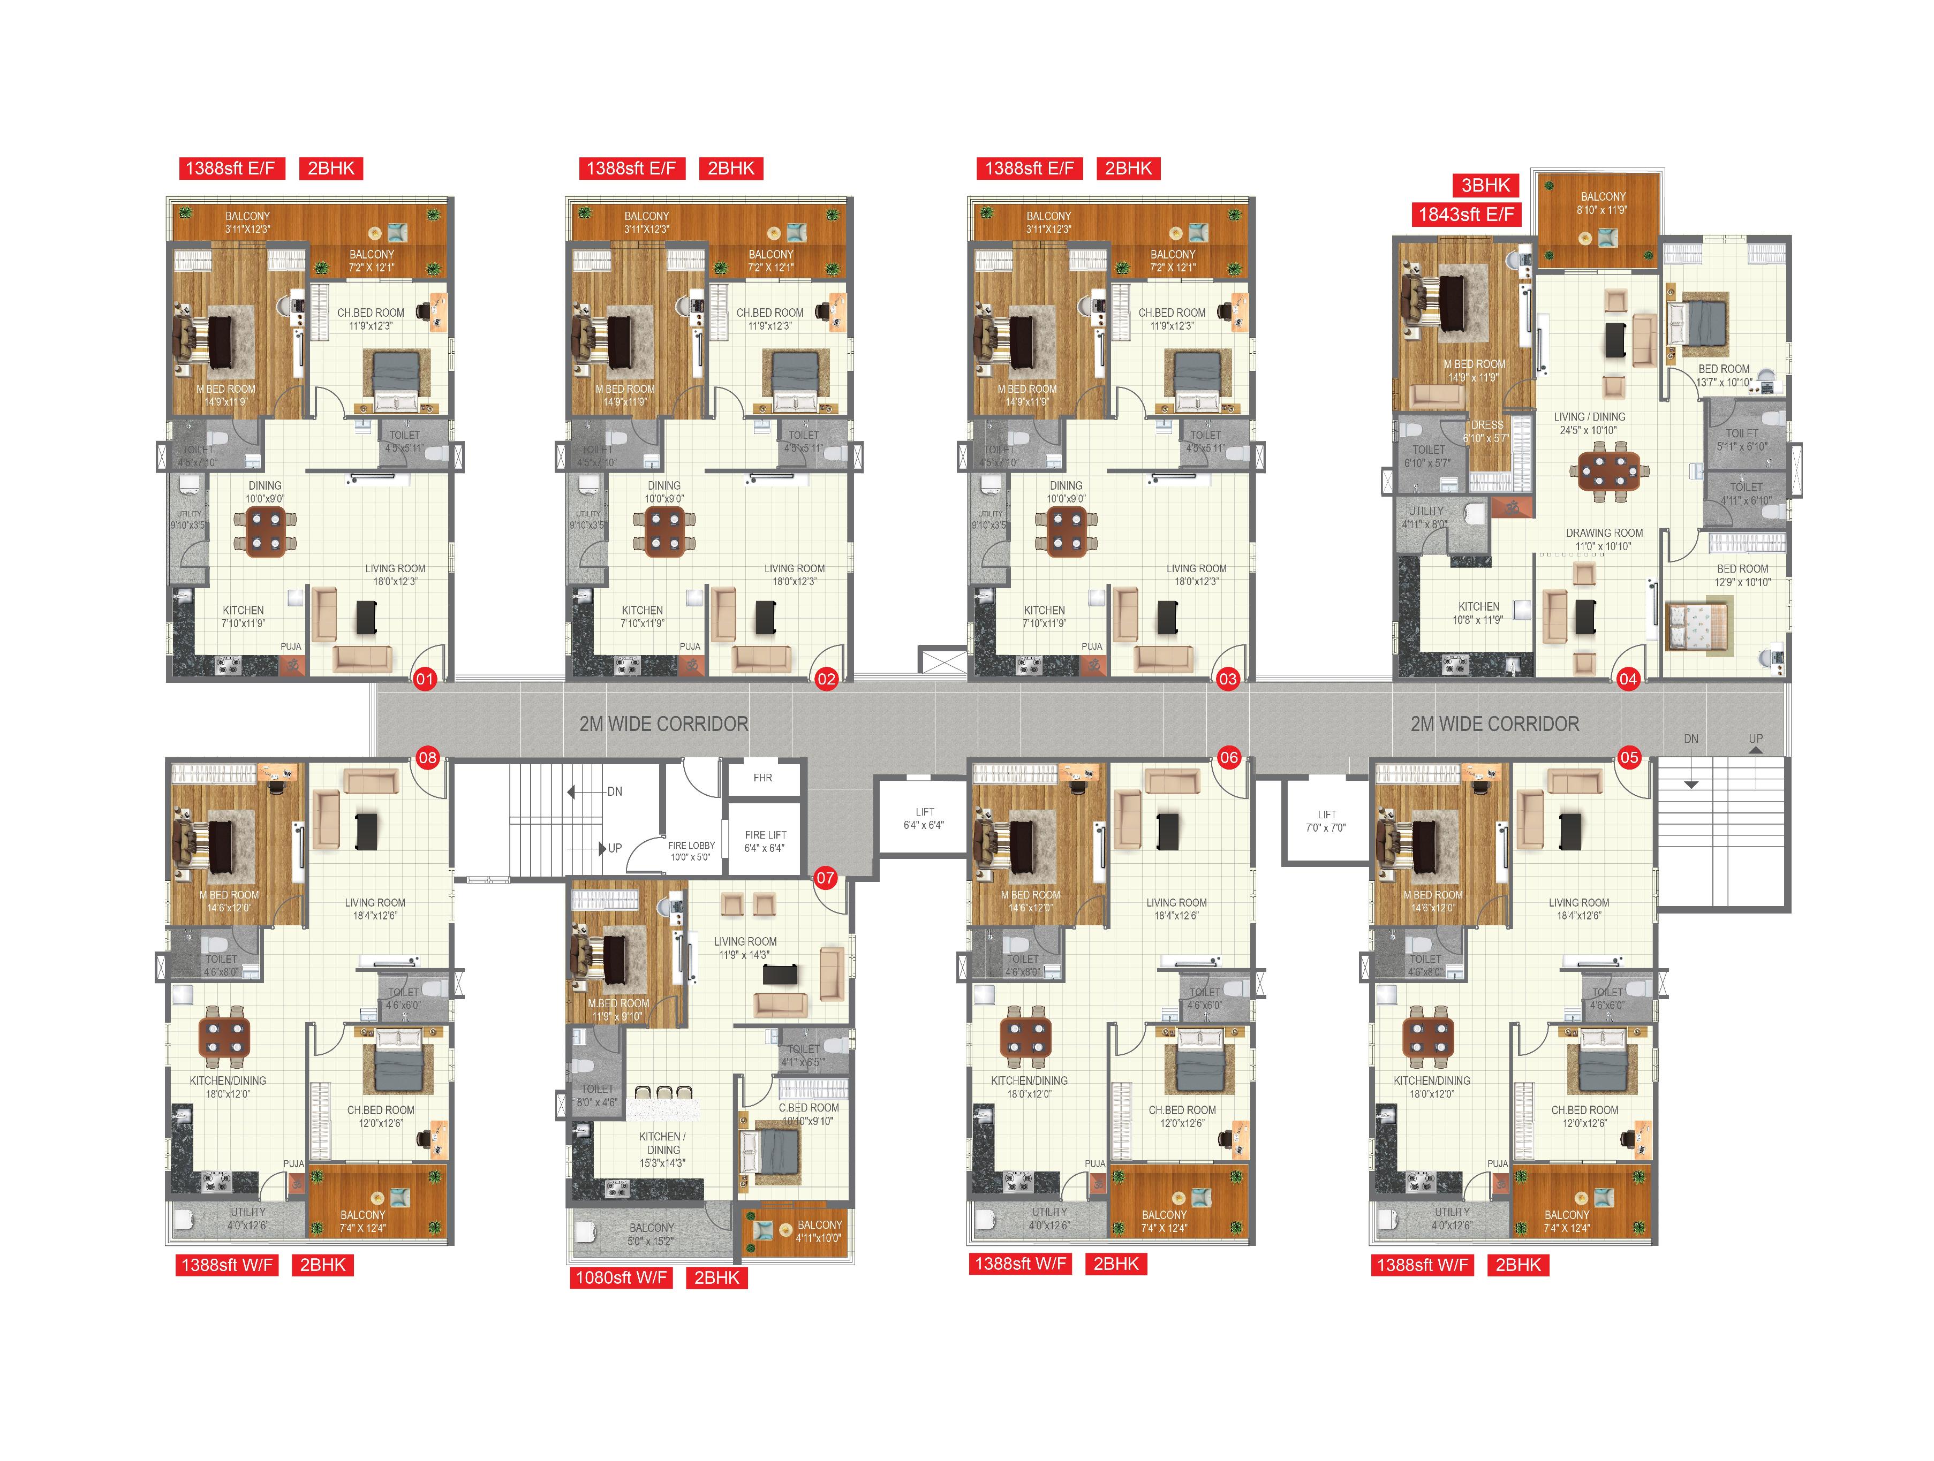
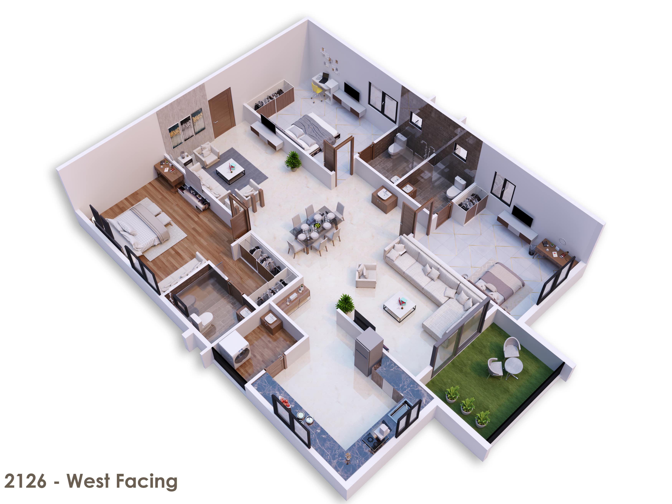
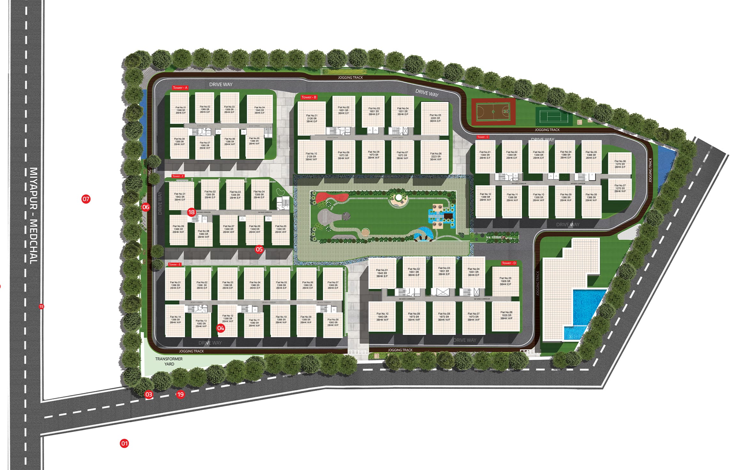
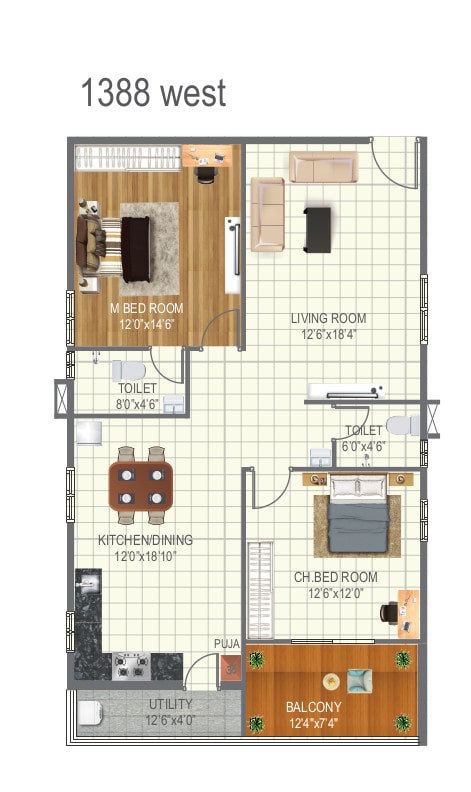
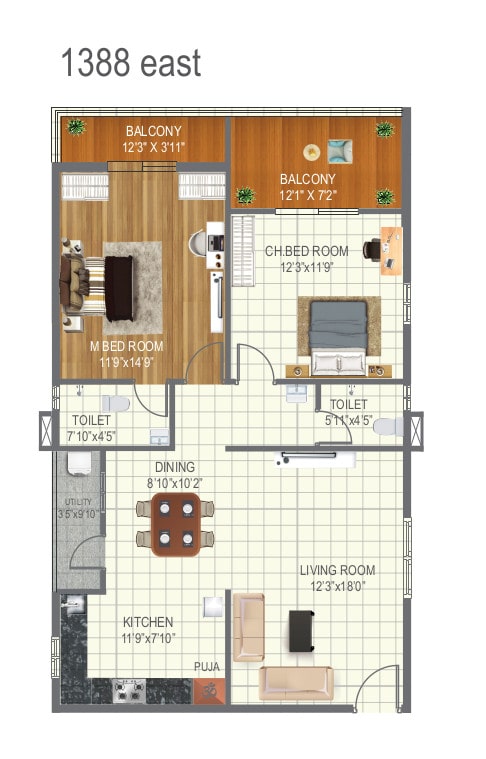
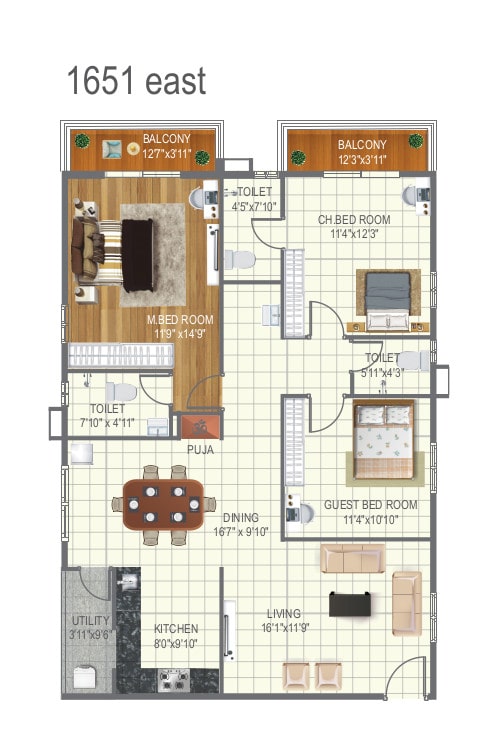
Configurations & sizes
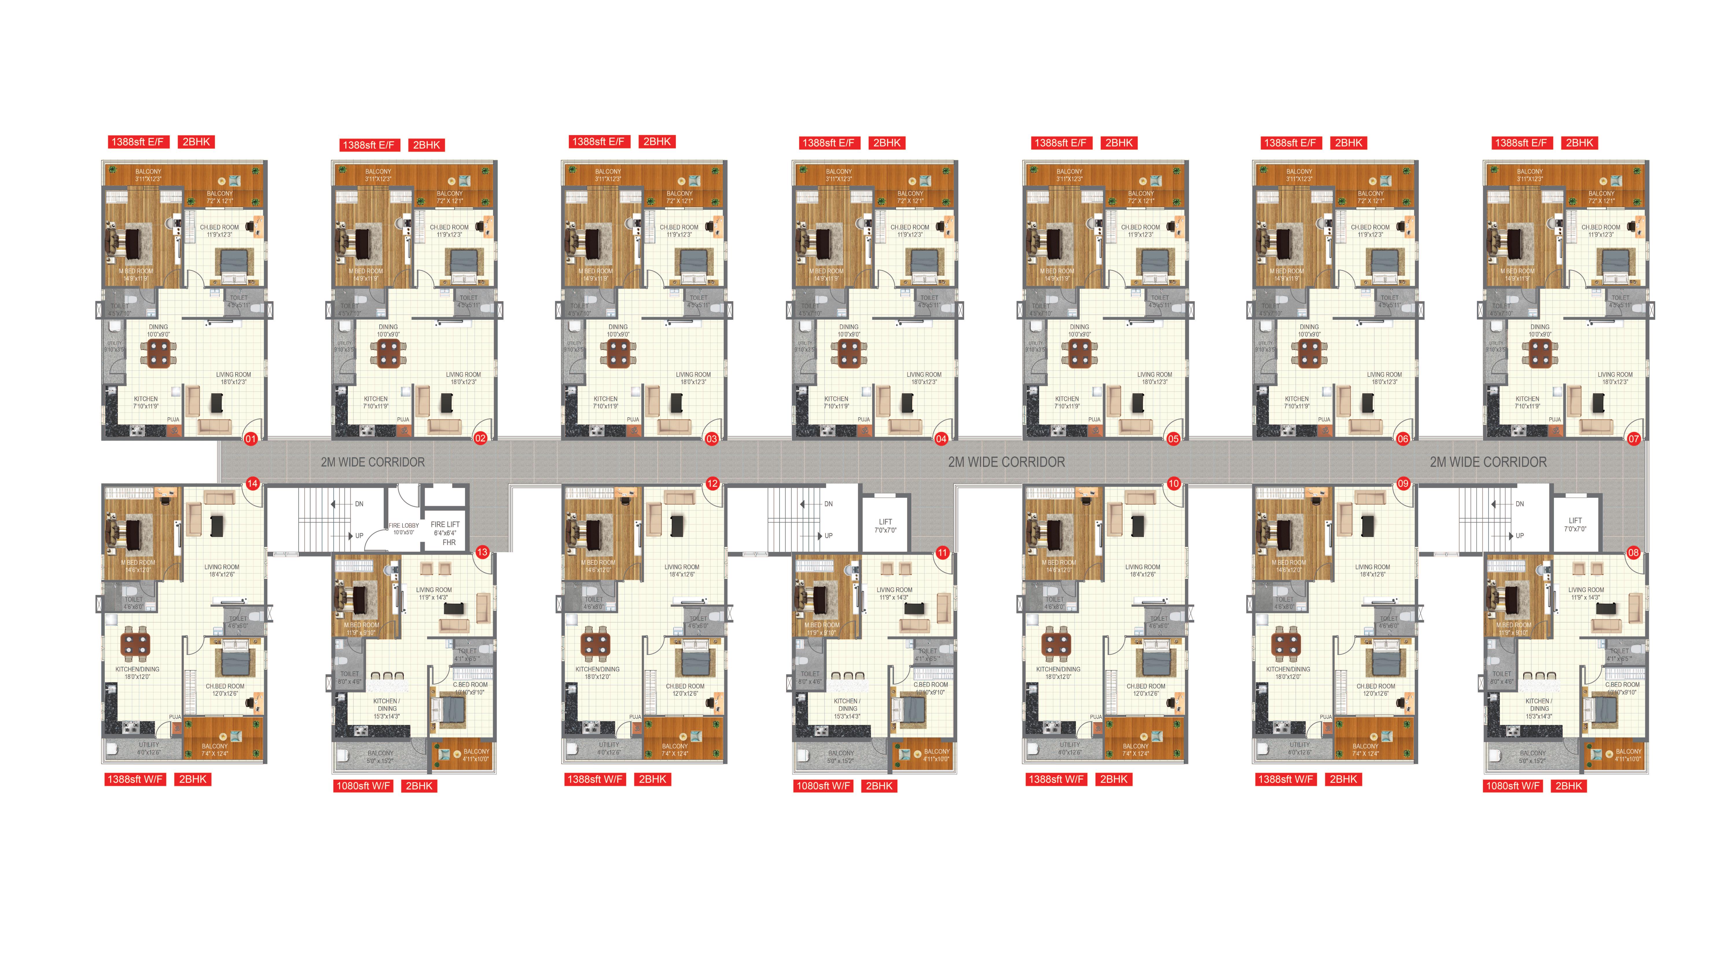
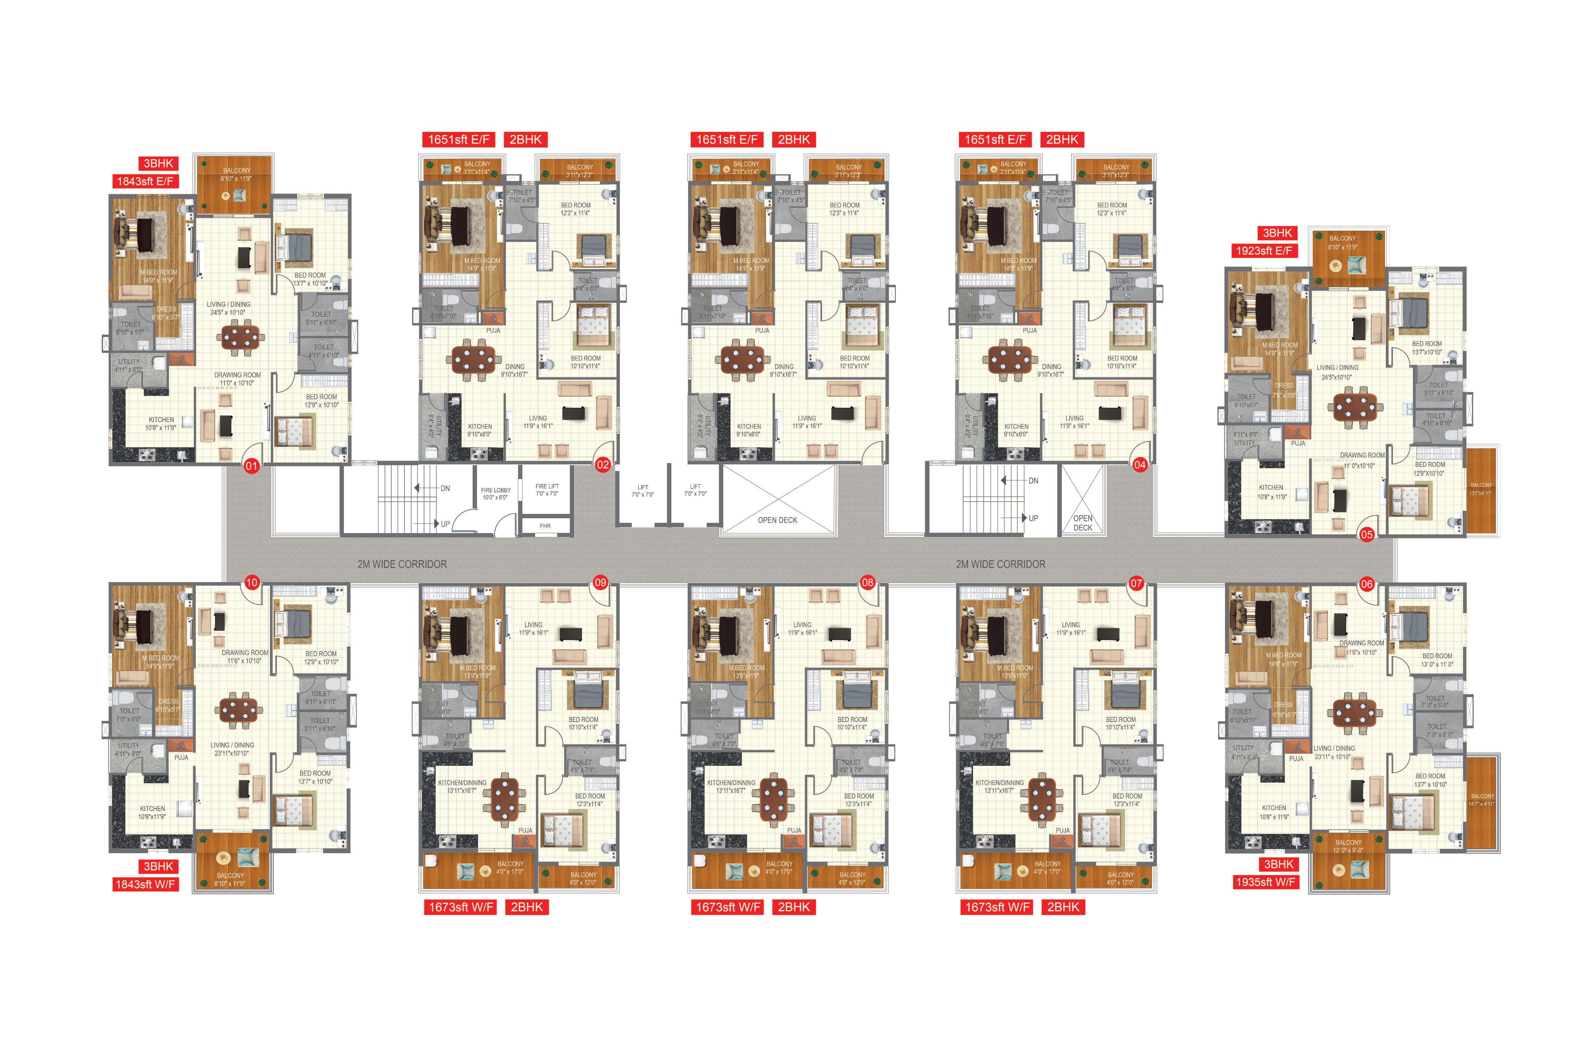
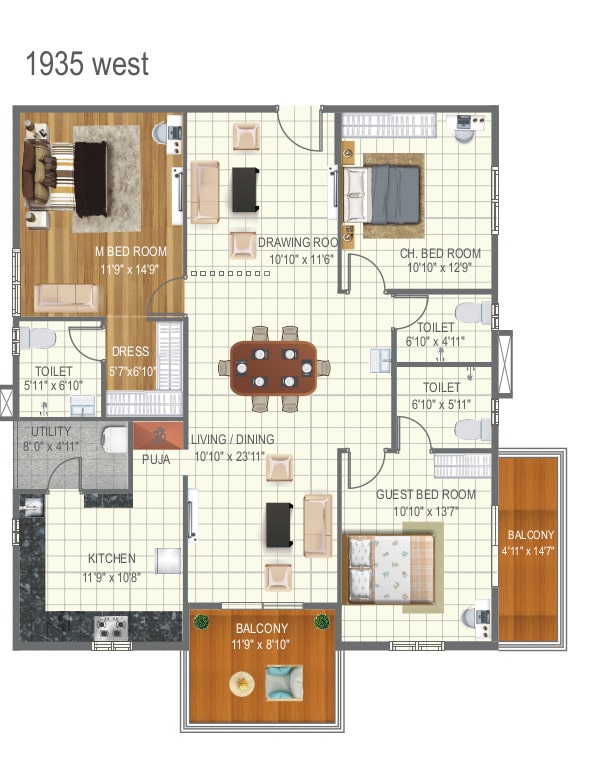
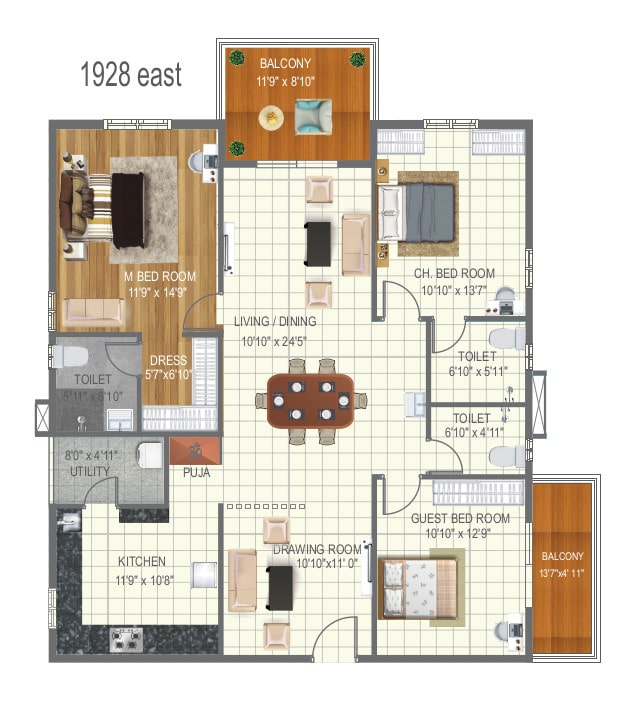
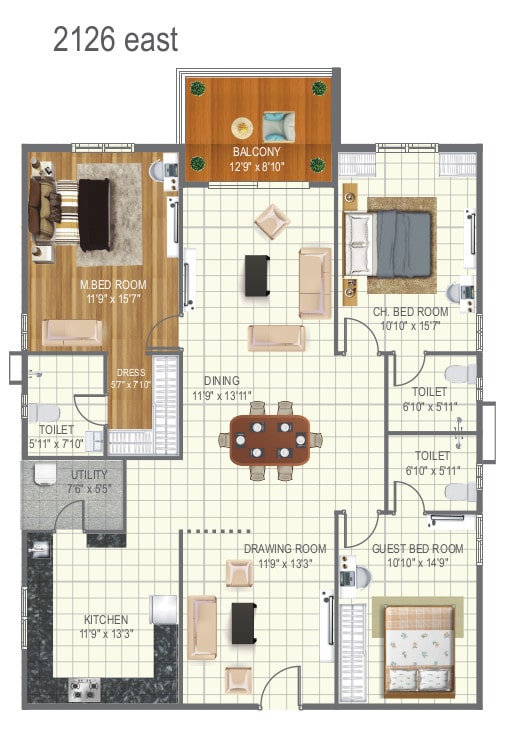
The approved floor-plan drawings could not be measured for carpet area, so no drawing-measured carpet area is available to report. The TG-RERA filing records 399 2BHK homes with 0 booked and saleable area of 24.36 sq m, and 191 3BHK homes with 0 booked and saleable area of 57.68 sq m; the developer separately advertises saleable sizes from 1,080 to 2,223 sq ft.
| Type | Carpet | Saleable | Facing | Source |
|---|---|---|---|---|
| 2BHK | 1388 sqft | 24.36 sq m | RERA filing | |
| 3BHK | 2223 sqft | 57.68 sq m | RERA filing | |
| 1080 Sqft - West Facing | 1080 Sqft | West | Developer site | |
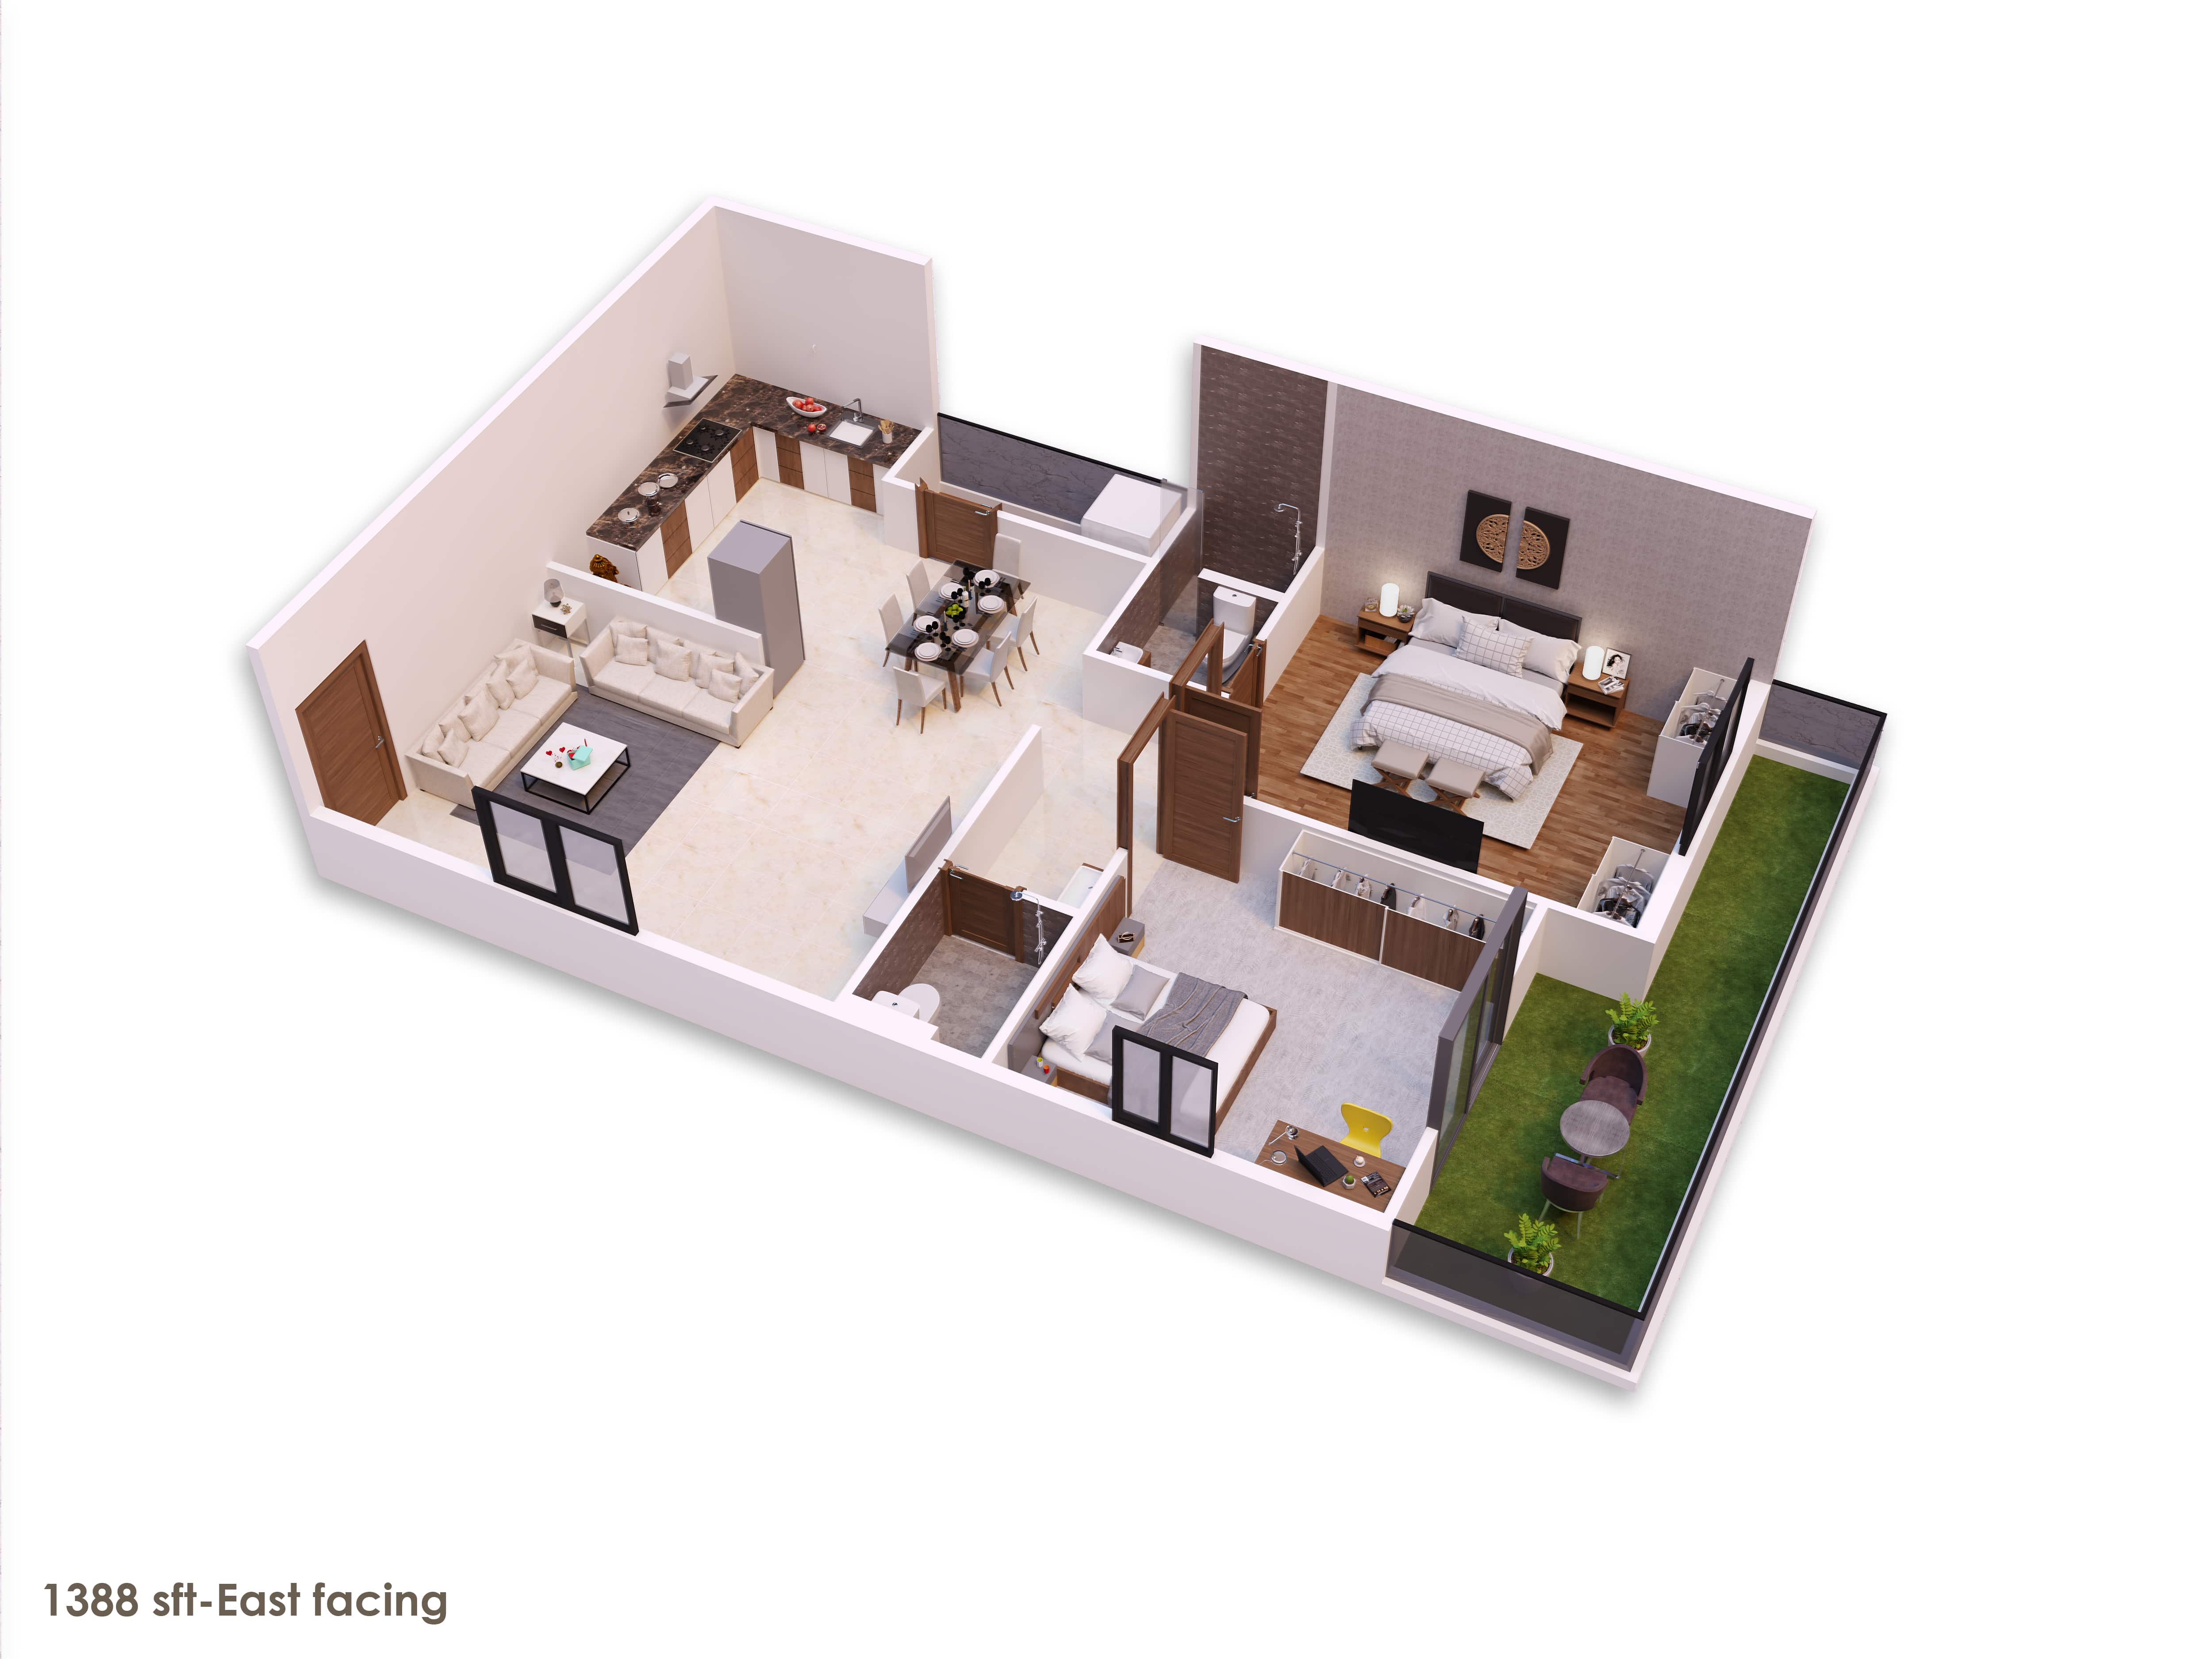
| 1388 Sqft - East Facing | 1388 Sqft | East | Developer site | |
| 1388 Sqft - West Facing | 1388 Sqft | West | Developer site | |
| 1651 Sqft - East Facing | 1651 Sqft | East | Developer site | |
| 1673 Sqft - West Facing | 1673 Sqft | West | Developer site | |
| 1843 Sqft - East Facing | 1843 Sqft | East | Developer site | |
| 1843 Sqft - West Facing | 1843 Sqft | West | Developer site | |
| 1928 Sqft - West Facing | 1928 Sqft | West | Developer site | |
| 1935 Sqft - East Facing | 1935 Sqft | East | Developer site | |
| 2126 Sqft - East Facing | 2126 Sqft | East | Developer site | |
| 2126 Sqft - West Facing | 2126 Sqft | West | Developer site | |
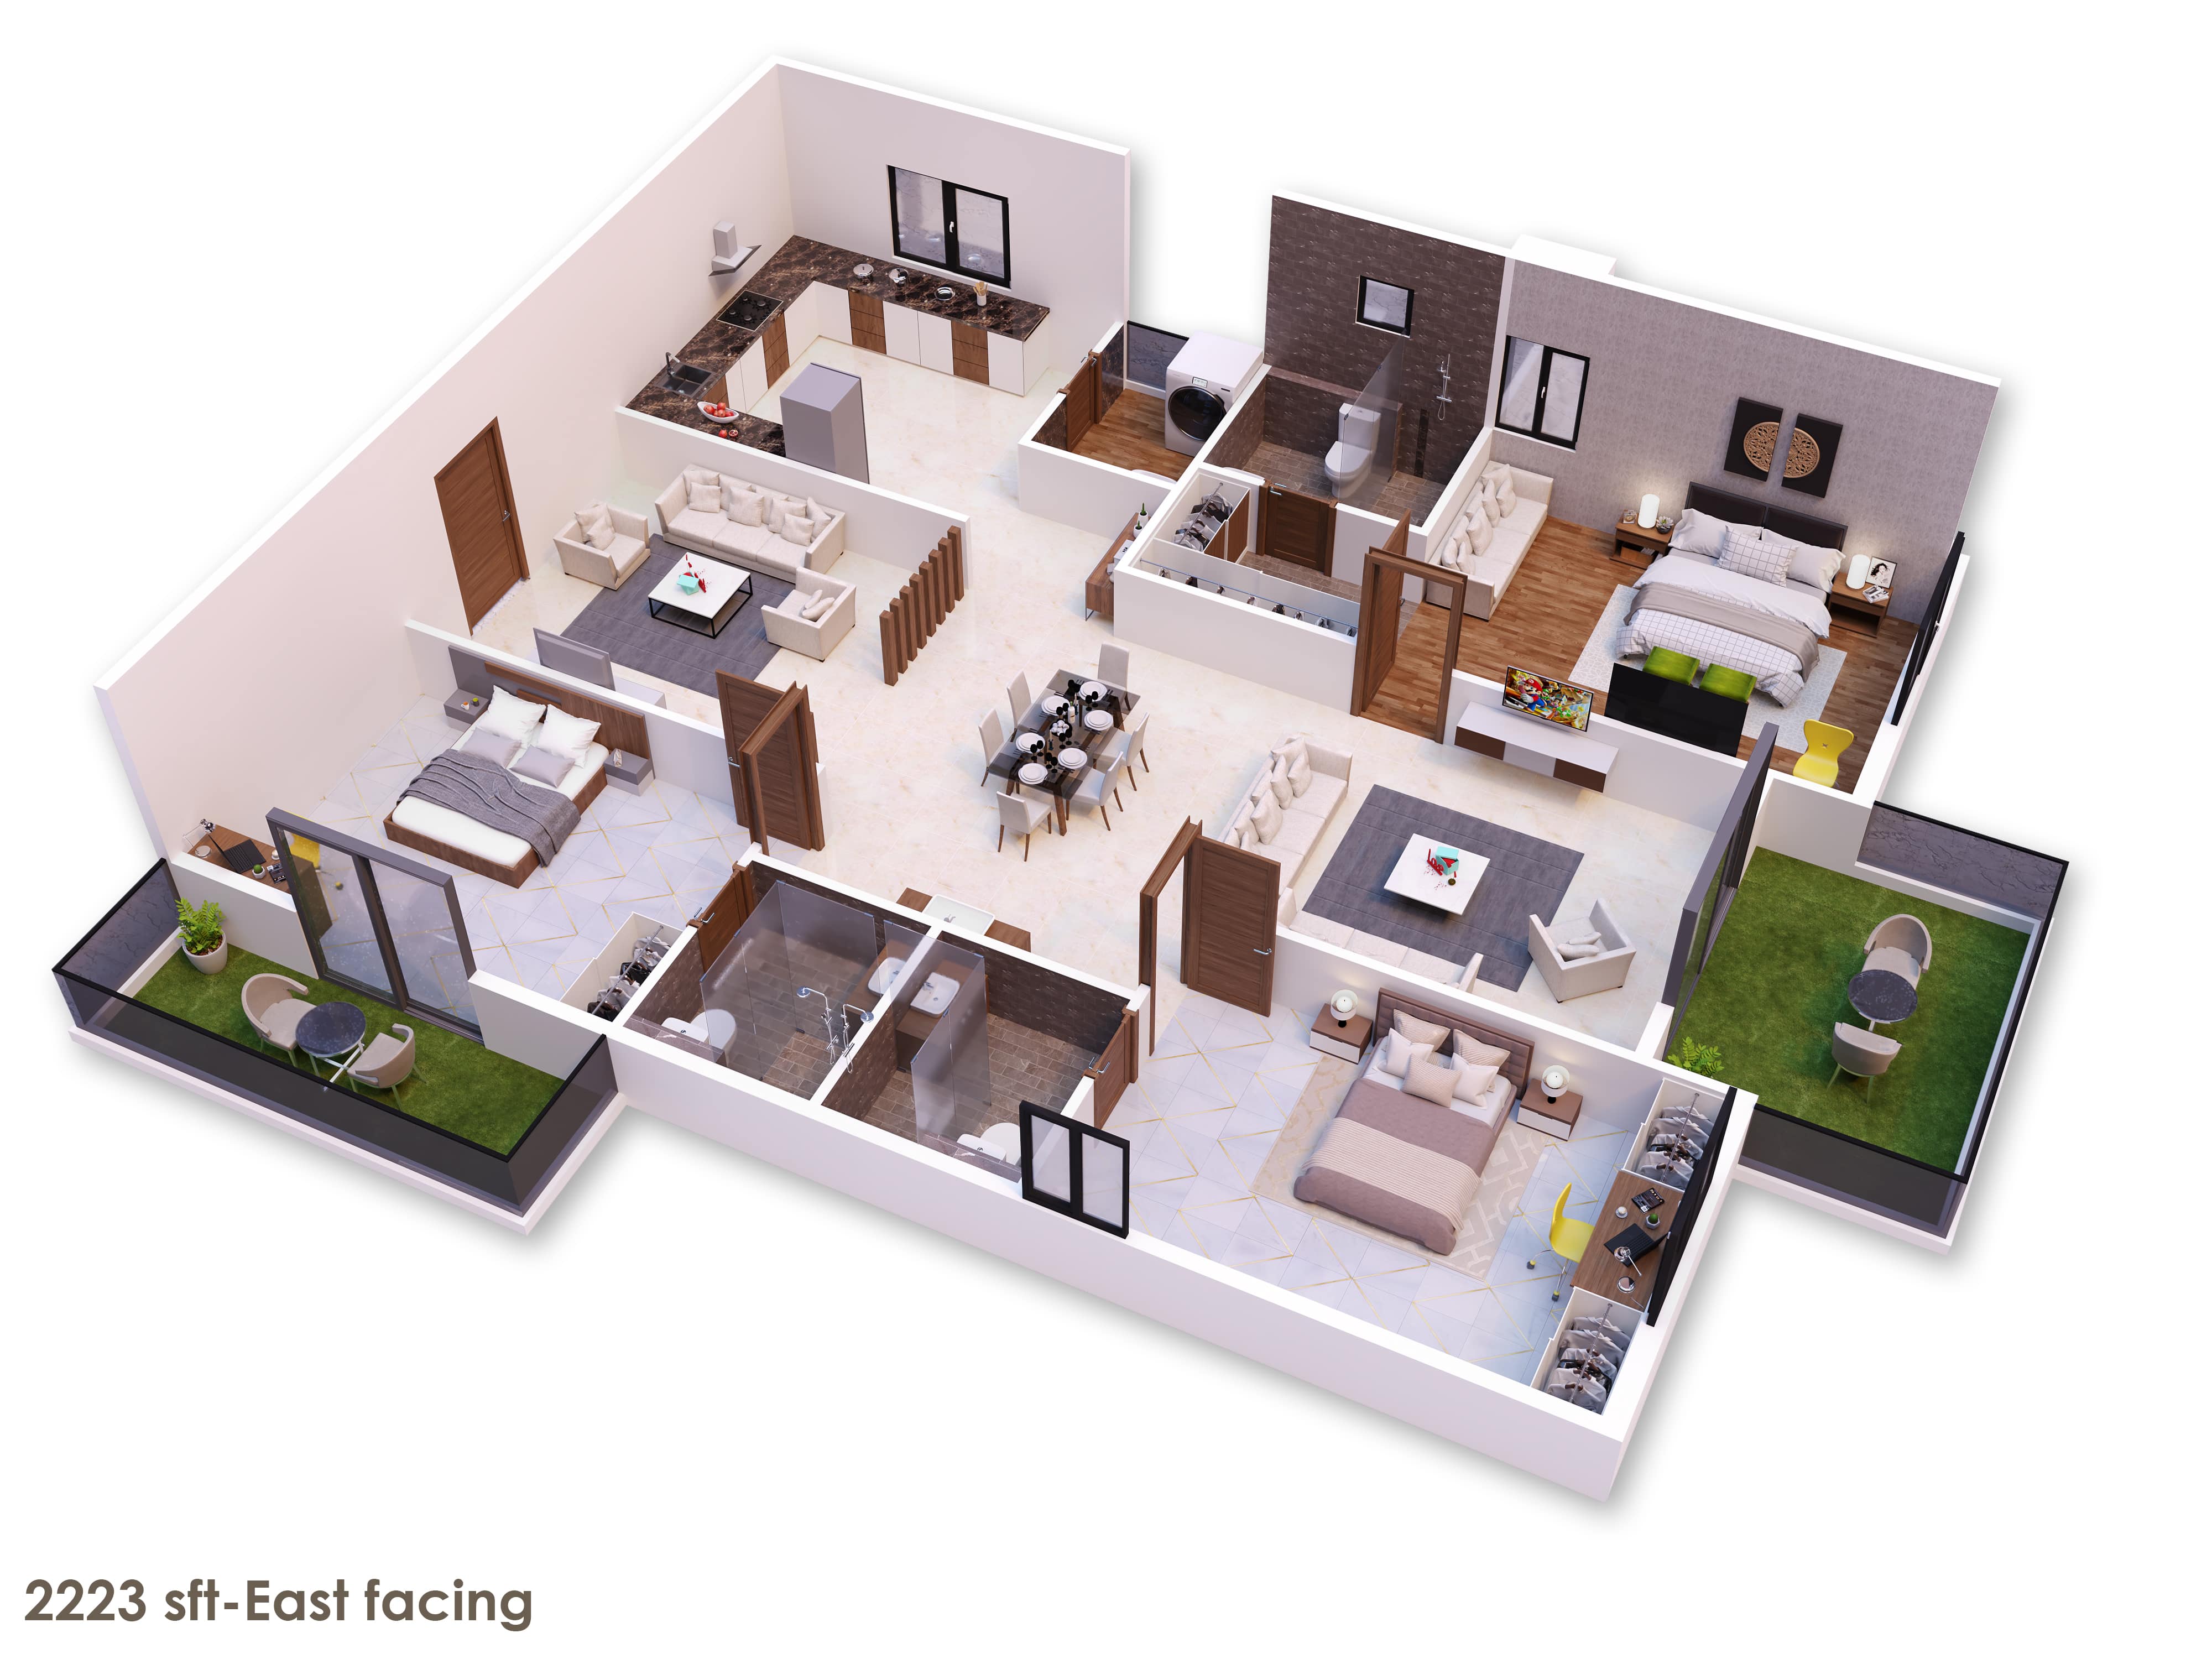
| 2223 Sqft - East Facing | 2223 Sqft | East | Developer site | |
| 2223 Sqft - West Facing | 2223 Sqft | West | Developer site |
Amenities
The project filing and developer marketing describe shared recreation, community and building-services amenities.
- Clubhouse · 30000+ sft
- Green Strip/TOT LOT/Park
- Community Buildings
- Aggregate area of recreational Open Space
- pet park
- fire pit
- EV charging station
- cafe
- barbecue counter
- conference hall
- theatre
- yoga studio
- cricket nets
- playground
- bicycle parking
- landscaped lawns
- meditation & yoga center
- water treatment plant
- solar fencing
- parking
- concierge services
- 24‑hour emergency services
- solar power
- clubhouse
- children's play areas
- preview theatre
- restaurant
- lounge
- salon
- indoor games
- library
- conference facility
- party lawn
- amphitheater
- CCTV surveillance
- solar power for common areas
- 100% power backup
- Super Market
- Cretch
- ATM
- Pharmacy
- Maintenance Office
- Outdoor Cafe
- Kitchen
- State of the art Club House with indoor facilities
- Swimming Pool both adult and kids with deck
- walking/jogging/cycling track
- Outdoor cafeteria
- Grand Entrance Plaza
- Pick and Drop off Point(Bus Bay)
- Outdoor gym
- Bycycle Parking Bay
- Reflexology Pathway
- Cricket Practice Nets
- Paragolals with seating
- Children Play Areas
- Kids Adventure Activity zone
- Skating Rink
- Outdoor Meditation and Yoga Center
- Water Body
- Beautifully Landscaped Central Courte Yard
- Amphi theater
- Event Area
- Beautifully Landscaped Lawns
- Individual Water Meters for each flat
- Water Softner Plant
- Solar Fencing all alround the project
- CCTV Survilance all around the project
- Multiple Seating Zones
- Banquet Hall
- Swimming Pool
- Reception and waiting Lounge
- Indoor Games-Snooker, Table tennis, Carroms, Chess
- Gym
- Yoga/Aerobics Deck
- Guest Rooms
- Gentlemen's Room
- Waiting Lounge
- Outdoor Terrace
- Spa
- Steam/Sauna
- Saloon
- Guest Lounge
- Conferencing Facility
- Library / Office Room
- Mini Theater
- Outdoor Terrace Lounge with Barbeque Counter
- Power Back Up
- Lift
- Security
- Reserved Parking
- Meditation Area
- Mini Cinema Theatre
- Grand Entrance lobby
- CCTV Camera
- Aesthetically designed landscape garden
- Event Space & Amphitheatre
Specifications
- Cable TV
- Provision for cable connection in master bedroom and living room.
- doors
- teak wood frame with teak veneer shutter for main door, molded flush internal doors
- doors
- Main door uses teak wood frame with teak veneer shutter.
- doors
- Bedroom frames use teakwood.
- doors
- Internal doors use molded flush doors.
- doors
- UPVC sliding door comes in the balcony.
- doors and windows
- Teak wood frame with teak veneer shutter for main door; teakwood frames in bedrooms; molded flush internal doors; UPVC windows with mosquito mesh and iron grill; UPVC sliding door in balcony
- doors and windows
- Teak wood frame with teak veneer shutter for main door; teakwood bedroom frames; molded flush internal doors; UPVC windows with mosquito mesh and iron grill; UPVC sliding balcony door
- Doors and Windows
- Teak wood frame, with teak veneer shutter for main door.
- Doors and Windows
- All frames of teakwood in bedroom.
- Doors and Windows
- Internal door molded flush doors.
- Doors and Windows
- UPVC windows with mosquito mesh with iron grill.
- Doors and Windows
- UPVC sliding door in the balcony.
- electrical
- Power plug in kitchen for:Cooking range Chimney Refrigerator Microwave ovens Mixer/grinders
- Electrical
- PVC insulated wires of premium make.
- Electrical
- Power outlets for geysers in all bathrooms.
- Electrical
- Power plug for cooking range, chimney, refrigerator, Microwave ovens, mixer/ grinders in kitchen.
- Electrical
- Plug points for refrigerator and T.V. wherever necessary.
- Electrical
- 3-phase supply for each flat and individual meter boards.
- Electrical
- AC point in all bedrooms.
- flooring
- granite flooring at lobbies and anti‑skid vitrified tiles in common areas
- flooring
- 2x2 double charged vitrified tiles for hall, dining, and remaining bedrooms of premium make.
- Flooring and Dado
- 2x2 double charged vitrified tiles hall, dining and remaining bedrooms of premium make.
- Flooring and Dado
- Rustic ceramic tiles in balconies.
- Flooring and Dado
- Glazed ceramic tile dado up to 6” height in all bathrooms, of reputed brand.
- Internet
- Provision for Cable TV connection in hall and master bedroom.
- kitchen
- Granite platform with stainless steel sink.
- kitchen
- Provision for fixing water-purifier.
- Kitchen
- Granite platform with stainless steel sink with provision for both municipal and bore water connection, with provision for fixing water-purifier.
- Kitchen
- Ceramic tile dado upto 2” height above kitchen Granite platform.
- Kitchen
- Provision for fixing exhaust fan and chimney.
- Landscapes and Hardscapes
- Beautifully designed landscapes and hardscapes along the walk track, activity zones, children's play areas etc.
- Landscapes and Hardscapes
- Exclusive lighting is provided for safe community living.
- landscaping
- Designed landscapes and hardscapes run along the walk track, activity zones, children's play areas etc.
- Lift
- Automated lift of reputed make.
- lighting
- Exclusive lighting supports safe community living.
- painting
- Polish for main door.
- painting
- Enamel paint for all other doors.
- Painting
- Premium emulsion with putty finish for interior walls and ceiling of premium brand.
- Painting
- Premium emulsion with luppum or textured final, for exteriors as per architectural specifications.
- Painting
- Polish for main door and enamel paint for all other doors.
- plumbing and sanitary
- EWC and wash basins of reputed make; single-lever fixtures with wall-mixer-cum-shower; premium CPVC plumbing pipes
- plumbing and sanitary
- EWC and wash basins of reputed make; single lever fixtures with wall-mixer-cum-shower; premium make CPVC plumbing pipes
- Plumbing and Sanitary
- EWC of reputed make.
- Plumbing and Sanitary
- Wash basins in dining area, master and children's toilet of reputed make.
- Plumbing and Sanitary
- Single lever fixtures with wall-mixer-cum shower
- Plumbing and Sanitary
- CPVC Pipes for plumbing of premium make.
- Power Back-up
- 100% DG back-up for common areas and inside flats (fans and lights in all rooms) excluding ACs, geysers and 15 AMP sockets.
- sanitary
- Wash basins in dining area, master toilet, and children's toilet of reputed make.
- Solar Power Fencing
- Solar power fencing all around the compound.
- structure
- RCC‑framed, 9” external walls, 4” internal walls with cement bricks
- structure
- RCC-framed with earthquake-resistant loads
- Super Structure
- 9” external walls and 4” internalwalls with cement bricks.
- telecom
- Telephone point in living area
- walls
- 9” external walls and 4” internal walls with cement bricks
- water
- Provision for both municipal and bore water connection.
- waterproofing
- For all toilets and wash areas
- windows
- UPVC windows come with mosquito mesh and iron grill.
- WSP & STP for Water recycling
- Sewage Treatment Plant of adequate capacity as per norms will be provided inside the project, treated sewage water will be used for landscaping purpose.
Location & connectivity
The project is at Bachpalle village in Qutballapur mandal, Medchal-Malkajgiri district. The developer lists Kennedy Global School at 1 Km, Delhi Public School at 2 Km, HITECH City at 12 km, Gachibowli at 12km, and Kondapur at 10km.
- Kennedy Global School1 Km
- Delhi Public School2 Km
- HITECH City12 km
- Gachibowli12km
- Kondapur10km
- Mamatha Medical College and Hospital1 km
- SLG Hospital2km
- Inorbit Mall12km
- Ikea Mall11km
- Sujana Forum Mall7km
- Manjeera Mall6km
- AMB Mall10km
Promoter
The promoter is RISINIA INFRA DEVELOPERS LLP, an LLP with 2 other registered projects. Its official website is risinia.com; the named architect is VISHWANATHAM BALA BHARGAVI and the structural engineer is A SRINATH.
Additional details
Filed vs marketed
TG-RERA records 590 units, while Magicbricks markets 756; TG-RERA records the locality as Bachpalle VILLAGE, while the developer site calls it Bachupally, and Magicbricks shows land area as 5.6 acres while marketing 6 Acre.
- Total units: magicbricks says 756; the RERA filing says 590. magicbricks
- Land area: magicbricks says 6 Acre; we show 5.6 acres. magicbricks
- Locality: The developer’s site says Bachupally; the RERA filing says Bachpalle VILLAGE. Developer site
Sources & web results
- Risinia Skyon in Bachupally, Hyderabadmagicbricks.com
- SKYON Medchal-Malkajgiri – RERA No. P02200002274aurumproptech.in
- Risinia Skyon Bachupally, Hyderabad99acres.com
- Risinia Skyon in Bachupally, Hyderabadbuysft.com
- Risinia Skyon Bachupally | 2,3BHK flat in Hyderabadhomefleet.in
- Risinia Skyon Phase 1 in Bachupally, Hyderabadhousing.com
Public RERA registration record
Telangana RERA, as filed by the promoter.
- Registered name
- SKYON
- Developer / Promoter
- RISINIA INFRA DEVELOPERS LLP
- Project type
- Residential
- RERA Registration No.
- P02200002274
- Registration Status
- New Project
- Approved on
- 06/08/2020
- Proposed completion
- 06/08/2026
- Approving authority
- HMDA
- Plan approval no.
- 028821/MED/R1/U6/HMD
- Total site area
- 22,793 sq m (5.6 acres)
- Approved built-up area
- 90,544 sq m (22.4 acres)
- Buildings (approved plan)
- 7
- Locality
- Bachpalle VILLAGE
- Mandal
- Qutballapur
- District
- Medchal-Malkajgiri
- PIN code
- 574071
- Documents on File
- 24
Frequently asked questions
Is SKYON registered with Telangana RERA?
Yes. SKYON is registered with the Telangana Real Estate Regulatory Authority as P02200002274; the registration status is New Project.
Who is the developer of SKYON?
The promoter named in the RERA registration is RISINIA INFRA DEVELOPERS LLP.
Where is SKYON located?
SKYON is in Bachpalle VILLAGE, Qutballapur, Medchal-Malkajgiri, Telangana (574071).
When will SKYON be completed?
The promoter's proposed date of completion filed with RERA is 06/08/2026. This is the promoter's declaration, not a guarantee.