Praneeth Pranav Solitaire
Praneeth Pranav Solitaire is a residential project by Venkata Praneeth Developers Private Limited in Nizampet Municipal Corporation Mandal, Medchal-Malkajgiri district, Telangana. It is registered with the Telangana RERA as P02200004832 (status: New Project). The approving authority named in the filing is HMDA (plan approval 035970/MED/R1/U6/HMDA/23052020). The promoter filed a total site area of 19,425 sq m (4.8 acres) and 5 buildings on the approved plan. The proposed date of completion is 10/06/2028.
More from Venkata Praneeth Developers Pvt Ltd · 10 projects →
Description
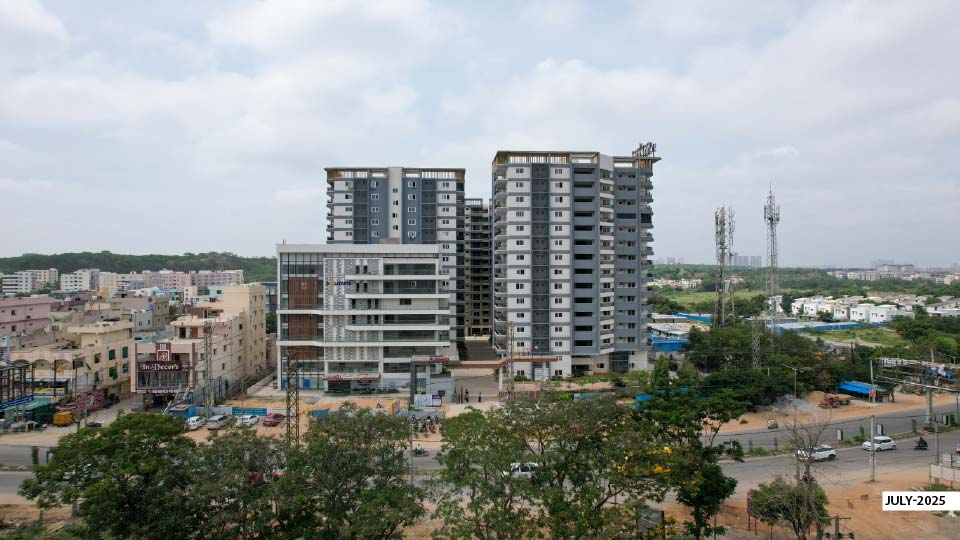
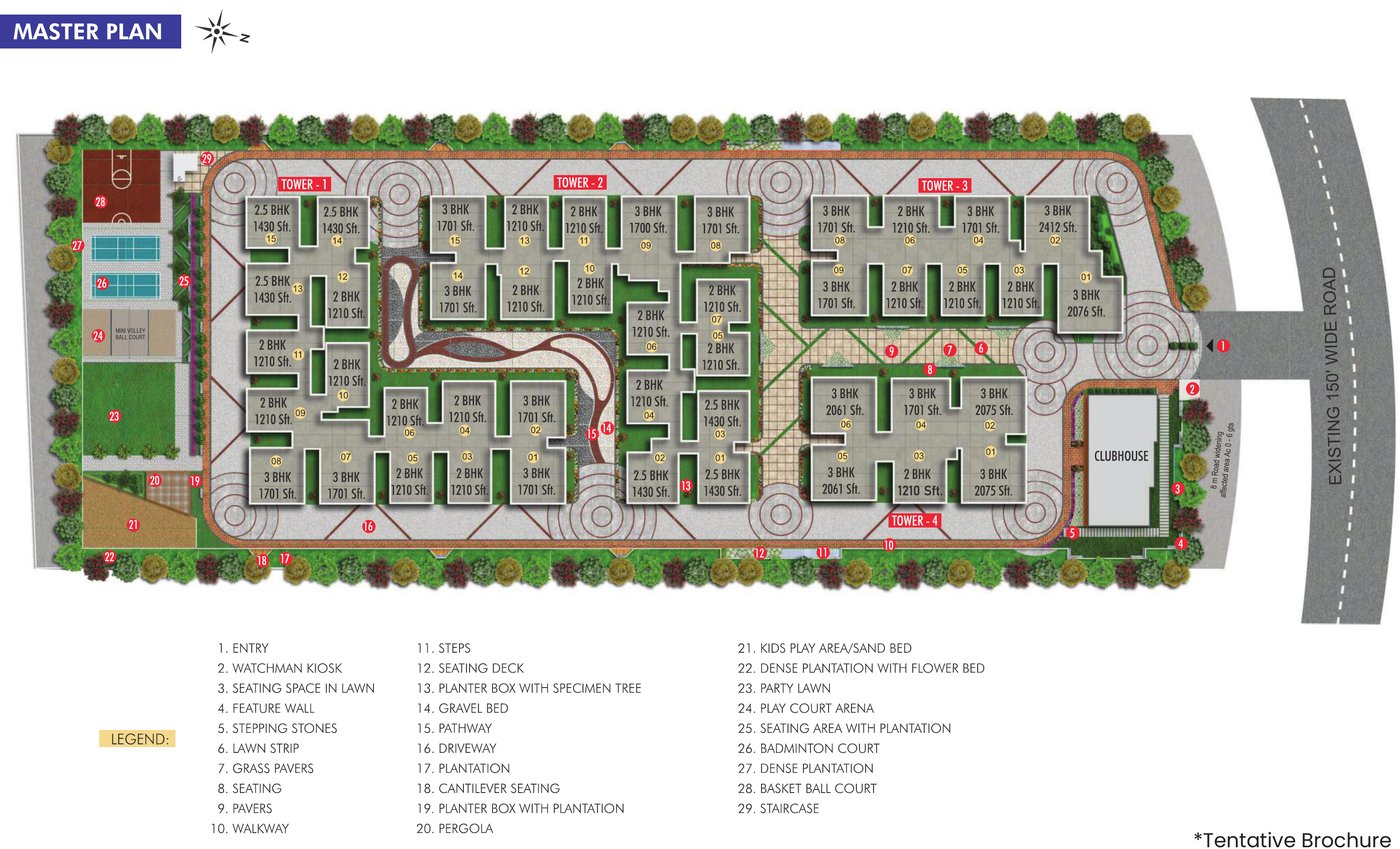
This is a residential apartment project filed as a New Project with TG-RERA. The filing records 668 units across 4 towers, with 15 floors and a land area of 19,424.9 sq m; the stated completion date is 10 June 2028.
- Project type
- Residential (apartment)RERA filing
- Units
- 668RERA filing
- Towers
- 4RERA filing
- Floors
- 15RERA filing
- Land area
- 19424.9 sq mRERA filing
- Possession
- 10/06/2028RERA filing
- Status
- New ProjectRERA filing
Gallery
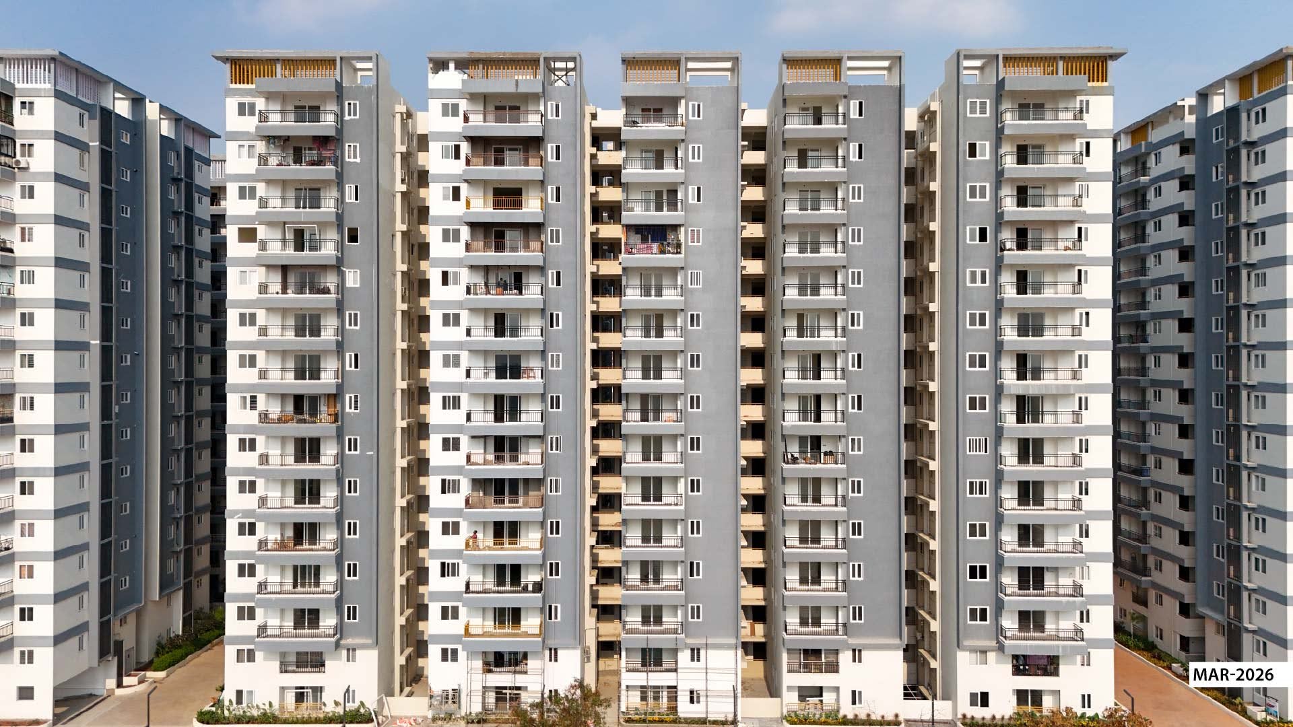
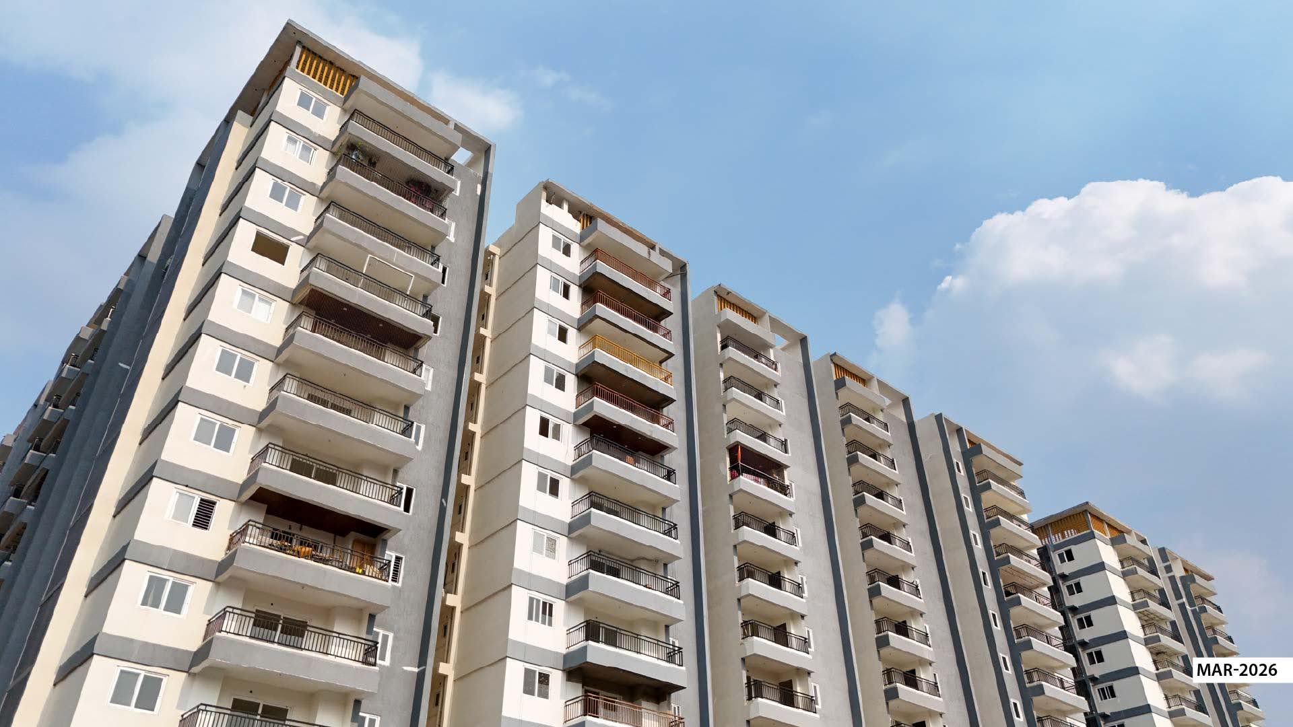
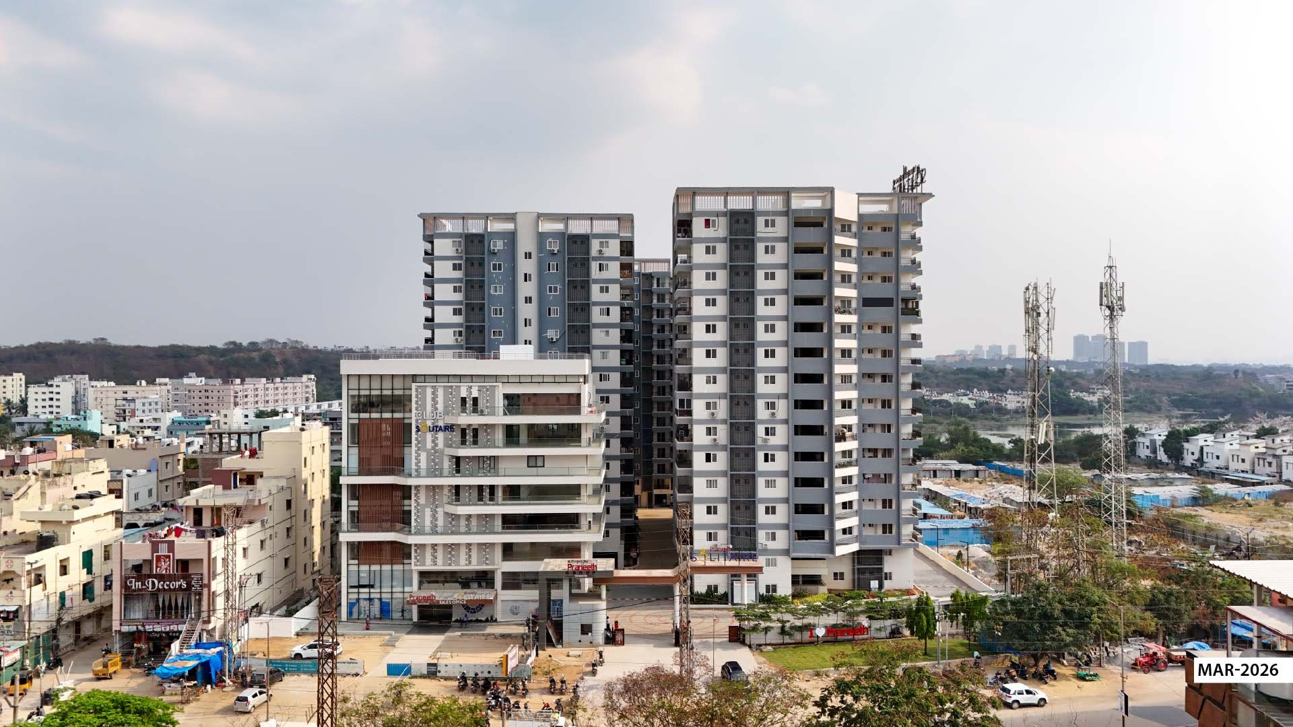
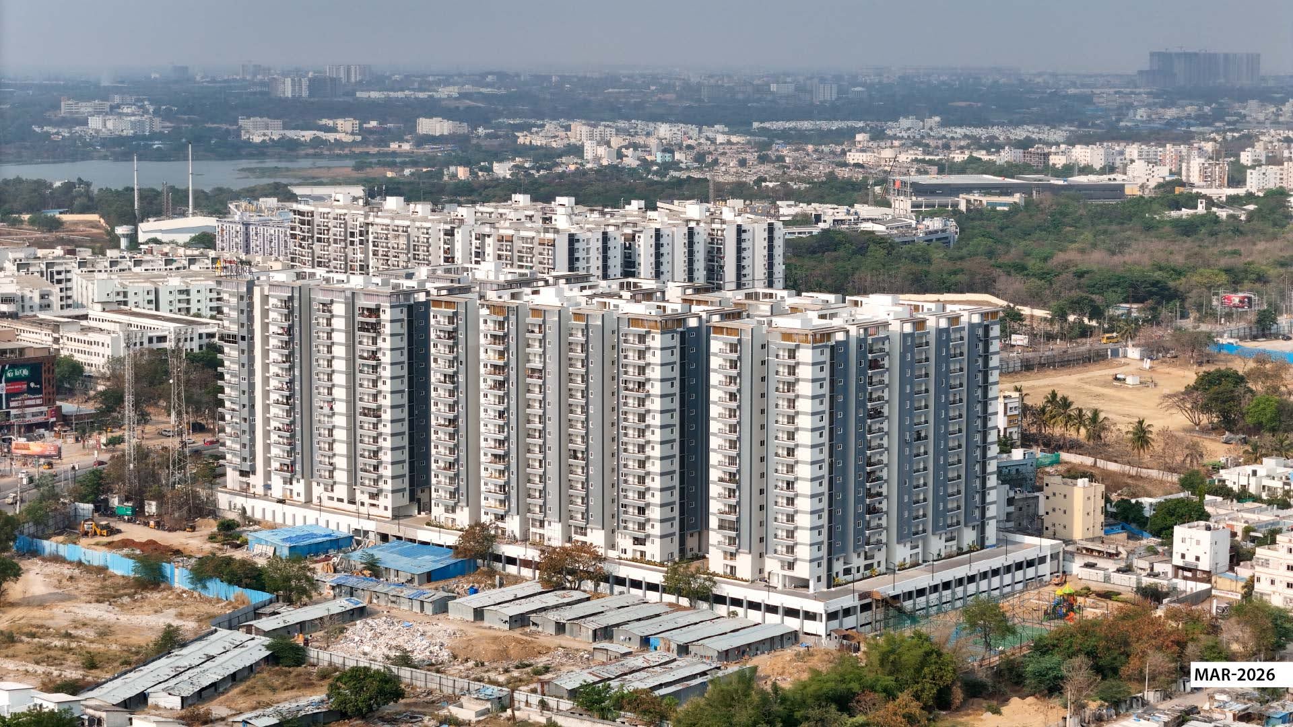
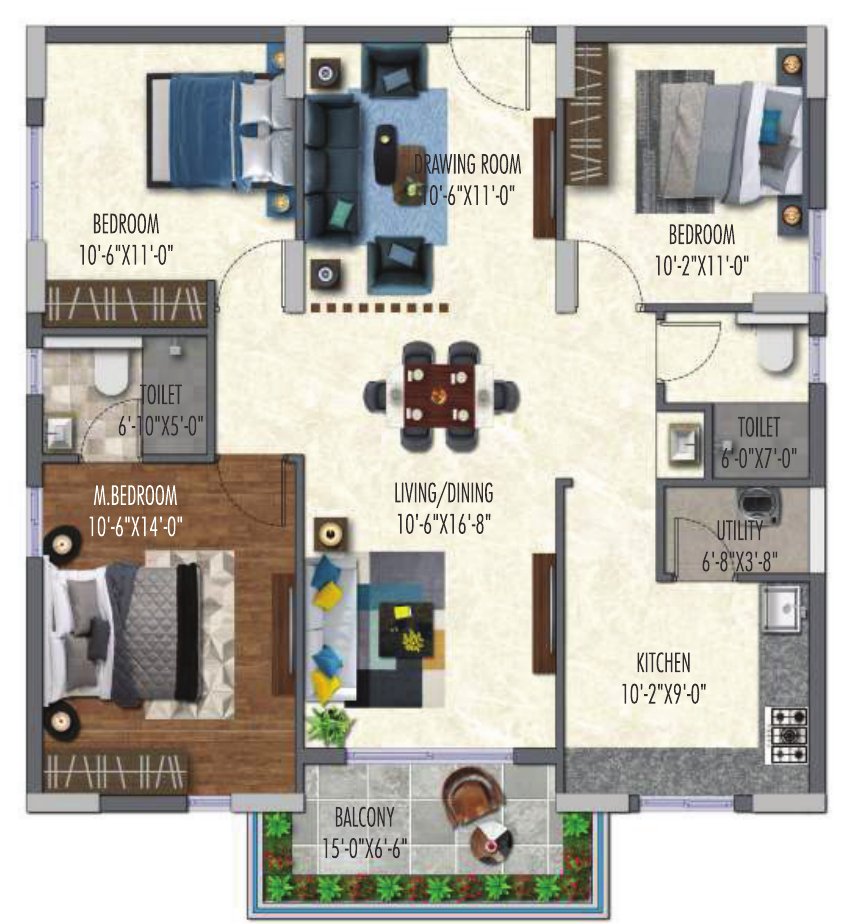
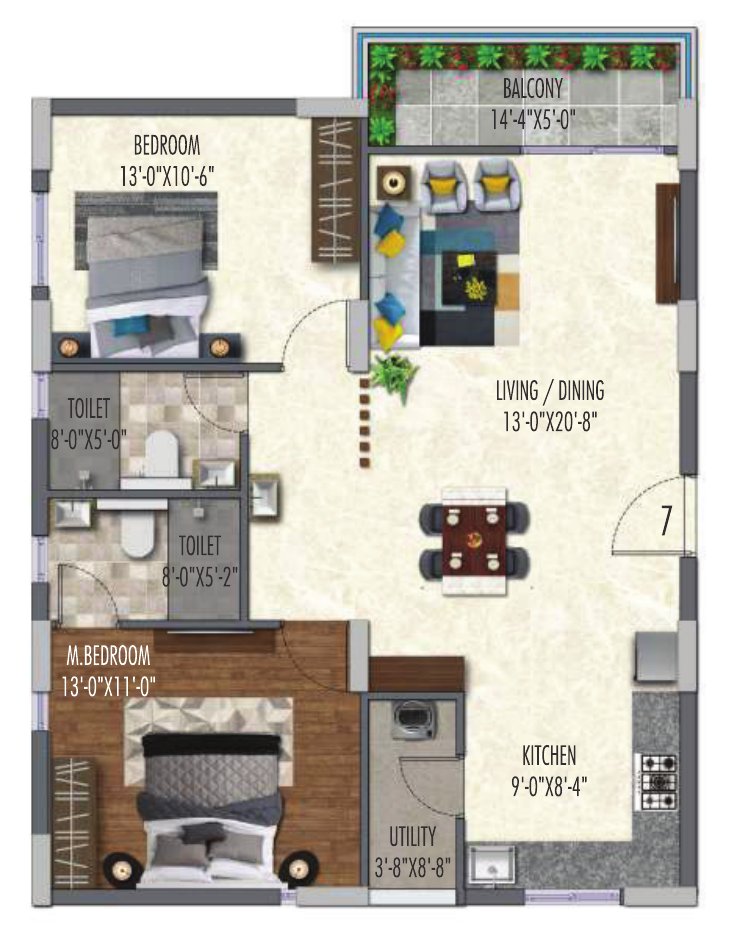
Configurations & sizes
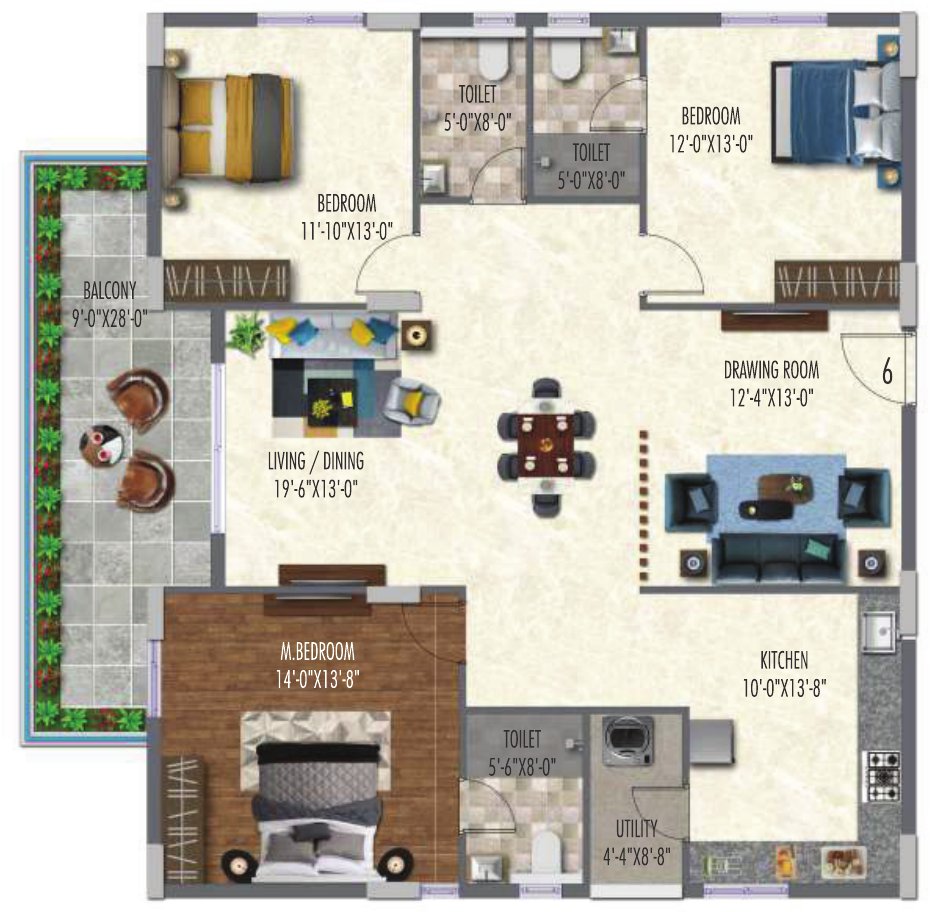
The TG-RERA filing lists 2BHK homes: carpet area measured from approved drawings is not available, so verify against the drawings; 313 units, 216 booked, with a saleable area of 111.78 sq m. It lists 3BHK homes: carpet area measured from approved drawings is not available, so verify against the drawings; 266 units, 204 booked, with a saleable area of 169.28 sq m. It also lists 2.5BHK homes: carpet area measured from approved drawings is not available, so verify against the drawings; 88 units, 74 booked, with a saleable area of 131.97 sq m.
| Type | Saleable | Source |
|---|---|---|
| 2BHK | 111.78 sq m | RERA filing |
| 3BHK | 169.28 sq m | RERA filing |
| 2.5BHK | 131.97 sq m | RERA filing |
| 3BHJK | 158.03 sq m | RERA filing |
| 3 BHK Large | 2061 sft | Developer site |
Amenities
The project’s disclosed amenities and infrastructure span shared recreation, fitness, landscaping and essential services.
- Green Strip/TOT LOT/Park
- Community Buildings
- Aggregate area of recreational Open Space
- multi purpose hall
- multi purpose room
- garden amphitheatre
- jogging and cycling track
- clubhouse
- guest rooms
- indoor games room
- creche and day care
- landscaped gardens
- pergola seating areas
- 24x7 power backup
- gymnasium
- sitting area with plantation
- multipurpose rooms
- pergola
- garden
- CCTV
- AC Gymnasium
- Swimming Pool
- Jogging Track
- Reception
- 2 Multi-Purpose Halls
- 2 Multi-Purpose Rooms
- 4 Guest Rooms
- Amphitheatre
- Convenience Store
- Kids Play Area
- Pergola Sitting Area with Plantation
- CCTV Surveillance
Specifications
- doors and windows
- Main door with solid/engineered wood frame and flush shutter with natural veneer; internal engineered wood frames and flush shutters; UPVC glazed sliding French doors and UPVC sliding windows with plain glass and mosquito mesh
- Doors & Windows
- “ALEGRIA” by Praneeth Innovatives: veneered main door with designer hardware, flush internal doors, UPVC sliding French doors and UPVC windows with mosquito mesh.
- electrical
- Concealed FRLS copper wiring with modular switches; three-phase supply, individual meters, DG backup for lights and fans, and MCBs for each circuit
- Electrical
- Concealed FRLS copper wiring, Anchor Roma / Legrand modular switches, MCBs per circuit, three-phase supply with individual meters and AC points in all bedrooms & hall.
- flooring
- 800mm x 800mm vitrified tiles in living/dining, bedrooms and kitchen; anti-skid ceramic tiles in bathrooms and utility
- flooring
- VDF flooring in cellar parking; glazed ceramic tile flooring and dado in utility; designer ceramic tile dado up to 7 feet in toilets
- Flooring & Dado
- 800 × 800 mm vitrified tiles in living, dining, bedrooms & kitchen.
- Flooring & Dado
- Anti-skid ceramic tiles in bathrooms & utility; designer tile dado up to 7′ in toilets.
- Kitchen & Gas
- Piped gas supply directly to the kitchen.
- Kitchen & Gas
- Water inlet/outlet for R.O. and power sockets for cooking range, chimney, refrigerator, microwave and mixer.
- Lifts
- High-speed automatic passenger lifts by OTIS / Kone with group control, ARD and V3F drives for energy efficiency, plus power backup and designer cladding.
- Other
- TV & internet provisions
- Other
- fire safety as per norms
- Other
- LED external lighting
- Other
- an STP whose treated water is used for landscaping & flushing.
- painting
- Interior lappam finish with two coats of acrylic emulsion paint over primer; exterior textured finish with two coats of weatherproof exterior emulsion paint
- Painting
- Interior: lappam finish with two coats of acrylic emulsion over primer.
- Painting
- Exterior: textured finish with two coats of weatherproof emulsion (Asian / Berger or equivalent).
- plumbing and sanitary
- CPVC water-supply piping; PVC/SWG drainage piping; wall-mounted EWC and wash basin, shower and chrome-plated fittings; provision for geyser
- Plumbing & Sanitary
- Astral / Ashirvad CPVC piping.
- Plumbing & Sanitary
- Wall-mounted EWCs, wash basins and showers by Kohler / Jaquar with chrome-plated fittings.
- Plumbing & Sanitary
- Geyser provision in toilets.
- Security & Backup
- Round-the-clock surveillance, panic buttons in lifts linked to the security room, and DG backup (Kirloskar / Cummins / Mahindra) for common areas & clubhouse.
- structure
- RCC framed structure designed to withstand wind and seismic loads, Zone II
- Structure
- RCC framed structure designed for wind and seismic loads (Zone II).
- Structure
- Machine-made CC blocks in cement mortar — 8″ external and 4″ internal walls.
- telecommunications
- Provision for TV connection in hall/living room and master bedroom, and internet connection in hall/living room
- walls
- Machine-made CC blocks in cement mortar; external walls 8 inches thick and internal walls 4 inches thick
Location & connectivity
The TG-RERA filing places the project in Nizampet Municipal Corporation Mandal, Medchal-Malkajgiri, PIN 500047. The developer lists Outer Ring Road and Mamatha Hospital at 5 mins, Silver Oaks School at 1 km, Miyapur Metro & Nizampet X Roads at 7.5 km, and Hi-Tech City at 13 km, among nearby destinations.
- Outer Ring Road5 mins
- Mamatha Hospital5 mins
- College0.5 km
- Silver Oaks School1 km
- The Creek Planet School3 km
- Delhi Public School & Unicent4 km
- VNR Vignana Jyothi Institutions5 km
- Miyapur Metro & Nizampet X Roads7.5 km
- Hi-Tech City13 km
- JNTU Metro Station20 mins
Promoter
The promoter is VENKATA PRANEETH DEVELOPERS PRIVATE LIMITED, a private limited company with 9 other registered projects. Its official website is praneeth.com; the named architect is HARISH P and the structural engineer is B.CHANDRA SHEKAAR.
Additional details
- HMDA
- HMDA L.P. No. 035970
- BHFL
- HDFC
- ICICI
- IDBI
- LIC
- Canara Bank
- Axis Bank
Filed vs marketed
The TG-RERA filing identifies the locality as Nizampet Municipal Corporation Mandal, while the developer markets the location as Miyapur Road in Bachupally, opposite Keshava Reddy School, Whisper Valley, Bachupally.
- Locality: The developer’s site says On Miyapur Road in Bachupally; the site & sales office is on Miyapur Road, opposite Keshava Reddy School, Whisper Valley, Bachupally.; the RERA filing says Nizampet Municipal Corporation Mandal. Developer site
Sources & web results
- Praneeth Pranav Solitaire in Bachupally, Hyderabadmagicbricks.com
- Praneeth Pranav Solitaire Bachupally, Hyderabad99acres.com
- Praneeth Pranav Solitaire in Bachupally, Hyderabadhousing.com
- PRANEETH PRANAV SOLITAIRE Medchal-Malkajgiriaurumproptech.in
- Praneeth Pranav Solitaire | 2 & 3 BHK Flats Bachupallybrokernetwork.in
- Praneeth Pranav Solitaire RERA Details - P02200004832, ...squareyards.com
Public RERA registration record
Telangana RERA, as filed by the promoter.
- Registered name
- PRANEETH PRANAV SOLITAIRE
- Developer / Promoter
- VENKATA PRANEETH DEVELOPERS PRIVATE LIMITED
- Project type
- Residential
- RERA Registration No.
- P02200004832
- Registration Status
- New Project
- Approved on
- 10/02/2022
- Proposed completion
- 10/06/2028
- Approving authority
- HMDA
- Plan approval no.
- 035970/MED/R1/U6/HMDA/23052020
- Total site area
- 19,425 sq m (4.8 acres)
- Approved built-up area
- 90,414 sq m (22.3 acres)
- Buildings (approved plan)
- 5
- Locality
- Nizampet Municipal Corporation Mandal
- District
- Medchal-Malkajgiri
- PIN code
- 500047
- Documents on File
- 32
Frequently asked questions
Is PRANEETH PRANAV SOLITAIRE registered with Telangana RERA?
Yes. PRANEETH PRANAV SOLITAIRE is registered with the Telangana Real Estate Regulatory Authority as P02200004832; the registration status is New Project.
Who is the developer of PRANEETH PRANAV SOLITAIRE?
The promoter named in the RERA registration is VENKATA PRANEETH DEVELOPERS PRIVATE LIMITED.
Where is PRANEETH PRANAV SOLITAIRE located?
PRANEETH PRANAV SOLITAIRE is in Nizampet Municipal Corporation Mandal, Medchal-Malkajgiri, Telangana (500047).
When will PRANEETH PRANAV SOLITAIRE be completed?
The promoter's proposed date of completion filed with RERA is 10/06/2028. This is the promoter's declaration, not a guarantee.