Gothic Pentagon Clouds
Gothic Pentagon Clouds is a residential project by M/s GOTHIC LIVING SPACES in Bachupally Village, Bachupally, Medchal-Malkajgiri district, Telangana. It is registered with the Telangana RERA as P02200002902 (status: New Project). The approving authority named in the filing is GHMC (plan approval 040528/MED/R1/U6/HMD). The promoter filed a total site area of 16,896 sq m (4.2 acres) and 6 buildings on the approved plan. The proposed date of completion is 27/03/2027.
Description
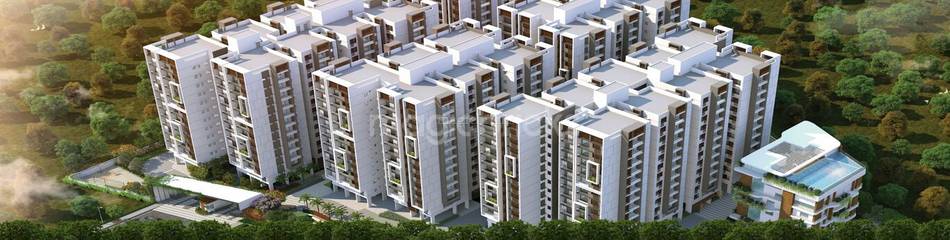
Gothic Pentagon Clouds is a residential apartment project filed as a New Project with TG-RERA. The filing records 444 units across 5 towers, with 12 floors and a land area of 16,895.70 sq m; proposed completion is 27 March 2027.
- Project type
- Residential (apartment)RERA filing
- Units
- 444RERA filing
- Towers
- 5RERA filing
- Floors
- 12RERA filing
- Land area
- 16895.70 sq mRERA filing
- Possession
- 27/03/2027RERA filing
- Status
- New ProjectRERA filing
Gallery

Configurations & sizes
The approved drawings do not provide a usable CogArea carpet-area measurement for the filed configurations, so those measurements are not disclosed. The TG-RERA filing records 96 2BHK units, with 75 booked and saleable areas of 74.93–121.24 sq m; 292 3BHK units, with 205 booked and 137.45 sq m saleable area; and 56 3.5BHK units, with 38 booked and 212.91 sq m saleable area. Booked counts are indicative because the filing record has no as-of date.
| Type | Carpet | Saleable | Source |
|---|---|---|---|
| 3BHK | 1087 sqft | 137.45 sq m | RERA filing |
| 2BHK | 74.93–121.24 sq m | RERA filing | |
| 3.5BHK | 212.91 sq m | RERA filing | |
| 4BHK | 2250 sqft | gothichomes |
Amenities
The project disclosures describe shared recreational, community and building-service amenities.
- Green Strip/TOT LOT/Park
- Community Buildings
- open‑air gym
- basketball hoop
- business center
- car wash facility
- clubhouse
- gym
- indoor games zone
- guest rooms
- children’s play area
- parking
- super market
- clinic
- pharmacy
- creche
- elder sitting area
- open party area
- jogging track
- entrance lounge
- skating rink
- spa
- home theatre
- yoga
- amphi theatre
- association room
- ATM
- power backup
- reserved parking
- Jogging and Strolling Track
- Private Terrace/Garden
- Barbeque Pit
- Swimming Pool
- Lift
- Security
- Park
- Service/Goods Lift
- Visitor Parking
- Intercom Facility
- Maintenance Staff
- Banquet Hall
- Indoor Games Room
- Kids Club
- AEROBICS ROOM
- Laundry Service
- RO Water System
- Water Storage
- Vaastu Compliant
- High Ceiling
- Waste Disposal
- Conference Room
- Mini Cinema Theatre
- Earth quake resistant
- Located in the Heart of city
- Large Open space
- Multipurpose Hall
- Guest lobby in each floor
- CCTV Camera
- Entry Exit Gate
- Library
- Kids Splash Pool
- Cricket net practice
- Water treatment plant
- Event Space & Amphitheatre
Specifications
- air conditioning
- Provision for Split AC's for all Bed rooms & Drawing
- bathroom
- Wash basin Reputed make
- bathroom
- EWC with Concealed flush valve of Reputed Make
- bathroom
- Single lever fixtures with wall mixer cum shower
- bathroom
- Provision for Geysers in all Bathrooms.
- bathroom
- Al l C.P. finings"All C.P. Fittings are Chrome Plated of reputed make Equivalent to Jaquar/ Kohler/ Hindware/ CERA etc
- building management
- The Complete building shall be provided building management system with all facilities
- communications
- FTH with WiFi internet DTH, Telephone & Intercom
- communications
- Provision forVDP
- communications
- Provision to install Wi-Fi within Home
- doors
- Main Door: S'height Designer teakWCXJd frame with flush shuner of melamine Man polish fixed with reputed make hardware of SS ofHaffle, Godrej, or Equivalent make
- doors
- Internal Door:7' height Designer teakWcxxl frame with laminated flush shuner fixed with reputed make hardware of SS of Haffle, Godrej or Equivalent make
- doors
- French Doors: UPVC Sliding door of single glazed unit complete with toughening I Heat strengthening at vision panel system with designer hardware of reputed make and fly proof shutter of reputed make
- electrical
- Power plug for cooking range chimney, refrigerator, microwave ovens, mixer I grinders in kitchen, Washing machine and dish washer in Utility Area.
- electrical
- 3 phase supply for each unit and individual Meter Boards
- electrical
- Miniature Circuit breakers (MCB) for each distribution boards of reputed make legrand I Schneider etc
- electrical
- Elegant designer Modular Electrical switches
- fire safety
- Fire hydrant and fire sprinkler system in basements
- flooring
- Living I dining: 800 XBOO mm size Vitrified tiles
- flooring
- Master Bed Room:800 XBOO mm size Vitrified tiles
- flooring
- Other Bed Rooms: 800 X800 mm size VitriAed tiles
- flooring
- Kitchen:800 XBOO mm size Vitrified tiles
- flooring
- Staircase:Granite flooring up to second floor and kota I tandur stone for remaining floors
- flooring
- Corridors:Vitrified tiles with granite inlay in combination of 2X2 and 2X4 sizes
- flooring
- Block Entrance lounge: Imported Italian Marble flooring
- flooring
- Lift Lobby: Bigger FirmatTiles
- gas
- Supply of gas from Piped Gas to all individual flats with meters
- grills
- Aesthetically designed, Mild Steel (M.S) grills with Enamel paint finish for all floors
- kitchen
- Kitchen Platform: No kitchen Platform
- lift
- Lift Cladding: Bigger Firmatnles
- lifts
- High speed automatic passenger lifts with rescue device with V3F for energy efficiency of reputed make of Schindler I Kone I Jhonson/Mitsubishi
- painting
- Internal: Internal walls/Ceiling: Smooth Putty finish with 2 Coats of Premium Acrylic Emulsion of reputed make, over a coat of Primer
- painting
- External: Textured/Smooth finish with 2 coats of Exterior Emulsion paint of Reputed make
- parking
- Car Wash facility will be provided in the parking
- power backup
- 100% D.G Set backup with Acoustic enclosure & A.M.F
- security
- Solar Powered Security Fence
- security
- Access Control at main Gate with Access card reader
- security
- Boom Barrier operated with Access card readers
- security
- Boom Barrier near entry to basements to allow only Owners Vehicles
- security
- CC Cameras around the Campus for surveillance during night
- security
- Provison for video door phone for each apartment connected to security for screening of the visitors
- security
- Control panel will be kept at main security
- sewage
- A Sewage Treatment plant of adequate capacity as per norms will be provided inside the project, treated sewage water will be used for the landscaping and flushing purpose
- structure
- RC.C. framed structure to withstand Wind & Seismic Loads.
- tiles
- Toilets: Anti skid /glazed ceramic tiles for walls and floor
- tiles
- Utility: Glazed designer ceramic tiles up to 4'-0" near the wash area*
- utility
- Utility area: Dish washer and washing machine provision in the utility area
- walls
- "B" thick so lid block work for external walls & 4"thick solid block work of internal walls
- waste management
- Garbage Bins will be provided for every floor level and centrally collected for better disposal
- water
- Fully Treated Water made available through an exclusive water softening and purification plant with water meters for each unit
- windows
- UPVC Window of Single glazed unit complete with toughening/ Heat strengthening at vision panel system, with provision for mosquito mesh shutter of reputed make
Location & connectivity
The project is in Bachupally, Bachupally Mandal, Medchal-Malkajgiri district; the developer-listing address describes it as Bachupally, Hyderabad. Nearby places listed by the developer include Bachupally Centre (0.4 Km), Delhi Public School (1.2 Km), Miyapur Junction (8 Km) and Hitch city (15 Km).
- Miyapur Junction8 Km
- Hitch city15 Km
- Delhi Public School1.2 Km
- Nadergul Campus4.1 Km
- Gokaraju Lailavathi Engineering College1.5 Km
- Sri Chaitanya Degree College1.7 Km
- Keshava Reddy School2.5 Km
- Bachupally Bus Stop2.5 Km
- Bachupally Centre0.4 Km
- R3 Hospitals - Bachupally3.4 Km
- Shubhakara Multi Speciality Hospital2.5 Km
- Hills Super Market1.7 Km
Promoter
The promoter is M/s GOTHIC LIVING SPACES, a partnership. The count of its other registered projects and its official website are not disclosed; the named architect is KAIVARAM PANDU RANGA MURTHY and the structural engineer is VTTIKUTI ANJANEYA PRASAD.
Additional details
Filed vs marketed
The TG-RERA filing records 5 towers and proposed completion on 27/03/2027, while Magicbricks lists 10 towers and possession on 01 December 2024.
- Towers: magicbricks says 10; the RERA filing says 5. magicbricks
- Possession: magicbricks says 01 December 2024; the RERA filing says 27/03/2027. magicbricks
Sources & web results
- Gothic Pentagon Clouds in Bachupally, Hyderabadmagicbricks.com
- Gothic Pentagon Clouds Bachupally, Hyderabad99acres.com
- GOTHIC PENTAGON CLOUDS Medchal-Malkajgiriaurumproptech.in
- Gothic Pentagon Clouds in Bachupally, Hyderabadpropertypistol.com
- gothic pentagon cloudsbrokernetwork.in
- Gothic Pentagon Clouds in Bachupally, Hyderabadhousing.com
Public RERA registration record
Telangana RERA, as filed by the promoter.
- Registered name
- GOTHIC PENTAGON CLOUDS
- Developer / Promoter
- M/s GOTHIC LIVING SPACES
- Project type
- Residential
- RERA Registration No.
- P02200002902
- Registration Status
- New Project
- Approved on
- 27/03/2021
- Proposed completion
- 27/03/2027
- Approving authority
- GHMC
- Plan approval no.
- 040528/MED/R1/U6/HMD
- Total site area
- 16,896 sq m (4.2 acres)
- Approved built-up area
- 71,430 sq m (17.7 acres)
- Buildings (approved plan)
- 6
- Locality
- BACHUPALLY VILLAGE, Bachupally
- Mandal
- Bachupally
- District
- Medchal-Malkajgiri
- PIN code
- 500090
- Documents on File
- 25
Frequently asked questions
Is GOTHIC PENTAGON CLOUDS registered with Telangana RERA?
Yes. GOTHIC PENTAGON CLOUDS is registered with the Telangana Real Estate Regulatory Authority as P02200002902; the registration status is New Project.
Who is the developer of GOTHIC PENTAGON CLOUDS?
The promoter named in the RERA registration is M/s GOTHIC LIVING SPACES.
Where is GOTHIC PENTAGON CLOUDS located?
GOTHIC PENTAGON CLOUDS is in BACHUPALLY VILLAGE, Bachupally, Medchal-Malkajgiri, Telangana (500090).
When will GOTHIC PENTAGON CLOUDS be completed?
The promoter's proposed date of completion filed with RERA is 27/03/2027. This is the promoter's declaration, not a guarantee.