NDR s VIPASA
NDR s VIPASA is a residential project by N D R Developers And Constructions in Shankarpally, Shankarpalle, Rangareddy district, Telangana. It is registered with the Telangana RERA as P02400003373 (status: New Project). The approving authority named in the filing is HMDA (plan approval 041572/SKP/LT/U6/HMD). The promoter filed a total site area of 59,688 sq m (14.7 acres) and 151 buildings on the approved plan. The proposed date of completion is 30/11/2026.
Description
NDR s VIPASA is a residential villa project with 300 units across 151 villa-named blocks on a RERA-filed land area of 59,688.47 sq m. TG-RERA lists it as a new project, with two floors and proposed completion on 30 November 2026.
- Project type
- Residential (villa)RERA filing
- Units
- 300RERA filing
- Land area
- 59688.47 sq mRERA filing
- Possession
- 30/11/2026RERA filing
- Status
- New ProjectRERA filing
Gallery
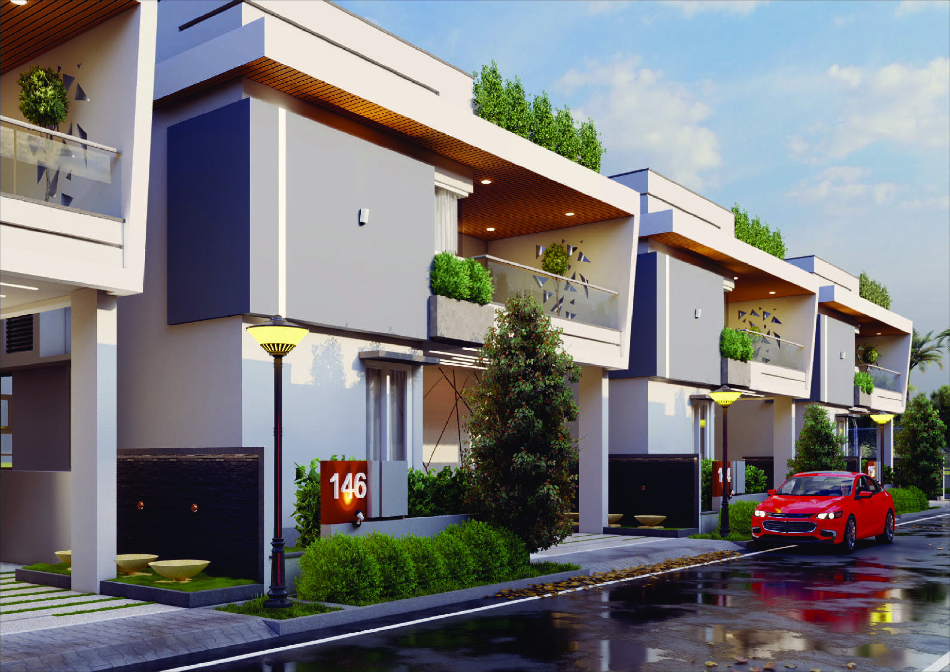
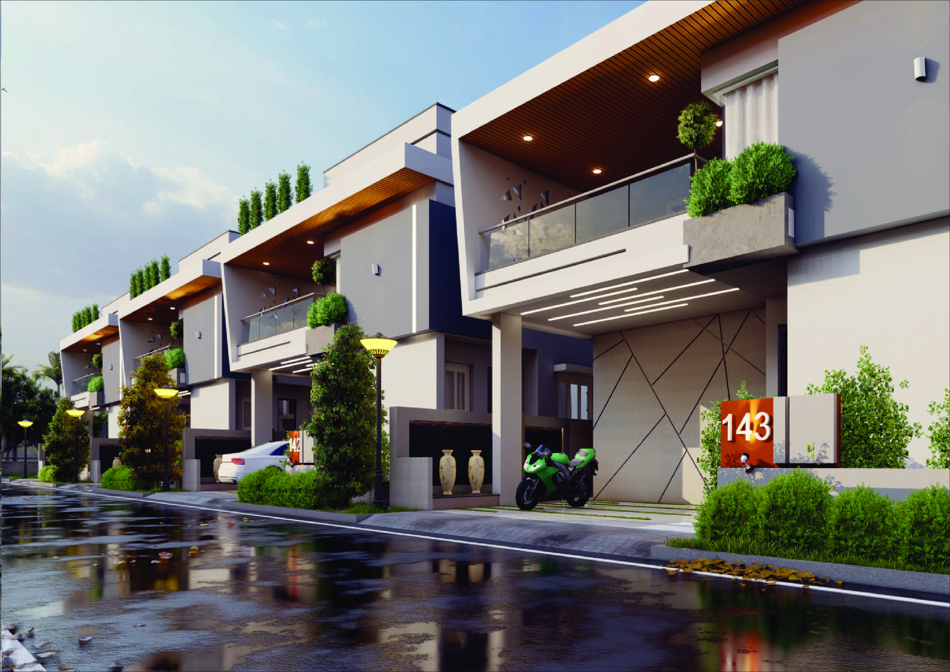
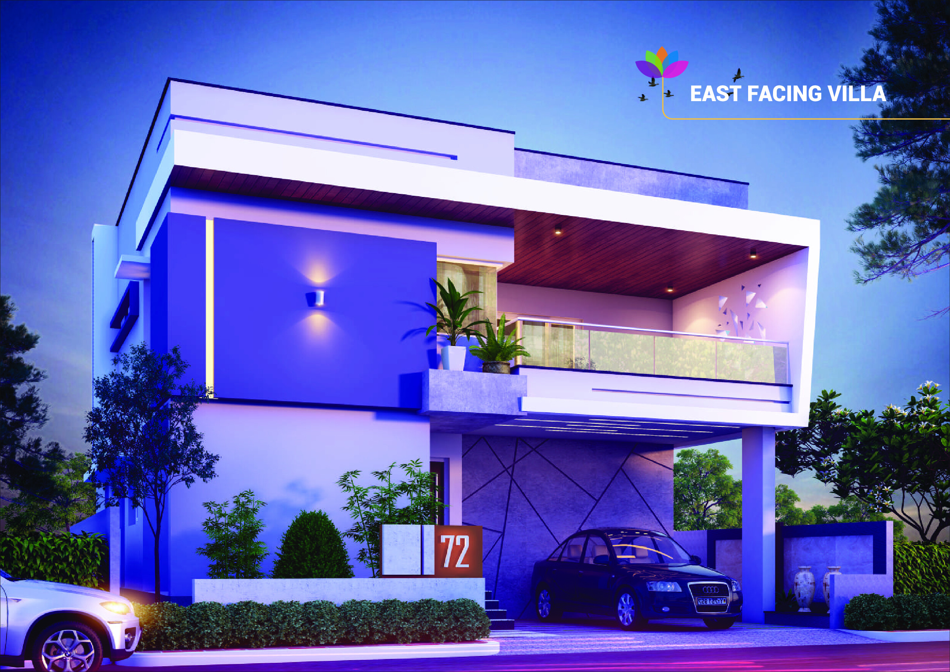
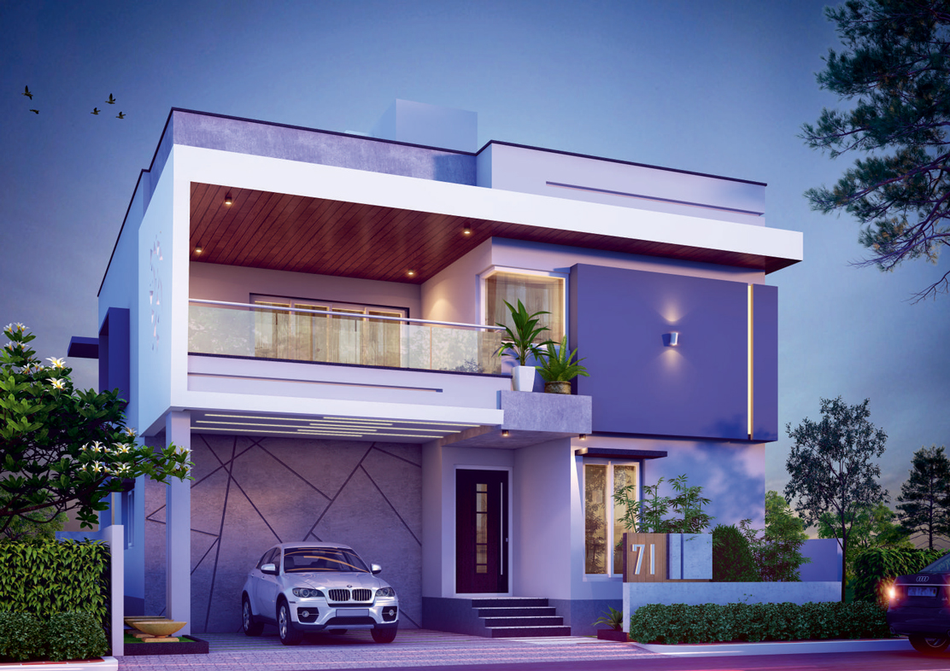
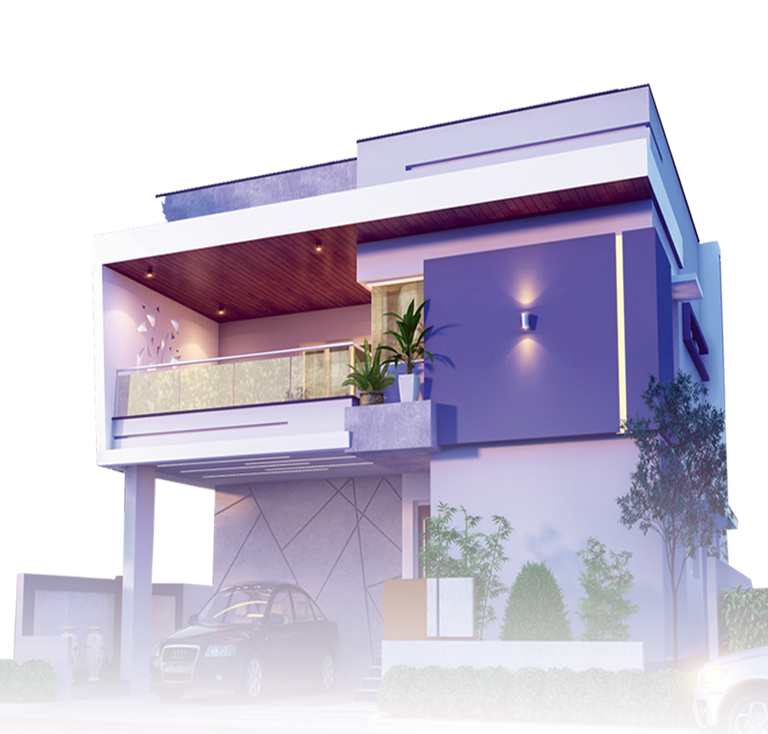
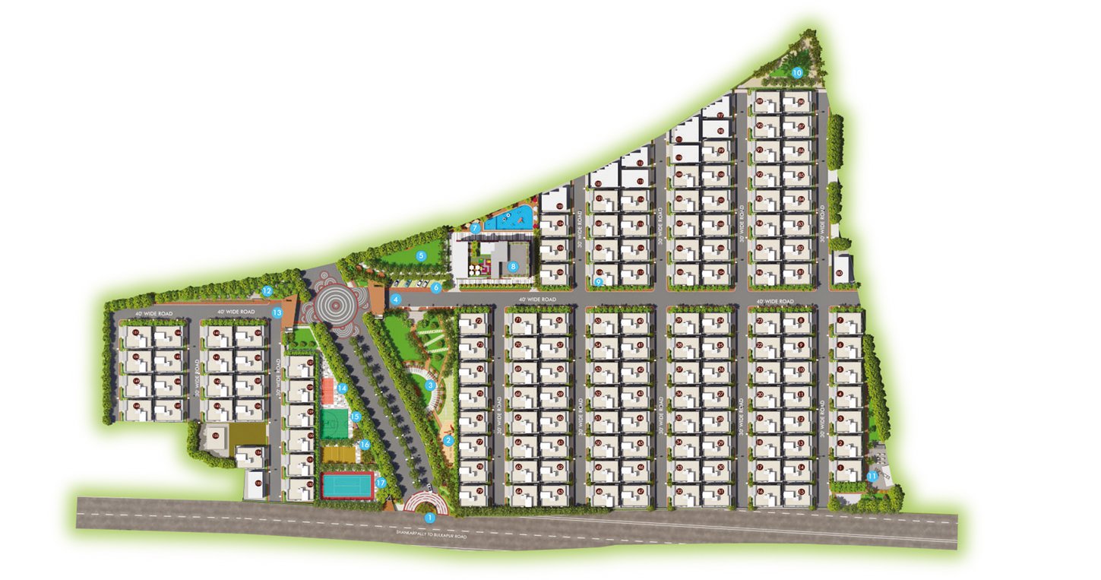
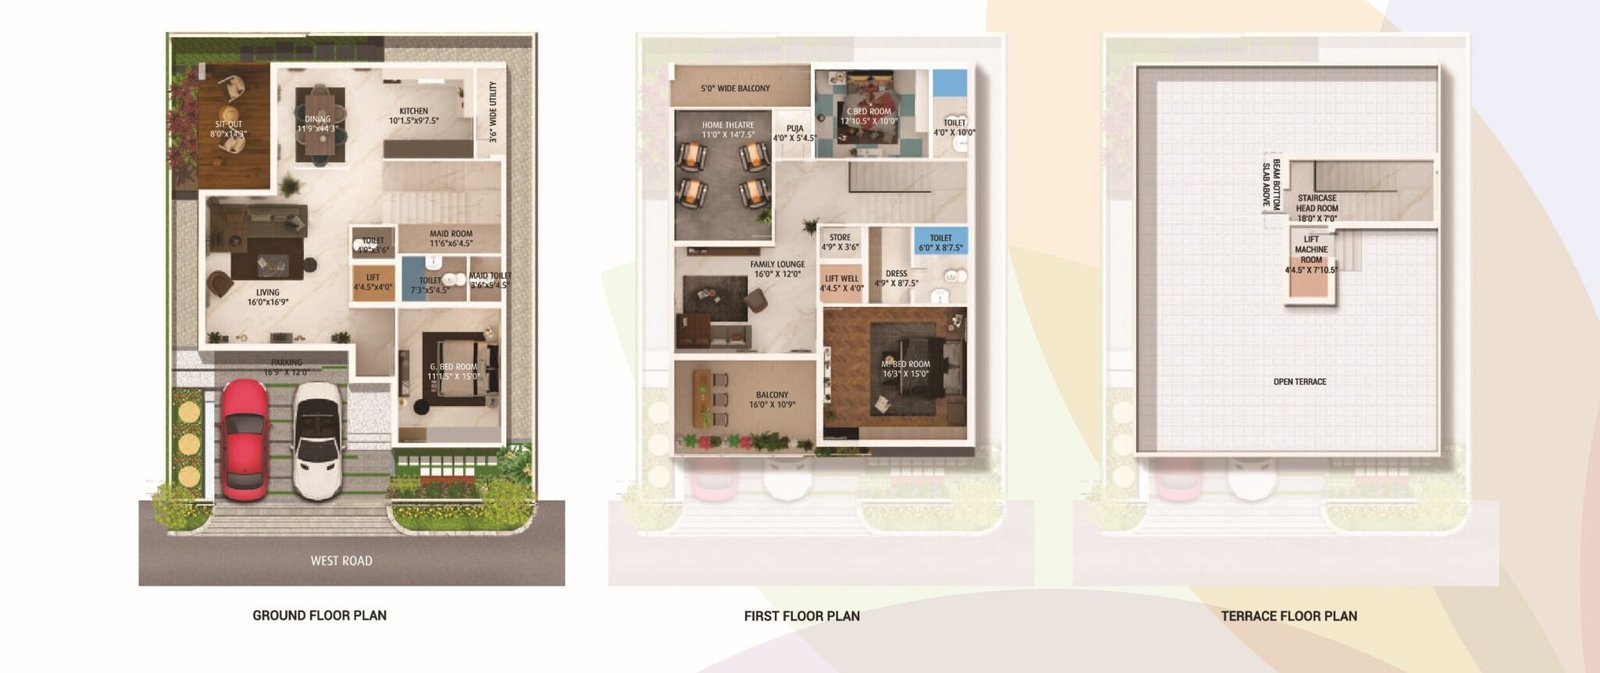
Configurations & sizes
For 1BHK, carpet area measured from the approved floor-plan drawings is 50.1–104.5 sq m; this is a drawing-based measurement, not a RERA disclosure, and should be verified against the drawings. The TG-RERA filing records 151 units, 28 booked, and saleable area of 108.94–118.05 sq m; for 2BHK, the filing records 149 units, 28 booked, and saleable area of 138.37 sq m.
| Type | Carpet | Saleable | Facing | Source |
|---|---|---|---|---|
| 1BHK | 845 Sq Ft | 108.94–118.05 sq m | RERA filing | |
| 2BHK | 972 Sq Ft | 138.37 sq m | RERA filing | |
| East Facing Villa | East | Developer site | ||
| West Facing Villa | West | Developer site | ||
| 3 BHK Villa | 3325 Sq. Ft. | magicbricks | ||
| 4 BHK Villa | 3325 sq.ft | magicbricks | ||
| 3 BHK | 3,325 sqft | relai | ||
| 4 BHK | 3,325 sqft | relai |
Amenities
The disclosures describe community amenities and infrastructure, including open-space and play areas, a clubhouse, roads, water supply and sewerage.
- Clubhouse · 30000 sqft
- Green Strip/TOT LOT/Park
- Community Buildings
- Clubhouse
- Children's Play Area
- Toddlers Play Area
- Sit-outs
- Landscape Area
- Gated Community
- Indoor Sports
- 24/7 security
- Swimming Pool
- Kid's Play Area
- Gym/Party Lawn
- Landscaped Garden
- Meditation Room
- Spa And Salon
- Car Parking
- Yoga pavilion
- Jogging track
- Indoor games
- Green open spaces
- Parks
- Jogging and Strolling Track
- Private Terrace/Garden
- Power Back Up
- Lift
- Reserved Parking
- Service/Goods Lift
- Visitor Parking
- Intercom Facility
- Maintenance Staff
- Banquet Hall
- Gymnasium
- Kids Club
- AEROBICS ROOM
- DTH Television Facility
- Piped Gas
- RO Water System
- Water Storage
- Air Conditioned
- Arts & Craft Studio
- Meditation Area
- Vaastu Compliant
- Internet/Wi-Fi Connectivity
- Premium branded fittings
- Conference Room
- Pool with temperature control
- Earth quake resistant
- Theme based Architectures
- Health club with Steam / Jaccuzi
- Located in the Heart of city
- Large Clubhouse
- Large Open space
- Solar Energy
- Kids play area
- Library
- Event Space & Amphitheatre
- Fire Fighting Equipment
Specifications
- bathroom fittings
- Hot and cold wall mixer with head showers
- bathroom fittings
- All CP fittings of CERA/HINDWARE/JAGUAR make or equivalent
- bathroom fittings
- Provisions for geysers in all toilets except maid room
- CP FITTINGS
- CP FITTINGS
- doors
- Main Door : teak wood frame with designer flush door shutter
- doors
- Other Doors: Seasoned hardware frame with flush door shutter, stainless steel hardware
- DOORS AND HARDWARES
- DOORS AND HARDWARES
- electrical
- Concealed copper wiring of reputed make
- electrical
- Power socket for air conditioners system in all rooms
- electrical
- Power socket for geysers in all bathrooms and kitchen
- electrical
- Power socket for cooking range, chimney, exhaust fan, refrigerator, microwave oven mixer/grinder, water purifier etc.
- ELECTRICAL
- ELECTRICAL
- flooring
- Imported marble for foyer, living dining and staircase
- flooring
- Vitrified tiles/granite/flamed granite for kitchen and utility area
- flooring
- wooden laminate for all bedrooms and family room
- flooring
- pressed clay tiles for terrace area
- flooring
- anti-skid ceramic tiles for balcony, toilets and servant room
- Floor-to-ceiling
- 9.8 ft
- kitchen
- Granite platform with stainless steel sink with provision for one municipal water tap and one bore well connection tap.
- Open space
- 35%-45% of the plot
- PLASTERING & FLOORING
- PLASTERING & FLOORING
- Power backup
- Partial
- SANITARY
- SANITARY
- SECURITY SYSTEM
- SECURITY SYSTEM
- structure
- RCC framed structure
- Structure
- RCC Framed
- SUPER STRUCTURE
- SUPER STRUCTURE
- TV / TELEPHONE
- TV / TELEPHONE
- walls
- Red bricks / table moulded bricks for external and internal walls
- windows
- Three-track UPvC shutters/aluminium windows with clear glass
Location & connectivity
The RERA-filed location is Shankarpally village, Shankarpalle mandal, Ranga Reddy district, PIN 501203. The developer markets the location as Mokila, Hyderabad.
Promoter
The promoter is N D R DEVELOPERS AND CONSTRUCTIONS, a partnership, and its official website is ndrconstructions.com. The named architect is KOTA SIVA PRATYUSHA and the structural engineer is N VENKAT RAO.
Additional details
Filed vs marketed
TG-RERA records 300 units and locality SHANKARPALLY, while the developer's site markets 151 villas and the locality Mokila, Hyderabad.
- Total units: magicbricks says 151; the RERA filing says 300. magicbricks
- Total villas: The developer’s site says 151; the RERA filing says 300. Developer site
- Locality: The developer’s site says Mokila, Hyderabad; the RERA filing says SHANKARPALLY. Developer site
Sources & web results
- NDR Vipasa in Shankarpalli Road, Hyderabadmagicbricks.com
- NDR Vipasa, Shankarpalli, Hyderabadsquareyards.com
- NDR Vipasa in Shankarpally, Hyderabadhousing.com
- NDR S VIPASA: relai evaluation scorecard - relai.worldrelai.world
- NDR Vipasa | Hyderabad Villas propertiesjllhomes.co.in
- Flats for Rent in NDR s VIPASA Hyderabadnobroker.in
- NDR S VIPASAbhumiboss.com
Public RERA registration record
Telangana RERA, as filed by the promoter.
- Registered name
- NDR s VIPASA
- Developer / Promoter
- N D R DEVELOPERS AND CONSTRUCTIONS
- Project type
- Residential
- RERA Registration No.
- P02400003373
- Registration Status
- New Project
- Approved on
- 15/04/2021
- Proposed completion
- 30/11/2026
- Approving authority
- HMDA
- Plan approval no.
- 041572/SKP/LT/U6/HMD
- Total site area
- 59,688 sq m (14.7 acres)
- Approved built-up area
- 41,079 sq m (10.2 acres)
- Buildings (approved plan)
- 151
- Locality
- SHANKARPALLY, Shankarpally
- Mandal
- Shankarpalle
- District
- Rangareddy
- PIN code
- 501203
- Documents on File
- 15
Frequently asked questions
Is NDR s VIPASA registered with Telangana RERA?
Yes. NDR s VIPASA is registered with the Telangana Real Estate Regulatory Authority as P02400003373; the registration status is New Project.
Who is the developer of NDR s VIPASA?
The promoter named in the RERA registration is N D R DEVELOPERS AND CONSTRUCTIONS.
Where is NDR s VIPASA located?
NDR s VIPASA is in SHANKARPALLY, Shankarpalle, Rangareddy, Telangana (501203).
When will NDR s VIPASA be completed?
The promoter's proposed date of completion filed with RERA is 30/11/2026. This is the promoter's declaration, not a guarantee.