Asbl Spectra
Asbl Spectra is a residential project by Ashoka Builders India Private Limited in Financial District, Gandipet, Rangareddy district, Telangana. It is registered with the Telangana RERA as P02400003071 (status: New Project). The approving authority named in the filing is HMDA (plan approval 042365/SKP/R1/U6/HM). The promoter filed a total site area of 32,071 sq m (7.9 acres) and 4 buildings on the approved plan. The proposed date of completion is 04/09/2027.
Description
ASBL SPECTRA is a new residential apartment project registered with TG-RERA, with completion proposed for 4 September 2027. It comprises 1,182 apartments across 4 towers and 40 floors on 32,071.337 sq m of land.
- Project type
- Residential (apartment)RERA filing
- Units
- 1182RERA filing
- Towers
- 4RERA filing
- Floors
- 40RERA filing
- Land area
- 32071.337 sq mRERA filing
- Open space
- 76% Open areaDeveloper site
- Possession
- 04/09/2027RERA filing
- Status
- New ProjectRERA filing
Gallery
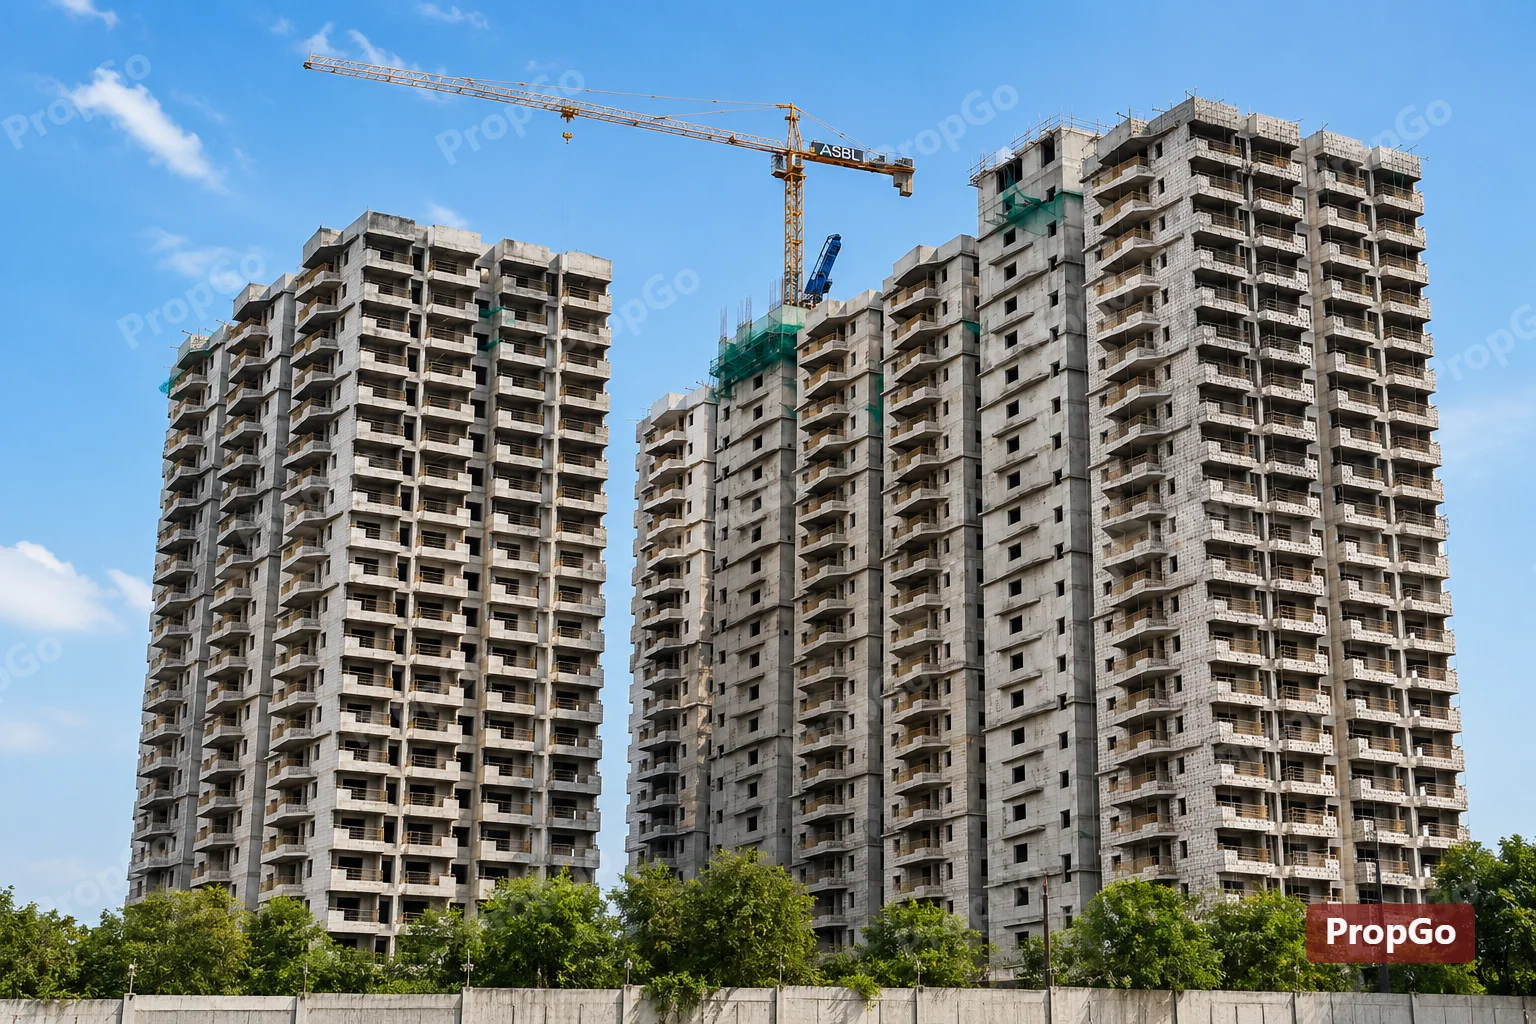
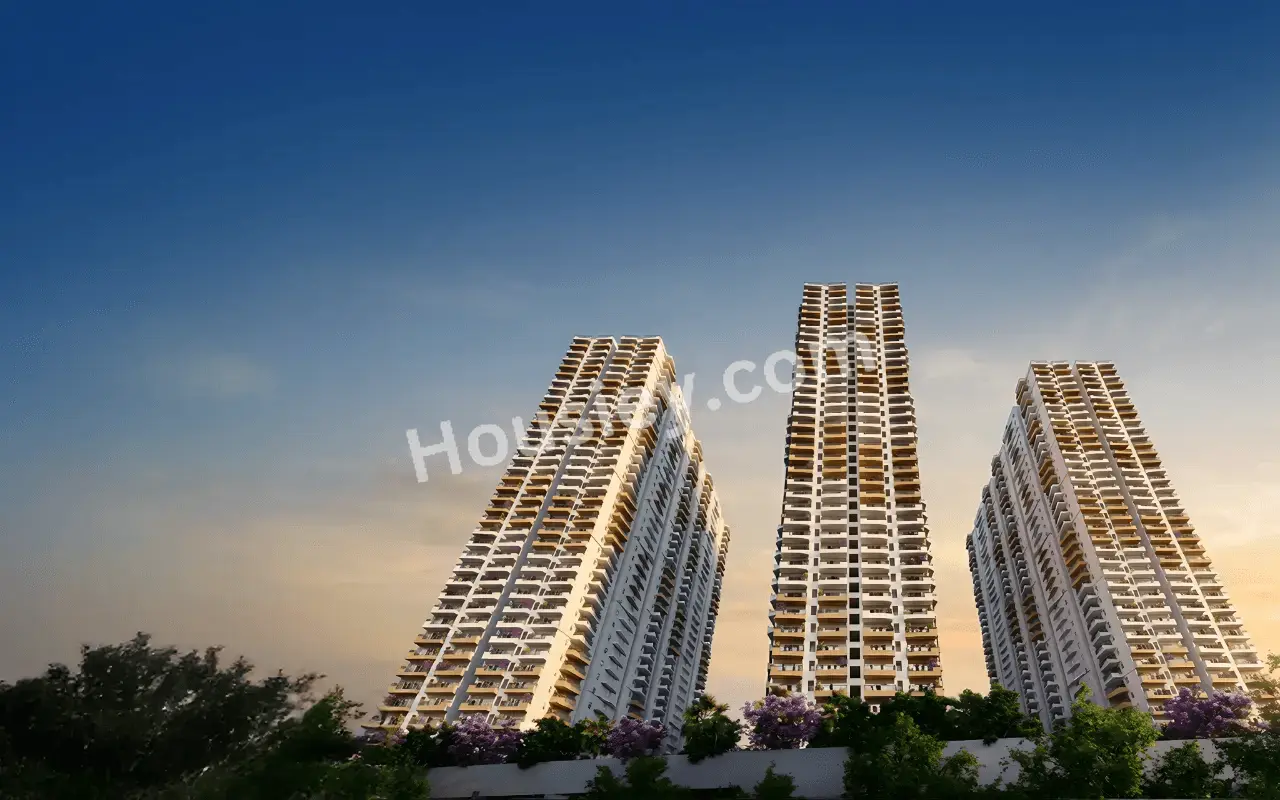
Configurations & sizes
The TG-RERA filing records 3BHK homes; carpet area measured from the approved drawings is not available, and any carpet-area figure should be verified against the drawings. The filing records 1,182 units, 954 booked, and saleable areas of 207.09–211.17 sq m; the developer advertises 3BHK saleable sizes including 1,980, 2,210 and 2,220 sq ft.
| Type | Carpet | Saleable | Source |
|---|---|---|---|
| 3BHK | 207.09–211.17 sq m | RERA filing | |
| 3BHK 1980 sq.ft East Type-1 | 1980 sq.ft | Developer site | |
| 3BHK 1980 sq.ft East Type-2 | 1980 sq.ft | Developer site | |
| 3BHK 1980 sq.ft West Type-1 | 1980 sq.ft | Developer site | |
| 3BHK 1980 sq.ft West Type-2 | 1980 sq.ft | Developer site | |
| 3BHK 2210 sq.ft East Type-1 | 2210 sq.ft | Developer site | |
| 3BHK 2210 sq.ft East Type-2 | 2210 sq.ft | Developer site | |
| 3BHK 2220 sq.ft East Type-1 | 1242 sq.ft. | 2220 sq.ft | Developer site |
| 3BHK 2220 sq.ft East Type-2 | 2220 sq.ft | Developer site | |
| 3BHK 2220 sq.ft West NB | Type-1 | 2220 sq.ft | Developer site | |
| 3BHK 2220 sq.ft West NB | Type-2 | 2220 sq.ft | Developer site | |
| 3BHK 2220 sq.ft West SB | Type-1 | 2220 sq.ft | Developer site | |
| 3BHK 2220 sq.ft West SB | Type-2 | 2220 sq.ft | Developer site |
Amenities
The project’s disclosed amenities span recreation, sports, fitness and community facilities, alongside listed site infrastructure.
- Clubhouse · 75,000 sq.ft.
- Green Strip/TOT LOT/Park
- Community Buildings
- Aggregate area of recreational Open Space
- clubhouse
- 75,000 sft clubhouse
- Coworking spaces
- Swimming Pool
- kids pool
- Fitness Studio
- Indoor Gym
- Indoor games
- Party Hall
- Supermarket
- Creche
- Multi-sports arena
- Kids play area
- Walking track
- Open Air Theatre
- Cycling track
- Jogging track
- Pet Park
- Outdoor Gym
- EV Charging
- Amphitheater
- Creche recess
- Pool deck
- Tranquil park
- Festival lawn
- Palm grove
- Senior citizen area
- Children's play area
- People's plaza
- Fire Alarms
- Fire Hydrants
- Fire Sprinkler System
- Common Area Lighting
- Water treatment plant (WTP)
- EV Charging Point
Specifications
- Balcony Flooring
- Anti-skid vitrified tiles with spacer joint
- Balcony - Frame
- 2250mm high & 2400mm wide, UPVC slide doors with provision for mosquito mesh
- Balcony - Shutters
- Toughened clear float glass
- Bathroom ceiling
- Acid-resistant, anti-skid vitrified tiles with spacer joint
- Bathroom Ceiling
- Grid false ceiling to cover all service lines
- Bathroom Doors - Frame
- Granite Frame
- Bathrooms
- Geysers and one additional power outlet point
- Bathroom Tap
- Chrome plated fitting of reputed make with diverter provision for hot and cold water
- Bathroom Ventilators
- Alluminium alloy/UPVC glazed with openable shutters
- Bathroom Walls
- Ceramic tiles cladding up to 7 feet height
- Bedroom Doors - Frame
- Hard wood frame/factory-made wooden frames
- Bedroom Doors - Shutters
- Two sides laminated flush shutters with reputed hardware
- Bedrooms & Living Area
- Air-conditioners, TV and charging ports
- Commode
- Wall mounted EWC with flush valve of reputed brand
- common area lighting
- Power for common area lighting will be provided from both Solar and transformer
- Corridor
- Vitrified tiles
- DG Backup
- 100% power backup DG set with acoustic enclosure and AMF
- Distribution Board
- One distribution board of reputed make for each flat Power Outlets Provided for
- EV charging
- One charging point will be provided for each flat in their parking space
- External Finishes
- Texture finish and two coats of exterior emulsion paint of reputed brand
- External Walls
- 200 or 230 mm thick RCC walls
- Faucets
- Chrome plated of reputed brands
- fire equipment
- Fire equipment as per National Building ode (NBC) regulations
- Flat ceiling
- Smooth putty finish with acryclic emulsion paint
- Flat Flooring
- 800 x 800 mm vitrified tiles of reputed brand with spacer joint
- Flat Walls
- Smooth putty finish with two coats of acryclic emulsion paint
- High-speed lifts of reputed make
- Passenger Lifts : 26 Service Lifts : 4
- Internal Walls
- 100 or 200 mm thick RCC walls
- Kitchen
- Power point provided for a. Chimney b. Hob c. Refrigerator d. Microwave/Oven e. Mixer/Grinder f. Water Purifier g. Dishwasher
- Main Balcony
- One power outlet point
- Main Door - Frame
- 2400mm high & 1200mm wide, Hard wood frame finished with melanine spray polish
- Main Door - Shutters
- Veneer finished flush shutters with reputed hardware
- Parking - Markings
- Designated markings for each flat and visitor parking Signages at relevant points
- Piped gas
- Piped PNG/LPG gas connection will be supplied from centralized gas bank to all flats
- Security
- CCTV cameras at designed locations Dedicated security cabin for surveillance
- sewage treatment
- Sewage treatment plant (STP) of adequate capacity as per regulatory norms
- Staircase
- Natural stone/Vitrified tiles
- Structure
- RCC Shear Wall structure to withstand wind and seismic loads (Zone-2)
- Switch Boards
- Modular switches of reputed make
- treated sewage
- Treated sewage will be used for flushing and landscaping purposes
- TV/ Telephone/ Internet
- Optic fibre cable for internet in the Living Area Television (TV) and DTH points: All bedrooms and Living area
- Utility Area
- One power outlet point for washing machine
- Utility Billing
- Water, Gas, and Electricity Meters will be provided for each flat
- Utility Tap
- Chrome plated fitting of reputed make
- Utility Walls
- Ceramic tiles cladding up to 3 feet height
- Washbasin
- Washbasin with half pedestal/bottle trap
- Washing Machine
- One inlet point for washing machine
- water harvesting
- Rainwater harvesting pits provided for recharging ground water level
- Water Purifier
- One inlet point for water purifier
- water treatment
- Water treatment plant (WTP) for softening and treating of water
- Windows - Frame
- UPVC sliding/openable window system
- Windows - Shutters
- Toughened clear float glass with provision for mosquito mesh
- Wiring
- Concealed PVC insulated copper wiring of reputed make
Location & connectivity
The developer places the project in Gachibowli, in the heart of the Financial District; it is in Kokapet village, Gandipet mandal, Ranga Reddy district. The developer lists the ORR at 5 mins, Hitec City at 10 mins, Raidurg Metro Station at 15 mins and the Airport at 30 mins.
- ORR5 mins
- Hitec City10 mins
- Raidurg Metro Station15 mins
- Airport30 mins
Promoter
The promoter is ASHOKA BUILDERS INDIA PRIVATE LIMITED, a private limited company with 5 other registered projects. Its official website is asbl.in; the named architect is HARISH GUNDA and the structural engineer is KASIVISWANATH SADASIVUNI.
Filed vs marketed
The TG-RERA filing lists proposed completion as 04/09/2027, while the developer’s site markets a handover date of December 2025.
- Possession: The developer’s site says Handover Date December 2025; the RERA filing says 04/09/2027. Developer site
Sources & web results
- Ashoka ASBL Spectra in Financial District, Hyderabadmagicbricks.com
- 99acres.com
- ASBL Spectra Nanakramguda | 3BHK flat in Hyderabadhomefleet.in
- ASBL SPECTRA Ranga Reddy – RERA No. P02400003071aurumproptech.in
- ASBL SPECTRA | 3BHK | Kokapet | Photos & Reviewsbhumiboss.com
- nobroker.in
Public RERA registration record
Telangana RERA, as filed by the promoter.
- Registered name
- ASBL SPECTRA
- Developer / Promoter
- ASHOKA BUILDERS INDIA PRIVATE LIMITED
- Project type
- Residential
- RERA Registration No.
- P02400003071
- Registration Status
- New Project
- Approved on
- 05/05/2021
- Proposed completion
- 04/09/2027
- Approving authority
- HMDA
- Plan approval no.
- 042365/SKP/R1/U6/HM
- Total site area
- 32,071 sq m (7.9 acres)
- Approved built-up area
- 238,780 sq m (59.0 acres)
- Buildings (approved plan)
- 4
- Locality
- Financial District, koKapet
- Mandal
- Gandipet
- District
- Rangareddy
- PIN code
- 500089
- Documents on File
- 25
Frequently asked questions
Is ASBL SPECTRA registered with Telangana RERA?
Yes. ASBL SPECTRA is registered with the Telangana Real Estate Regulatory Authority as P02400003071; the registration status is New Project.
Who is the developer of ASBL SPECTRA?
The promoter named in the RERA registration is ASHOKA BUILDERS INDIA PRIVATE LIMITED.
Where is ASBL SPECTRA located?
ASBL SPECTRA is in Financial District, koKapet, Gandipet, Rangareddy, Telangana (500089).
When will ASBL SPECTRA be completed?
The promoter's proposed date of completion filed with RERA is 04/09/2027. This is the promoter's declaration, not a guarantee.