Akash Vihar Aspire
Akash Vihar Aspire is a residential project by Ajasra Homes Private Limited in Maheswaram, Maheshwaram, Rangareddy district, Telangana. It is registered with the Telangana RERA as P02400005822 (status: New Project). The approving authority named in the filing is HMDA (plan approval 045099/SMD/R1/U6/HMDA/09042021). The promoter filed a total site area of 4,111 sq m (1.0 acres) and 1 building on the approved plan. The proposed date of completion is 31/07/2027.
Description
Akash Vihar Aspire is a residential apartment project recorded as a New Project in its TG-RERA filing, with 70 homes in one tower across five floors on 4,111.18 sq m of land. The filing gives a proposed completion date of 31/07/2027.
- Project type
- Residential (apartment)RERA filing
- Units
- 70RERA filing
- Towers
- 1RERA filing
- Floors
- 5RERA filing
- Land area
- 4111.18 sq mRERA filing
- Possession
- 31/07/2027RERA filing
- Status
- New ProjectRERA filing
Gallery

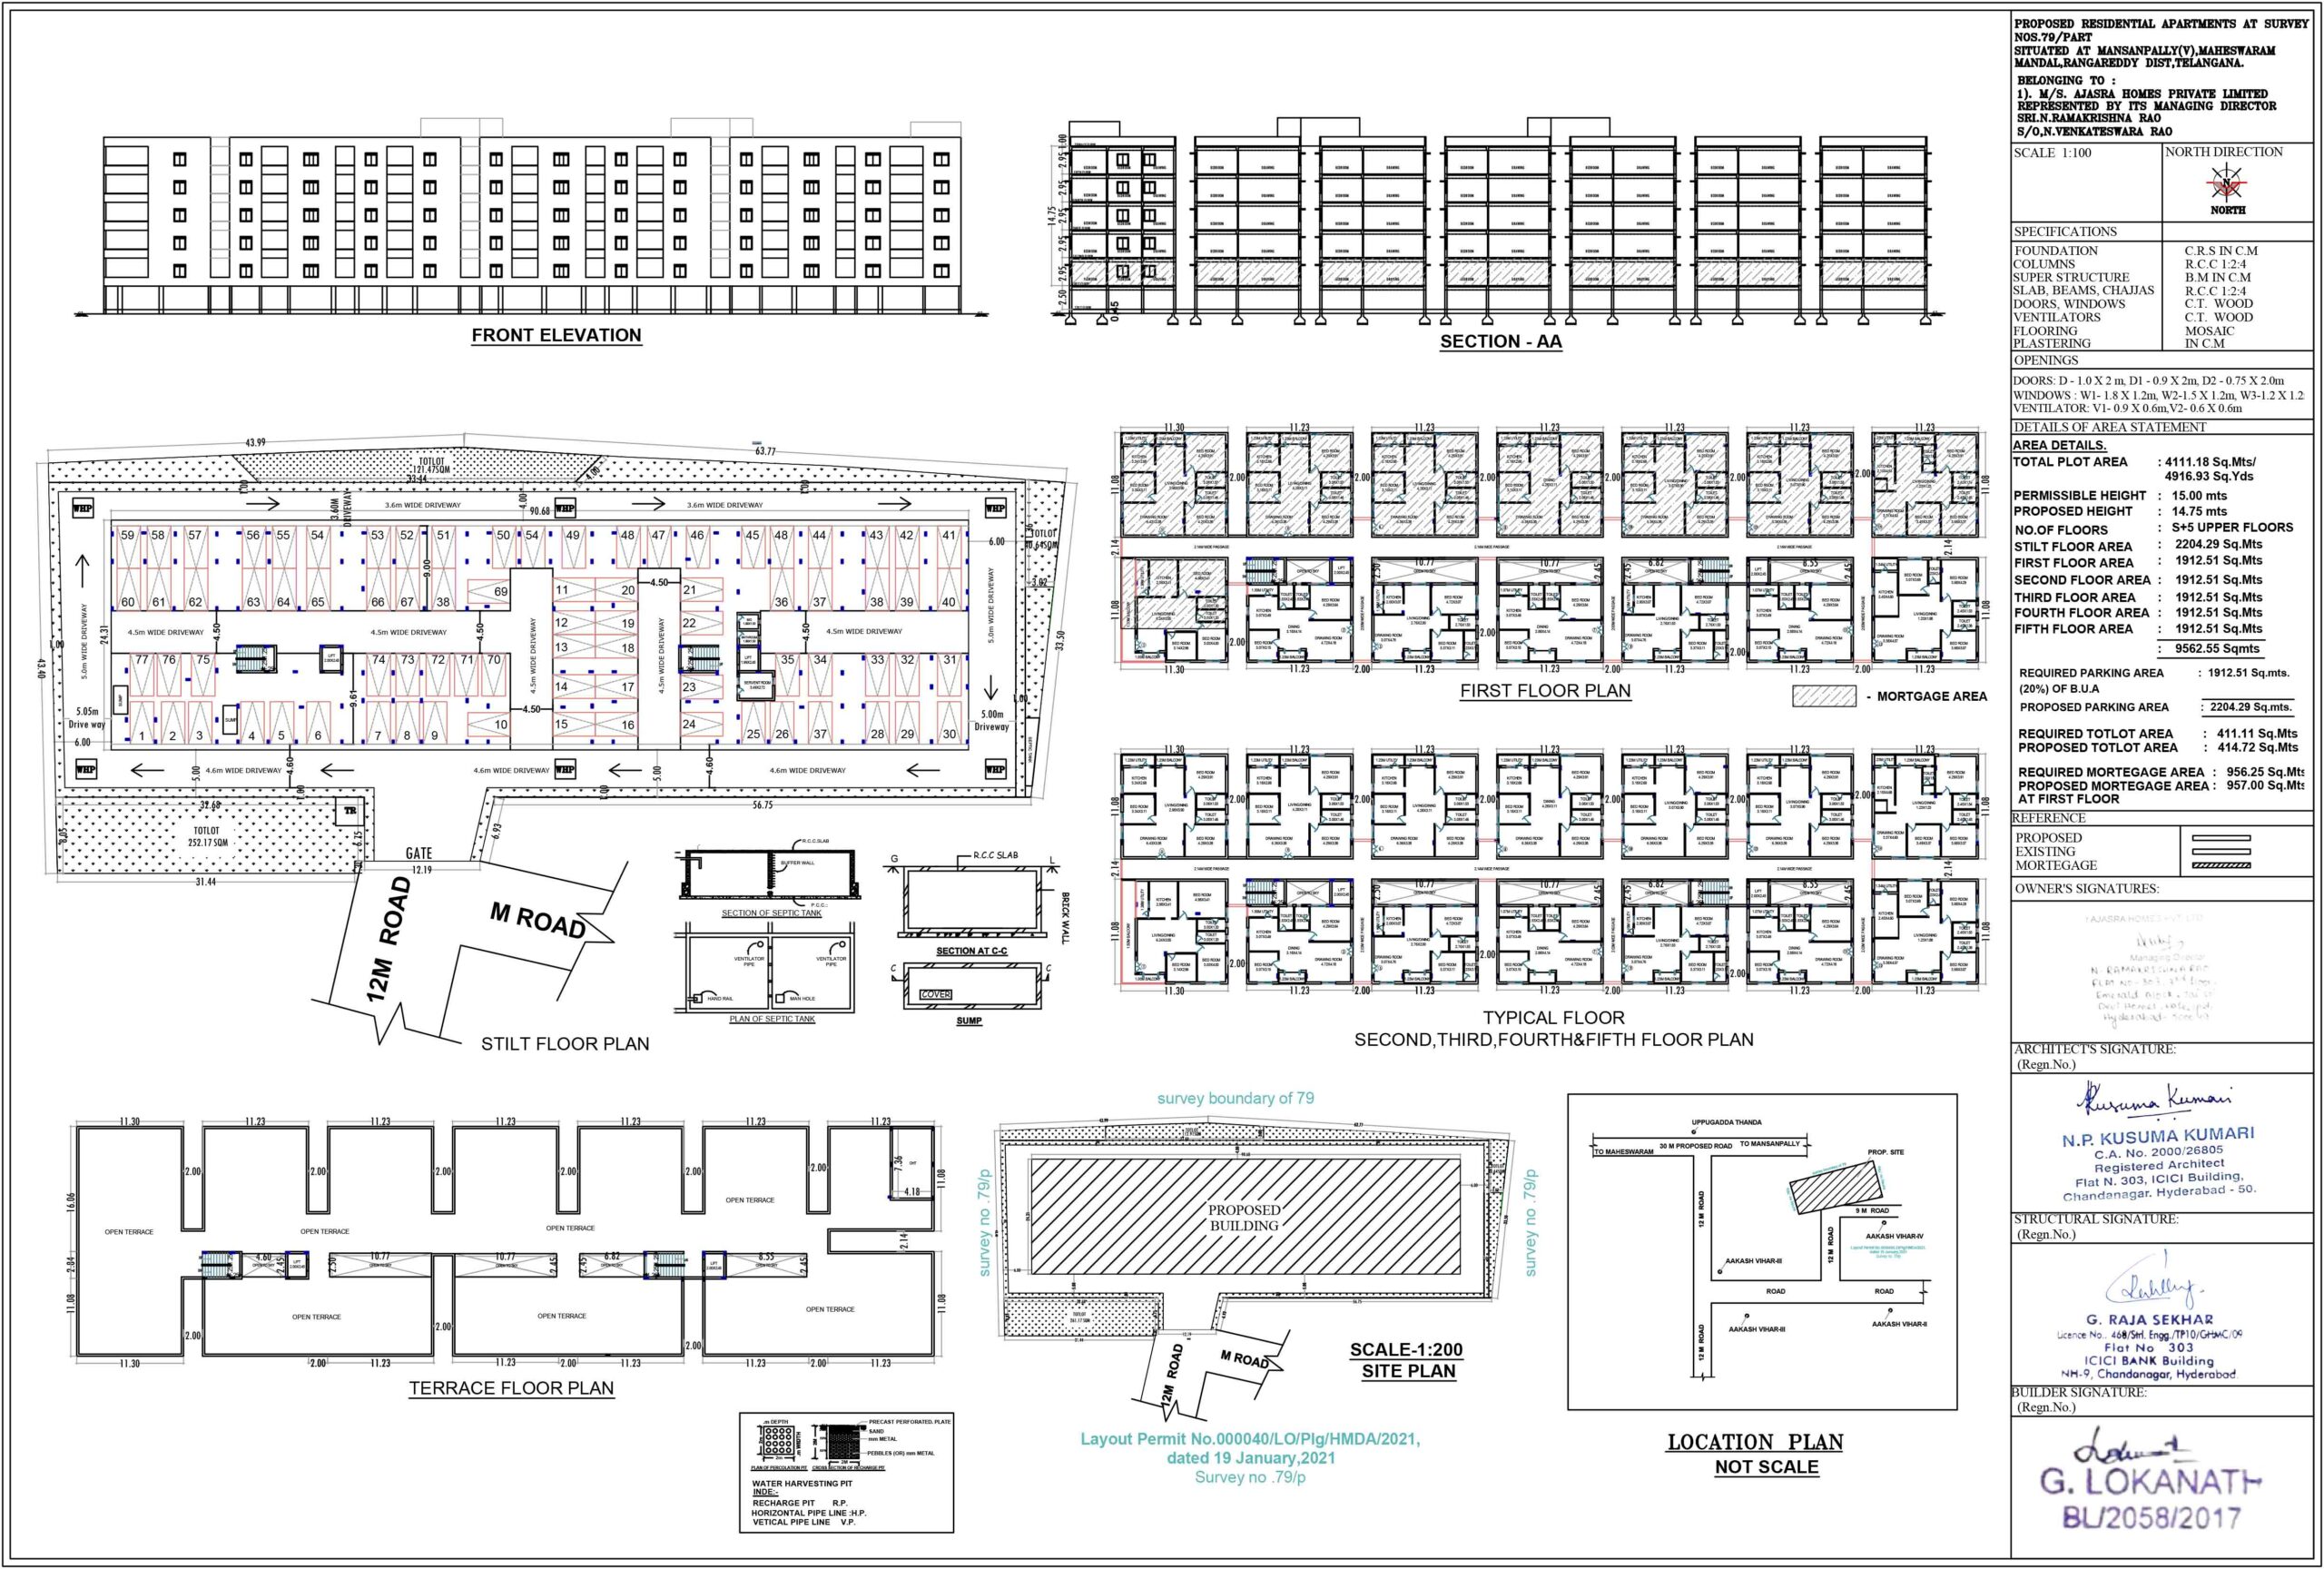





Configurations & sizes
The approved-drawing carpet area was not measured for either configuration, so a CogArea size is not available; the developer advertises carpet areas of 961.44 sq ft for 2BHK and 1,105.90 sq ft for 3BHK, which should be verified against the drawings. TG-RERA records 25 2BHK homes, 0 booked, with saleable area of 49.59 sq m, and 45 3BHK homes, 0 booked, with saleable area of 58.46 sq m.
| Type | Carpet | Built-up | Saleable | Facing | Source |
|---|---|---|---|---|---|
| 3BHK | 1105.90 Sq.ft. | 1323.56 Sq.ft. | 58.46 sq m | East | RERA filing |
| 2BHK | 961.44 sqft | 1003.09 sqft | 49.59 sq m | RERA filing | |
| 2 BHK East Facing | 819.52 Sq.ft. | 1003.09 Sq.ft. | 1334.00 Sq.ft. | East | Developer site |
| 2 BHK West Facing | 817.32 Sq.ft. | 1003.09 Sq.ft. | 1334.00 Sq.ft. | West | Developer site |
| 3 BHK East Facing | 1109.18 Sq.ft. | 1323.56 Sq.ft. | 1760.00 Sq.ft. | East | Developer site |
| 3 BHK North Facing | 1123.96 Sq.ft. | 1341.63 Sq.ft. | 1784.00 Sq.ft. | North | Developer site |
Amenities
The project’s listed features include shared recreation and children’s play areas, lifts, power backup, CCTV surveillance and rainwater harvesting.
- Aggregate area of recreational Open Space
- energy efficient lifts
- children play area
- 24-hour power backup
- 24-hour CCTV surveillance
- tot lot (children's play area)
- all-round driveway
- children's play area
- Quality construction
- 24hrs power backup
- 24hrs CCTV Surveillance
- Car parking
- 2 Energy efficient lifts
- 2 Staircases
- No common walls
- Excellent ventilation
- 100% vaastu
- Integrated development
- Avenue plantation
- Tot lot (Children Play areas)
- All round drive way
- Social activity space
Specifications
- common area flooring
- Tandoor Stones / Vitrified tiles.
- DG power
- Generator for lifts, common areas and each flat.
- doors
- Teakwood main door frame with flush door shutters.
- electrification
- Concealed copper wiring with reputed brand switches and sockets.
- flooring
- 2' x 2' double-charged vitrified tiles throughout flats; ceramic tiles in utility areas; anti-skid ceramic tiles in bathrooms and glazed tiles up to 6 ft
- flooring
- 2’ x 2’ double-charged vitrified tiles throughout the flat; ceramic tiles in utility areas; anti-skid ceramic tiles in bathrooms with glazed tiles up to 6ft
- flooring
- 2’ x 2’ double charged vitrified tiles flooring for the entire flat, ceramic tiled flooring for utility area. Anti skid ceramic tiles for bathrooms & glazed tiles upto 6ft.
- kitchen
- Granite kitchen platform with stainless-steel sink and 2-foot-high ceramic tile dado above the platform
- kitchen
- Granite kitchen platform with stainless steel sink and ceramic tile dadoing 2 feet above the platform
- kitchen
- Granite kitchen platform with stainless steel sink and two feet height ceramic tiles dadoing above the platform.
- lifts
- 2 no’s of automatic lift with a capacity of 6 passengers each.
- painting
- External weather-proof emulsion paint; internal walls with two layers of base coat (putty)
- painting
- External Walls: Weather proof emulsion paint based on the finalized elevation.
- plaster
- Internal and external smooth finish cement plastering, lappam finish.
- sanitary
- Reputed-brand fittings and white-colour sanitaryware or equivalent
- sanitary
- Reputed brand fittings and white colour sanitary or equivalent.
- structure
- RCC Framed Structure.
- surveillance system
- CCTV & 24hrs security.
- TV & telecom
- Individual TV
- TV & Telecom
- Individual T.V., Ethernet & Telephone points in hall and master bedroom.
- walls
- External walls 8-inch solid blocks; internal walls 4-inch solid blocks as per design
- water supply
- Water supply through borewell with overhead tank and sump.
- windows
- UPVC Window frames.
Location & connectivity
The project is in Mansanpally, Maheshwaram Mandal, Ranga Reddy district. The developer lists the International Airport at 12 kms, E City at 5 kms, a bus depot, MRO office, Electronic SEZ and General park each at 1 km, and a car racing track at 4 km.
- International Airport - 1012 kms
- E City5 kms
- Bus depot1 km
- MRO office1 km
- Electronic SEZ1 km
- General park1 km
- Car racing track4 km
Promoter
The promoter is AJASRA HOMES PRIVATE LIMITED, a private limited company with four other registered projects. Its official website is ajasrahomes.com; the filing names N P KUSUMAKUMARI as architect and G RAJA SHEKHAR as structural engineer.
Additional details
- HMDA
- Technical Approval No.: 045099/SMD/R1/U6/HMDA
- HMDA
- Layout Permit No.000040/LO/Plg/HMDA/2021, dated 19 January,2021
- SBI
Sources & web results
- Akash Vihar Aspire 2 & 3 BHK Apartments in Mansanpally ...swapnagruha.com
- AKASH VIHAR ASPIRE Ranga Reddyaurumproptech.in
- AKASH VIHAR ASPIREbhumiboss.com
- Akash Vihar Aspire: relai evaluation scorecard - relai.worldrelai.world
Public RERA registration record
Telangana RERA, as filed by the promoter.
- Registered name
- AKASH VIHAR ASPIRE
- Developer / Promoter
- AJASRA HOMES PRIVATE LIMITED
- Project type
- Residential
- RERA Registration No.
- P02400005822
- Registration Status
- New Project
- Approved on
- 19/01/2021
- Proposed completion
- 31/07/2027
- Approving authority
- HMDA
- Plan approval no.
- 045099/SMD/R1/U6/HMDA/09042021
- Total site area
- 4,111 sq m (1.0 acres)
- Approved built-up area
- 9,563 sq m (2.4 acres)
- Buildings (approved plan)
- 1
- Locality
- MAHESWARAM, Mansanpally
- Mandal
- Maheshwaram
- District
- Rangareddy
- PIN code
- 509325
- Documents on File
- 13
Frequently asked questions
Is AKASH VIHAR ASPIRE registered with Telangana RERA?
Yes. AKASH VIHAR ASPIRE is registered with the Telangana Real Estate Regulatory Authority as P02400005822; the registration status is New Project.
Who is the developer of AKASH VIHAR ASPIRE?
The promoter named in the RERA registration is AJASRA HOMES PRIVATE LIMITED.
Where is AKASH VIHAR ASPIRE located?
AKASH VIHAR ASPIRE is in MAHESWARAM, Mansanpally, Maheshwaram, Rangareddy, Telangana (509325).
When will AKASH VIHAR ASPIRE be completed?
The promoter's proposed date of completion filed with RERA is 31/07/2027. This is the promoter's declaration, not a guarantee.