Swastik Pride
Swastik Pride is a residential project by Swastik Infrastructures in Shanthi Nagar Colony, Alwal, Medchal-Malkajgiri district, Telangana. It is registered with the Telangana RERA as P02200010861 (status: New Project). The approving authority named in the filing is GHMC (plan approval 0697/GHMC/SWBP/SEC2/2025). The promoter filed a total site area of 874 sq m (0.2 acres) and 1 building on the approved plan. The proposed date of completion is 06/12/2028.
Description
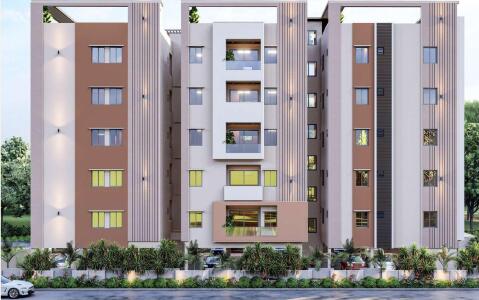
Swastik Pride is a residential apartment project filed as a New Project with TG-RERA. It comprises 15 units in 1 tower, with 5 floors on a land area of 873.87 sq m; the proposed completion date is 06/12/2028.
- Project type
- Residential (apartment)RERA filing
- Units
- 15RERA filing
- Towers
- 1RERA filing
- Floors
- 5RERA filing
- Land area
- 873.87 sq mRERA filing
- Possession
- 06/12/2028RERA filing
- Status
- New ProjectRERA filing

Gallery
Configurations & sizes
For 2BHK homes, carpet area is measured at 99.1 sq m from the approved drawings—not a RERA disclosure—and should be verified against the drawing; the TG-RERA filing records 10 units, 0 booked, and saleable area of 142.6 sq m. For 3BHK homes, measured carpet area ranges from 86.2 to 98.2 sq m from the approved drawings—not a RERA disclosure—and should be verified against the drawing; the filing records 5 units, 0 booked, and saleable area of 143.53 sq m.
| Type | Saleable | Source |
|---|---|---|
| 2BHK | 142.6 sq m | RERA filing |
| 3BHK | 143.53 sq m | RERA filing |
Amenities
The project disclosures describe recreational, security, water-management and fire-safety amenities, alongside basic infrastructure.
- Kids' Play Areas / Sand Pits
- Power Backup
- 24 x 7 Security
- CCTV / Video Surveillance
- Normal Park / Central Green
- Water Storage
- Fire Sprinklers
- Fire Fighting Equipment
Specifications
- BRICKWORK&PLASTERING
- Fly-ash Cement Brickwork In 9’’ thick for external walls & 4” thickfor internal walls. Internal and external plastering in double coatwith Ultra tech cement mortar as per standard mix.
- DOORS &WINDOOWS
- MAIN DOOR:Good quality teakwood frame, paneled shutterfinished with melamine polish & SS matt finish hardware.INTERNAL DOORS: Teakwood frame with both side laminateddesigner flush door shutter with SS matt finish hardware.FRENCH DOORS: UPVC Door frame with glass/HS clear Glass withmosquito mesh WINDOWS:Best quality UPVC windows with glass/ Hs clear glass with mosquito mesh .All the windows are fix
- FLOORING
- Vitrified branded tile Flooring in Living, Drawing, Dining1600x800 sizeBedrooms and Kitchen 800x800 sizeHigh Quality Ceramic tile flooring in Balconies and UtilityAnti-skid Ceramic tile flooring in all toiletsGranite/Vitrified tile flooring in the entrance lobby, lift lobbyand corridorStaircase- granite
- FOUNDATION & STRUCTURE
- RCC Framed structure shall be designed and built taking duecare of seismic, wind force and safe bearing capacity. Thestructure shall be built with ready mix concrete of Rmc ultratech manufacturers
- KITCHEN
- Granite platform with Stainless Steel sink with single bowlDado up to 2 ft above the cooking platformProvision for Washing machine in utility – Power point, Watersupply and Drain will be providedWet Area for Vessel WashingProvision for RO in kitchen– Power point, Water supply will beprovided
- PAINTINGS
- Internal: Smooth finish with two coats of wall care putty, onecoat of primer and two coats of acrylic emulsion paint ofreputed make.External: Combination of texture paint and exterior emulsion /weather-proof paint of Birla waterproof wall care putty make asper architectural design.
Location & connectivity
The developer's listing places the project in Alwal, Medchal-Malkajgiri, Hyderabad; the TG-RERA filing identifies Shanthi Nagar Colony. Listed nearby locations include Jubilee Hospital (0.8 Km), Dhana Laxmi Shopping Centre (0.9 Km), Jangam Colony Bus Stop (1.2 Km) and Alwal Railway Station (1.9 Km).
- Alwal Railway Station1.9 Km
- Jangam Colony Bus Stop1.2 Km
- Old Alwal IG Statue Bus Stop1.3 Km
- Dhana Laxmi Shopping Centre0.9 Km
- The Chennai Shopping Mall2.1 Km
- Jubilee Hospital0.8 Km
- Ozone Hospitals2.2 Km
- Sree Mart Super Market1.7 Km
Promoter
The promoter is SWASTIK INFRASTRUCTURES, filed as a proprietorship. The named architect is S.G NAVEEN and the structural engineer is B. JAYAPRAKASH.
Additional details
Sources & web results
- Swastik Pride in Alwal, Hyderabadmagicbricks.com
- squareyards.com
- Swastik Pride Sainikpuri, Secunderabad99acres.com
- housing.com
- SWASTIK PRIDE Medchal-Malkajgiri – RERA No. ...aurumproptech.in
- Swastik Pride, Secunderabad, Hyderabadhoussed.com
- Swastik Pride Homes in Rahatani, Punecommonfloor.com
Public RERA registration record
Telangana RERA, as filed by the promoter.
- Registered name
- SWASTIK PRIDE
- Developer / Promoter
- SWASTIK INFRASTRUCTURES
- Project type
- Residential
- RERA Registration No.
- P02200010861
- Registration Status
- New Project
- Approved on
- 06/08/2025
- Proposed completion
- 06/12/2028
- Approving authority
- GHMC
- Plan approval no.
- 0697/GHMC/SWBP/SEC2/2025
- Total site area
- 874 sq m (0.2 acres)
- Approved built-up area
- 874 sq m (0.2 acres)
- Buildings (approved plan)
- 1
- Locality
- Shanthi Nagar Colony
- Mandal
- Alwal
- District
- Medchal-Malkajgiri
- PIN code
- 500087
- Documents on File
- 22
Frequently asked questions
Is SWASTIK PRIDE registered with Telangana RERA?
Yes. SWASTIK PRIDE is registered with the Telangana Real Estate Regulatory Authority as P02200010861; the registration status is New Project.
Who is the developer of SWASTIK PRIDE?
The promoter named in the RERA registration is SWASTIK INFRASTRUCTURES.
Where is SWASTIK PRIDE located?
SWASTIK PRIDE is in Shanthi Nagar Colony, Alwal, Medchal-Malkajgiri, Telangana (500087).
When will SWASTIK PRIDE be completed?
The promoter's proposed date of completion filed with RERA is 06/12/2028. This is the promoter's declaration, not a guarantee.