Hivision Serene
Hivision Serene is a residential project by Hivision infratech and developer india pvt ltd in AS rao Nagar, Medchal-Malkajgiri district, Telangana. It is registered with the Telangana RERA as P02200000662 (status: On-Going Project). The approving authority named in the filing is GHMC (plan approval 1/C1/00550/2018). The promoter filed a total site area of 3,419 sq m (0.8 acres) and 1 building on the approved plan. The proposed date of completion is 31/03/2020.
Description
Hivision Serene is a residential apartment project recorded in TG-RERA as On-Going. The filing records 80 units in one tower, with five floors across 3,418.77 sq m of land, and a proposed completion date of 31 March 2020.
- Project type
- Residential (apartment)RERA filing
- Units
- 80RERA filing
- Towers
- 1RERA filing
- Floors
- 5RERA filing
- Land area
- 3418.77 sq mRERA filing
- Possession
- 31/03/2020RERA filing
- Status
- On-Going ProjectRERA filing
Gallery
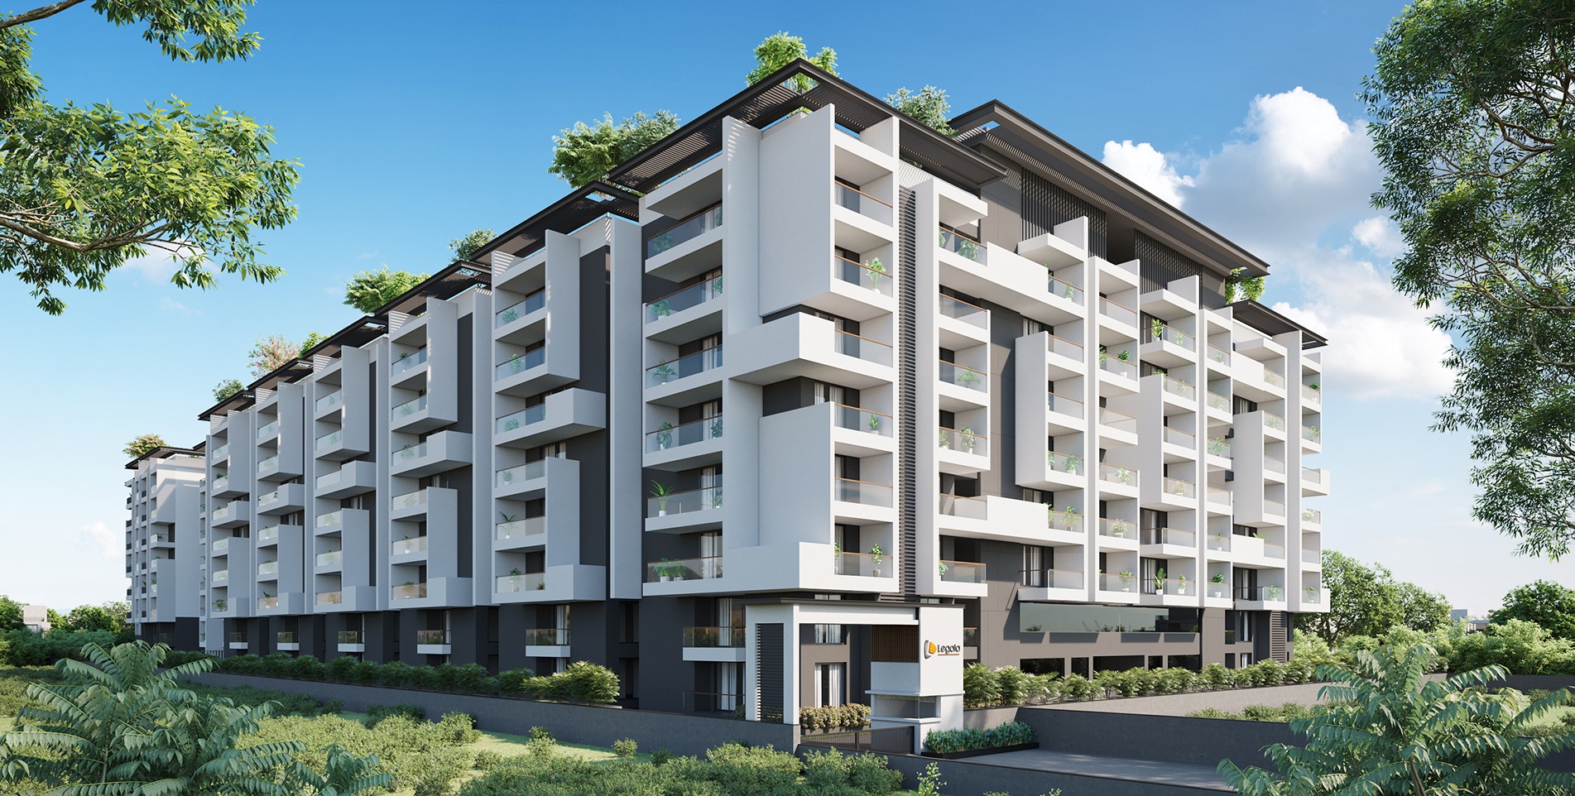
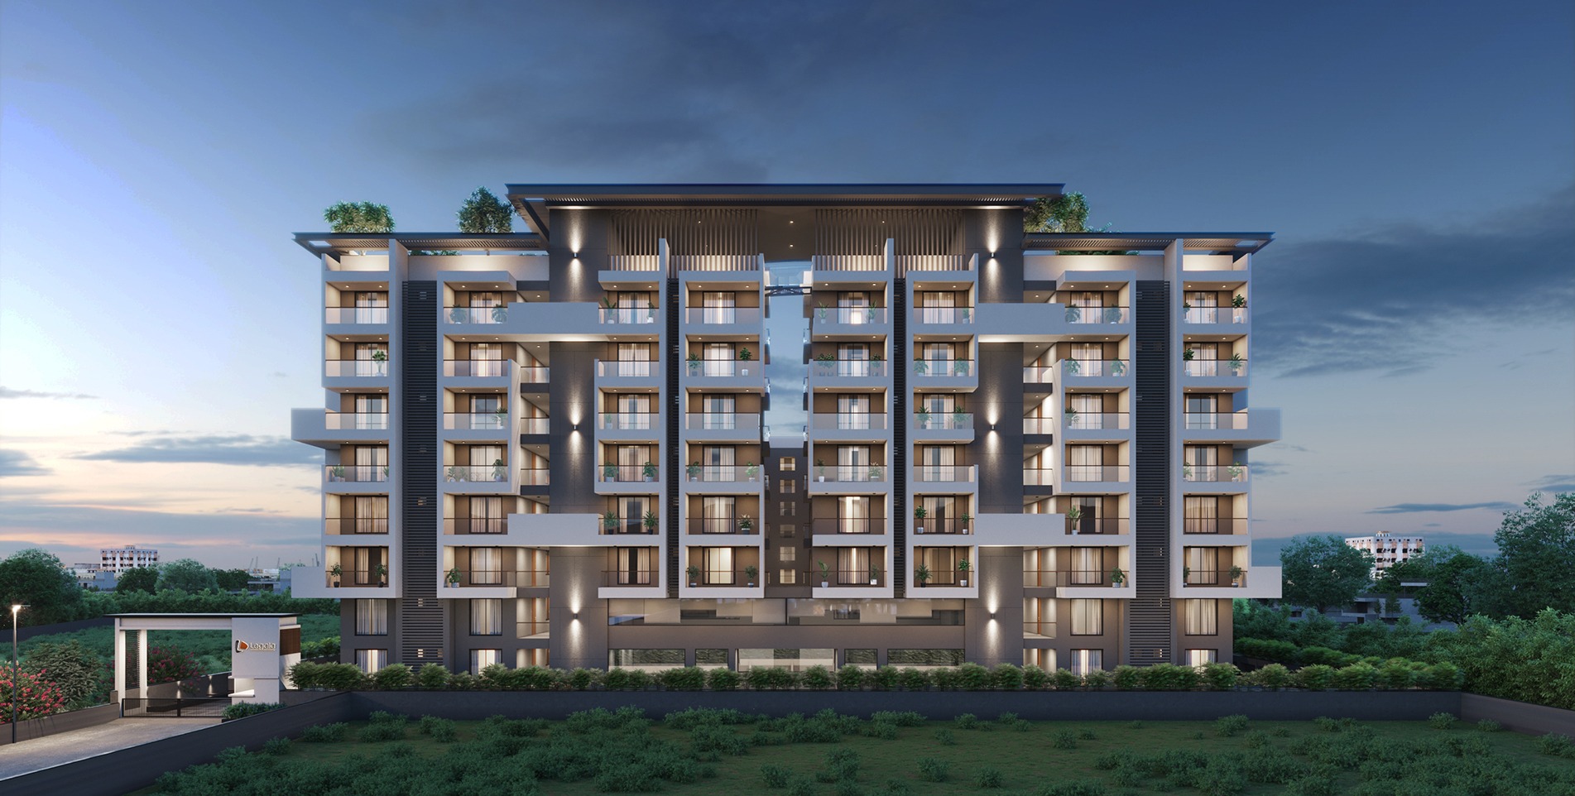

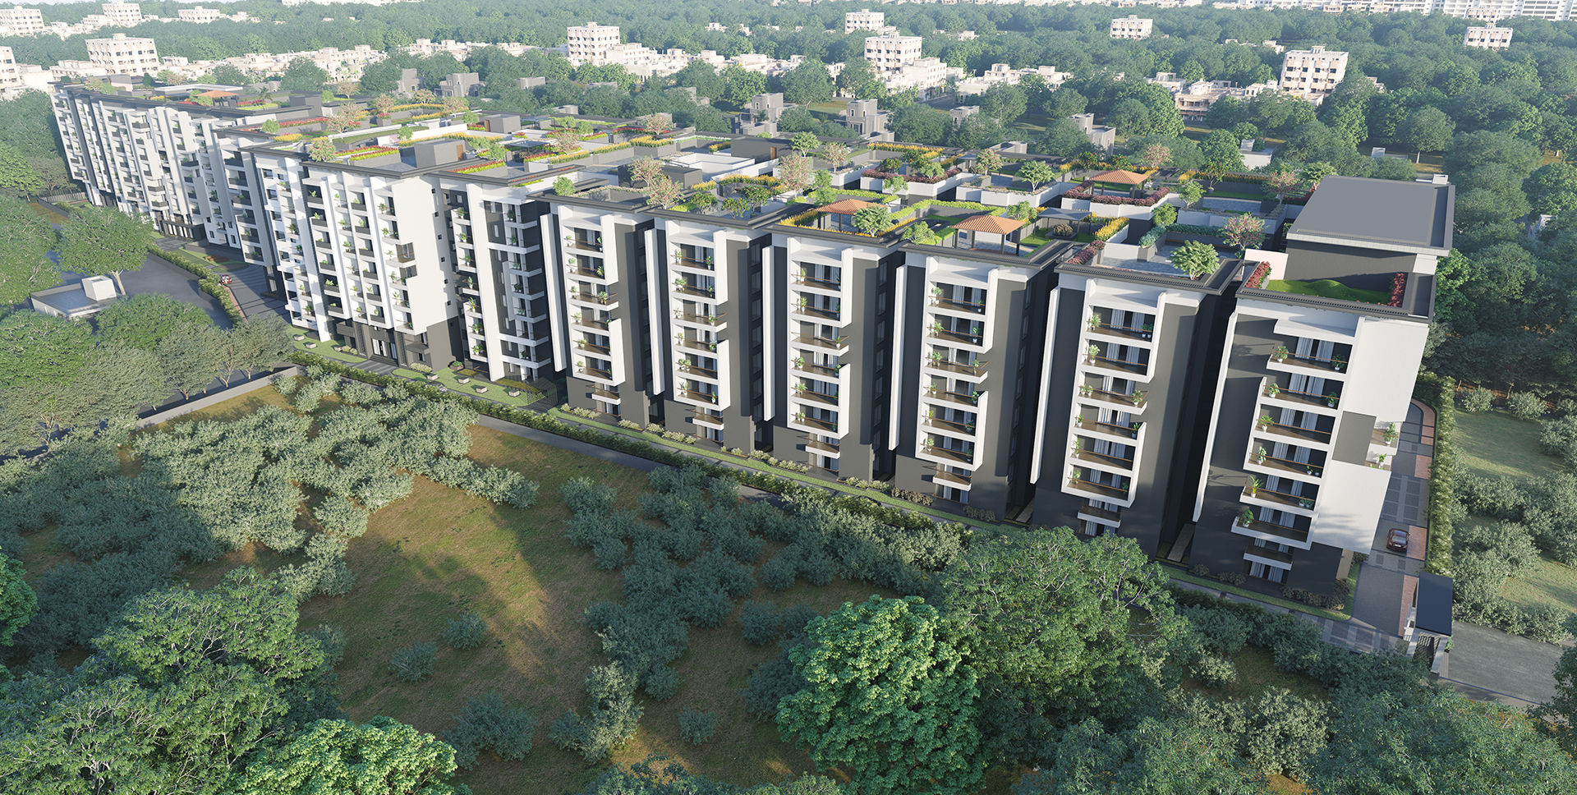




Configurations & sizes




The approved floor-plan drawings could not be measured for carpet area, so no drawing-measured area is available here. The TG-RERA filing records 55 2BHK units, 20 booked, with a saleable area of 94.13 sq m; it records 25 3BHK units, 13 booked, with a saleable area of 147.36 sq m.
| Type | Saleable | Source |
|---|---|---|
| 2BHK | 94.13 sq m | RERA filing |
| 3BHK | 147.36 sq m | RERA filing |
Amenities
The disclosed amenities include recreation and shared facilities alongside project infrastructure.
- Green Strip/TOT LOT/Park
- Aggregate area of recreational Open Space
- 24x7 security
- intercom
- kids' play area
- jogging/cycle track
- yoga areas
- Multilevel parking
- 24hr Water
- Electricity
- security service
- 2 No’s high speed automatic lifts
- Peripheral landscape
- Fully crossed ventilated
- CCTV Survellance for common areas
- Fiber to the home – Voice & Data
- Garbage Collecting with bifurcation of dry and wet waste at stilt level
- Gymnasium
- outdoor games
- Children’s play area
- Piped gas supply
- BSNL, Airtel (or other private service providers) connection
- Provision for Internet Optic Fiber connection
- Power Back Up
- Lift
- Reserved Parking
- Water Storage
- Vaastu Compliant
- CCTV Camera
- Fire Fighting Equipment
- Indoor Games
- Maintenance Staff
- Community Hall
- Skating Rink
- Swimming Pool
- Golf Course
- Park
- Common Garden
- Clubhouse
- Covered car parking
- 24-hour security
- high-speed automatic lifts
- garbage collection with dry and wet waste separation
- standby power for lifts and common amenities
- 24-hour water
- 24-hour electricity
- 2 high-speed automatic lifts
- peripheral landscaping
- CCTV surveillance in common areas
- fiber to the home
- garbage collection with dry and wet waste segregation
Specifications
- bathrooms
- Ceramic anti-skid flooring with glazed dado up to 5’ height and with standard C.P sanitary branded fitting.
- bathrooms
- Ceramic anti-skid flooring, glazed dado up to 5 ft. and standard branded CP sanitary fittings
- common service for the gated community
- Power backup for common lighting, water supply & lifts
- communication
- Telephone and internet points and provision for cable TV in living room and master bedroom
- communications
- Provision for cable TV in living and master bedroom
- CP fittings / baths
- Ceramic anti-skid flooring with glazed dado upto 5’ height and with standard C.P sanitary branded fitting
- doors
- Internal doors-flush shutter
- doors
- Main door frame in teakwood with teak veneer finish shutter; internal flush shutters; SS hardware
- electrical
- Concealed copper wiring of finecab/Moreflex or equivalent make power plugs in all necessary areas
- electrical
- Concealed copper wiring; power plugs in necessary areas; electrical fittings and fixtures; provisions for kitchen chimney, exhaust fans in kitchen and bathrooms, and split AC units in living room and master bedroom
- electrical
- Concealed copper wiring; power plugs in necessary areas; provision for kitchen chimney, exhaust fans in kitchen and bathrooms, and split AC units in living room and master bedroom
- environment
- Rainwater harvesting pits as per design
- flooring
- vitrified tiles
- flooring
- Vitrified tile flooring with skirting in Drawing, living/dining, kitchen and bed rooms.
- flooring
- Tiles flooring in balconies.
- flooring
- Vitrified tile flooring with skirting in drawing, living/dining, kitchen and bedrooms; tile flooring in balconies; marble flooring in staircases and common areas
- kitchen
- Granite Platform with matching ceramic tile dado upto 2ft. and stainless still sink.
- kitchen
- Granite Platform with matching ceramic tile dado up to 2ft. and stainless still sink.
- kitchen
- Granite platform with matching ceramic tile dado up to 2 ft. and stainless steel sink
- lifts
- Lift facility for all floors (Six person of Kone/ Easso or equivalent Brand)
- plastering
- Two coats sponge finishing with cement mortar (Internal & external).
- power
- Concealed copper wiring of finecab/Moreflex or equivalent make
- power
- power plugs in all necessary areas
- power
- Electrical fitting and fixtures of Anchor/Maru or equivalent make
- power
- Provision for electric chimney in kitchen, exhaust fans in kitchen and bathrooms
- power
- Provision for spilt AC units in living and master Bedroom
- power backup
- Common Service for the Gated Power backup for common lighting, water supply & lifts
- power backup
- Standby power for lifts and common amenities; backup for common lighting, water supply and lifts
- structure
- RCC Framed Structure
- super structure
- 6” solid CC Block for external walls
- super structure
- 4” solid CC block for internal walls
- wall finishes
- Full flat Luppam Finish with Plastic emulsion paint oil bound distemper paint for bedrooms & Toilets
- wall finishes
- All external walls will be finished with cement based exterior paint.
- wall finishes
- Internal and external plastering with two-coat sponge finish and cement mortar; flat luppam finish with plastic emulsion paint or oil-bound distemper in bedrooms and toilets; cement-based exterior paint
- walls
- 6-inch solid CC block external walls and 4-inch solid CC block internal walls
- windows
- UPC Window
- windows
- UPC windows
- windows
- uPVC windows
Location & connectivity
The developer places the project in Kushaiguda, AS Rao Nagar, in As Rao Nagar village, Medchal-Malkajgiri district. Nearby listings state Siddipet Road at 6 km, ECIL Main Road at 2.5 km, Vayupuri at 2 km and Safilguda at 2.5 km.
- Siddipet Road6 km
- ECIL Main Road2.5 km
- Vayupuri2 km
- Safilguda2.5 km
Promoter
The promoter is Hivision infratech and developer india pvt ltd, a private limited company. The RERA filing records past experience; the official website is hivisiondevelopers.com. The named architect is Ani Sambyal and the structural engineer is Raja Ram Chander Tiwari.
Additional details
- Commencement certificate
- has been granted
- GHMC
- Approved project
Filed vs marketed
The TG-RERA filing records proposed completion as 31/03/2020, while Magicbricks lists 01 December 2019 and NoBroker lists September 2025; NoBroker also shows 2 towers against the filed count of 1 and lists land area as 4100 sq. yds. and 1.00 Acres.
- Possession: magicbricks says 01 December 2019; the RERA filing says 31/03/2020. magicbricks
- Land area: nobroker says 1.00 Acres; we show 4100 sq. yds.. nobroker
- Possession: nobroker says September 2025; we show 01 December 2019. nobroker
- Towers: nobroker says 2; we show 1. nobroker
Sources & web results
- Hivision Serene in AS Rao Nagar, Hyderabadmagicbricks.com
- nobroker.in
- Hivision Serene, As Rao nagar, Hyderabad | 2 & 3 BHK ...houssed.com
- Hivision Serene Photos & Videos - Dr AS Rao Nagar99acres.com
- Hivision Serene Dr A S Rao Nagar Colony, Hyderabadbigestate.io
- Hivision Serene in AS Rao Nagar, Hyderabad Detailsaddressofchoice.com
- quikr.com
Public RERA registration record
Telangana RERA, as filed by the promoter.
- Registered name
- Hivision Serene
- Developer / Promoter
- Hivision infratech and developer india pvt ltd
- Project type
- Residential
- RERA Registration No.
- P02200000662
- Registration Status
- On-Going Project
- Proposed completion
- 31/03/2020
- Approving authority
- GHMC
- Plan approval no.
- 1/C1/00550/2018
- Total site area
- 3,419 sq m (0.8 acres)
- Approved built-up area
- 19,116 sq m (4.7 acres)
- Buildings (approved plan)
- 1
- Locality
- AS rao Nagar
- District
- Medchal-Malkajgiri
- PIN code
- 500062
- Documents on File
- 12
Frequently asked questions
Is Hivision Serene registered with Telangana RERA?
Yes. Hivision Serene is registered with the Telangana Real Estate Regulatory Authority as P02200000662; the registration status is On-Going Project.
Who is the developer of Hivision Serene?
The promoter named in the RERA registration is Hivision infratech and developer india pvt ltd.
Where is Hivision Serene located?
Hivision Serene is in AS rao Nagar, Medchal-Malkajgiri, Telangana (500062).
When will Hivision Serene be completed?
The promoter's proposed date of completion filed with RERA is 31/03/2020. This is the promoter's declaration, not a guarantee.