Sikhara Tranquil
Sikhara Tranquil is a residential project by Sikhara Developers in Cherlapally, Kapra, Medchal-Malkajgiri district, Telangana. It is registered with the Telangana RERA as P02200003066 (status: New Project). The approving authority named in the filing is GHMC (plan approval 1/C1/03905/2021). The promoter filed a total site area of 19,230 sq m (4.8 acres) and 65 buildings on the approved plan. The proposed date of completion is 01/06/2024.
Description
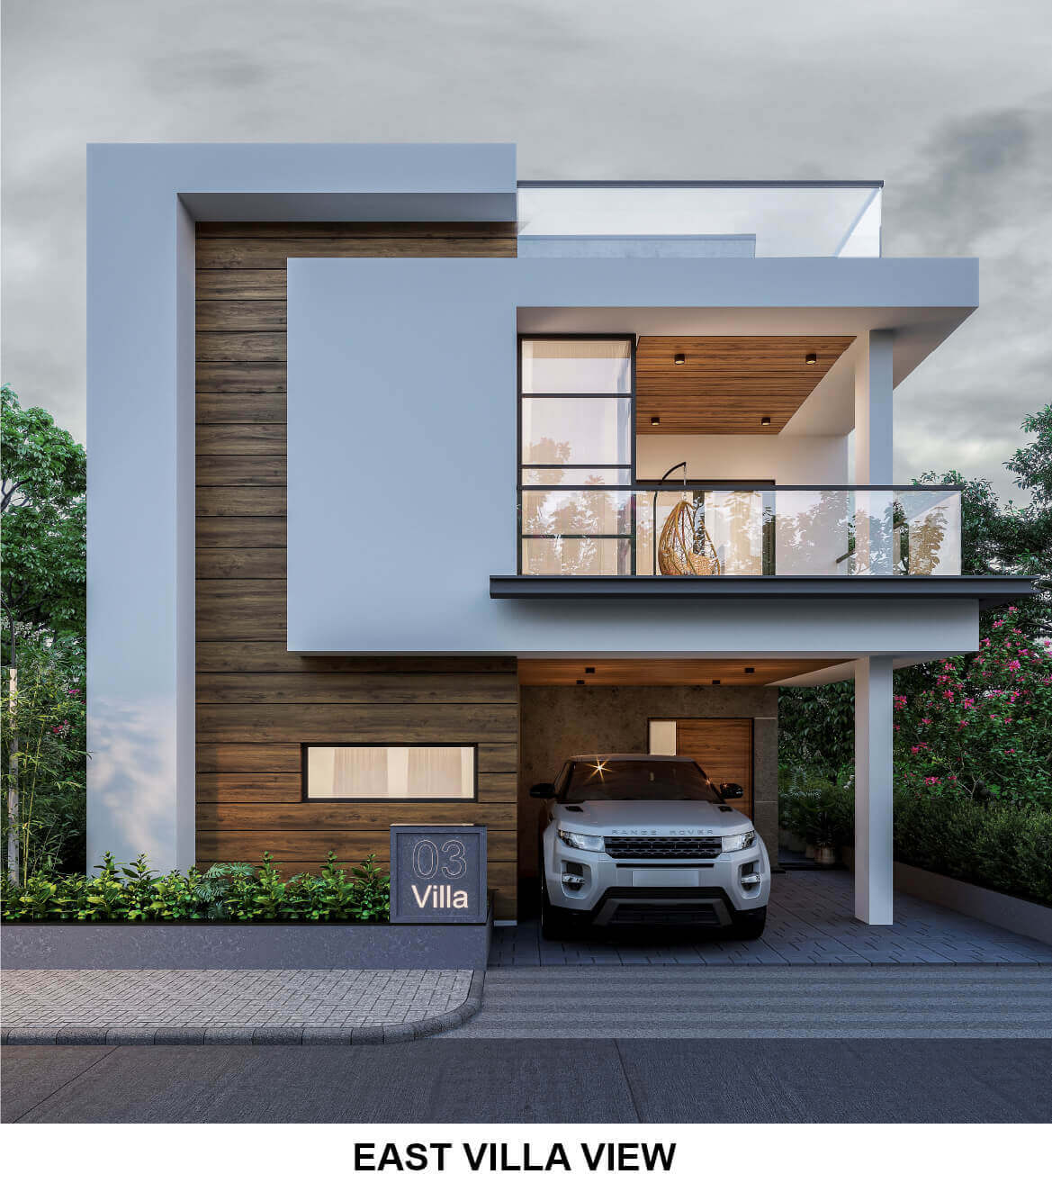
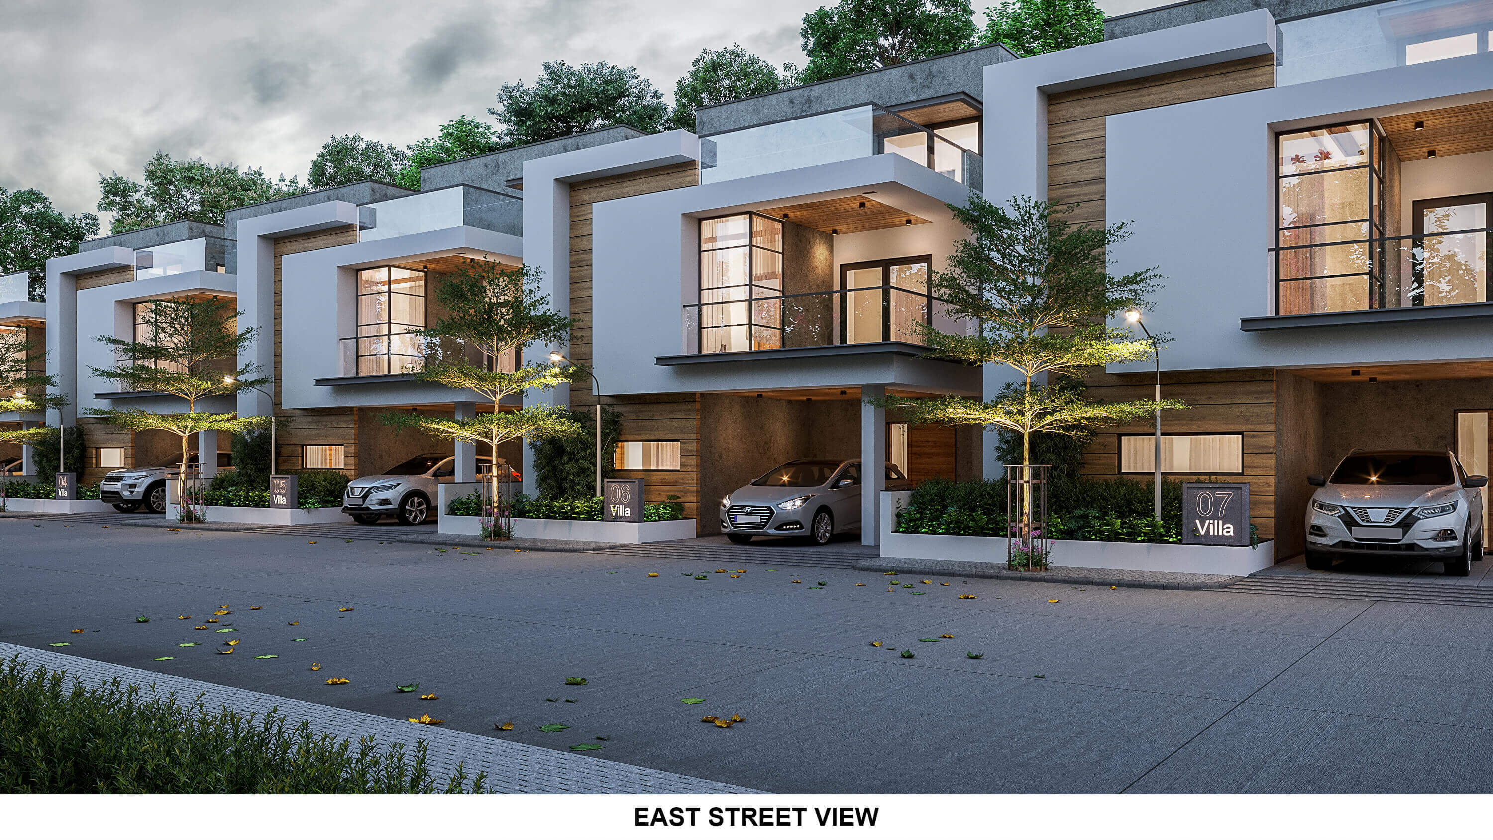
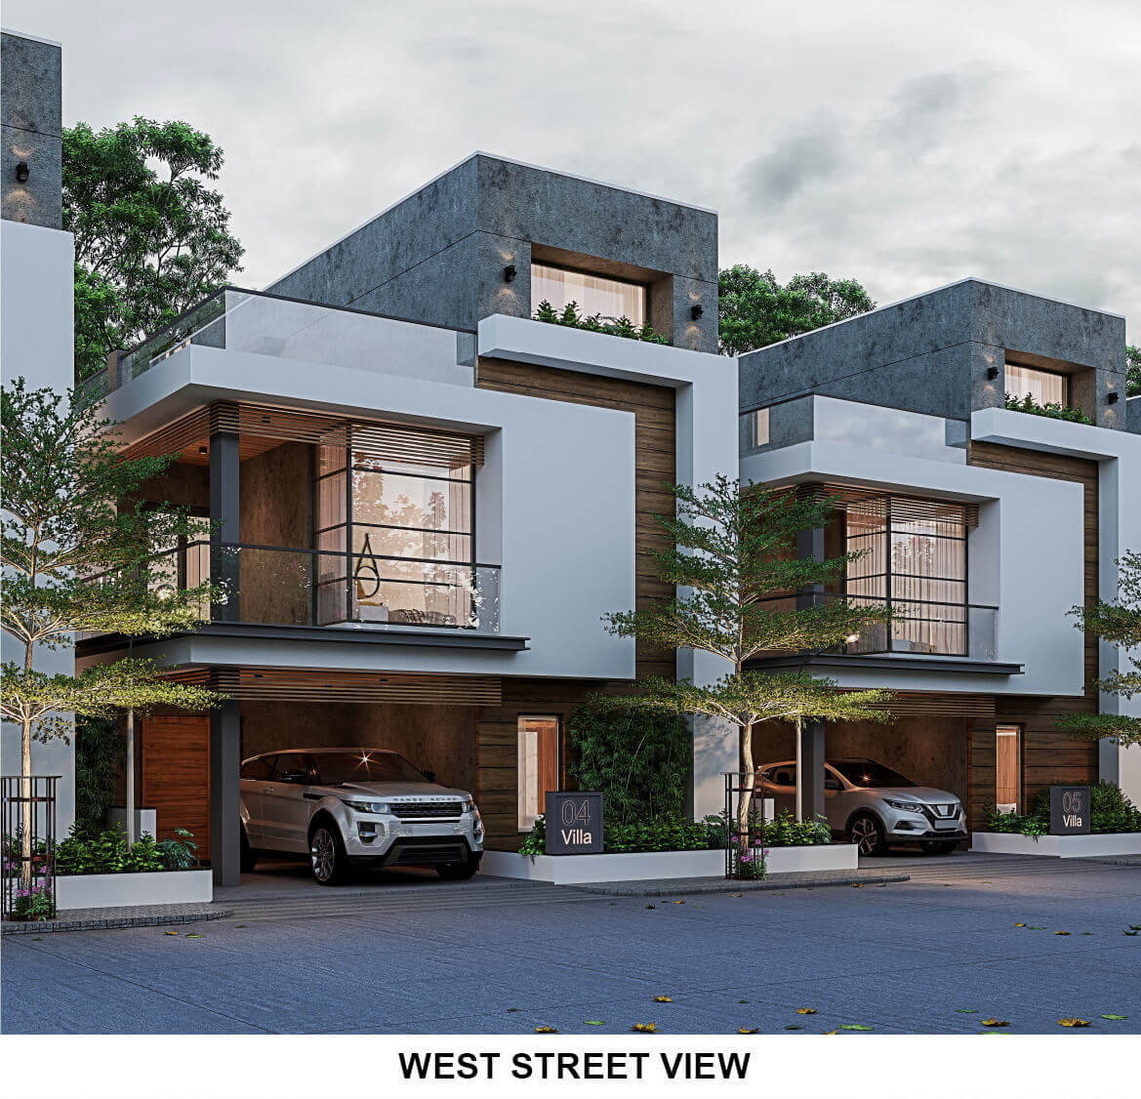
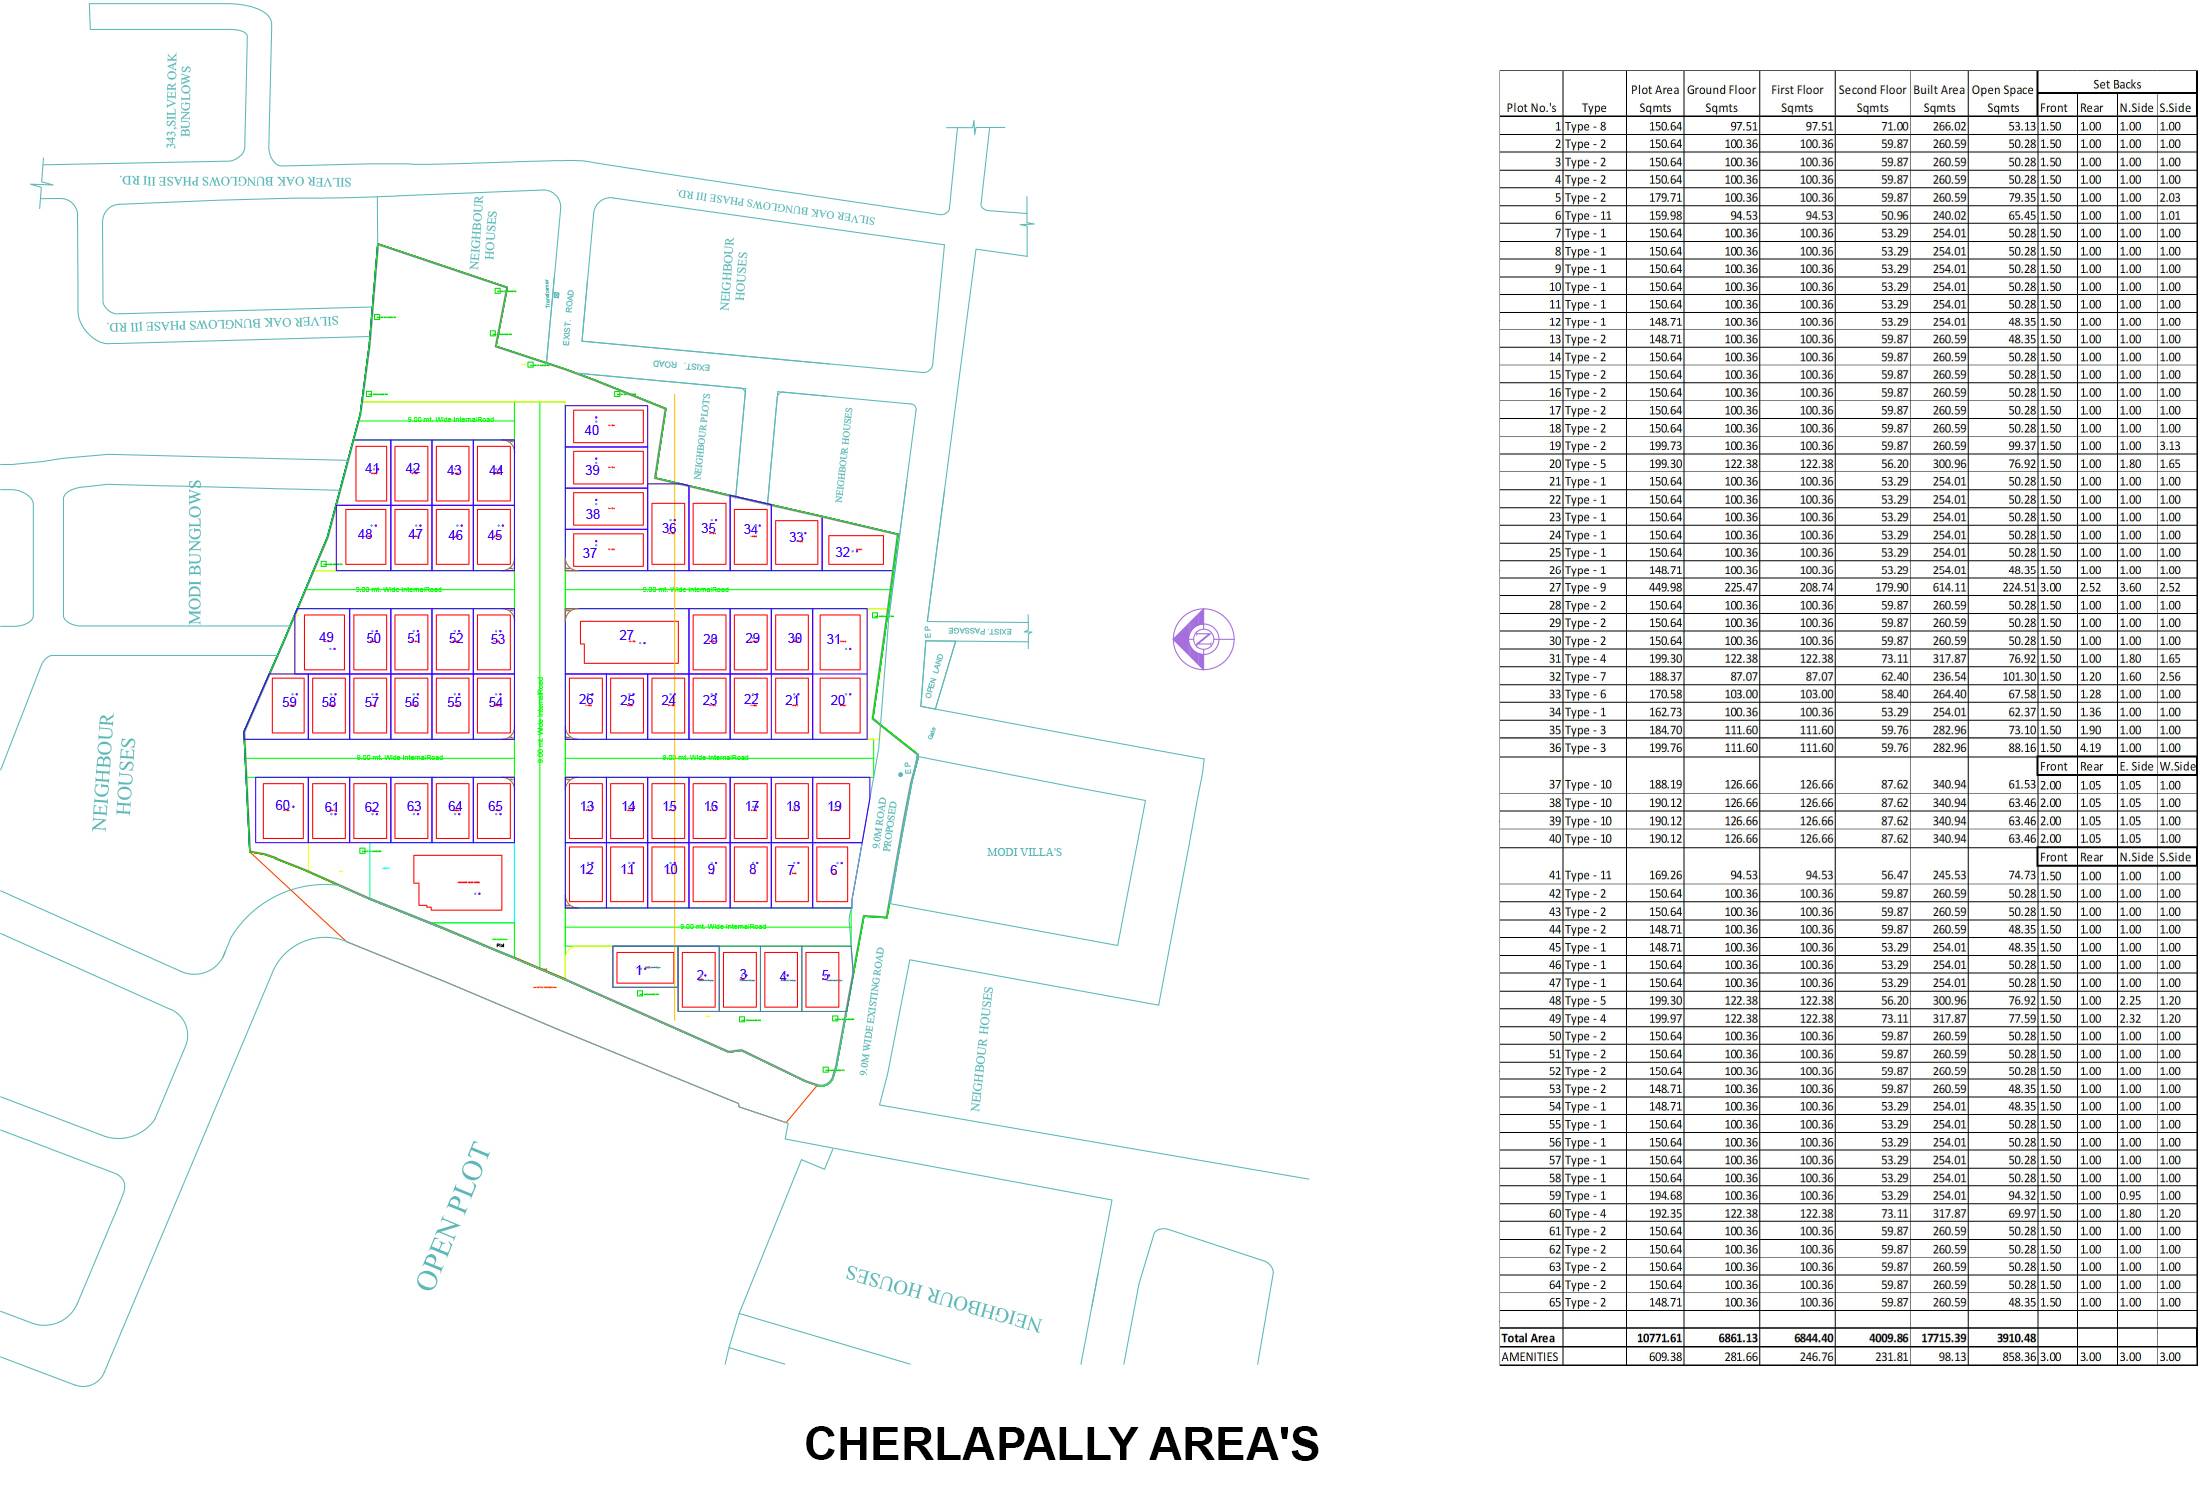
Sikhara Tranquil is a residential villa project in Cherlapally, recorded as a new project in the TG-RERA filing. The filing lists a land area of 19,229.65 sq m, 65 villas in the approved plan, and three floors. The proposed completion date recorded in the filing is 1 June 2024.
- Project type
- Residential (villa)RERA filing
- Units
- 65 Triplex VillasDeveloper site
- Land area
- 19229.65 sq mRERA filing
- Possession
- 01/06/2024RERA filing
- Status
- New ProjectRERA filing
Gallery
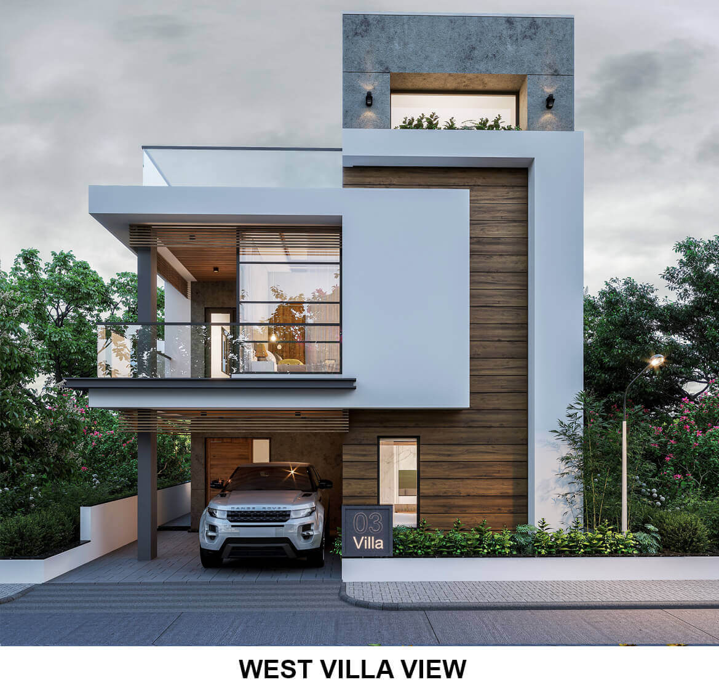
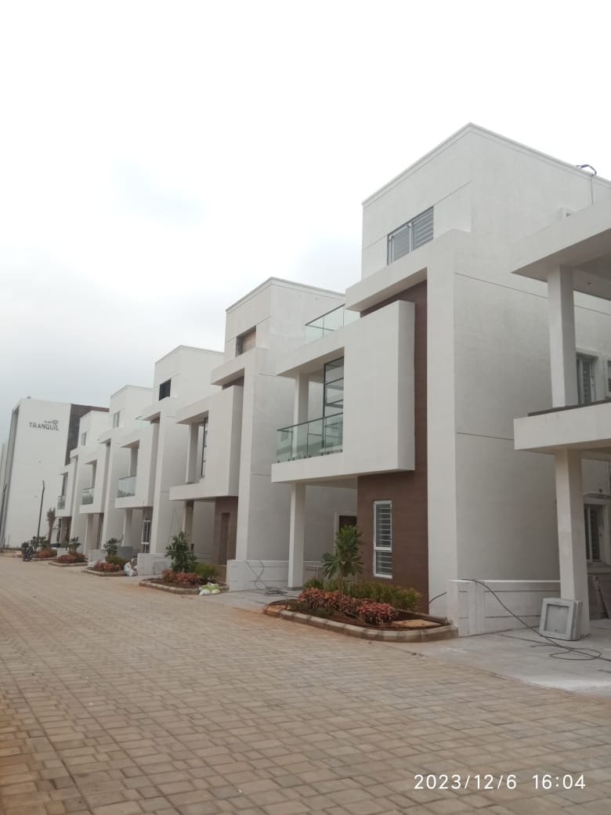
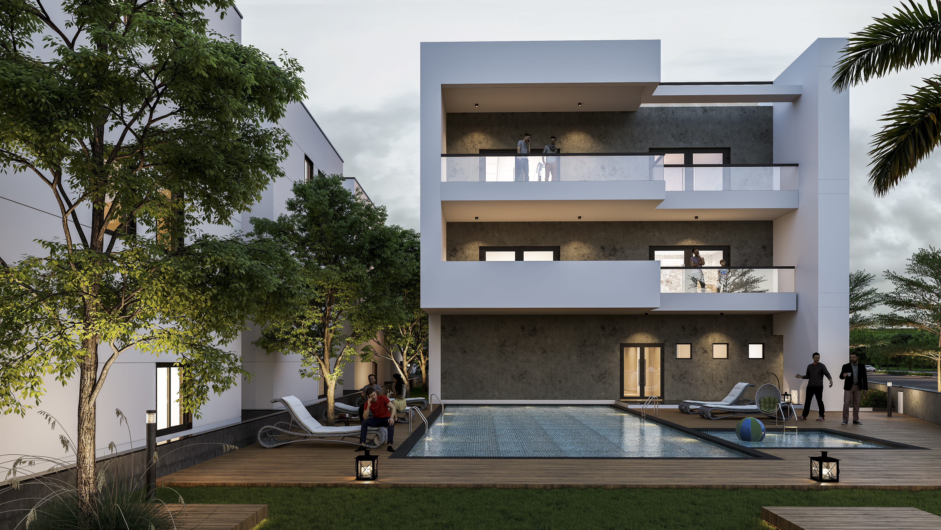
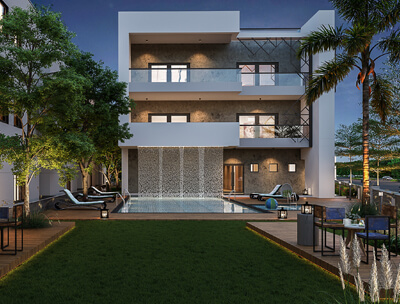
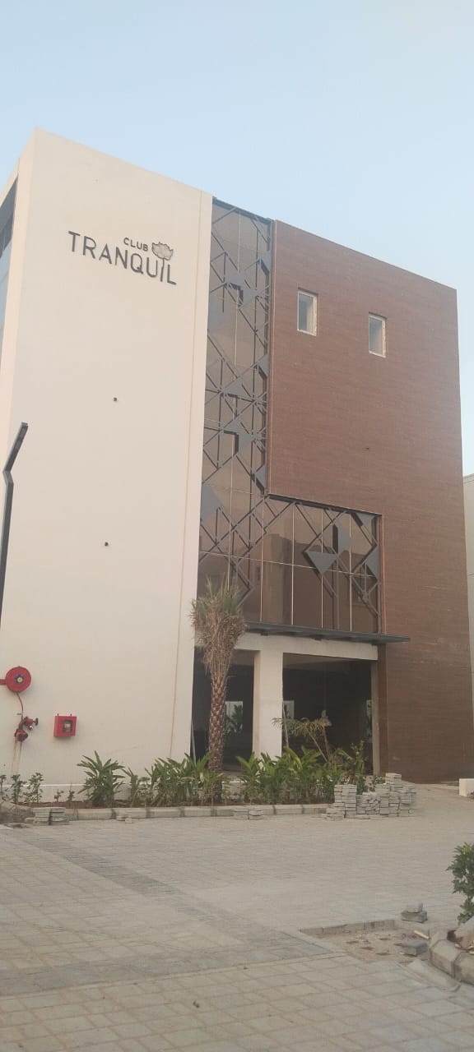
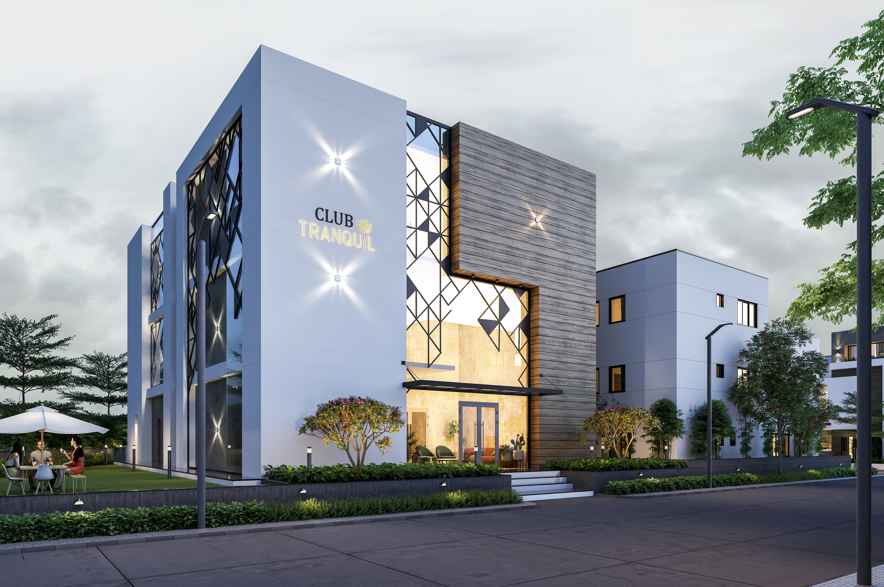
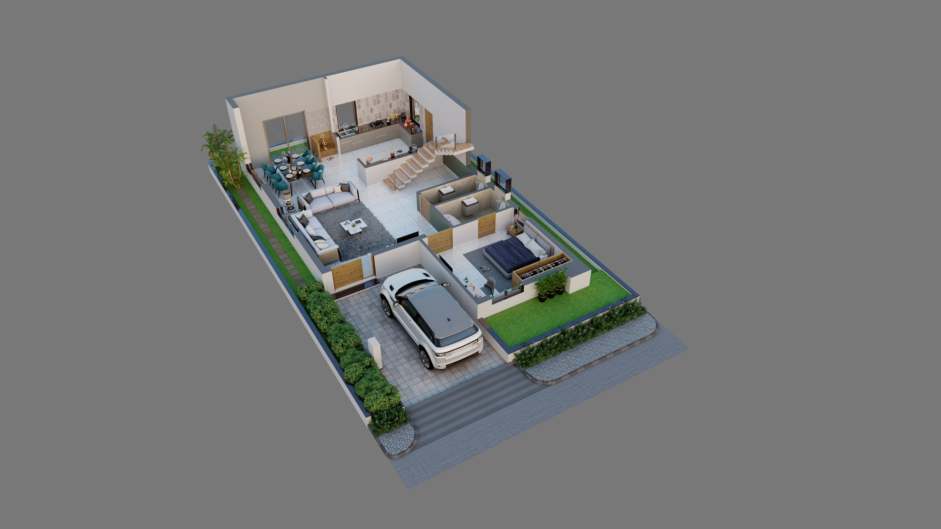
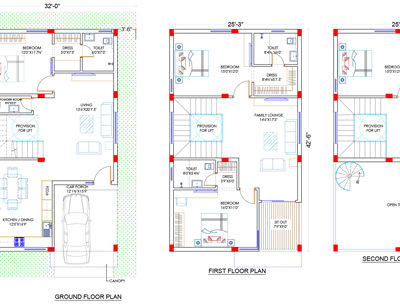
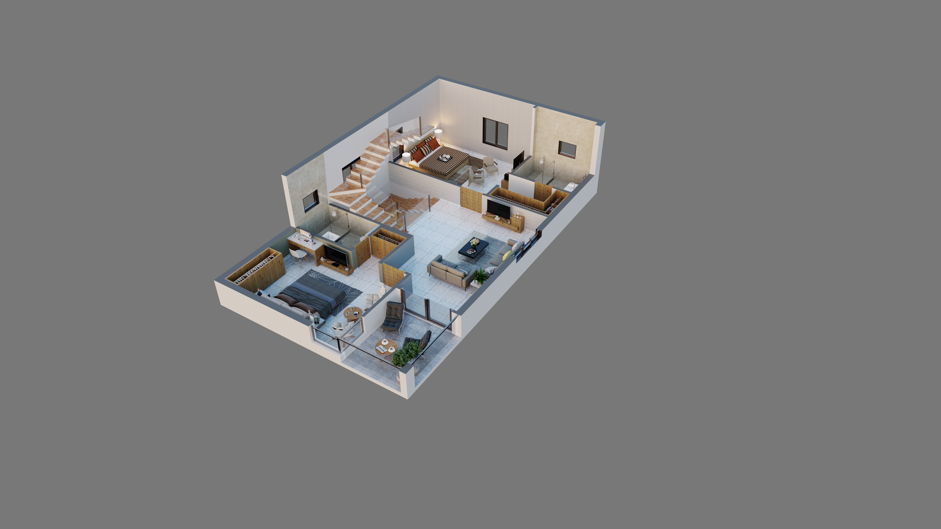
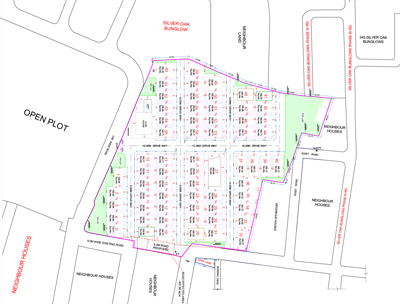
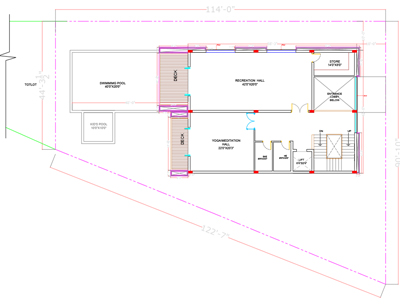
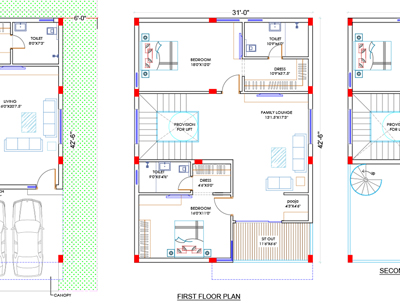
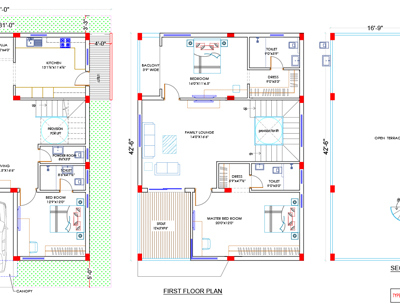
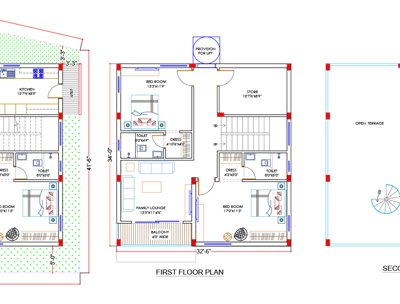
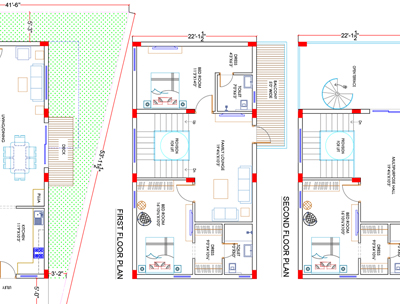
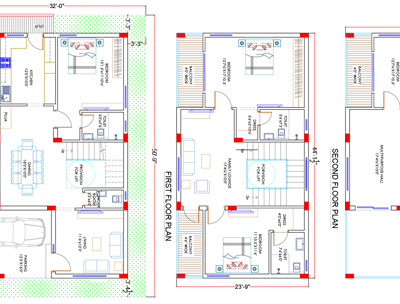
Configurations & sizes
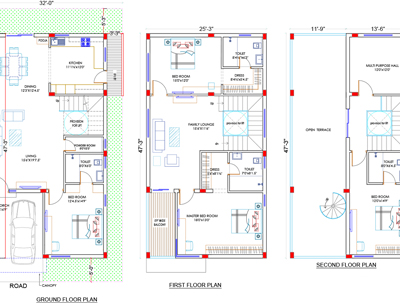
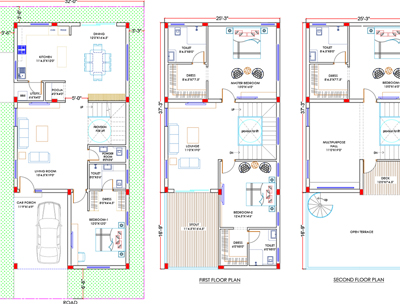
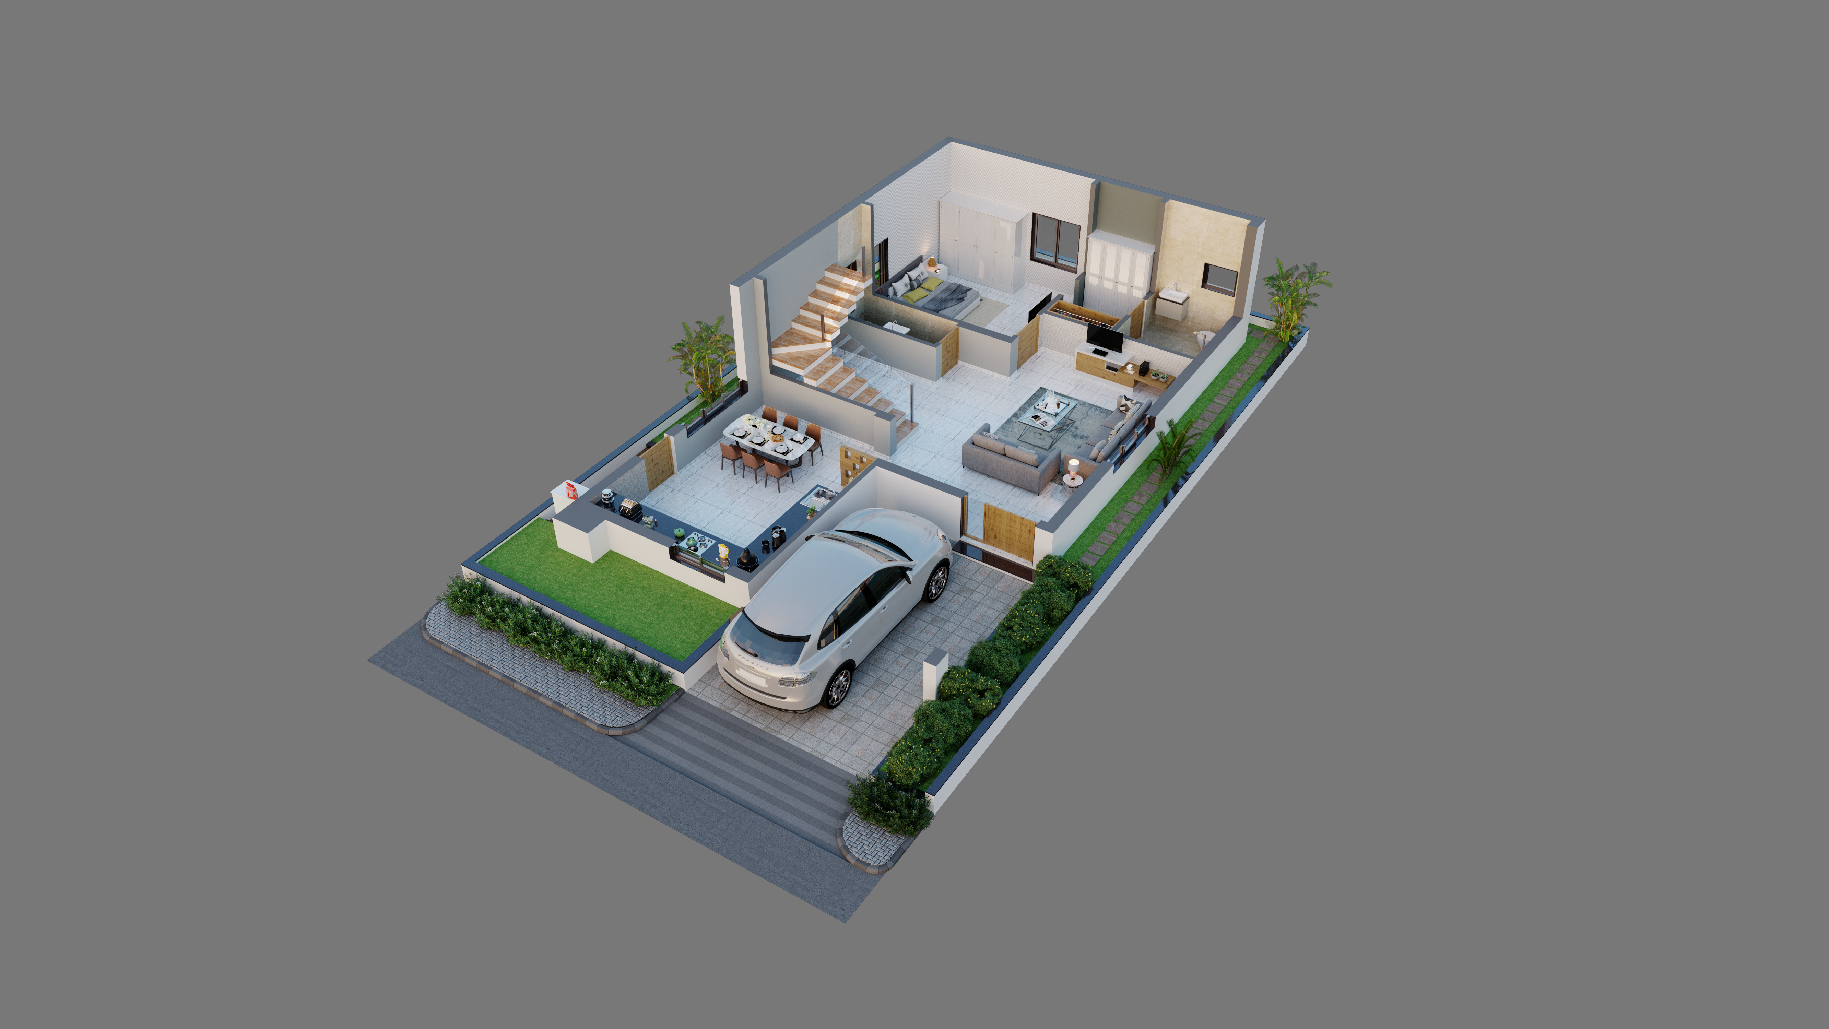
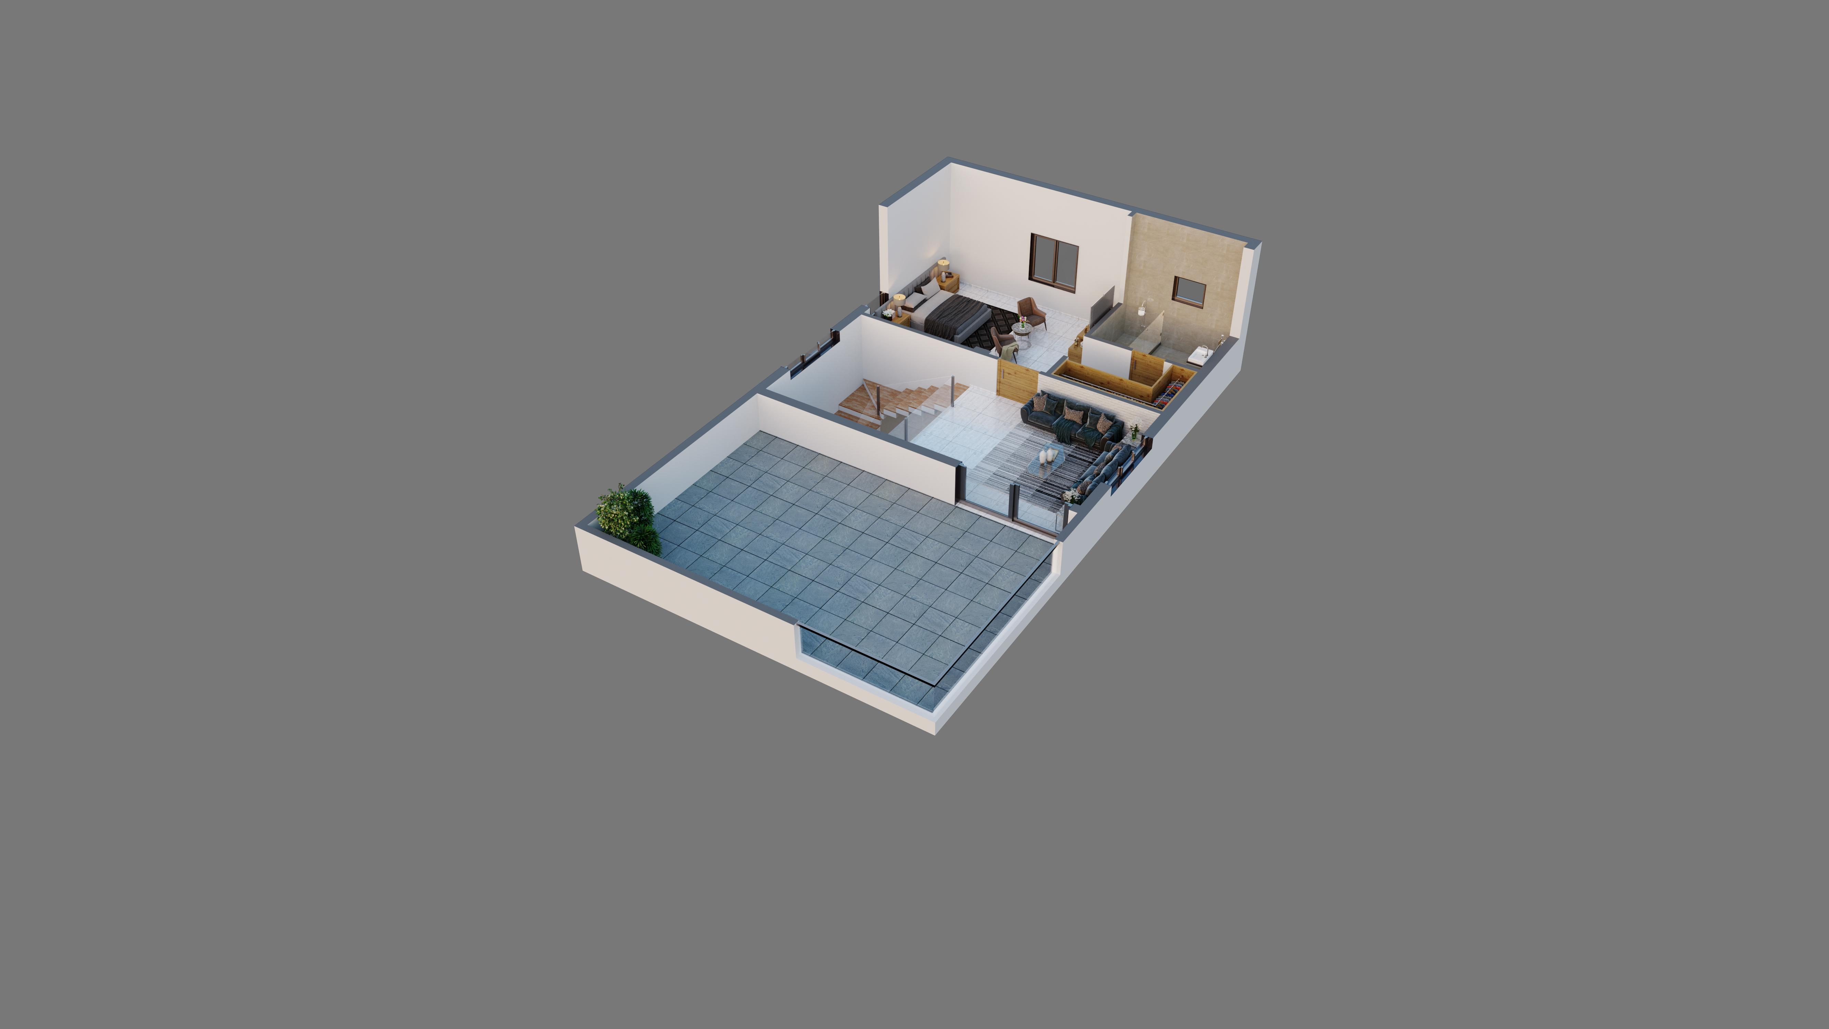
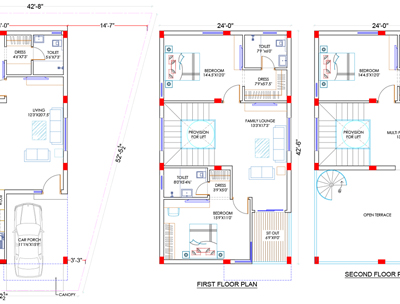
The TG-RERA filing records the configuration as Villa, but the approved floor-plan drawings could not be measured for carpet area. The filing records zero units, zero bookings and no saleable area for this configuration; the developer describes triplex villas and advertises built-up areas of 2,600–3,670 sq ft.
| Type | Built-up | Saleable | Plot | Facing | Source |
|---|---|---|---|---|---|
| Villa | RERA filing | ||||
| 10 Villa | 2600 sqft | 2600 sqft | Developer site | ||
| 11E Villa | 2600 sqft | 2600 sqft | Developer site | ||
| 11W Villa | 2600 sqft | 2600 sqft | Developer site | ||
| 2 Villa | 2600 sqft | 2600 sqft | Developer site | ||
| 3 Villa | 2600 sqft | 2600 sqft | Developer site | ||
| 4 Villa | 2600 sqft | 2600 sqft | Developer site | ||
| 5 Villa | 2600 sqft | 2600 sqft | Developer site | ||
| 6 Villa | 2600 sqft | 2600 sqft | Developer site | ||
| 7 Villa | 2600 sqft | 2600 sqft | Developer site | ||
| 8 Villa | 2600 sqft | 2600 sqft | Developer site | ||
| triplex villa | 2600 Sqft - 3670 Sqft | Developer site | |||
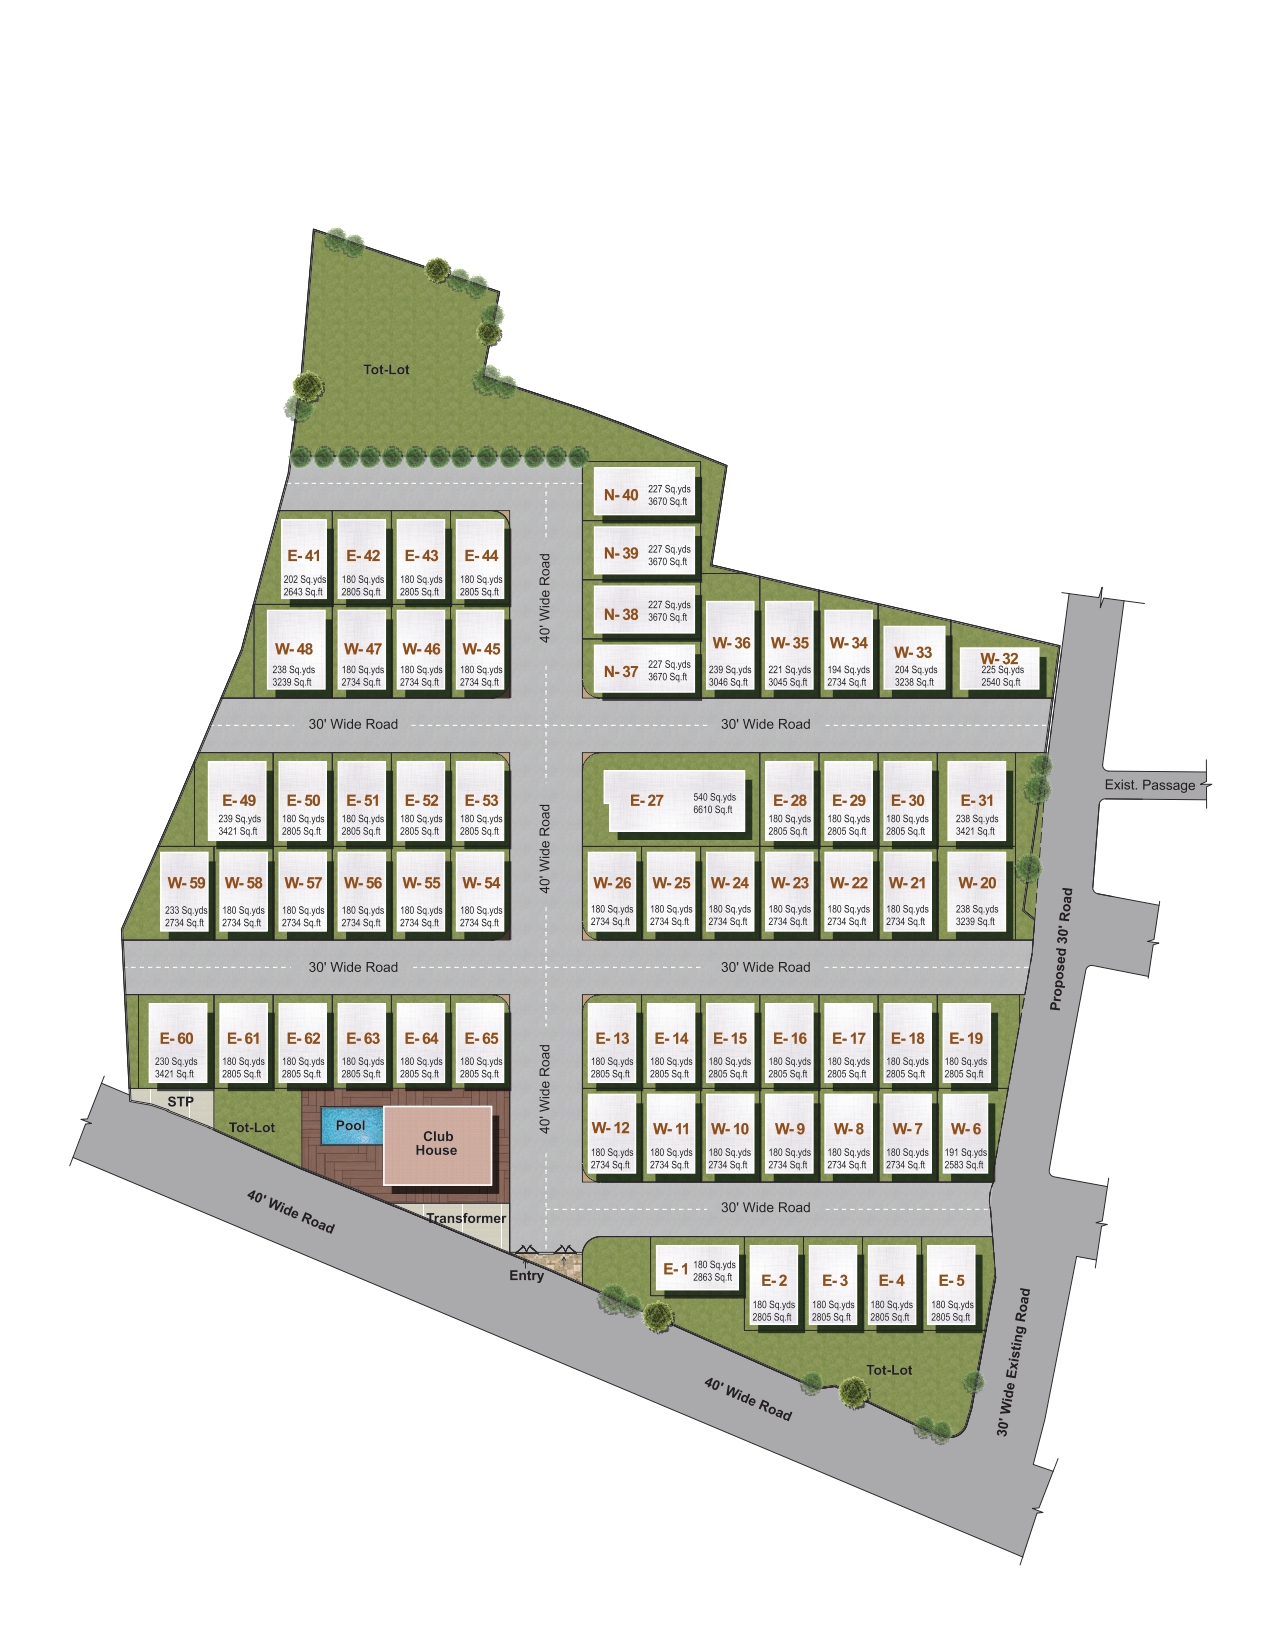
| Triplex Villas | 2600 Sqft - 3670 Sqft | 180 Sqyds - 240 Sqyds | East, West and North facing | Developer site |
Amenities
The project’s disclosed amenities span community and open-space facilities, recreation and clubhouse features, and site infrastructure.
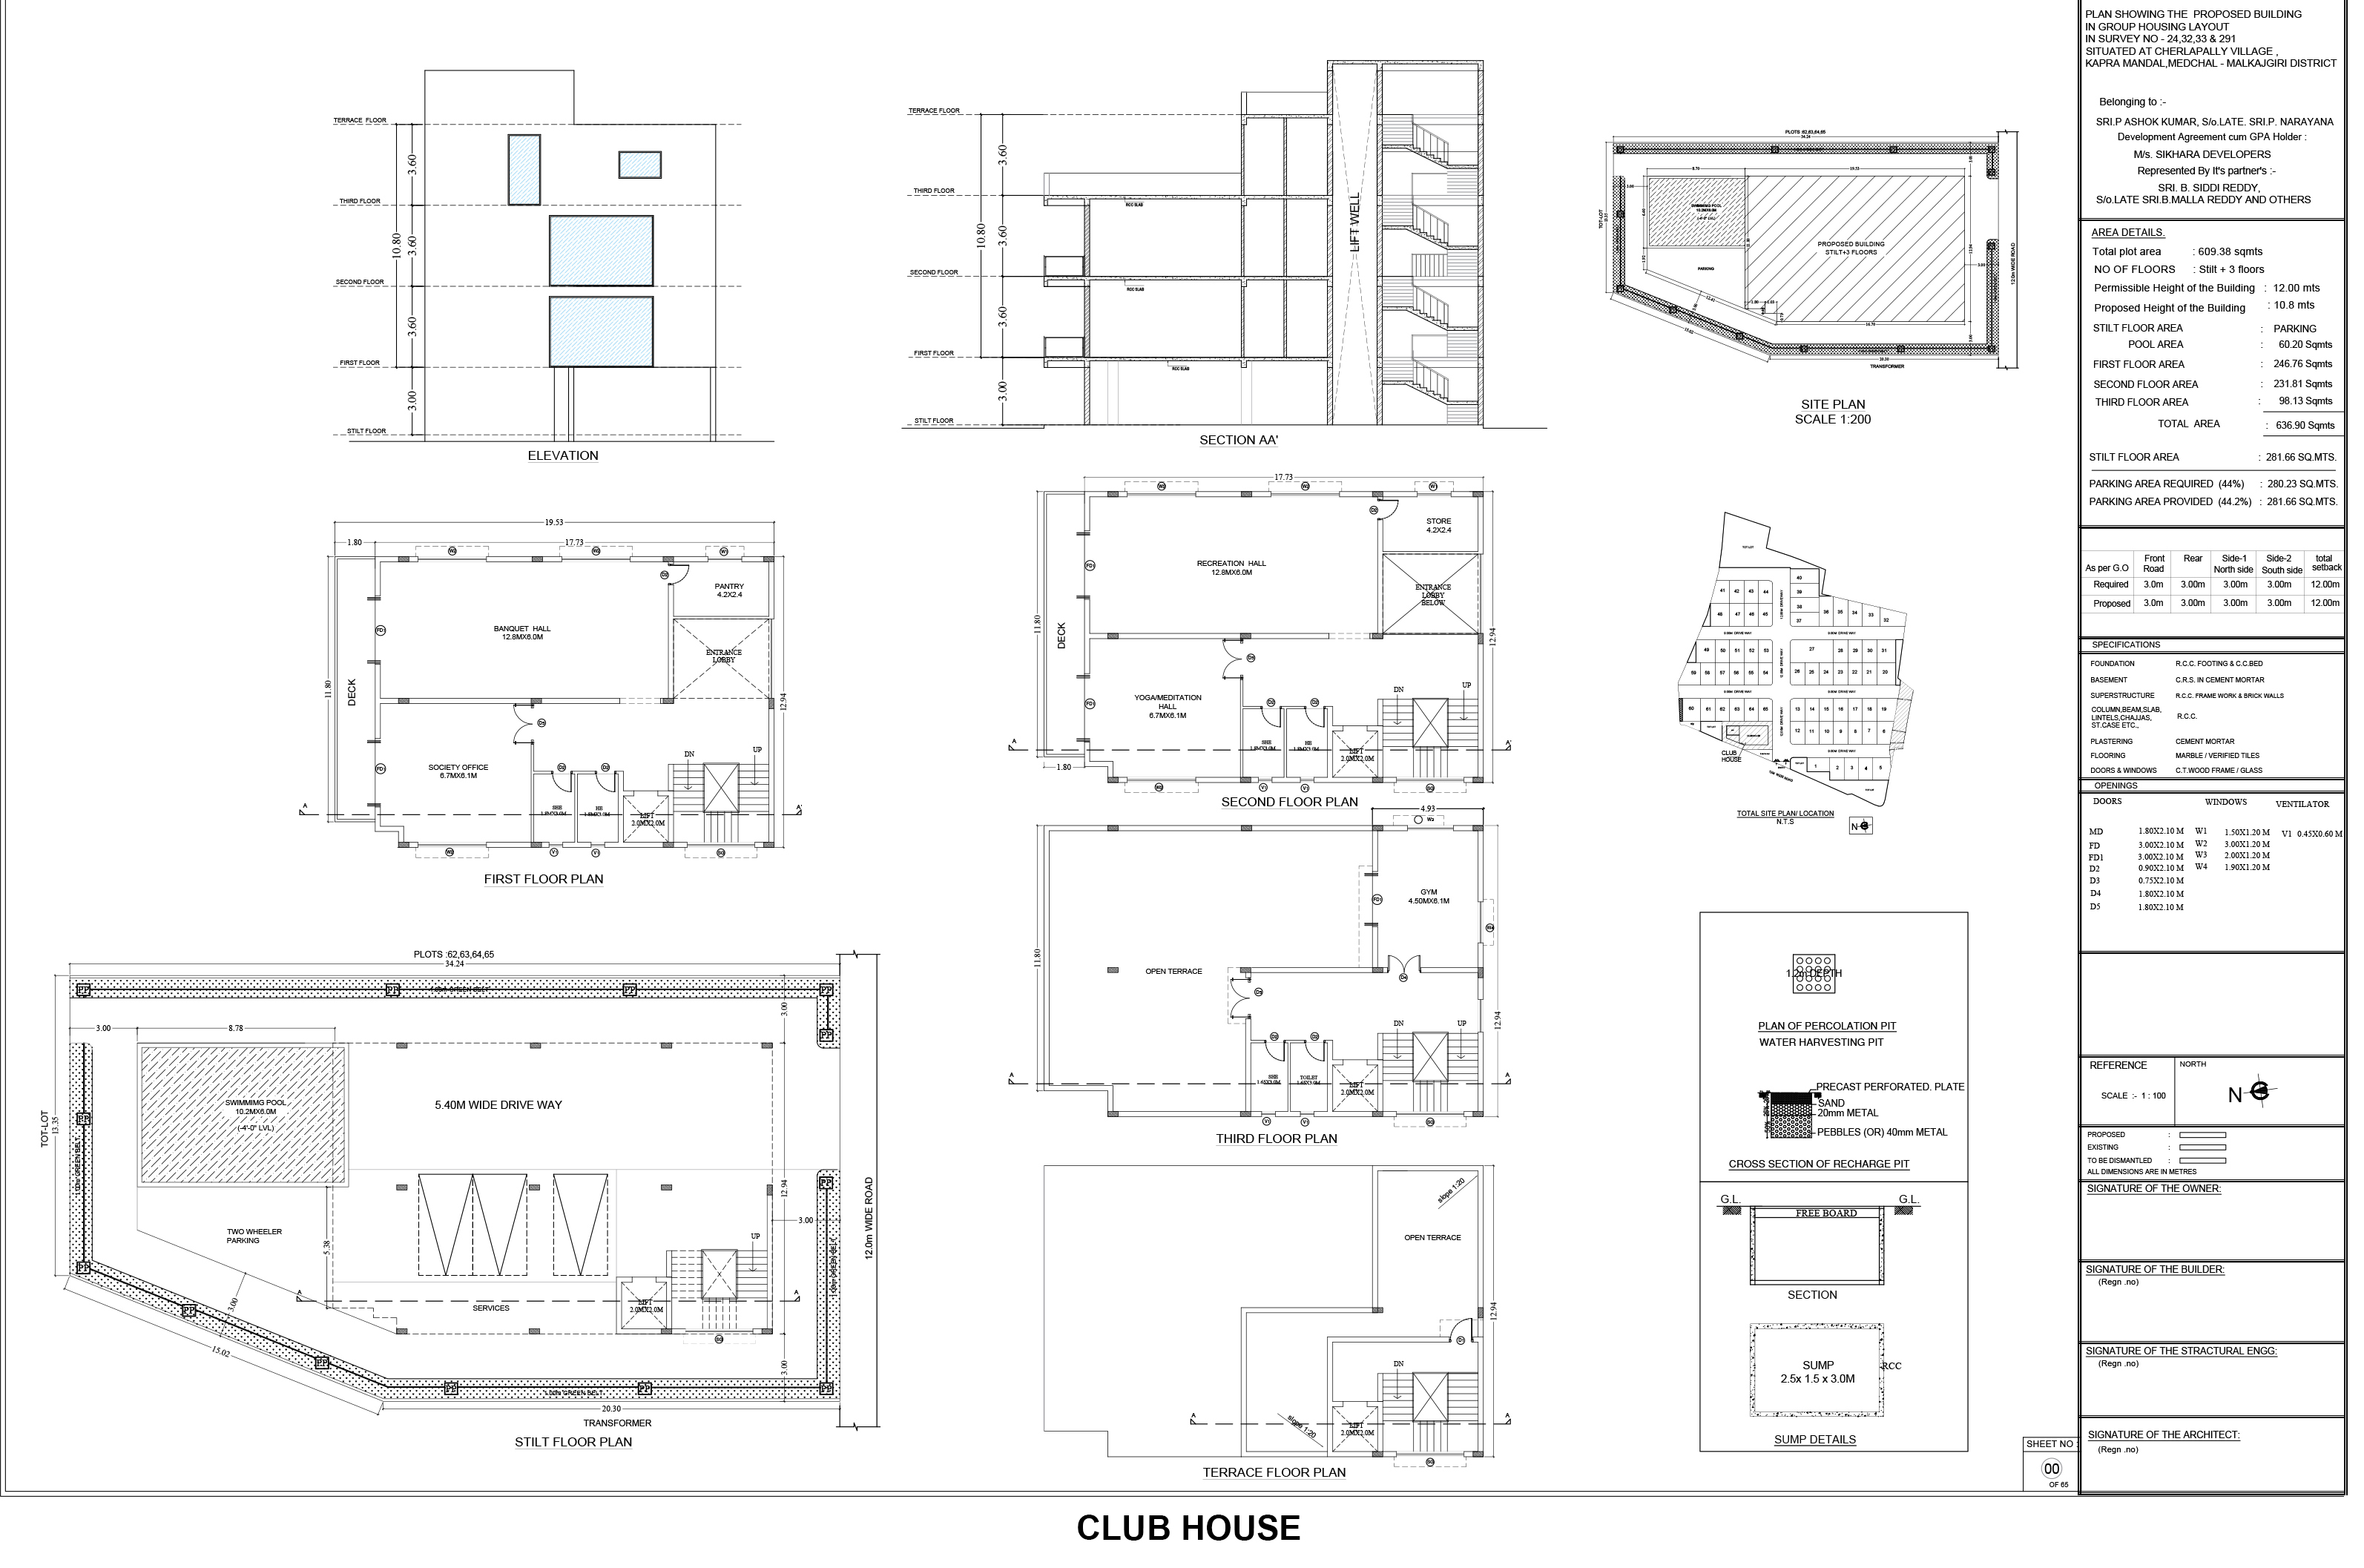
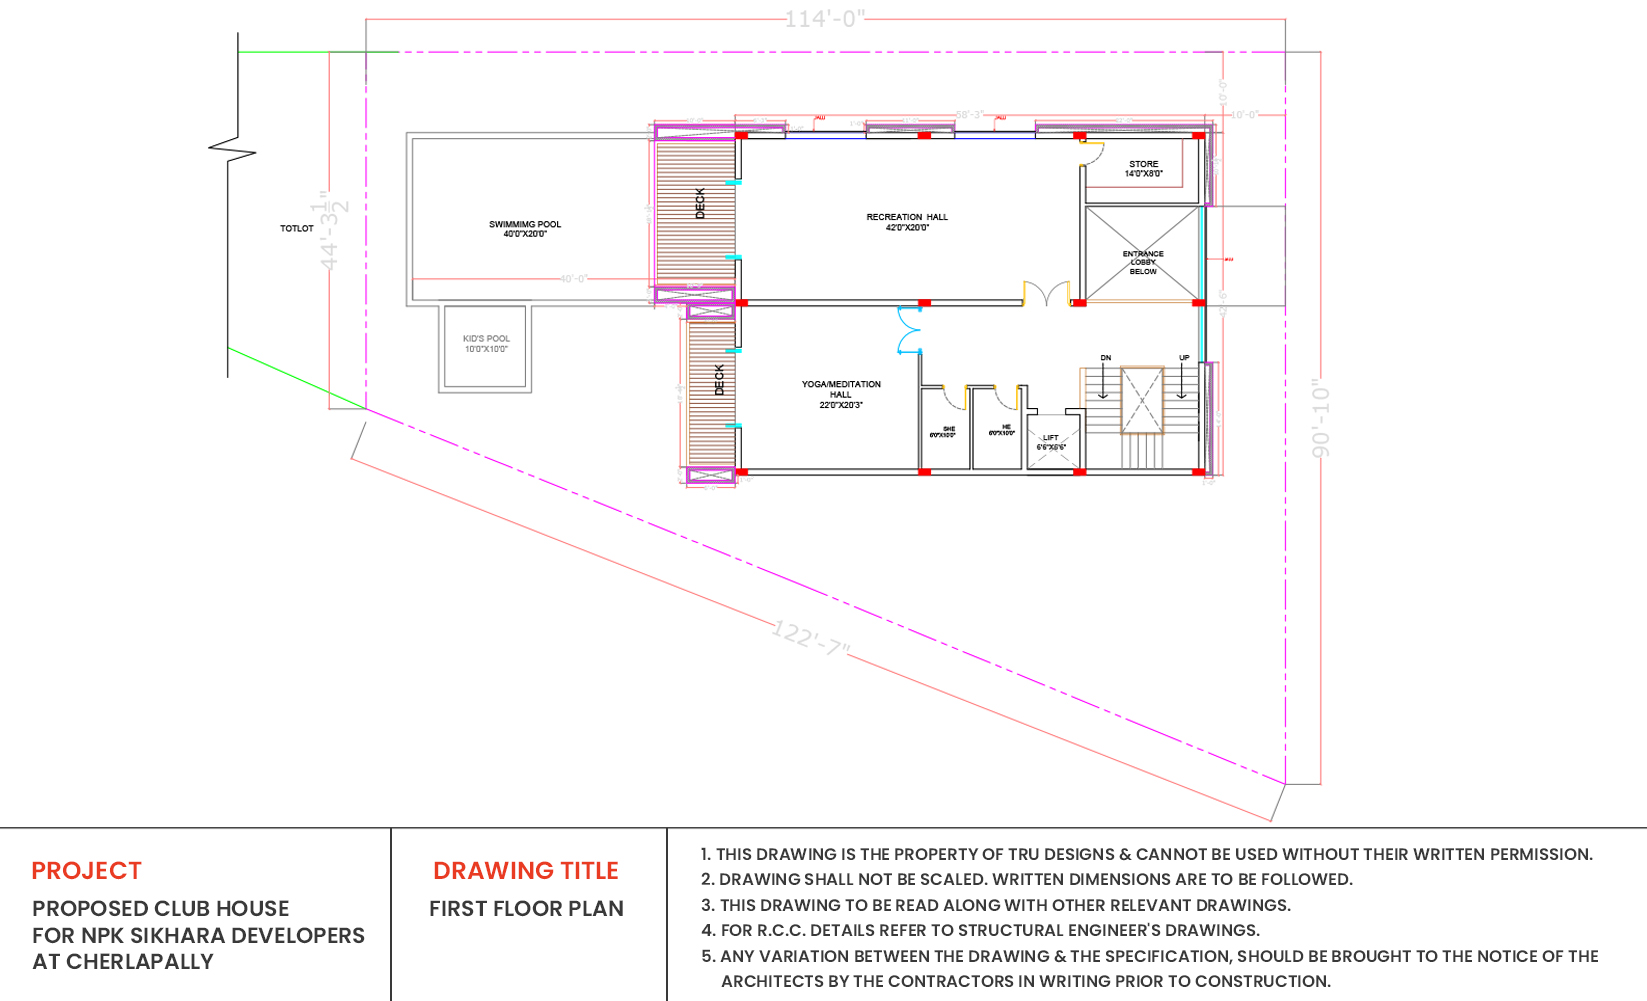
- Clubhouse · Around 9000 Sqft
- Green Strip/TOT LOT/Park
- Community Buildings
- Aggregate area of recreational Open Space
- clubhouse
- Conference Room
- Gym
- Games Room
- Swimming Pool
- Library
- Super Market/Grocery
- Guest rooms
- Yoga/Aerobic center
- Landscaped gardens
- Jogging Track
- Children's Play Area
- Avenue Plantations & Lush Green areas
- 100% Vastu Compliant
- Generator back up facility for common Areas
- Good Cross ventilation
- Bore wells as required
- Outdoor Gym
- Designer LED Street Lamps
- Provision for Car wash Area
- Well-designed Rain Harvesting
Specifications
- bathroom
- Ceramic non‑slip tiles
- bathrooms
- Ceramic non-slip, acid-resistant tile flooring; glazed ceramic tile dado up to 7' height
- BATHROOMS
- Ceramic non- slippery, acid resistant tile flooring of Jhonson, Kajaria or equivalent.
- CABLE T.V.
- Cable Connection in all Bedrooms and Living Room.
- CLADDING AND DADOING
- Kitchen: Glazed ceramic tile dado up to 2' height above kitchen platform. Bathrooms Glazed ceramic tile dado of Jhonson, Kajaria or equivalent tiles up to 7' height. Utilities/Wash: Glazed ceramic tile dado up to 3' height.
- CLUB HOUSE
- Conference Room Provision for Gym Games Room Swimming Pool with partial shade on West of the pool Provision for Library Space for Super Market/Grocery Guest rooms Yoga/Aerobic center Provision for Solar panels on the terrace for its power and power to common areas, with net connectivity.
- COMMUNICATION
- Telephone points in all Bedrooms, Drawing and Dining Areas, with provision for EPABX. Provision for Internet Connection in Study Room, Bedrooms CAT 6 cable for Internet. Provision for placement and connection to Wi-Fi routers and Wi-Fi range extenders in all floors. Connectivity intercom connectivity to central security from all houses.
- COMPOUND WALL AND GATE
- Masonry wall with MS Gate and Wicket Gate, with electricity connection provision for auto gate.
- COVERED BALCONIES
- Ceramic tiles of Johnson, Kajaria or equivalent
- doors
- Main door with teak wood frame, moulded and panelled shutters with teak veneers, melamine polishing and designer hardware; internal doors with engineered wood frames and moulded, panelled shutters.
- DOORS
- Main door Frames: Teak Wood Shutters: Aesthetically designed Moulded and Panelled Shutters with both side teak veneers with Melamine polishing and designer hardware of reputed make. Internal Doors Frames: Engineered Wood Shutters: Moulded and Panelled Shutters with Polishing /Painting /Masonite Skin and Standard Hardware.
- ELECTRICAL
- Concealed P.V.C pipes with I.S.I standard copper wiring with adequate points with Standard copper wiring Modular switches with Metal Box. TV/ Phone point in hall /drawing and bedrooms. AC points in all bedrooms and Halls. Earthing for all A/c as per requirement. Mixer/Grinder/oven/refrigerator points in kitchen. Separate MCB with Isolator will be provided at Main distribution box with each House.
- flooring
- Double charged vitrified tiles 30"x30"
- flooring
- Double-charged vitrified tiles of 30" X 30" in living, dining, entrance foyer, bedrooms and kitchen, with skirting.
- flooring
- Double charged vitrified tiles of 30" X 30" in living, dining, entrance foyer, master bedroom, other bedrooms and kitchen
- FLOORING
- Living / Dining/ Entrance Foyer/ Master Bedroom / Other Bedrooms /Kitchen. Double charged Vitrified tiles of 30" X 30", with elegant designer finish look with skirting.
- kitchen
- Granite platform with stainless steel sink, municipal and bore water connections, and provision for RO, exhaust fan and chimney
- KITCHEN
- Granite platform with stainless steel sink with both municipal and bore water connection and provision for RO. Provision for exhaust fan and chimney.
- painting
- External synthetic spray plaster/exterior emulsion paints; internal smooth putty finish over primer with two coats of acrylic emulsion paint
- PAINTING
- External: Synthetic spray plaster/exterior emulsion paints of Asian / Ici make. Internal: Smooth finish with good quality putty over a coat of primer finished with two coats of Acrylic emulsion paint.
- parking
- Cement-based parking tiles over PCC bed.
- PARKING AREA
- Best quality cement based parking tiles over PCC bed.
- PLASTERING
- Internal: Double coat cement Plaster with smooth finish. External Double coat sand faced cement plastering.
- R.C.C FRAMED STRUCTURE
- Earth quake Resistant foundation with R.C.C M20 grade concrete designed for seismic zone II, also to suitable design to the soil as per soil testing.
- SECURITY
- Completely Compounded Wall. CCTV Effective Surveillance. 24 hrs. Security with Intercom.
- staircase
- Granite with skirting and S.S railing.
- STAIRCASE
- Granite with skirting with S.S Railing.
- structure
- Earthquake-resistant foundation with R.C.C M20 grade concrete, designed for seismic zone II and soil conditions as per soil testing.
- structure
- R.C.C framed structure with earthquake-resistant foundation, R.C.C M20 grade concrete, designed for seismic zone II
- super structure
- First-class brickwork in cement mortar.
- SUPER STRUCTURE
- First class Brick work in cement Mortar.
- terrace
- Waterproofing with rooftop garden provision
- TERRACE
- Waterproofing of open terrace. One Water tank on roof top. Provision for drip system with drip timer and provision for roof top garden on 2nd floor open terrace. Provision for Solar water heaters and provision for Solar panels with net metering on rooftop of 2nd floor.
- TOILETS
- All the toilets will be designed with dry and bath areas and consist of: Wash basin with Hot and Cold mixer valve. EWC with concealed flush tank of Cera /Hindware/Parry or equivalent make. Hot and cold wall mixer with shower. Provisions for Geysers in all toilets. All C.P fittings are chrome plated of Jaguar Marc, Plumber or equivalent make. All CPVC fittings /material are of Finolex / Ashirvad or
- UTILITIES/WASH
- Provision for washing machine, dishwasher and wet area for washing utensils, with provision for additional laundry area on the second floor terrace area.
- windows
- UPVC windows with glass panels and mosquito proofing, M.S painted grills and standard hardware.
- WINDOWS
- UPVC Windows with glass panels and mosquito proofing, fitted with elegantly designed M.S painted grills, and standard hardware. Windows of more than 2’6” wide will be of sliding type and windows less than 2’6” wide will be of casement type. Granite slab will be provided on the window sill.
Location & connectivity
The project is in Cherlapally, Kapra mandal, Medchal-Malkajgiri district. The developer lists ECIL X Roads around 5 Kms away, Cherlapally Central jail around 2.5 Kms away and Nehru Outer Ring road around 7 Kms away. It also lists Vijaya Hospital around 3 Kms away and Rockwood International School around 8 Kms away.
- ECIL X Roads around5 Kms
- AS RAO NAGAR around7 Kms
- Cherlapally Central jail around2.5 Kms
- Nehru Outer Ring road around7 Kms
- Vijaya Hospital around3 Kms
- Tulasi Hospital around5 kms
- Xenia Multi specialty hospitals around5 Kms
- Srikara Raghavendra Hospital around5.5 Kms
- Rockwood International School around8 Kms
- St Andrews school around9 Kms
- Cal Public School around6 kms
Promoter
The promoter is Sikhara Developers, a partnership, and its official website is sikharadevelopers.com. The architect named in the filing is Praveen Kumar N, and the structural engineer is I Madhavarao.
Additional details
Sources & web results
- Sikhara Tranquil Cherlapally, Secunderabad99acres.com
- Sikhara Tranquil Hyderabad – RERA No. P02200003066aurumproptech.in
- Sikhara Tranquil in Cherlapalli, Secunderabadhousing.com
- Verified Real Estate Reports & RERA Market Insights for India ...realestatereports.in
- addressofchoice.com
- Sikhara Tranquil in Cherlapalli, Hyderabadmagicbricks.com
Public RERA registration record
Telangana RERA, as filed by the promoter.
- Registered name
- Sikhara Tranquil
- Developer / Promoter
- Sikhara Developers
- Project type
- Residential
- RERA Registration No.
- P02200003066
- Registration Status
- New Project
- Approved on
- 19/07/2019
- Proposed completion
- 01/06/2024
- Approving authority
- GHMC
- Plan approval no.
- 1/C1/03905/2021
- Total site area
- 19,230 sq m (4.8 acres)
- Approved built-up area
- 18,646 sq m (4.6 acres)
- Buildings (approved plan)
- 65
- Locality
- Cherlapally
- Mandal
- Kapra
- District
- Medchal-Malkajgiri
- PIN code
- 500051
- Documents on File
- 14
Frequently asked questions
Is Sikhara Tranquil registered with Telangana RERA?
Yes. Sikhara Tranquil is registered with the Telangana Real Estate Regulatory Authority as P02200003066; the registration status is New Project.
Who is the developer of Sikhara Tranquil?
The promoter named in the RERA registration is Sikhara Developers.
Where is Sikhara Tranquil located?
Sikhara Tranquil is in Cherlapally, Kapra, Medchal-Malkajgiri, Telangana (500051).
When will Sikhara Tranquil be completed?
The promoter's proposed date of completion filed with RERA is 01/06/2024. This is the promoter's declaration, not a guarantee.