Icons Alta Monte
Icons Alta Monte is a residential project by Bhairav Holdings Inc in Kondapur, Serilingampally, Rangareddy district, Telangana. It is registered with the Telangana RERA as P02400003507 (status: New Project). The approving authority named in the filing is GHMC (plan approval 1/C20/05383/2021). The promoter filed a total site area of 7,116 sq m (1.8 acres) and 1 building on the approved plan. The proposed date of completion is 08/08/2027.
Description
ICONS ALTA MONTE is a residential apartment project filed with TG-RERA as a new project. The filing records 165 units in one tower, across 10 floors, on 7,115.76 sq m of land, with proposed completion on 8 August 2027.
- Project type
- Residential (apartment)RERA filing
- Units
- 165RERA filing
- Towers
- 1RERA filing
- Floors
- 10RERA filing
- Land area
- 7115.76 sq mRERA filing
- Possession
- 08/08/2027RERA filing
- Status
- New ProjectRERA filing
Gallery
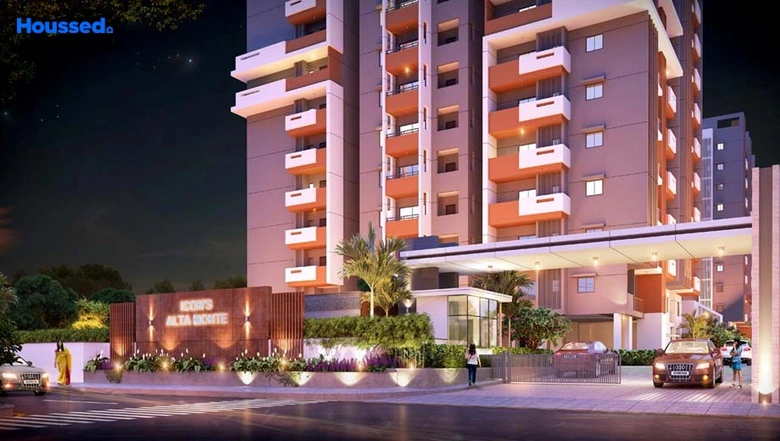
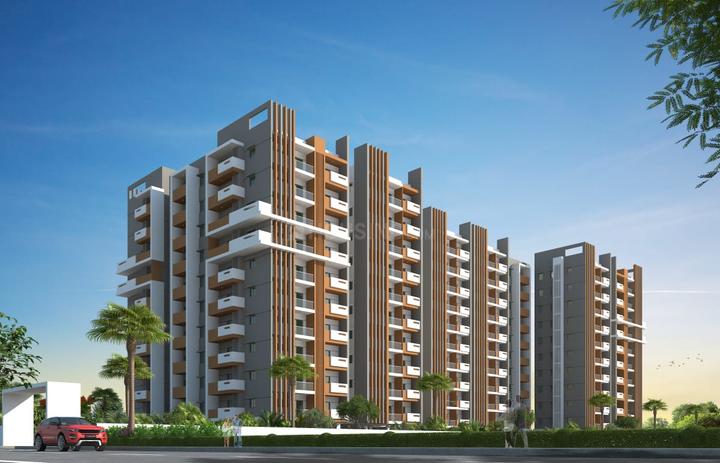
Configurations & sizes
For 2BHK homes, carpet area measured from the approved drawings is 66.0–99.6 sq m (median 93.4 sq m); verify it against the drawings. The TG-RERA filing records 40 units, none booked, and saleable area of 99.62 sq m. For 3BHK homes, carpet area measured from the approved drawings is 77.8–105.5 sq m (median 90.8 sq m); verify it against the drawings. The filing records 125 units, none booked, and saleable area of 120.89 sq m.
| Type | Carpet | Built-up | Saleable | Source |
|---|---|---|---|---|
| 3BHK | 832 sqft. | 1188 sqft. | 120.89 sq m | RERA filing |
| 2BHK | 740 sqft. | 1058 sqft. | 99.62 sq m | RERA filing |
Amenities
The displayed amenities combine recreational, security and community features with services and site infrastructure.
- Green Strip/TOT LOT/Park
- Kid's Play Area
- Vastu Compliant
- Indoor Games
- Waste Management
- Intercom
- CCTV Camera
- Swimming Pool
- Power Backup
- Lift
- Jogging Track
- Security
- Gym
- Party Area
- Children's Play Area
- clubhouse
- covered car parking
- Avenue Tree Plantation
- Compound
- Entrance Gate With Security Cabin
- Gated Community
- Landscaped Garden
- Maintenance Staff
- Play Area
- Security Personnel
- 24Hrs Backup Electricity for Common Areas
- Indoor
- 24Hrs Backup Electricity
- Vastu / Feng Shui compliant
Specifications
- BATHROOMS
- EWC with flush tank of Imported/Jaguar/Hindware or equivalent. Hot and cold mixer with concealed diverter in all toilets. Wash basin with Pillar cock in all bathrooms. All CP and sanitary fittings are of reputed make. Provision for geysers in all bathrooms. Water proofing with proper sealants.
- DADOING
- Kitchen : Glazed ceramic tiles upto 2 feet height above kitchen platform of reputed make. Bathrooms : Glazed ceramic tiles of quality make upto door height. Utilities : Glazed ceramic tiles of reputed make upto 3ft ht.
- DOORS
- Maindoor Teakdoor frame and designer veneered Shutter with Standard Hardware fittings. Internal Doors : Teakdoor frame or Factory made wooden frames with laminated Flush Shutter & Standard Hardware fittings. Windows/Grills : UPVC sliding Windows with plain float glass and MS grill with provision for mosquito mesh. Ventilators : UPVC/Aluminum for toilets.
- ELECTRICAL
- Concealed copper wiring of reputed make. Power Outlets for air conditioners in all rooms. Power plugs for cooking range, chimney, refrigerator, microwave oven, mixer/grinder in kitchen, washing Machine/dish washer in utility area. 3 Phase supply for each unit and individual meter boards. Miniature circuit breakers (MCB) for each distribution boards of reputed make. Modular switches and sockets (an
- ELEVATORS
- High speed Automatic Passenger/Service lifts with rescue device and V3F for energy efficiency of brand Kone/Johnson or equivalent. Lift lobby with vitrified/granite cladding.
- FIRE SAFETY
- Fire alarm, hydrants and sprinklers as per fire regulations/ morms.
- FLOORING
- Living, Drawing, Dining, Bedrooms and Kitchen : Double charged Vitrified tiles of Best brands. Bathrooms/Balcony/Utility : Anti-skid Vitrified/Ceramic tiles of reputed make. Corridors : Vitrified tiles of Reputed make. Staircase : Natural Stone.
- KITCHEN
- Granite Countertop with Stainless Steel Sink of Superior qualityand provision for Chimney and exhaust fan.
- LANDSCAPING
- Landscaping in the setback areas, tot-lot areas and wherever feasible as per design of landscape consultant.
- PAINTING
- External : Textured finish with weather proof paint of reputed make. Internal : Smoothly finished with putty and premium acrylic emulsion paint.
- POWER BACKUP
- Generator backup for all common areas, lifts, motor pumps and single phase power backup for all flats.
- SECURITY
- Video Surveillance : Round the clock comprehensive Security system with cameras at the main security gate, Entrance/exit points and appropriate common areas. Intercom facility to all the units connecting security.
- STRUCTURE
- RCC Framed structure to withstand wind and seismic loads
- TELEPHONE/TV/DATA
- Telephone, Intercom provision in living/drawing room. Provision for internet point in living room. TV outlets in all bedrooms/Living room.
- WALLS
- Light weight fly ash brick/AAC blocks of good quality with cement Mortar, external walls of 8" thick and Internal walls of 4" thick
Location & connectivity
The project is in Kondapur, Hyderabad, Telangana, in Serilingampally mandal, Ranga Reddy district.
Promoter
The promoter is BHAIRAV HOLDINGS INC, a partnership, with one other registered project. K PANDURANGA MURTHY is named as architect and E VISWANATH REDDY as structural engineer.
Additional details
- HDFC
- ICICI
- SBI
Filed vs marketed
For the 2BHK configuration, Commonfloor shows carpet area as NA and saleable area as 916–1,175 sq ft, while its displayed comparison lists 740 sq ft carpet and 1,175 sq ft saleable; for 3BHK, it shows carpet area as NA and saleable area as 1,032–2,090 sq ft, compared with 832 sq ft carpet and 1,320 sq ft saleable.
- Land area: commonfloor says 1.76 Acres; we show 1.75 Acres. commonfloor
- Unit config 2 bhk: commonfloor says carpet NA, saleable 916 - 1175 sq.ft (85.1 - 109.16 sq.m); we show carpet 740 sqft., built-up 1058 sqft., saleable 1175 sqft.. commonfloor
- Unit config 3 bhk: commonfloor says carpet NA, saleable 1032 - 2090 sq.ft (95.88 - 194.17 sq.m); we show carpet 832 sqft., built-up 1188 sqft., saleable 1320 sqft.. commonfloor
Sources & web results
- nobroker.in
- Icons Alta Monte in Kondapur, Hyderabadcommonfloor.com
- Icons Alta Monte in Kondapur, Hyderabadhousing.com
- Bhairav Icons Alta Monte Kondapur Hyderabadaddressofchoice.com
- RERA No. P02400003507 - icons alta monteaurumproptech.in
- Bhairav Icons Alta Monte Kondapur, Hyderabad99acres.com
- Icons Alta Monte, Kondapur, Hyderabad | 2 & 3 BHK ...houssed.com
Public RERA registration record
Telangana RERA, as filed by the promoter.
- Registered name
- ICONS ALTA MONTE
- Developer / Promoter
- BHAIRAV HOLDINGS INC
- Project type
- Residential
- RERA Registration No.
- P02400003507
- Registration Status
- New Project
- Approved on
- 08/04/2021
- Proposed completion
- 08/08/2027
- Approving authority
- GHMC
- Plan approval no.
- 1/C20/05383/2021
- Total site area
- 7,116 sq m (1.8 acres)
- Approved built-up area
- 24,911 sq m (6.2 acres)
- Buildings (approved plan)
- 1
- Locality
- Kondapur, Kondapur
- Mandal
- Serilingampally
- District
- Rangareddy
- PIN code
- 500084
- Documents on File
- 11
Frequently asked questions
Is ICONS ALTA MONTE registered with Telangana RERA?
Yes. ICONS ALTA MONTE is registered with the Telangana Real Estate Regulatory Authority as P02400003507; the registration status is New Project.
Who is the developer of ICONS ALTA MONTE?
The promoter named in the RERA registration is BHAIRAV HOLDINGS INC.
Where is ICONS ALTA MONTE located?
ICONS ALTA MONTE is in Kondapur, Serilingampally, Rangareddy, Telangana (500084).
When will ICONS ALTA MONTE be completed?
The promoter's proposed date of completion filed with RERA is 08/08/2027. This is the promoter's declaration, not a guarantee.