Pranava Interlux
Pranava Interlux is a commercial project by Pranava Constructions in Khanammet, Serilingampally, Rangareddy district, Telangana. It is registered with the Telangana RERA as P02400004371 (status: New Project). The approving authority named in the filing is GHMC (plan approval 1/C21/02740/2021). The promoter filed a total site area of 3,136 sq m (0.8 acres) and 1 building on the approved plan. The proposed date of completion is 20/02/2027.
More from Pranava Constructions · 4 projects →
Description
PRANAVA INTERLUX is a commercial project with 38 units in one tower on 3,136.46 sq m of land. It is listed as a new project under TG-RERA, with completion proposed for 20 February 2027.
- Project type
- CommercialRERA filing
- Units
- 38RERA filing
- Towers
- 1magicbricks
- Land area
- 3136.46 sq mRERA filing
- Possession
- 20/02/2027RERA filing
- Status
- New ProjectRERA filing
Gallery







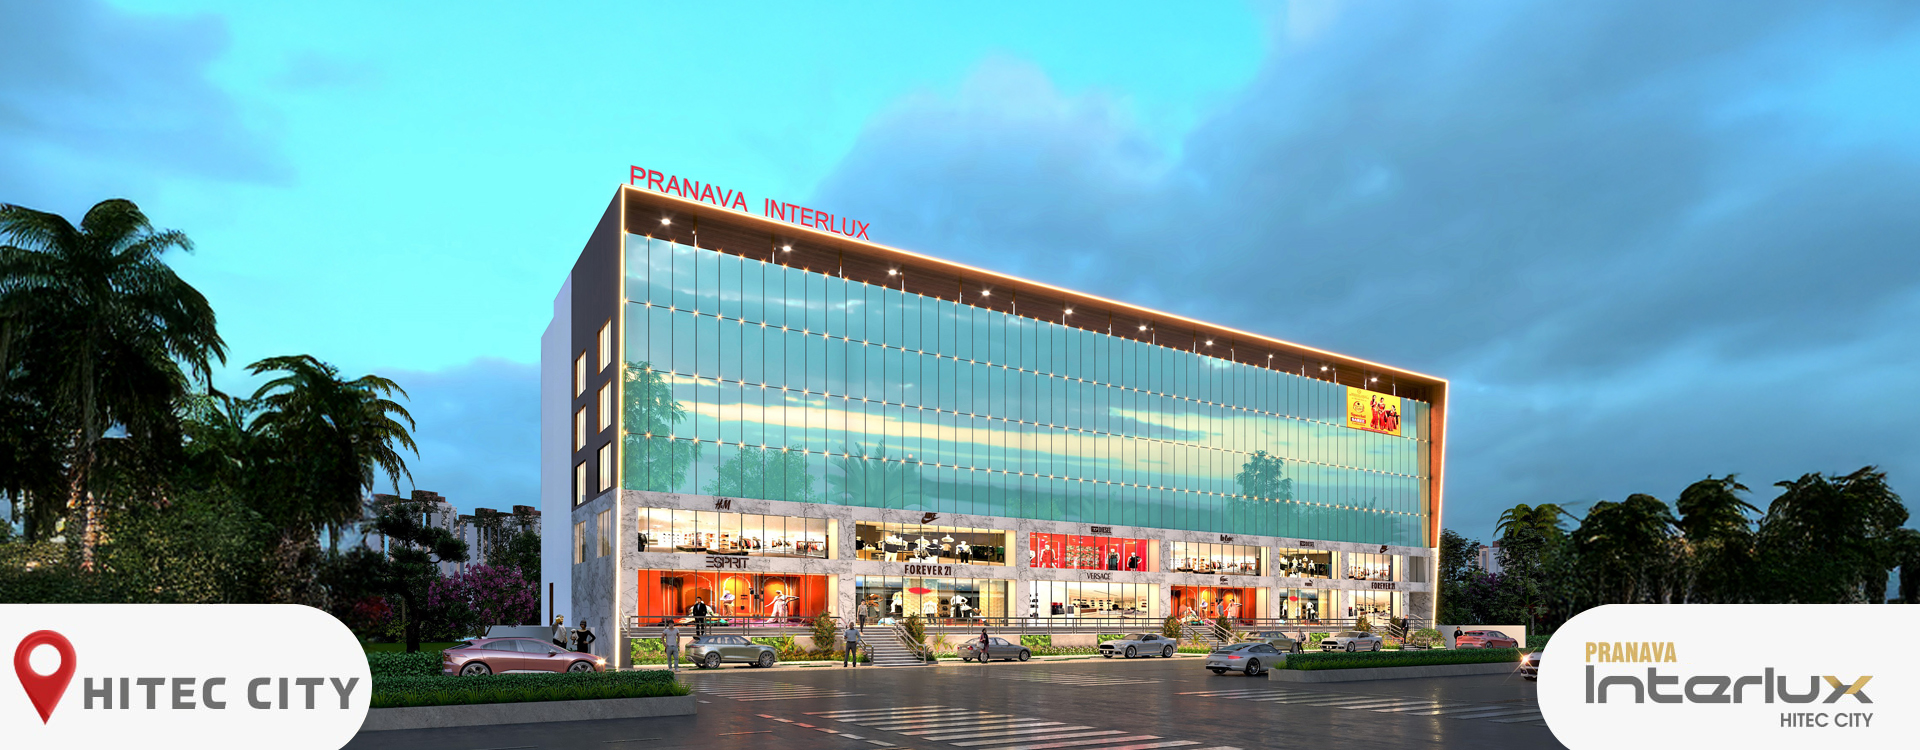



Configurations & sizes
The approved drawings do not provide a measured carpet area for the commercial units. TG-RERA records 38 office units, of which 9 are booked, with saleable areas ranging from 134.52 to 339.46 sq m; the developer advertises a commercial office space of 1,215 sq ft.
| Type | Saleable | Source |
|---|---|---|
| Office | 134.52–339.46 sq m | RERA filing |
| Commercial Office Space | 1215 sq.ft | magicbricks |
Amenities
The disclosed amenities and infrastructure include recreation, building services and water-management provisions.
- Green Strip/TOT LOT/Park
- Power Back Up
- Lift
- Security
- Reserved Parking
- Visitor Parking
- Gymnasium
- Located in the Heart of city
- Fire Fighting Equipment
- CCTV Camera
- swimming pool
- children's play area
- clubhouse
- covered car parking
- modern infrastructure
- premium amenities
Specifications
- building management system
- Building is provided with BMS ( Building Management System) which will help in monitoring the effective energy consumption.
- earthing
- Earth grid for power system with earth resistance as per standards.
- elevators
- Adequate number of high performance elevators of a reputed brand like Mitsubishi or Schindler.
- false ceiling
- All Common areas shall be provided with false ceiling in Gypsum board or wooden/Grid
- fire safety
- High standard fire fighting equipments,under ground tanks,overhead tanks and provision of refuge areas as per standard of grade-A office building.
- floor heights
- 3.35 m height of ground floor,3.2m height of 1st floor and 3.0m height of typical floors.
- flooring
- Common areas: Imported marble, Granite and virtified tiles.
- flooring
- Staricases: Granite/Marble.
- flooring
- Parking Area: VDF Flooring and anti-skid virtified tiles for Ground Floor Driveway areas.
- flooring
- Lift: Cladding with Imported marble in combination with virtified tiles.
- flooring
- Washrooms: Granite in Combination with Virtified Tiles.
- glass
- Low-E glass with heat reflecting properties is used to make the building environment -friendly.
- handrails
- Stainless steel/ Glass handrail for all balconies and staircases to provide modern and sleek appearance to the building.
- HVAC
- Centralised HVAC facility with 100% powerback upfor shops,offices,atrium and common areas.
- infrastructure
- advanced technology and sustainable practices
- landscaping
- Well-designed landscaped areas around the building and on the terrace floor to enhance the aesthetics of the building.
- lighting
- Lighting for common areas corridors, parking areas as per standards.
- masonry
- Table-moulded Concrete/Fly ash blocks, first class masonry in cement mortar.
- painting
- Smooth finish with lappum, over a coat of primer and top varnish with a coat of paint finish.
- parking

- 2 BASEMENTS for ample car parking space where basement-1 is provided with 3.5 m height, basement-2 is provided with 4.50m height for stack parking which can also accommodate all building related services Conveniently.
- plastering
- 20 mm thick Double coat plastering for smooth finish.
- power backup
- 100% Power backup for the buildingby providing adequate numbers of D.G. Sets as per load calculations.
- power supply
- Power supply shall be as per standard designs.
- power supply
- Power supply for all units as per load detail with seperate distribution board.
- security
- Access Control System,Security system, CC TV monitoring are Provided as per Grade-A building requirements
- sewage treatment
- Provision of STP of required size as per the calculations and standards.
- structure
- R.C.C. Framed Structure, Post tensioning slabs, with no beams designed to the standard Specifications.
- transformers
- Transformers of required capacity shall be provided.
- ventilation
- Mechanical Ventilaton is provided the basements for a clean environment in the parking area.
- waterproofing
- Special treatment for waterproofing of basement areas Retaining walls and Terrace.
- water supply
- Adequate number of under ground sumps and over head tanks for round the clock water supply are provided at suitable places in the basements and building terrace.
- water supply
- Hydrpneumatic pumps of required HPs for water supply are Provided.
Location & connectivity
The project is in Khanammet, PIN 500084, in Kannamet village, Serilingampally mandal, Ranga Reddy district. The developer lists Cyber Towers at 1KM, HITEC Charminar at 1.3KM, Sharath City Capital at 2.7KM, Kotak Mahindra at 3KM, HITEC City Metro at 1.3KM and Bio-Diversity at 5.3KM.
- Cyber Towers1KM
- HITEC Charminar1.3KM
- Sharath City Capital2.7KM
- Kotak Mahindra3KM
- HITEC City Metro1.3KM
- Bio-Diversity5.3KM
Promoter
The promoter is PRANAVA CONSTRUCTIONS, a partnership with 3 other registered projects. Its official website is pranavagroup.com; the named architect is VENKATESH RAMARUM and the structural engineer is R SAMBASIVA RAO.
Additional details
- glazing
- Structural Glazing of unitised system, anodized extruded alumimium members of approved sections with combination of Ceramic coated glass or ACP as per Architectural design.
Filed vs marketed
The TG-RERA filing gives a proposed completion date of 20/02/2027, while Magicbricks shows 01 June 2026; the filing lists Khanammet as the locality, while the developer site shows HITEC City.
- Possession: magicbricks says 01 June 2026; the RERA filing says 20/02/2027. magicbricks
- Locality: The developer’s site says HITEC City; the RERA filing says Khanammet. Developer site
Sources & web results
- Pranava Interlux in Hitech City, Hyderabadmagicbricks.com
- nobroker.in
- Commercial Pranava Interlux in Hi Tech City Hyderabad99acres.com
- PRANAVA INTERLUX Ranga Reddyaurumproptech.in
- Pranava Interlux, Hitech City, Hyderabadhoussed.com
- Showroom For Sale in Pranava Interlux Hitech City, ...magicbricks.com
- Pranava Interlux Office space for resale in Hyderabad99acres.com
Public RERA registration record
Telangana RERA, as filed by the promoter.
- Registered name
- PRANAVA INTERLUX
- Developer / Promoter
- PRANAVA CONSTRUCTIONS
- Project type
- Commercial
- RERA Registration No.
- P02400004371
- Registration Status
- New Project
- Approved on
- 20/02/2021
- Proposed completion
- 20/02/2027
- Approving authority
- GHMC
- Plan approval no.
- 1/C21/02740/2021
- Total site area
- 3,136 sq m (0.8 acres)
- Approved built-up area
- 6,161 sq m (1.5 acres)
- Buildings (approved plan)
- 1
- Locality
- Khanammet, Kannamet
- Mandal
- Serilingampally
- District
- Rangareddy
- PIN code
- 500084
- Documents on File
- 17
Frequently asked questions
Is PRANAVA INTERLUX registered with Telangana RERA?
Yes. PRANAVA INTERLUX is registered with the Telangana Real Estate Regulatory Authority as P02400004371; the registration status is New Project.
Who is the developer of PRANAVA INTERLUX?
The promoter named in the RERA registration is PRANAVA CONSTRUCTIONS.
Where is PRANAVA INTERLUX located?
PRANAVA INTERLUX is in Khanammet, Kannamet, Serilingampally, Rangareddy, Telangana (500084).
When will PRANAVA INTERLUX be completed?
The promoter's proposed date of completion filed with RERA is 20/02/2027. This is the promoter's declaration, not a guarantee.