Samshraya Homes
Samshraya Homes is a residential project by H & M Avenue Projects Private Limited in Prasanth Nagar (circle 14b), Kukatpally, Medchal-Malkajgiri district, Telangana. It is registered with the Telangana RERA as P02200002337 (status: New Project). The approving authority named in the filing is GHMC (plan approval 1/C24/08871/2020). The promoter filed a total site area of 5,910 sq m (1.5 acres) and 2 buildings on the approved plan. The proposed date of completion is 23/08/2026.
More from H & M Avenue Projects Pvt Ltd · 2 projects →
Description
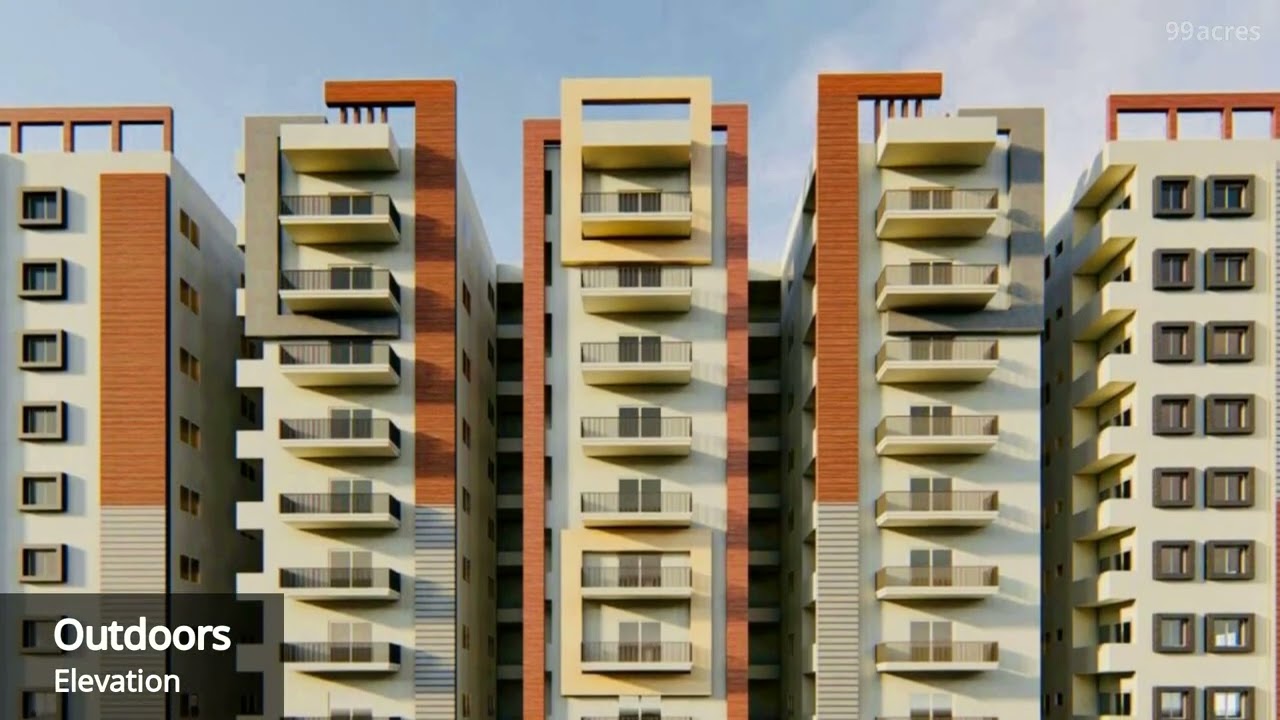
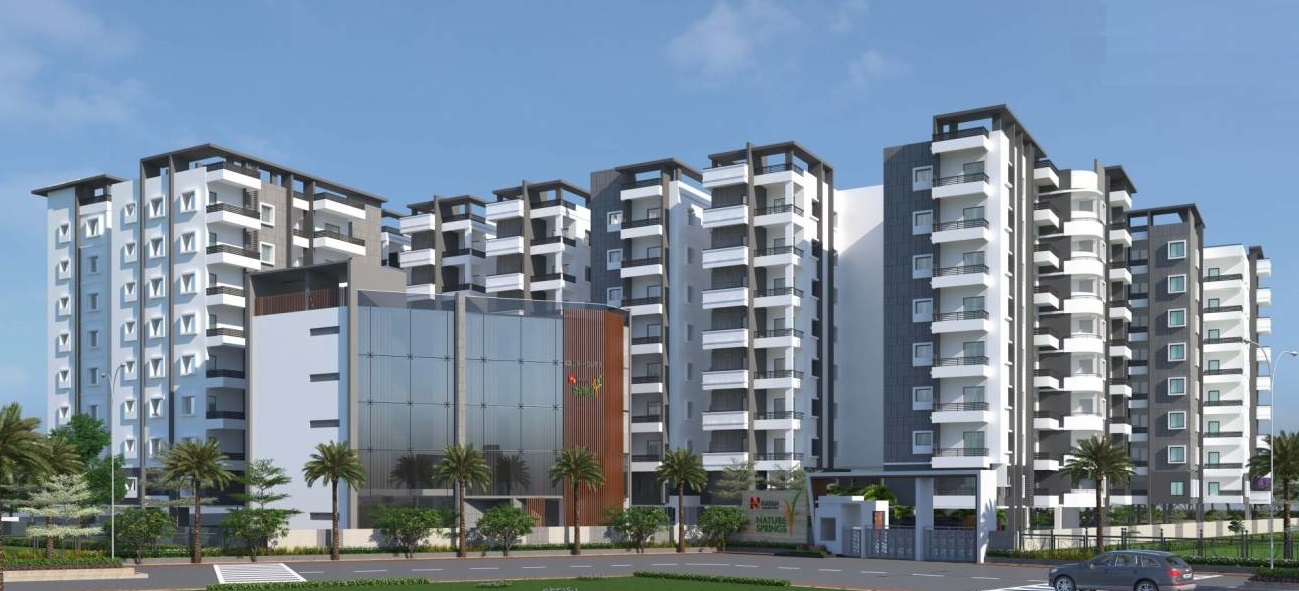
Samshraya Homes is a residential apartment project recorded as a New Project in its TG-RERA filing, with 144 units in one tower and eight floors on 5909.95 sq m of land. The filing lists a proposed completion date of 23/08/2026.
- Project type
- Residential (apartment)RERA filing
- Units
- 144RERA filing
- Towers
- 1RERA filing
- Floors
- 8RERA filing
- Land area
- 5909.95 sq mRERA filing
- Possession
- 23/08/2026RERA filing
- Status
- New ProjectRERA filing
Gallery
Configurations & sizes
For 2BHK homes, carpet area measured from the approved drawings is 69.5–71.8 sq m; this is a drawing measurement, not a RERA disclosure, and should be verified. The TG-RERA filing records 110 units, 77 booked, with saleable area of 109.57 sq m. For 3BHK homes, measured carpet area is 85.7–88.3 sq m, likewise from drawings and to be verified; the filing records 31 units, 30 booked, with saleable area of 132.3 sq m. The filing also records 1BHK, 4BHK and 5BHK configurations, each with one unit; respectively 0, 0 and 1 are booked, and saleable areas are 112.87, 106.87 and 108.69 sq m.
| Type | Saleable | Source |
|---|---|---|
| 2BHK | 109.57 sq m | RERA filing |
| 3BHK | 132.3 sq m | RERA filing |
| 1BHK | 112.87 sq m | RERA filing |
| 4BHK | 106.87 sq m | RERA filing |
| 5BHK | 108.69 sq m | RERA filing |
Amenities
The project disclosures describe shared recreational, community, utility and safety facilities, alongside site infrastructure.
- Green Strip/TOT LOT/Park
- Community Buildings
- Landscaped Garden
- Indoor Sports Area
- Fitness Center
- Back-up Generator
- Camera Security
- Intercom Network
- Guest Rooms
- Swimming Pool
- Indoor Games Room
- Piped Gas
- Jogging track
- Community hall
- Club House
- Children Play Area
- DG Back Up
- Solar Fencing
- CCTV
- Car Parking facility
- Power Backup
- Security
- Vastu Compliant
- Maintenance Staff
- Visitor parking
- children's play area
Specifications
- A/C
- Provision of A/C in hall and bed rooms
- Bath Rooms
- Glazed ceramic tiles dado up to 7'-0" height.
- Bed Rooms
- 600x600 Branded Vitrified Tiles.
- Cable connection
- Provision for cable connection in master bedroom and living room.
- C.P fittings
- All C.P fittings are branded namely Parryware, Cera, Hindware.
- DG Set
- 100% D.G Set back up with accoustic enclosure & A.M.F for common areas, limited points 1KVA for apart- ments from DG.
- Electrical
- Concealed copper wiring of reputed make
- Electrical
- 3 phase supply for each unit and individual meter
- Electrical
- Branded modular switches
- EWC
- EWCwith flush tank of Branded
- Exhaust fans
- Provision of exhaust fans in kitchen and and toilets.
- External wall
- Two coats of exterior premium waterproof textured paint over one coat of primer.
- flooring
- Vitrified tile flooring with skirting in living/dining and all bedrooms; Anti-skid ceramic tile flooring in toilets, balconies & utility areas
- Framed structure
- RCC Framed structure to withstand wind and sesmic loads.
- Internal doors
- Teak wood frame with masonite skin doors. SS Hardware of repute make.
- Internal walls
- wall putty smooth finish with acrylic emulsion paint of Asian make over a coat of primer.
- Internet
- Provision for High speed WIFI enabled internet.
- Kitchen
- Granite top counter with stainless steel sink.
- Kitchen
- Glazed Ceramic Tile dado up to 2' height above platform.
- Kitchen & Toilets
- Acid resistant, anti skid ceramic tiles.
- Lifts
- High speed Automatic passenger lifts. Kone make, 3 Passenger lifts and One Service Lift.
- Living, Dining
- 800x800 Branded Vitrified Tiles.
- Main door
- Teak wood door frame with designer teak wood door & designer hardware of reputed make.
- Super Structure
- 8" External walls and 4" internal walls with Aerocon bricks.
- Toilets
- Provision for geysers in all toilets.
- Utility / wash
- Glazed ceramic tiles dado up to 3' height.
- Wash basin
- Vanity type Wash basin with hot & cold water mixer
- Water and sewage
- HMWSSB, Sewage water treatment plant if applicable at GHMC
- Windows
- UPVC window system with Floated Glass & Grill.
Location & connectivity
The project is listed at Survey no 404, opposite TSRTC Computers Amenlty Centre, Prashanthi Nagar, Kukatpally, Hyderabad-500072, in Kukatpally mandal, Medchal-Malkajgiri district. Nearby listings include Ameerpet (6KM), KPHB (7KM), HY-TECH CITY/MADHAPUR (10KM), Vasundhara Hospital (2.5KM) and D-Mart (1KM).
- Ameerpet6KM
- KPHB7KM
- BEGUMPET9KM
- HY-TECH CITY/MADHAPUR10KM
- GACHIBOWLI15KM
- DAV PUBLIC SCHOOL5KM
- T.I.M.E PRESCHOOL5KM
- VASUNDHARA HOSPITAL2.5KM
- ANUPAMA HOSPITAL5KM
- D-Mart1KM
- The Chennai Silks1km
- Ashoka Mall1km
Promoter
The promoter is H & M AVENUE PROJECTS PRIVATE LIMITED, a private limited company; the filing records one other registered project. The named architect is PRASANNA KUMARI K and the structural engineer is K NAGA BRAHMAJI.
Additional details
- SBI Bank
- HDFC
- ICICI
- SBI
Filed vs marketed
The TG-RERA filing records 144 units and proposed completion on 23/08/2026, while Magicbricks markets 150 units and possession on 01 December 2023; NoBroker also shows possession on 01 December 2023 and markets 3BHK sizes differently from its shown saleable-area figure.
- Total units: magicbricks says 150 units; the RERA filing says 144. magicbricks
- Possession: magicbricks says 01 December 2023; the RERA filing says 23/08/2026. magicbricks
- Possession: nobroker says May 2026; we show 01 December 2023. nobroker
- Unit config 3 bhk flat: nobroker says carpet 898 sqft., built-up 1284 sqft., saleable 1427 sqft.; we show saleable 1424 Sq. Ft.. nobroker
Sources & web results
- Prajay Samshraya Homes in Kukatpally, Hyderabadmagicbricks.com
- Prajay Samshraya Homes Floor Plannobroker.in
- Samshraya Homes Kukatpally, Hyderabad99acres.com
- SAMSHRAYA HOMES Medchal-Malkajgiri – RERA No. ...aurumproptech.in
- H And M Samshraya Homes in Kukatpally, Hyderabadhousing.com
- Samshraya Homes in Kukatpally, Hyderabadpropertypistol.com
- Verified Real Estate Reports & RERA Market Insights for India ...realestatereports.in
- Samshraya Homes in Kukatpally, Hyderabadbuysft.com
Public RERA registration record
Telangana RERA, as filed by the promoter.
- Registered name
- SAMSHRAYA HOMES
- Developer / Promoter
- H & M AVENUE PROJECTS PRIVATE LIMITED
- Project type
- Residential
- RERA Registration No.
- P02200002337
- Registration Status
- New Project
- Approved on
- 23/08/2020
- Proposed completion
- 23/08/2026
- Approving authority
- GHMC
- Plan approval no.
- 1/C24/08871/2020
- Total site area
- 5,910 sq m (1.5 acres)
- Approved built-up area
- 17,016 sq m (4.2 acres)
- Buildings (approved plan)
- 2
- Locality
- PRASANTH NAGAR (CIRCLE 14B), Kukatpally
- Mandal
- Kukatpally
- District
- Medchal-Malkajgiri
- PIN code
- 500072
- Documents on File
- 16
Frequently asked questions
Is SAMSHRAYA HOMES registered with Telangana RERA?
Yes. SAMSHRAYA HOMES is registered with the Telangana Real Estate Regulatory Authority as P02200002337; the registration status is New Project.
Who is the developer of SAMSHRAYA HOMES?
The promoter named in the RERA registration is H & M AVENUE PROJECTS PRIVATE LIMITED.
Where is SAMSHRAYA HOMES located?
SAMSHRAYA HOMES is in PRASANTH NAGAR (CIRCLE 14B), Kukatpally, Medchal-Malkajgiri, Telangana (500072).
When will SAMSHRAYA HOMES be completed?
The promoter's proposed date of completion filed with RERA is 23/08/2026. This is the promoter's declaration, not a guarantee.