Green Leaves Infra
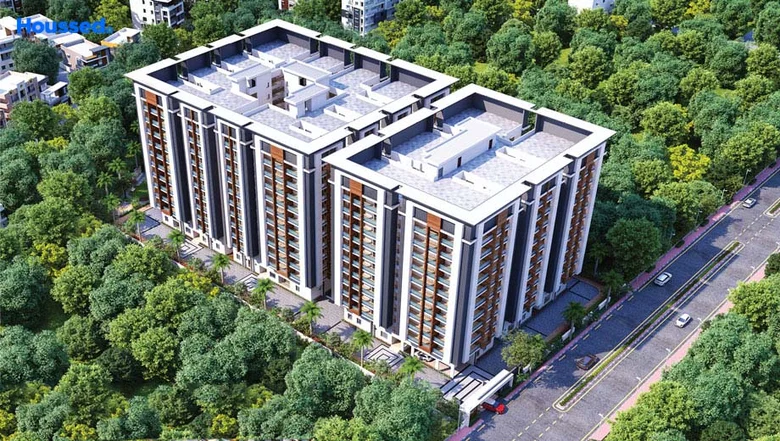
Green Leaves Infra is a residential project by Green Leaves Infra in Mansoorabad, Hyderabad district, Telangana. It is registered with the Telangana RERA as P02500003355 (status: New Project). The approving authority named in the filing is GHMC (plan approval 1/C3/07884/2021). The promoter filed a total site area of 8,396 sq m (2.1 acres) and 3 buildings on the approved plan. The proposed date of completion is 24/10/2027.
Description
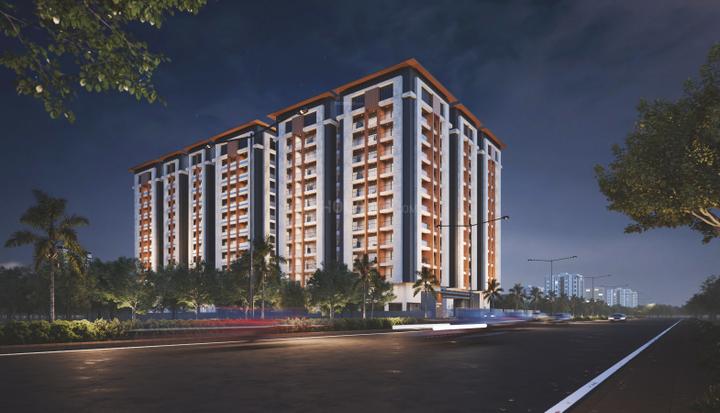
Green Leaves Infra is a residential apartment project recorded as a new project under TG-RERA. The filing records 216 units across 2 residential blocks, with 12 floors and a land area of 8,396.14 sq m; proposed completion is 24 October 2027.
- Project type
- Residential (apartment)RERA filing
- Units
- 216RERA filing
- Towers
- 2RERA filing
- Floors
- 12RERA filing
- Land area
- 8396.14 sq mRERA filing
- Possession
- 24/10/2027RERA filing
- Status
- New ProjectRERA filing
Gallery
Configurations & sizes
For 2BHK homes, carpet area measured from the approved drawings is 75.9–104.3 sq m (median 80.5 sq m); verify these measurements against the drawings. The TG-RERA filing records 49 units, 0 booked, with saleable area of 127.02 sq m each. For 3BHK homes, measured carpet area is 88.9–204.0 sq m (median 112.2 sq m); verify these drawing measurements. The filing records 167 units, 0 booked, with saleable area of 209.14 sq m each. The developer advertises 4BHK apartments, for which measured carpet area is 185.8–206.0 sq m (median 194.9 sq m); verify against the drawings; this configuration is not in the TG-RERA unit filing.
| Type | Saleable | Source |
|---|---|---|
| 3BHK | 209.14 sq m | RERA filing |
| 2BHK | 127.02 sq m | RERA filing |
| 4BHK | 2285 sq. ft. to 3420 sq. ft. | Developer site |
| 4 BHK Apartment | 3400 sq.ft | commonfloor |
Amenities
The project’s listed amenities include recreational, fitness, community and open-space facilities, alongside services such as water supply, sewerage and rainwater harvesting.
- children's play areas
- skating area
- deck area
- sit-outs
- Private Terrace/Garden
- Meditation Area
- Club House
- Aesthetically designed landscape garden
- Cricket net practice
- Indoor Games Room
- Kids play area
- Intercom Facility
- rooftop swimming pool
- baby pool
- banquet hall
- multipurpose halls
- library
- gym
- yoga and meditation rooms
- walking tracks
- party lawn
- electric car charging point
- lush green landscaping
- elders' sitting area
- 24/7 security and surveillance
- CCTV Cameras
- Compound
- Covered Car Parking
- Gated Community
- Jogging Track
- Lift
- Meditation Hall
- Party Area
- Security Personnel
- EV Charging Point
- Yoga Deck
- Indoor
- 24Hrs Backup Electricity
- Fire Alarm
Specifications
- bathroom fittings
- branded bathroom fittings
- bathrooms
- sanitary. Kohler / Cera or equivalent reputed make wash basin and watt hung EWC with concealed Rush tank
- bathrooms
- Faucets: Kohler/Cera or equivalent reputed make
- bathrooms
- Provision for geyser in all bathrooms
- brickwork & plastering
- External Walls: With 9'' thick AAC blocks and double-coat cement plastering with sponge Finish
- brickwork & plastering
- Internal Walla: With 4" thick AAC blocks and single-coat cement plastering with sponge Finish
- communication
- Intercom facility to all units connecting security and neighborhood
- communication
- Provision for Internet connection and telephone point in living room
- doors
- AU doors are of engineered wood Frames with designer veneer Rush shutters, finished with melamine polish and Fitted with reputed make hardware
- electrical
- Wires: Are-retardant copper wires of Polycab/ V-Guard or equivalent make
- electrical
- Switches: Modular switches and Sockets of Legrand/ Schneider or equivalent make
- electrical
- Power Plugs For AC in all bedrooms, living
- electrical
- For TV n Drawing, Living and Master Bedroom with provision for cable/ dish TV
- electrical
- For geyser in all bathrooms
- electrical
- For chimney, refrigerator: microwave oven, mixer / 8flnderIn kitchen
- electrical
- For washing machine in utility
- electrical
- Three-phase supply for each Hat.
- electrical
- Legrand / Schneider make distribution board with MCBs n all Rats
- electrical
- Power Backup: 100% generator backup for common areas
- flooring
- premium vitrified flooring
- flooring
- 2'x4' vitrified tile Roaring for hat bedrooms, dining and kitchen with rustic ceramic tiles in balconies and anti-skid tiles In toilets
- general
- Hydro-Pneumatic System for even pressure water supply at all floors
- general
- Sewage Treatment Plant of adequate capacity.
- kitchen
- No platform or dado will be provided
- kitchen
- Provision for municipal water and treated water
- kitchen
- Provision for RO system, exhaust fan and chimney.
- painting
- External: Texture/ Putty finish with 2 coats of exterior emulsion paint of Asian / Berger or equivalent make, over a coat of primer
- painting
- Internal: Smooth lappam finish with 2 coats of premium emulsion paint of Aslan / Berger or equivalent make over a coat of primer
- security
- Sophisticated round-the-clock security system
- security
- Surveillance cameras at appropriate locations for monitoring
- sewage treatment
- STP
- structure
- RCC-framed structure
- tile cladding
- Bathrooms:600 x 600 mm size GVT Tile dado of up to 7 height..
- tile cladding
- Utilities.: 3OO x 600 mm size gazed ceramic dado up to 3' height
- utility
- Provision for washing machine. one tap in wet area for washing utensils
- water supply
- hydro-pneumatic water supply
- windows
- Windows: UPVC sliding shutters with mosquito mesh and designer MS painted 8flls
Location & connectivity
The project is at the developer-listed address opposite Vijaya Lakshmi Theatre, Saraswati Nagar, Mansoorabad, L. B. Nagar, Hyderabad, Telangana 500074.
Promoter
The promoter is GREEN LEAVES INFRA, a partnership, and its official website is https://greenleavesgroup.in/. The named architect is KOTA SIVA PRATHYUSHA and the named structural engineer is NANDURI VENKATA RAO.
Additional details
Sources & web results
- Green Leaves Infra in Mansoorabad, Hyderabadcommonfloor.com
- Green Leaves Aura in LB Nagar, Hyderabadhousing.com
- GREEN LEAVES INFRA Ranga Reddyaurumproptech.in
- housystan.com
- Green Leaves Aura, LB Nagar, Hyderabad | 2 & 3 BHK ...houssed.com
- Projects By Green Leaves Infra in Hyderabadbigestate.io
Public RERA registration record
Telangana RERA, as filed by the promoter.
- Registered name
- GREEN LEAVES INFRA
- Developer / Promoter
- GREEN LEAVES INFRA
- Project type
- Residential
- RERA Registration No.
- P02500003355
- Registration Status
- New Project
- Approved on
- 24/06/2021
- Proposed completion
- 24/10/2027
- Approving authority
- GHMC
- Plan approval no.
- 1/C3/07884/2021
- Total site area
- 8,396 sq m (2.1 acres)
- Approved built-up area
- 47,396 sq m (11.7 acres)
- Buildings (approved plan)
- 3
- Locality
- MANSOORABAD
- District
- Hyderabad
- PIN code
- 500074
- Documents on File
- 24
Frequently asked questions
Is GREEN LEAVES INFRA registered with Telangana RERA?
Yes. GREEN LEAVES INFRA is registered with the Telangana Real Estate Regulatory Authority as P02500003355; the registration status is New Project.
Who is the developer of GREEN LEAVES INFRA?
The promoter named in the RERA registration is GREEN LEAVES INFRA.
Where is GREEN LEAVES INFRA located?
GREEN LEAVES INFRA is in MANSOORABAD, Hyderabad, Telangana (500074).
When will GREEN LEAVES INFRA be completed?
The promoter's proposed date of completion filed with RERA is 24/10/2027. This is the promoter's declaration, not a guarantee.