Uvera Heights
Uvera Heights is a residential project by Navya Developers in Mansoorabad, Saroornagar, Rangareddy district, Telangana. It is registered with the Telangana RERA as P02400003120 (status: New Project). The approving authority named in the filing is GHMC (plan approval 1/C4/04684/2021). The promoter filed a total site area of 9,611 sq m (2.4 acres) and 1 building on the approved plan. The proposed date of completion is 24/03/2027.
Description
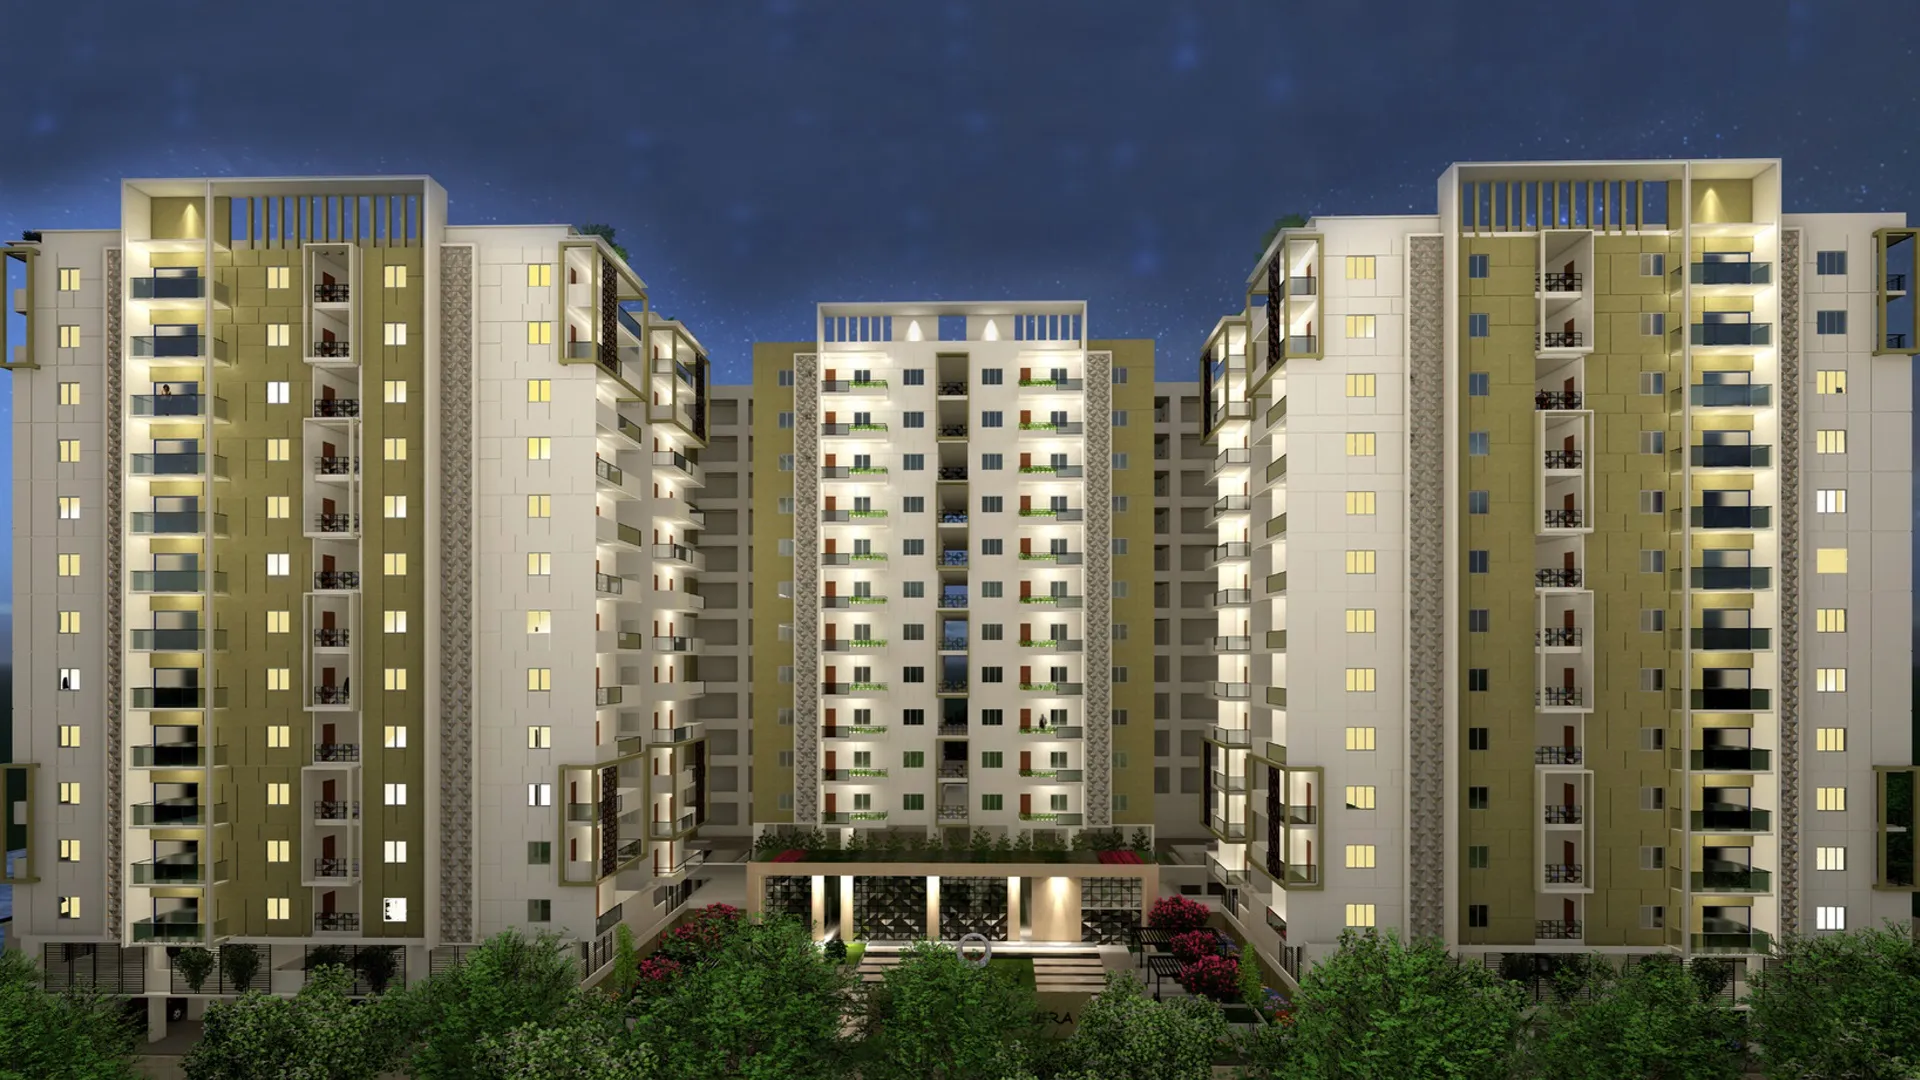
Uvera Heights is a residential apartment project with 210 units in one tower of 12 floors, on 9,611.13 sq m of land. It is registered as a new project, with completion proposed for 24 March 2027.
- Project type
- Residential (apartment)RERA filing
- Units
- 210RERA filing
- Towers
- 1RERA filing
- Floors
- 12RERA filing
- Land area
- 9611.13 sq mRERA filing
- Possession
- 24/03/2027RERA filing
- Status
- New ProjectRERA filing
Gallery

Configurations & sizes
For 2BHK homes, carpet area measured from the approved drawings is 73.4–83.3 sq m (median 78.2 sq m); verify the measurement against the drawing. The TG-RERA filing records 47 units, none booked, and saleable area of 120.3 sq m. For 3BHK homes, carpet area measured from the approved drawings is 106.1–150.2 sq m (median 119.2 sq m); verify the measurement against the drawing. The filing records 163 units, none booked, and saleable area of 186.5 sq m.
| Type | Saleable | Source |
|---|---|---|
| 3BHK | 186.5 sq m | RERA filing |
| 2BHK | 120.3 sq m | RERA filing |
Amenities
The disclosed amenities include recreational, fitness and community facilities, alongside project infrastructure such as water supply and internal roads.
- Green Strip/TOT LOT/Park
- Grand Central Tot Lot
- Large Lounge
- Dance Room
- Multipurpose Room
- Clubhouse
- Gymnasium
- Swimming Pool
- Jogging Track
- Children Play Area
- Multipurpose Hall
- Yoga/Meditation Zone
- Power Backup
- CCTV Surveillance
- Grand Central Tot Lot (9100 sq.ft)
- Entry Lobby
- 5500sft Play Area
- Totlot 3000SFT
- Large Lounge on first Floor
- Doctor Consultation Room
- Indoor Swimming Pool
- Yoga Dance Room
- Lavish Party Hall
- DEpartmental Store
- Lift
- Security
- Park
- Fire Fighting Equipment
Specifications
- balconies & toilets
- anti skid ceramic flooring
- corridors and staircase
- tiles / granite
- Electrical/Fixtures
- Provision for geysers, exhaust fans, and inverter
- external finish
- Double coat plaster with waterproof emulsion paint
- flooring
- Vitrified tile flooring throughout
- flooring
- 2x2 double charge vitrified tiles in the flat
- internal door frames
- Granite frame with skin doors
- internal finish
- Putty finish with emulsion paint for the entire flat
- main door
- Teak frame and shutter in contemporary style with melamine polish
- masonry
- AAC block masonry
- Sanitary
- Jaguar or equivalent sanitary fittings
- structure
- RCC framed structure with seismic resistance
- toilets
- E.W.C. with flush tanks of standard make
- walls
- Red clay bricks
- wash basins
- 2 BHK - 2 wash basins and 3 BHK - 3 wash basins - Cera or equivalent
- water lines & fittings
- CPVC water lines with C.P. fittings of standard make - Ashirvad or equivalent
- water supply
- Borewell water & municipal water
- windows
- UPVC windows with mosquito mesh
- windows
- UPVC sliding windows of good quality with safety grills
Location & connectivity
The project is behind LPT Market in Mansoorabad, LB Nagar, within Saroornagar mandal, Ranga Reddy district. The developer advertises proximity to LB Nagar Metro Station (400 m) and access to Vijayawada Highway and Kamineni Hospital.
Promoter
The promoter is NAVYA DEVELOPERS, a partnership, with 19 other registered projects. Its official website and the named architect and structural engineer are not disclosed.
Additional details
Filed vs marketed
The TG-RERA filing records 210 total units, while Square Yards markets 211.
- Floors: squareyards says 14 slabs; we show 10 Floors. squareyards
- Possession: magicbricks says 01 December 2023; we show March 2027. magicbricks
- Total units: squareyards says 211; we show 210. squareyards
- Unit config 2 bhk apartments: magicbricks says saleable 1294 Sq. Ft.; we show saleable 1295 – 2470 sq.ft. magicbricks
- Unit config 3 bhk apartments: magicbricks says saleable 1700 Sq. Ft.; we show saleable 1295 – 2470 sq.ft. magicbricks
Sources & web results
- Navya Uvera Heights in LB Nagar, Hyderabadmagicbricks.com
- Navya Uvera Heights RERA Details - P02400003120, ...squareyards.com
- Navya Uvera Heights | Hyderabad Apartments propertiesjllhomes.co.in
- UVERA HEIGHTS Hyderabad – RERA No. P02400003120aurumproptech.in
- Navya Uvera Heights Mansoorabad, Hyderabadrathiglobalrealty.com
- Navya Uvera Heights in LB Nagar, Hyderabadhousing.com
- assetscan.ai
Public RERA registration record
Telangana RERA, as filed by the promoter.
- Registered name
- UVERA HEIGHTS
- Developer / Promoter
- NAVYA DEVELOPERS
- Project type
- Residential
- RERA Registration No.
- P02400003120
- Registration Status
- New Project
- Approved on
- 24/03/2021
- Proposed completion
- 24/03/2027
- Approving authority
- GHMC
- Plan approval no.
- 1/C4/04684/2021
- Total site area
- 9,611 sq m (2.4 acres)
- Approved built-up area
- 36,459 sq m (9.0 acres)
- Buildings (approved plan)
- 1
- Locality
- Mansoorabad, Mansoorabad
- Mandal
- Saroornagar
- District
- Rangareddy
- PIN code
- 500068
- Documents on File
- 21
Frequently asked questions
Is UVERA HEIGHTS registered with Telangana RERA?
Yes. UVERA HEIGHTS is registered with the Telangana Real Estate Regulatory Authority as P02400003120; the registration status is New Project.
Who is the developer of UVERA HEIGHTS?
The promoter named in the RERA registration is NAVYA DEVELOPERS.
Where is UVERA HEIGHTS located?
UVERA HEIGHTS is in Mansoorabad, Saroornagar, Rangareddy, Telangana (500068).
When will UVERA HEIGHTS be completed?
The promoter's proposed date of completion filed with RERA is 24/03/2027. This is the promoter's declaration, not a guarantee.