Vibha Nivas
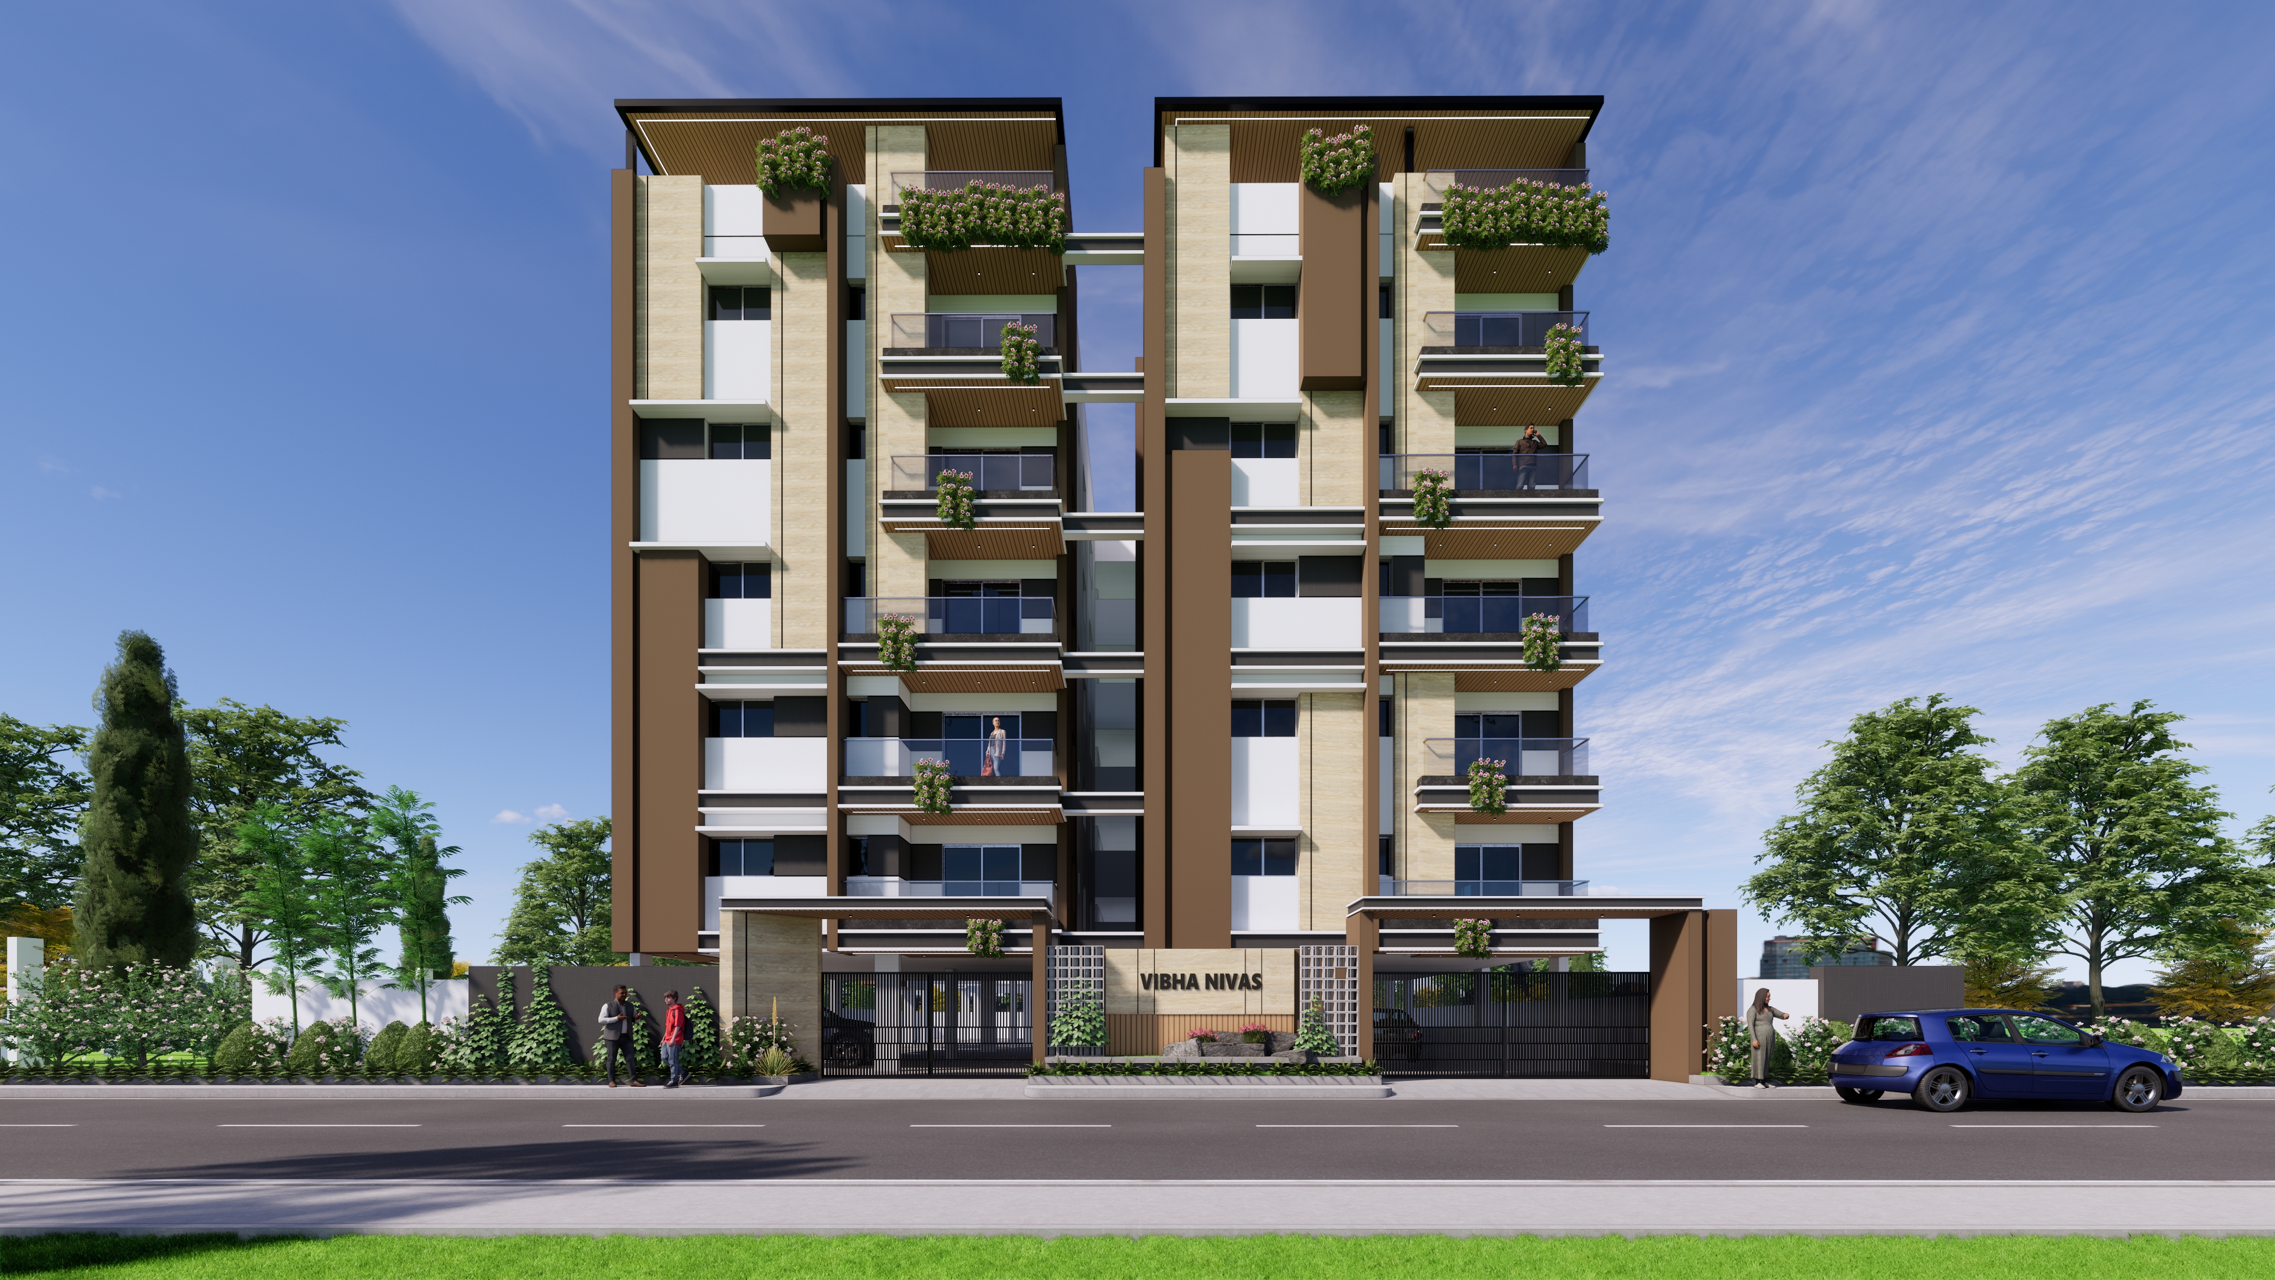
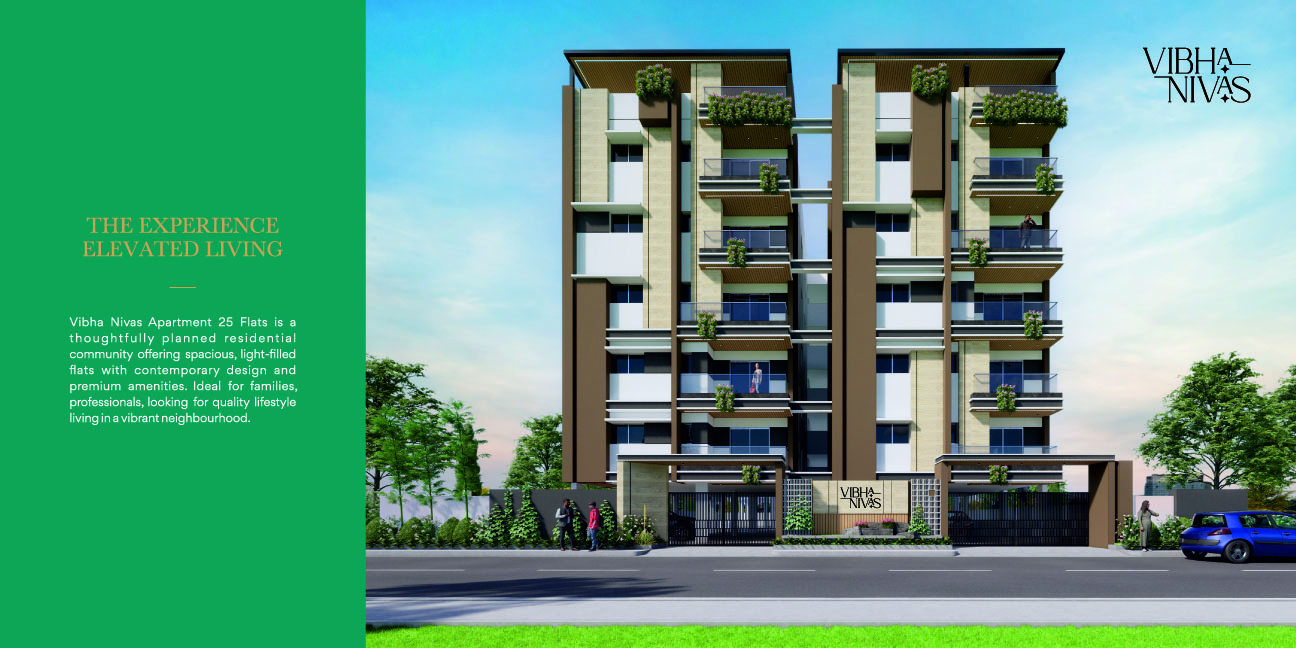
Vibha Nivas is a residential project by Laxmi Ganesha Developers in L B Nagar, Saroornagar, Rangareddy district, Telangana. It is registered with the Telangana RERA as P02400010453 (status: New Project). The approving authority named in the filing is GHMC (plan approval 1790/GHMC/SWBP/LBN1/2025). The promoter filed a total site area of 1,527 sq m (0.4 acres) and 1 building on the approved plan. The proposed date of completion is 14/03/2029.
More from Laxmi Ganesha Developers · 3 projects →
Description
Vibha Nivas is a residential apartment project recorded as a new project under TG-RERA. The filing describes its scale and proposed completion as shown in the project details beside this text.
- Project type
- Residential (apartment)RERA filing
- Units
- 25RERA filing
- Towers
- 1RERA filing
- Floors
- 5RERA filing
- Land area
- 1526.55 sq mRERA filing
- Possession
- 14/03/2029RERA filing
- Status
- New ProjectRERA filing
Gallery
Configurations & sizes
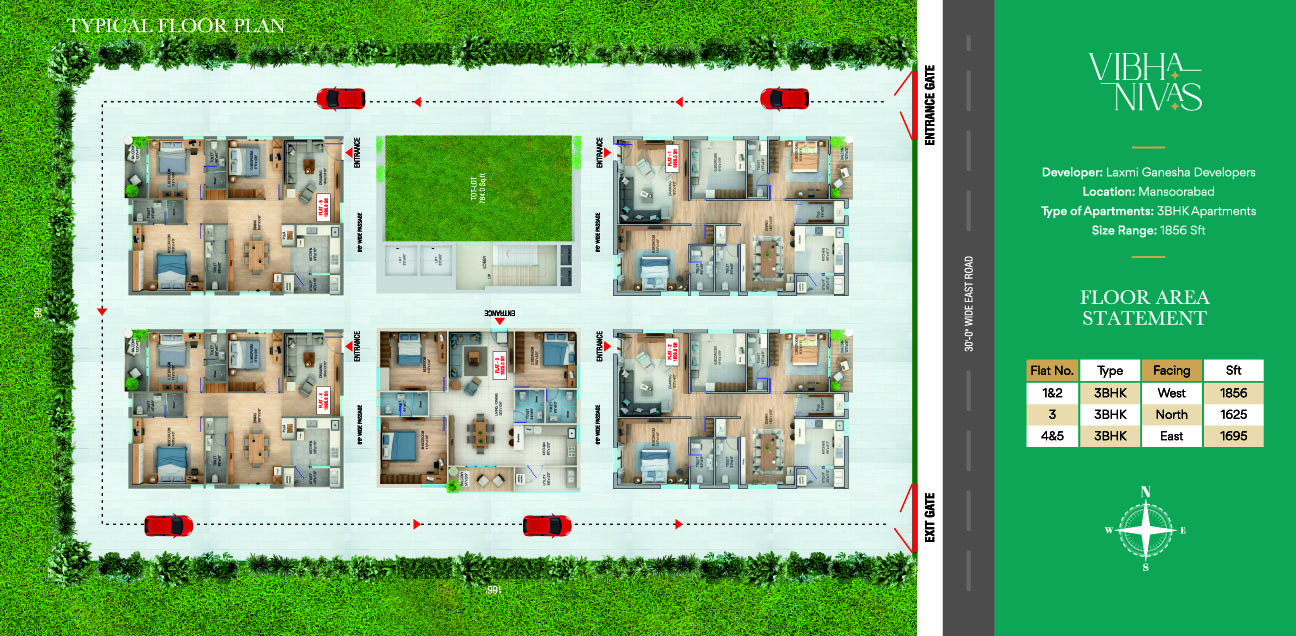
For the 3BHK configuration, carpet area measured from the approved floor-plan drawings is 91.2–102.8 sq m; this is a drawing measurement, not a RERA disclosure, and should be verified against the drawing. The TG-RERA filing records 25 units, 0 booked, and a saleable area of 103.07 sq m.
| Type | Saleable | Source |
|---|---|---|
| 3BHK | 103.07 sq m | RERA filing |
Amenities
The project disclosures describe apartment amenities alongside site infrastructure and services.
- Green Strip/TOT LOT/Park
- Power Back Up
- Lift
- Security
- Reserved Parking
- Water Storage
- CCTV Camera
- Entry Exit Gate
- Kids play area
- Fire Fighting Equipment
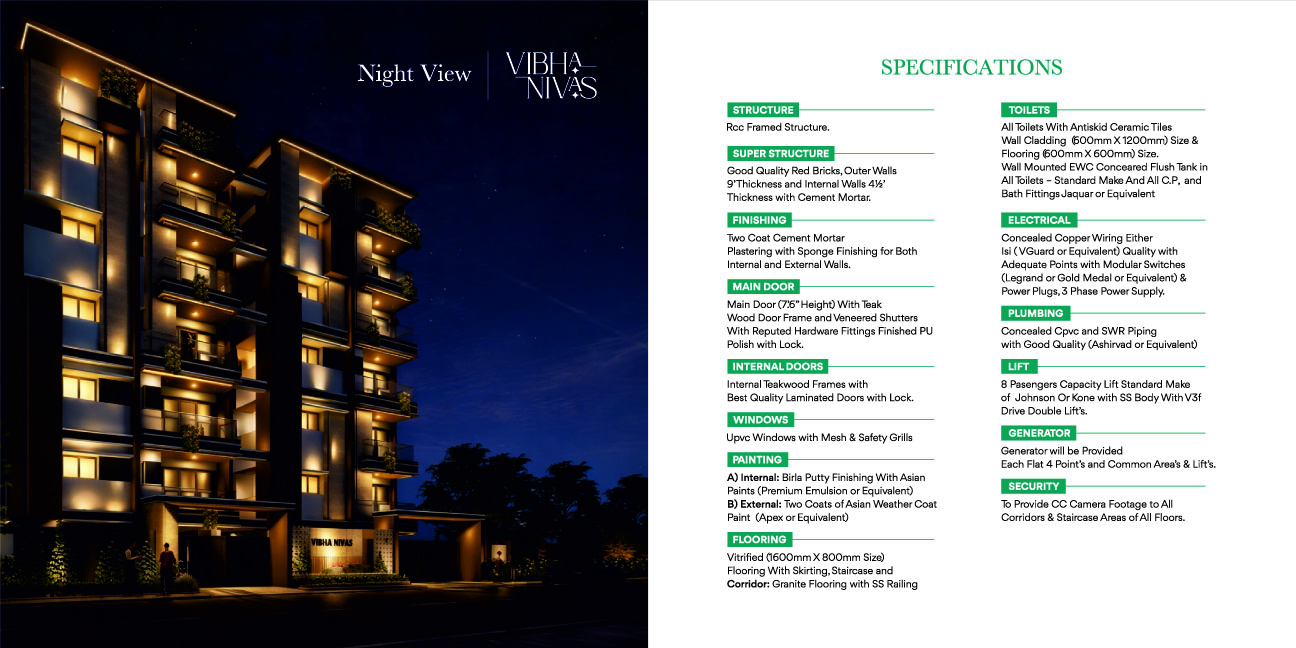
Specifications
- ELECTRICAL
- Concealed Copper Wiring Elther Isi (VGuard or Equivalent) Quality with Adequate Points with Modular Switches (Legrand or Gold Medal or Equivalent) & Power Plugs, 3 Phase Power Supply.
- finishing
- Two-coat cement mortar plastering with sponge finishing for both internal and external walls
- FLOORING
- Vitrified (1600mm X 800mm Size) Flooring With Skirting, Staircase and Corridor: Granite Flooring with SS Railing
- GENERATOR
- Generator will be Provided Each Flat 4 Point's and Common Area's & Lift's.
- INTERNAL DOORS
- Internal Teakwood Frames with Best Quality Laminated Doors with Lock.
- LUFT
- 8 Pasengers Capacity Lift Standard Make of Johnson Or Kone with SS Body With V3f Drive Double Lift's.
- MAIN DOOR
- Main Door (7:6" Height) With Teak Wood Door Frame and Veneered Shutters With Reputed Hardware Fittings Finished PU Polish with Lock.
- PAINTING
- A) Internal: Birla Putty Finishing With Asian Paints (Premium Emulsion or Equivalent) B) External: Two Coats of Asian Weather Coat Paint (Apex or Equivalent)
- PLUMBING
- Concealed Cpvc and SWR Piping with Good Quality (Ashirvad or Equivalent)
- SECURITY
- To Provide CC Camera Footage to All Corridors & Staircase Areas of All Floors.
- structure
- RCC framed structure
- super structure
- Good quality red bricks; outer walls 9' thickness and internal walls 4½' thickness with cement mortar
- TOILETS
- All Toilets With Antiskid Ceramic Tiles Wall Cladding (600mm×1200mm) Size & Flooring (600mm X 600mm) Size. Wall Mounted EWC Conceared Flush Tank in All Toilets - Standard Make And All C.P, and Bath Fittings Jaquar or Equivalent
- WINDOWS
- Upvc Windows with Mesh & Safety Grills
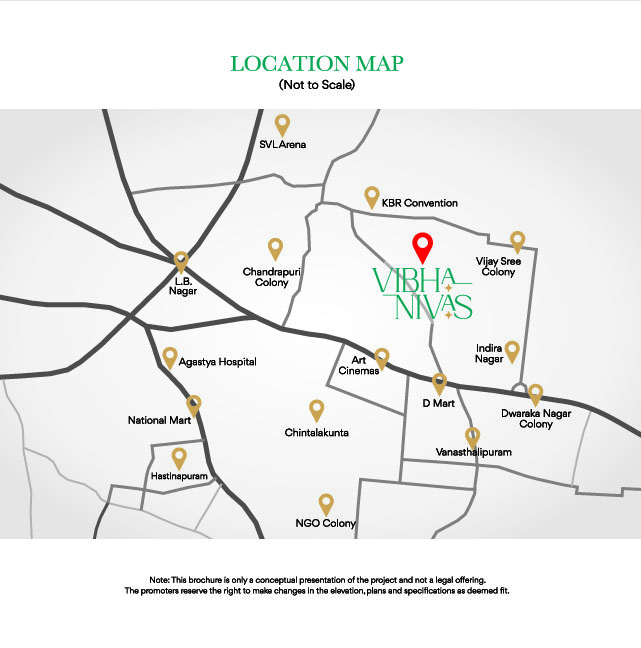
Location & connectivity
The project is in L B Nagar, PIN 500074, in Mansoorabad village, Saroornagar mandal, Ranga Reddy district.
Promoter
The promoter is Laxmi Ganesha Developers, recorded as a partnership. The promoter has 2 other registered projects, its official website is laxmiganeshadevelopers.com, and the named architect and structural engineer are Mahesh Kumar Solapuri and Ravi Chandra Dasari.
Additional details
Filed vs marketed
The TG-RERA filing gives the proposed completion as 14/03/2029, while Magicbricks markets possession as 01 November 2028; the filing records the locality as L B NAGAR, while the developer site shows “Hyderabad, Telangana, Hyderabad.”
- Possession: magicbricks says 01 November 2028; the RERA filing says 14/03/2029. magicbricks
- Locality: The developer’s site says Hyderabad, Telangana, Hyderabad; the RERA filing says L B NAGAR. Developer site
Sources & web results
- Laxmi Vibha Nivas in Mansoorabad, Hyderabadmagicbricks.com
- Laxmi Vibha Nivas RERA Details - P02400010453, ...squareyards.com
- Laxmi Vibha Nivas Mansoorabad, Hyderabad99acres.com
- VIBHA NIVAS Ranga Reddy – RERA No. P02400010453aurumproptech.in
- Laxmi Vibha Nivas in LB Nagar, Hyderabadhousing.com
- Laxmi Vibha Nivas Mansoorabad, Hyderabadrathiglobalrealty.com
Public RERA registration record
Telangana RERA, as filed by the promoter.
- Registered name
- VIBHA NIVAS
- Developer / Promoter
- LAXMI GANESHA DEVELOPERS
- Project type
- Residential
- RERA Registration No.
- P02400010453
- Registration Status
- New Project
- Approved on
- 14/11/2025
- Proposed completion
- 14/03/2029
- Approving authority
- GHMC
- Plan approval no.
- 1790/GHMC/SWBP/LBN1/2025
- Total site area
- 1,527 sq m (0.4 acres)
- Approved built-up area
- 3,532 sq m (0.9 acres)
- Buildings (approved plan)
- 1
- Locality
- L B NAGAR, Mansoorabad
- Mandal
- Saroornagar
- District
- Rangareddy
- PIN code
- 500074
- Documents on File
- 24
Frequently asked questions
Is VIBHA NIVAS registered with Telangana RERA?
Yes. VIBHA NIVAS is registered with the Telangana Real Estate Regulatory Authority as P02400010453; the registration status is New Project.
Who is the developer of VIBHA NIVAS?
The promoter named in the RERA registration is LAXMI GANESHA DEVELOPERS.
Where is VIBHA NIVAS located?
VIBHA NIVAS is in L B NAGAR, Mansoorabad, Saroornagar, Rangareddy, Telangana (500074).
When will VIBHA NIVAS be completed?
The promoter's proposed date of completion filed with RERA is 14/03/2029. This is the promoter's declaration, not a guarantee.