Silver Springs
Silver Springs is a residential project by Durga Avenues in Patancehru, Patancheru, Sangareddy district, Telangana. It is registered with the Telangana RERA as P01100002445 (status: New Project). The approving authority named in the filing is GHMC (plan approval 2/C22/15463/2019). The promoter filed a total site area of 920 sq m (0.2 acres) and 1 building on the approved plan. The proposed date of completion is 24/10/2025.
Description
Silver Springs is a residential apartment project recorded as a new project in the TG-RERA filing. The filing records 20 units in one tower, with five floors on 919.6 sq m of land, and gives a proposed completion date of 24 October 2025.
- Project type
- Residential (apartment)RERA filing
- Units
- 20RERA filing
- Towers
- 1RERA filing
- Floors
- 5RERA filing
- Land area
- 919.6 sq mRERA filing
- Possession
- 24/10/2025RERA filing
- Status
- New ProjectRERA filing
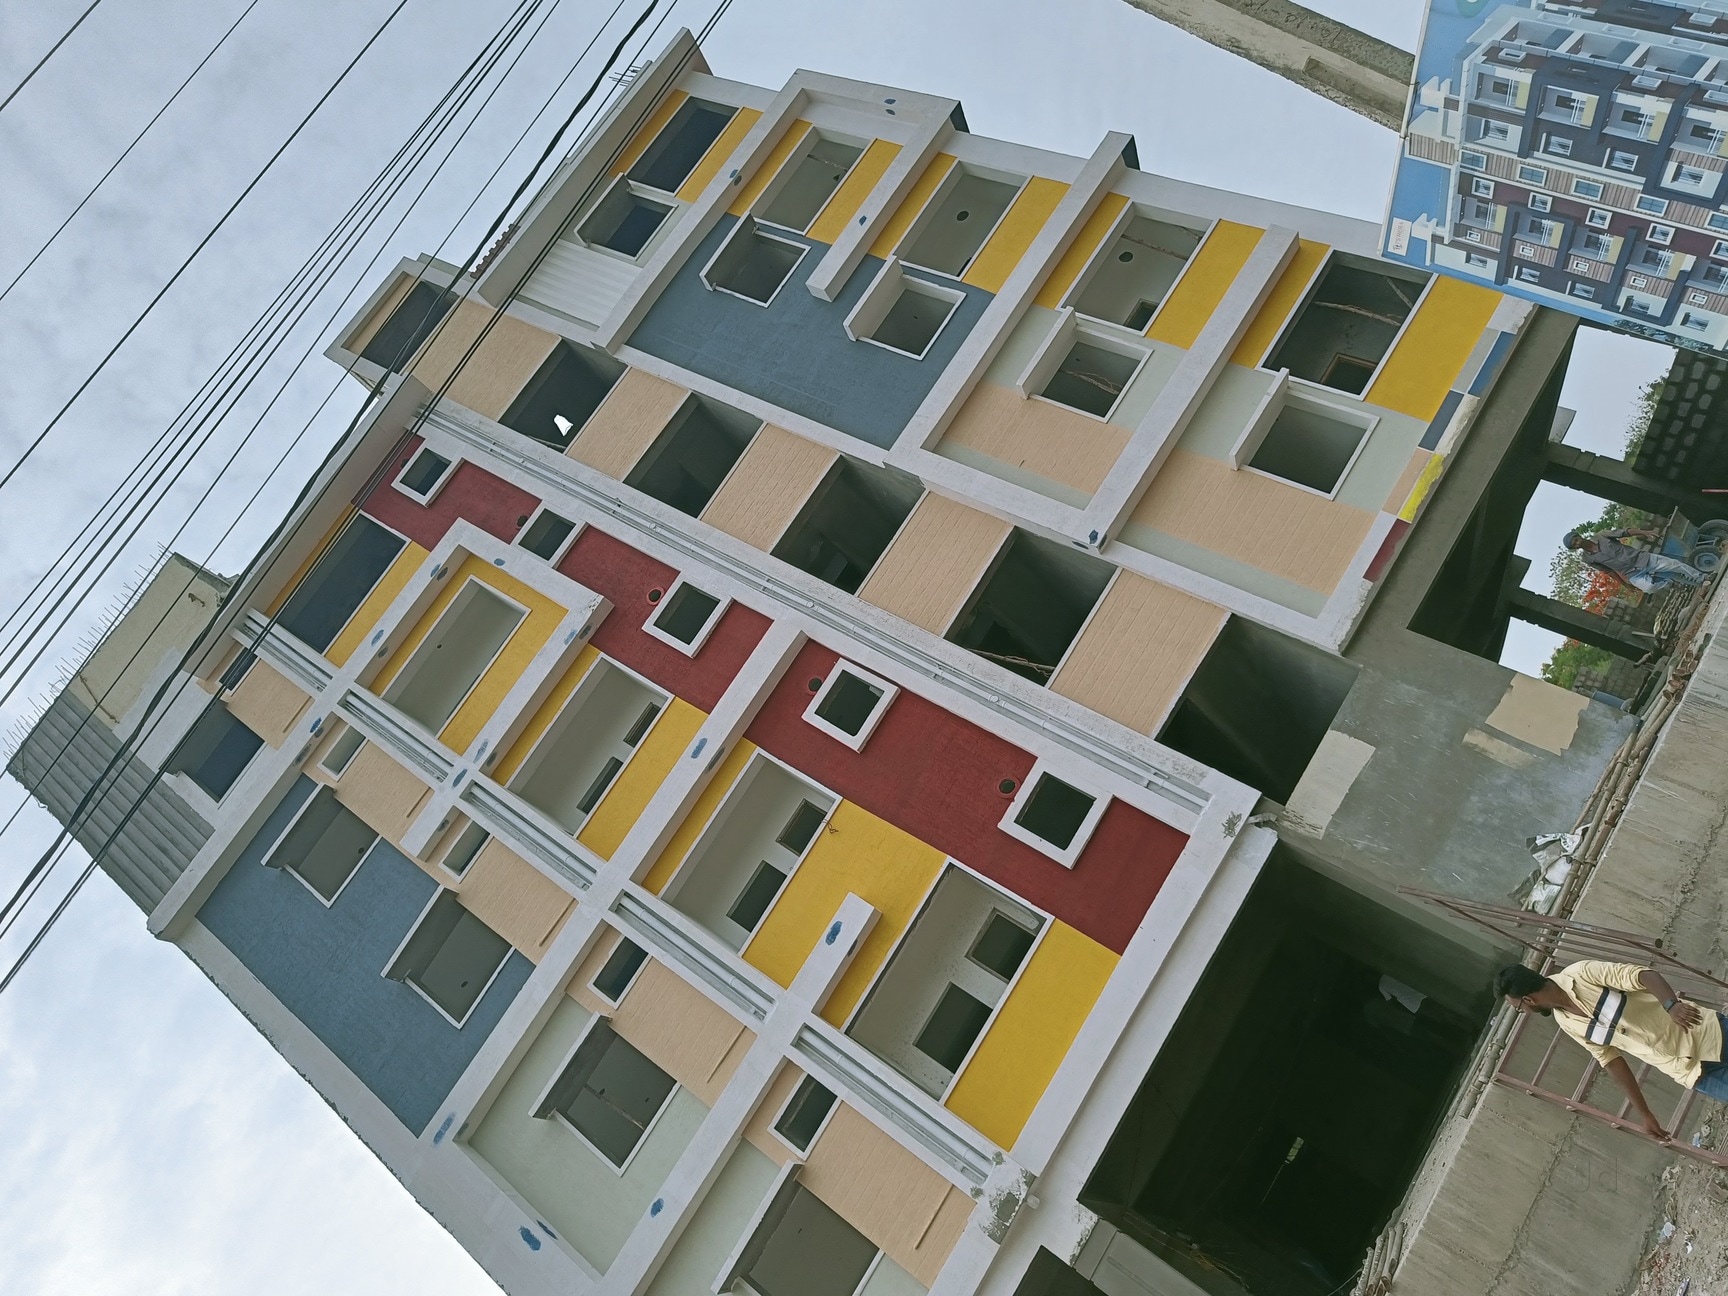
Gallery

Configurations & sizes
The project has 2BHK homes; carpet area was not measured from the approved drawings. The TG-RERA filing records 20 units, zero bookings and saleable areas of 42.81–43.12 sq m.
| Type | Saleable | Source |
|---|---|---|
| 2BHK | 42.81–43.12 sq m | RERA filing |
Amenities
The developer’s amenity information describes a range of facilities for recreation, security, parking and building services.
- Fire Fighting System
- Security
- Visitor Parking
- Mud Playing Zone
- Pets Zone
- Children Playing Zone
- Senior Citizen Sitting Area
- Dth And Broadband Connection
- Senior Citizens Walking Track
- Society Office
- Convenience Store
- Cctv Surveillance
- Entrance Gate With Security
- Fireplace
- Sports Kids Play Area
- Lattu Game
- Game Corners
- Indoor Games
- Carrom
- Leisure Community Club
- Recreation/Kids Club
- Indoor Kids' Play Area
- Indoor Games And Activities
- Gym
- Nature Walkway
- Green Wall Environment
- Organic Waste Convertor
- Eco Life Drip Irrigation System
- two-wheeler parking
- four-wheeler parking
- 2-wheeler parking
- 4-wheeler parking
- 24-hour security
- power backup
- Lift
- Park
- Reserved Parking
- 24 hrs security
- solar fencing
- 2 wheeler and 4 wheeler parking area
- CCTV Cameras
- Compound
- Covered Car Parking
- Entrance Gate With Security Cabin
- Gated Community
- Landscaped Garden
- Maintenance Staff
- Play Area
- Seating Area
- Security Personnel
- 24Hrs Backup Electricity for Common Areas
- Indoor
- 24Hrs Backup Electricity
- Vastu / Feng Shui compliant
Specifications
- cabling
- Multi-stranded cables
- ceiling
- False Ceiling
- cladding / flooring
- Living, Kitchen, Dining & Bed Rooms: Premium Quality Vitrified tiles of 2x2 size
- cladding / flooring
- BALCONY & TOILETS: Anti skid Tiles
- cladding / flooring
- CORRIDOR : Vitrified Tiles
- communication
- Telephone/ Intercom / Internet point in Living room.
- dadooing
- TOILETS: Doodling up to 6' height with Premium Quality Designee Tiles in all toilets
- doors
- Laminate finish doors
- doors
- Main door teakwood frames with best quality flush door, remaining doors Neemwood frame with best quality flush doors.
- drainage
- Concealed Drainage System
- electrical
- Quality Concealed copper wiring in conduits of standard make for all outlets.
- electrification
- Concealed Electrification
- fittings
- Premium sanitary and CP fittings
- flooring
- Marble flooring
- generator
- Power backup (with acoustic enclosure)
- geyser
- Geyser Point
- kitchen
- Granite top cooking platform with steel sink up to 2' height matching glazed tiles.
- lift
- One automatic Standard SS Cabin lift with 6 passengers capacity.
- paint
- Acrylic Emulsion Paint
- painting
- Internal: Tractor emulsion with Birla putty
- painting
- External: Apex paint with Birla weather proof putty
- parking
- Spacious parking available for 2 & 4 wheelers
- plastering
- Two coats plastering with sponge finish
- plumbing
- Concealed Plumbing
- plumbing / water supply / sanitary
- Plumbing: Water Line in all Bathrooms and utility area (Sudhakar Pipes)
- plumbing / water supply / sanitary
- Water Supply: Water lines and water supply from Sump to OH Tank located above Terrace
- plumbing / water supply / sanitary
- Sanitary: White glazed W.Cfs, wash basins of CERA & Hindustan. All sanitary & plumbing fixtures of reputed make.
- points
- TV Point, Telephone point
- railings
- Staircase and balcony Railings with S.S
- sink
- Stainless steel sink
- structure
- RCC Framed structure
- super structure
- 9" Thick Outer walls & 41/2" Thick Inner walls Red Brick with cement motor.
- windows
- UPVC widows with plain glass and MS safety grills.
Location & connectivity
The listed address is in Patancehru, in PATANCHERU mandal, Sangareddy district. Nearby places listed include Aryan School Of Excellence (1.5 Km), Mahendra Shopping Centre (2.0 Km), Patancheru Railway Station (2.7 Km) and Oakdale International School (6.2 Km).
- Aryan School Of Excellence1.5 Km
- Mahendra Shopping Centre2.0 Km
- Patancheru Railway Station2.7 Km
- Oakdale International School6.2 Km
Promoter
The promoter is Durga Avenues, a partnership. Its other registered-project count, official website and named architect and engineer are not disclosed.
Additional details
Filed vs marketed
The TG-RERA filing records 20 units, while Magicbricks and Commonfloor list 24; the filing gives proposed completion as 24/10/2025, while Magicbricks lists 01 March 2022 and Commonfloor lists Oct-2025.
- Total units: magicbricks says 24; the RERA filing says 20. magicbricks
- Possession: magicbricks says 01 March 2022; the RERA filing says 24/10/2025. magicbricks
- Land area: commonfloor says 0.50 Acres; we show 10000 Sq-ft. commonfloor
- Launch: commonfloor says Jan-2021; we show 01 March 2021. commonfloor
- Possession: commonfloor says Oct-2025; we show 01 March 2022. commonfloor
- Total units: commonfloor says 20 Units; we show 24. commonfloor
Sources & web results
- Durga Silver Springs in Patancheru, Hyderabadmagicbricks.com
- Durga Silver Springs in Patancheru, Hyderabadcommonfloor.com
- Durga Silver Springs in Patancheru, Sangareddyhousing.com
- SILVER SPRINGS Ranga Reddyaurumproptech.in
- Durga Silver Springs Patancheru, West Hyderabad ...bigestate.io
- SILVER SPRINGS (Telangana) Report & Status | Real Estate Reportsrealestatereports.in
- Durga Silver Springs, Patancheru, Hyderabadhoussed.com
- westsiderealty.in
Public RERA registration record
Telangana RERA, as filed by the promoter.
- Registered name
- SILVER SPRINGS
- Developer / Promoter
- Durga Avenues
- Project type
- Residential
- RERA Registration No.
- P01100002445
- Registration Status
- New Project
- Approved on
- 24/10/2019
- Proposed completion
- 24/10/2025
- Approving authority
- GHMC
- Plan approval no.
- 2/C22/15463/2019
- Total site area
- 920 sq m (0.2 acres)
- Approved built-up area
- 1,979 sq m (0.5 acres)
- Buildings (approved plan)
- 1
- Locality
- Patancehru, PATANCHERU A
- Mandal
- PATANCHERU
- District
- Sangareddy
- PIN code
- 502319
- Documents on File
- 11
Frequently asked questions
Is SILVER SPRINGS registered with Telangana RERA?
Yes. SILVER SPRINGS is registered with the Telangana Real Estate Regulatory Authority as P01100002445; the registration status is New Project.
Who is the developer of SILVER SPRINGS?
The promoter named in the RERA registration is Durga Avenues.
Where is SILVER SPRINGS located?
SILVER SPRINGS is in Patancehru, PATANCHERU A, PATANCHERU, Sangareddy, Telangana (502319).
When will SILVER SPRINGS be completed?
The promoter's proposed date of completion filed with RERA is 24/10/2025. This is the promoter's declaration, not a guarantee.