Royal Village - 2
Royal Village - 2 is a residential project by Rudhraconstructionspvtltd in 294/P, 295/P & 296/P of Dommarapochampally (V) & 620/P Dundigal (V), Dundigal Gandimaisamma, Medchal-Malkajgiri district, Telangana. It is registered with the Telangana RERA as P02200011136 (status: New Project). The approving authority named in the filing is HMDA (plan approval 2286/HMDA/SWDL/2026). The promoter filed a total site area of 29,024 sq m (7.2 acres) and 100 buildings on the approved plan. The proposed date of completion is 06/11/2031.
Description
Royal Village - 2 is a residential villa project in Domaripochampally. The TG-RERA filing lists 4 units on 29023.82 sq m of land, with a proposed completion date of 06/11/2031; its status is New Project. The developer states that open space is 65%.
- Project type
- Residential (villa)RERA filing
- Units
- 4RERA filing
- Land area
- 29023.82 sq mRERA filing
- Open space
- 65%Developer site
- Possession
- 06/11/2031RERA filing
- Status
- New ProjectRERA filing
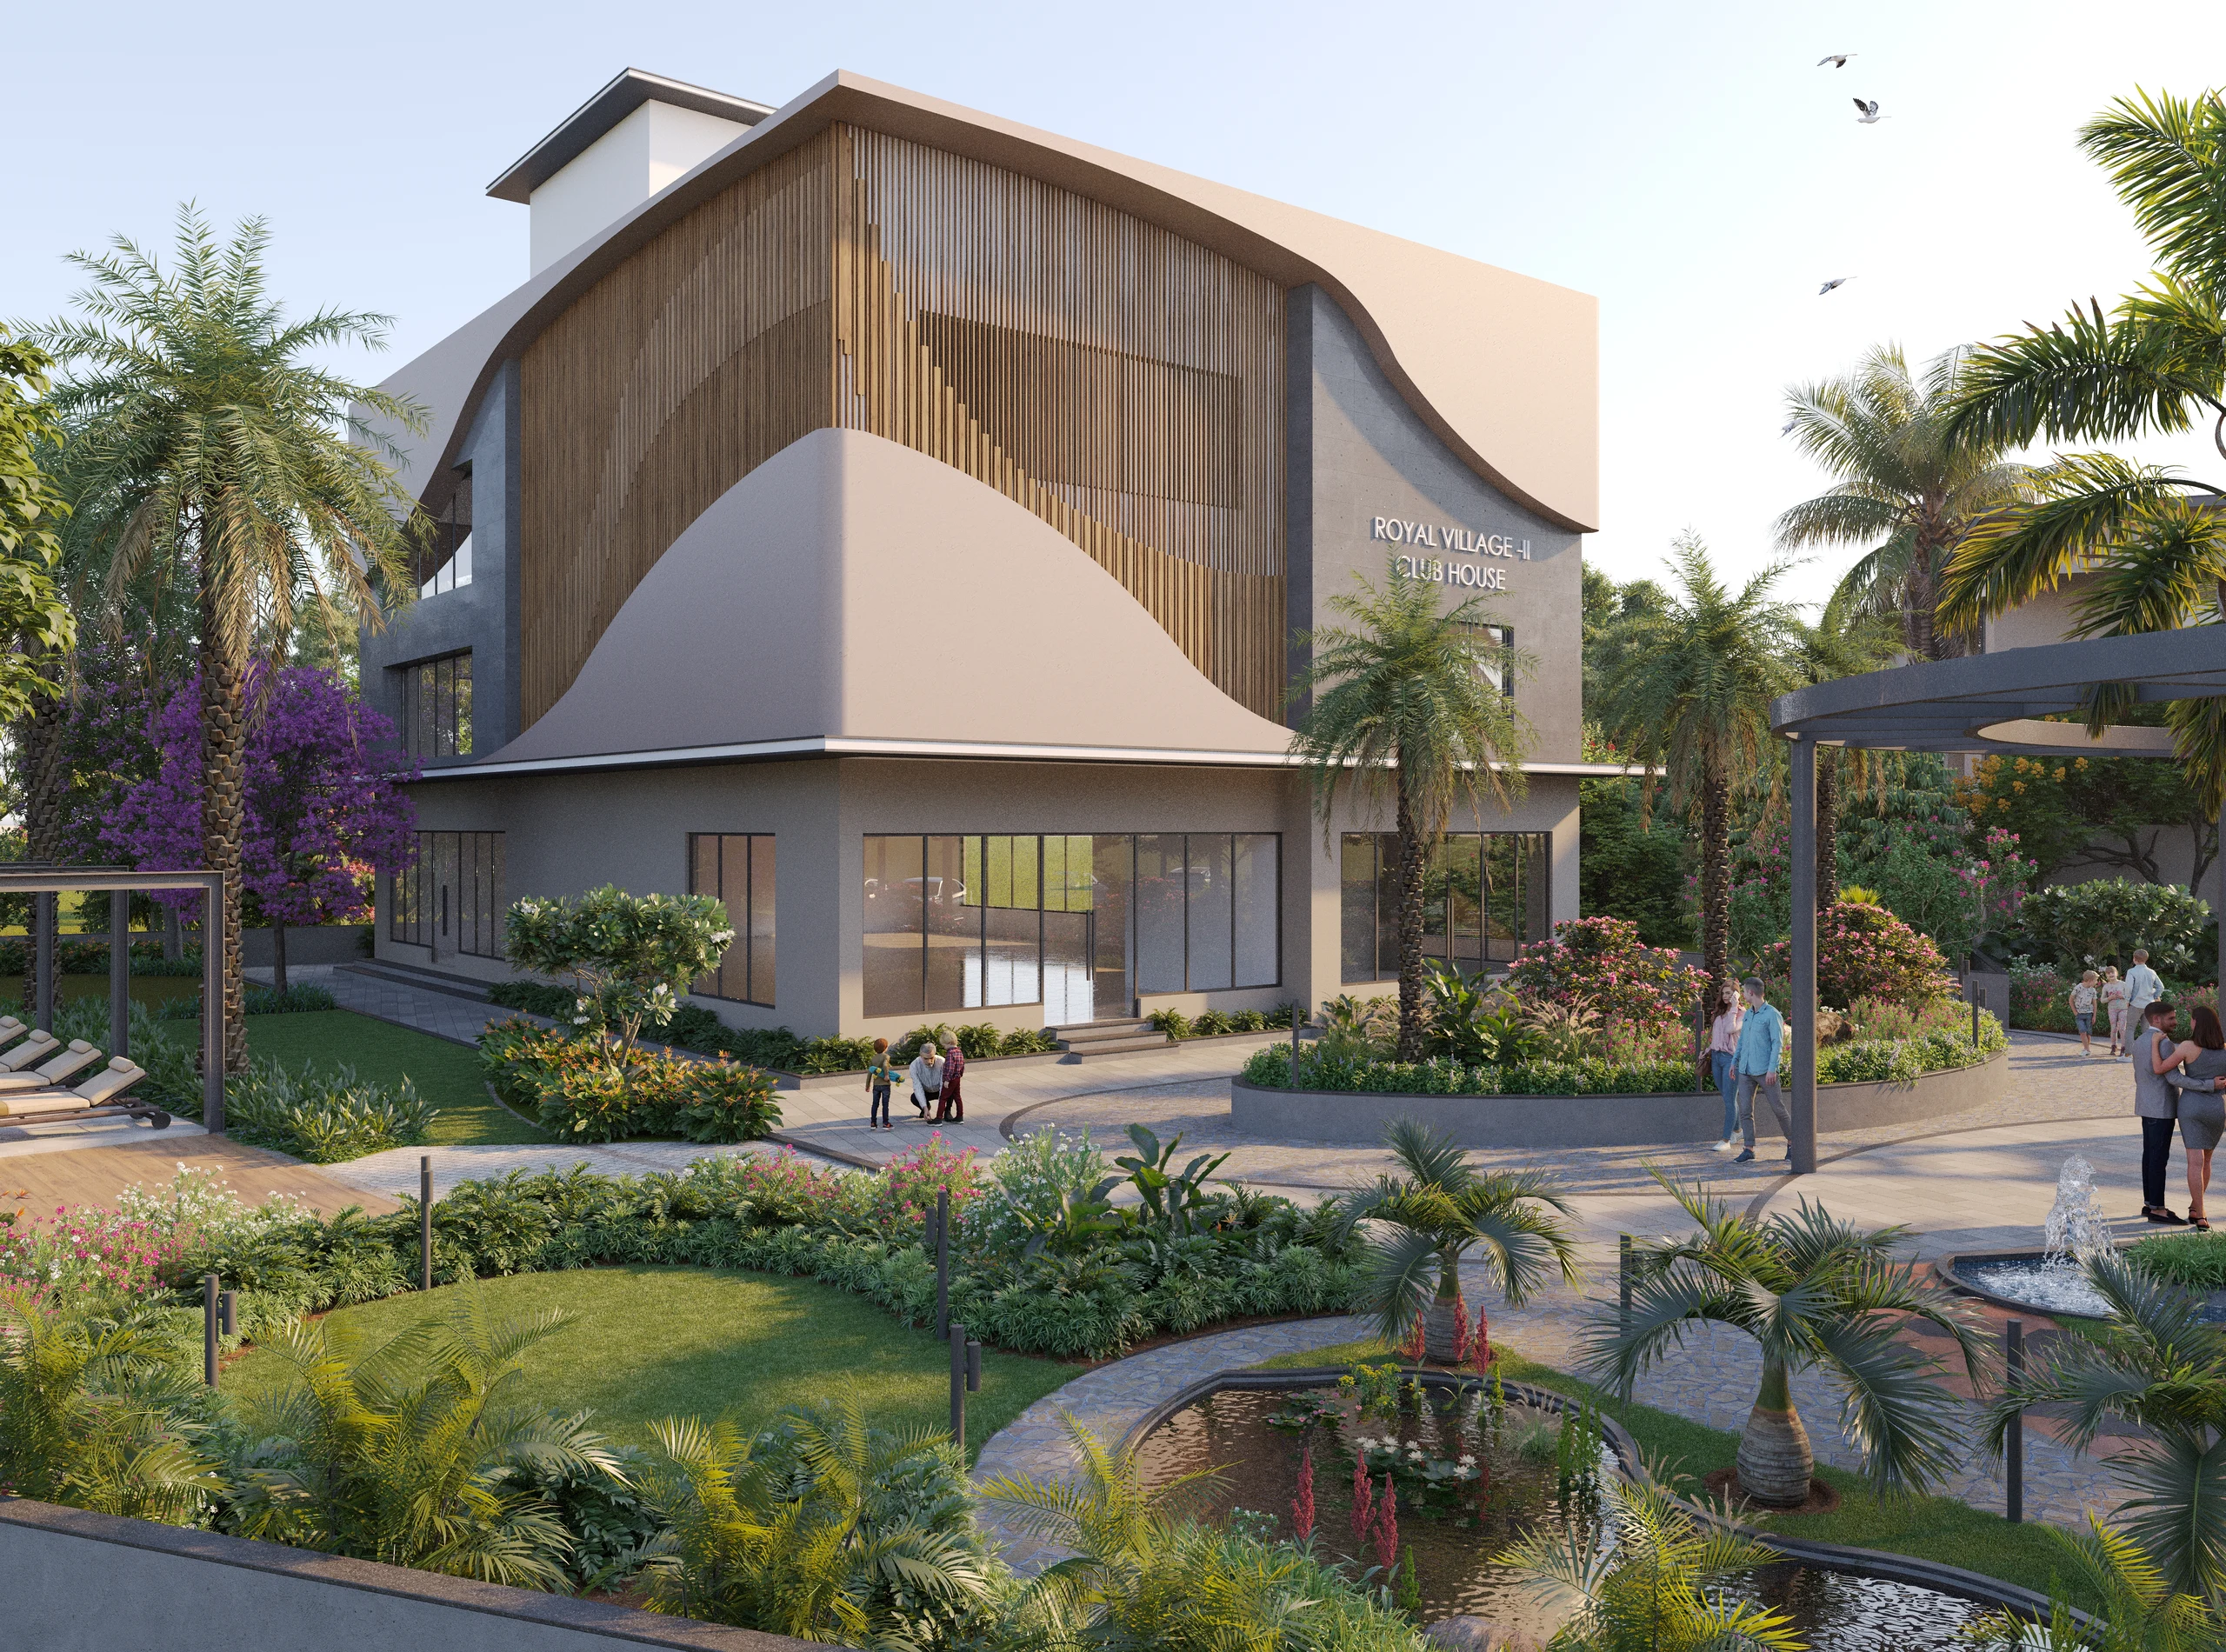
Gallery
Configurations & sizes
The approved drawings measure 1BHK carpet areas at 57.1–116.7 sq m (median 64.7 sq m); this is a drawing-based measurement, not a RERA disclosure, and should be verified against the drawings. The TG-RERA filing records 299 homes, 0 booked, with saleable areas of 98.28–107.94 sq m; it does not file a recognisable configuration for these homes. The developer advertises triplex villas of 1,044–3,316 sq ft and a 3 BHK villa of 2,344 sq ft on Magicbricks.
| Type | Saleable | Source |
|---|---|---|
| G PL US 2 | 98.28 sq m | RERA filing |
| G PULS 2 | 102.41 sq m | RERA filing |
| G PUS 2 | 102.69 sq m | RERA filing |
| triplex villa | 1,044 - 3,316 Sq Ft. | Developer site |
| 3 BHK Villa | 2344 Sq. Ft. | magicbricks |
Amenities
The disclosures describe community infrastructure alongside developer-advertised recreation and lifestyle amenities, including a clubhouse.
- Clubhouse · 14,000 sq. ft.
- Green Strip/TOT LOT/Park
- Community Buildings
- clubhouse
- landscaped gardens
- children's play areas
- recreation areas
- 75+ lifestyle amenities
- Jogging and Strolling Track
- Security
- Park
- Maintenance Staff
- Water Storage
- Earth quake resistant
- CCTV Camera
- Fire Sprinklers
- Entry Exit Gate
- Water treatment plant
Specifications
- bathroom
- EWC with flush tank of Cera.
- bathroom
- Hot and cold water mixer and shower.
- bathroom
- All C.P. fittings with 7 years warranty.
- bathroom
- Ceramic flooring with door-height glazed tiles.
- bathroom
- Provision for exhaust fan, geyser and plug point.
- doors
- Main door: Teak wood (BT) frame with teak wood-panelled shutter.
- doors
- Remaining doors: Teak wood (MT) frames with skin door shutters.
- doors
- Beading to main door and remaining doors.
- electrical
- Concealed copper wiring with Finolex make conduits for lights and fan points, wherever necessary.
- electrical
- Power outlets for air conditioners in all bedrooms.
- electrical
- Power plug for cooking range chimney, refrigerator, mixer-grinder in kitchen.
- electrical
- Power points for TV and audio systems wherever necessary.
- electrical
- Telephone points in hall and master bedroom.
- flooring
- Good-quality vitrified flooring, 800 × 800 mm.
- kitchen
- Black granite kitchen platform with stainless-steel sink.
- kitchen
- 2'-0" height granite tiles dado above kitchen platform.
- kitchen
- Provision for exhaust fan plug point.
- painting
- Asian plastic emulsion for internal walls with wall-care putty.
- painting
- Elevation sides finished with texture paint.
- painting
- Anti-fungal and waterproof weather shield for external walls.
- painting
- Enamel paint for internal doors.
- painting
- Enamel polish for the main door.
- plumbing
- Concealed CPVC piping with Ashirvad.
- plumbing
- All plumbing points will be pressure-tested.
- power backup
- 100% power backup for villas and common areas.
- structure
- R.C.C. framed structure with earthquake-load design.
- utility
- Provision for washing machine plug points in utility area.
- walls
- External walls: 9'-0" thick.
- walls
- Internal walls: 4'-5" thick.
- walls
- Table-moulded lightweight bricks with cement mortar.
- walls
- Internal & external wall cement plastering.
- walls
- Double-coat sponge finish.
- wash area
- 3'-0" height dado to wash area with ceramic tiles.
- windows
- Three-track UPVC windows with mosquito mesh.
Location & connectivity
The developer gives the location as Gandimaisamma, Hyderabad; the filed village is Domaripochampally in Dundigal Gandimaisamma mandal, Medchal-Malkajgiri district. Nearby listings name Sri Sloka School (0.2 Km), Teja Vidyalayam (0.5 Km), Pragati Model High School (0.5 Km), Dommari Pochampally Bus Stop (1.5 Km), Shopping Mart (1.7 Km) and DUGYALA'S SHOPPING CENTRE (1.1 Km).
- Sri Sloka School0.2 Km
- Teja Vidyalayam0.5 Km
- Pragati Model High School0.5 Km
- Dommari Pochampally Bus Stop1.5 Km
- Shopping Mart1.7 Km
- DUGYALA'S SHOPPING CENTRE1.1 Km
Promoter
The promoter is RUDHRACONSTRUCTIONSPVTLTD, a private limited company, with 3 other registered projects. Its official website is https://www.rudhraconstructions.com/projects/royal-village-2/. The filing names N V Sravana Kumar as architect and Ch Sampoorna as structural engineer.
Additional details
Filed vs marketed
The filing records 4 units, while Magicbricks markets 99 and the developer site describes 99 triplex villas; the filing lists 29023.82 sq m of land, while Magicbricks shows 7.29 acres and 7 Acre.
- Total units: magicbricks says 99; the RERA filing says 4. magicbricks
- Total villas: The developer’s site says 99 triplex villas; the RERA filing says 4. Developer site
- Land area: magicbricks says 7 Acre; we show 7.29 acres. magicbricks
Sources & web results
- Rudhra Royal Village in Gandi Maisamma, Hyderabadmagicbricks.com
- Rudhra Royal Village 2, Gandi Maisamma, Hyderabadsquareyards.com
- Rudhra Royal Village 2 in Gandimaisamma, Hyderabadhousing.com
- Rudhra Royal Village Floor Plan, Hyderabadmagicbricks.com
- Rudhra Royal Village 2 Gandimaisamma, Hyderabad99acres.com
- ghar.tv
Public RERA registration record
Telangana RERA, as filed by the promoter.
- Registered name
- ROYAL VILLAGE - 2
- Developer / Promoter
- RUDHRACONSTRUCTIONSPVTLTD
- Project type
- Residential
- RERA Registration No.
- P02200011136
- Registration Status
- New Project
- Approved on
- 07/07/2026
- Proposed completion
- 06/11/2031
- Approving authority
- HMDA
- Plan approval no.
- 2286/HMDA/SWDL/2026
- Total site area
- 29,024 sq m (7.2 acres)
- Approved built-up area
- 28,962 sq m (7.2 acres)
- Buildings (approved plan)
- 100
- Locality
- 294/P, 295/P & 296/P of Dommarapochampally (V) & 620/P Dundigal (V), Domaripochampally
- Mandal
- Dundigal Gandimaisamma
- District
- Medchal-Malkajgiri
- PIN code
- 500043
- Documents on File
- 54
Frequently asked questions
Is ROYAL VILLAGE - 2 registered with Telangana RERA?
Yes. ROYAL VILLAGE - 2 is registered with the Telangana Real Estate Regulatory Authority as P02200011136; the registration status is New Project.
Who is the developer of ROYAL VILLAGE - 2?
The promoter named in the RERA registration is RUDHRACONSTRUCTIONSPVTLTD.
Where is ROYAL VILLAGE - 2 located?
ROYAL VILLAGE - 2 is in 294/P, 295/P & 296/P of Dommarapochampally (V) & 620/P Dundigal (V), Domaripochampally, Dundigal Gandimaisamma, Medchal-Malkajgiri, Telangana (500043).
When will ROYAL VILLAGE - 2 be completed?
The promoter's proposed date of completion filed with RERA is 06/11/2031. This is the promoter's declaration, not a guarantee.