Ambience Lumina
Ambience Lumina is a residential project by Sukod Projects LLP in Miyapur, Serilingampally, Rangareddy district, Telangana. It is registered with the Telangana RERA as P02400010821 (status: New Project). The approving authority named in the filing is GHMC (plan approval 2620/GHMC/SWBP/SLP1/2026). The promoter filed a total site area of 8,073 sq m (2.0 acres) and 1 building on the approved plan. The proposed date of completion is 20/05/2031.
Description
Ambience Lumina is a new residential apartment project registered with TG-RERA, with proposed completion on 20/05/2031. The filing describes its scale as 152 homes in one tower of 10 floors on 8073.36 sq m of land.
- Project type
- Residential (apartment)RERA filing
- Units
- 152RERA filing
- Towers
- 1RERA filing
- Floors
- 10RERA filing
- Land area
- 8073.36 sq mRERA filing
- Possession
- 20/05/2031RERA filing
- Status
- New ProjectRERA filing
Gallery
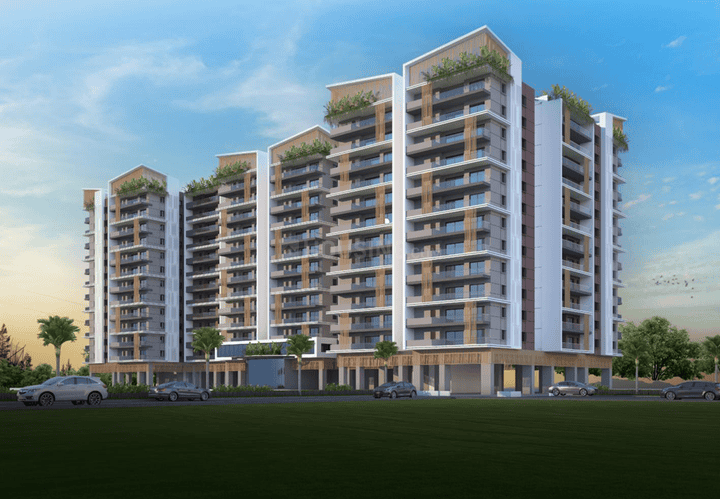
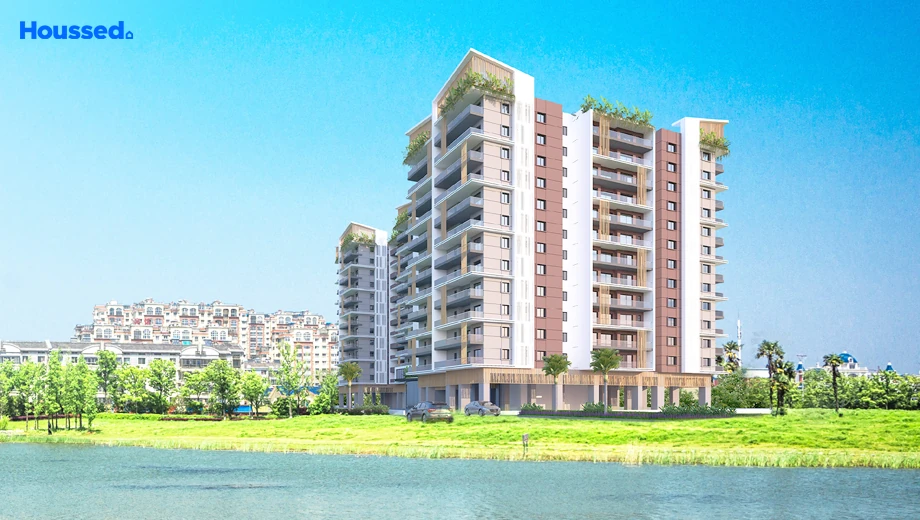
Configurations & sizes
The approved drawings include a measured carpet area of 38.2 sq m for a 1BHK configuration; this is measured from the drawings, not a RERA disclosure, and should be verified against the drawing. The TG-RERA filing records 152 3BHK homes, with 0 booked and a saleable area of 51.54 sq m; the developer’s site separately advertises a west-facing 3BHK at 1,500 SFT.
| Type | Saleable | Facing | Source |
|---|---|---|---|
| 3BHK | 51.54 sq m | RERA filing | |
| 3 BHK | West Facing | 1500 SFT | West Facing | Developer site |
Amenities
The project disclosures describe recreational, community, fitness and landscaped amenities alongside common infrastructure.
- Green Strip/TOT LOT/Park
- Community Buildings
- Aggregate area of recreational Open Space
- Gymnasium
- Kids' Play Areas / Sand Pits
- Basketball
- Yoga Areas
- Jogging / Cycle Track
- Table Tennis
- Power Backup
- Lift
- 24 x 7 Security
- CCTV / Video Surveillance
- Video Phone
- Reading Room/Library
- Party Hall
- Indoor Games
- Senior Citizen Area
- Normal Park / Central Green
- basketball practice
- outdoor exercise area
- billiards
- banquet hall
- hobby room
- lobby lounge
- healing garden
- sun garden
- reading zone
- outdoor seating area
- picnic zone
- BBQ Zone
- Party Lawn
- Reflexology Path
- DRIVEWAY
- INTERNAL FLOORING
- GRASS PAVERS
- JOGGING TRACK
- KIDS PLAY AREA
- SAND PIT
- OUTDOOR GYM
- LAWN
- PERGOLA
- AMPHITHEATRE
- SEATING AREAS
- PICKUP ZONE
- PICNIC SPOT
- OUTDOOR WORKSTATION
- YOGA DECK
- ZEN GARDEN
- SOLAR INSTALLATION
- FLOWER GARDEN
- OUTDOOR SCREENING
- CHANGING ROOM AREA
- POOL DECK
- SWIMMING POOL
- REFLEXOLOGY GARDEN
Specifications
- CAR WASH FACILITY
- Provision for car wash facility in the basement
- CEILING FINISHES
- DRAWING, LIVING & DINING: Two Coats of Premium Acrylic Emulsion over Putty Finish and a coat of primer.
- CEILING FINISHES
- ALL BEDROOMS: Two Coats of Premium Acrylic Emulsion over Putty Finish and a coat of primer.
- CEILING FINISHES
- BATHROOMS: Grid Ceiling/Gypsum False Ceiling/PVC as per design
- CEILING FINISHES
- BALCONIES: Texture finish with two coats of exterior grade paint as per design
- CEILING FINISHES
- KITCHEN: Two Coats of Premium Acrylic Emulsion over Putty Finish and a coat of primer
- CEILING FINISHES
- UTILITY: Two Coats of exterior grade paint as per design
- ELECTRICAL
- Concealed copper wiring of Havells/Finolex or equivalent
- ELECTRICAL
- Modular switches of Legrand/Schneider or equivalent make
- ELECTRICAL
- Power outlets for air conditioners in each room
- ELECTRICAL
- Three phase power supply for each unit.
- ELECTRICAL
- Miniature Circuit Breakers (MCB) of Legrand/Schindler/L&T or equivalent
- ELEVATORS
- 6 Passenger - High speed lifts with rescue device of Kone/Otis / Johnson or equivalent
- ELEVATORS
- 2 Service - Dedicated lifts for Goods and Services of Kone/Otis / Johnson or equivalent
- FLOORING
- DRAWING, LIVING & DINING: Large Size Vitrified Tiles with 4” skirting to be flushed
- FLOORING
- MASTER BEDROOMS: Large Size Vitrified Tiles
- FLOORING
- OTHER BEDROOMS: Large Size Vitrified Tiles
- FLOORING
- BATHROOMS: Matte Finished Vitrified Tiles
- FLOORING
- BALCONIES : Matte Finished Vitrified Tiles
- FLOORING
- KITCHEN: Large Size Vitrified Tiles
- FLOORING
- UTILITY: Vitrified Tiles
- FLOORING
- STAIRCASE/CORRIDOR: Combination of natural stone / vitrified tiles as per design
- GENERAL
- Charging Station for Electric Vehicle
- GENERAL
- Concrete Block Construction
- GENERAL
- Seismic Zone II compliant RCC framed structure
- GENERATOR
- 100% Power backup with DG set backup for each flat and all common areas
- GREEN LIVING
- Water and Sewerage Treatment plant with zero discharge
- GREEN LIVING
- Rainwater Harvesting System
- GREEN LIVING
- Organic Waste Converter
- GREEN LIVING
- Solar provided for common area electricity
- HVAC
- Sleeves for copper piping in all bedrooms and common areas as per design
- HVAC
- Concealed drain piping for split AC’s in all bedrooms and common areas as per design
- JOINERY
- MAIN DOOR: 7’ x 4’ - Engineered Wood/ Hard Wood Door Frame and Veneered Flush Shutter and Hardware of reputed make.
- JOINERY
- INTERNAL DOORS: 7’ x 3’ - Engineered Wood/ Hard Wood Door Frame and Veneered Flush Shutter and Hardware of reputed make
- JOINERY
- TOILET DOORS: 7’ x 2’6” - Engineered Wood/ Hard Wood Door Frame with one side Veneered and other side with laminate flush shutter with Hardware of reputed make of size
- JOINERY
- BALCONIES & UTILITY: UPVC Doors
- JOINERY
- WINDOWS & VENTILATORS: UPVC windows
- LPG/PNG
- Central Gas Bank with gas leak detector system
- Master Bedroom-Flooring
- Vitrified Tiles
- Master Bedroom-Walls
- Acrylic Emulsion
- PARKING & TRAFFIC MANAGEMENT
- Basement Parking with designated visitor parking
- PARKING & TRAFFIC MANAGEMENT
- VDF Flooring finish with marking as per standards
- PARKING & TRAFFIC MANAGEMENT
- Traffic Safety devices such as convex mirrors, speed bumps, road studs, way signages as per design
- PLUMBING
- All sanitary and CP fitting of KOHLER/GROHE or equivalent make
- PLUMBING
- Provision for Geysers in all bathrooms
- RAILING
- MS/SS/Aluminium railing with laminated glass as per design
- Structure
- RCC Frame Structure
- TECHNOLOGY
- Centralised TV and Internet Distribution with multi-service providers
- TECHNOLOGY
- Common Area Wi-Fi Connectivity
- TECHNOLOGY
- Video Door Phones with multi channel communication
- TECHNOLOGY
- CCTV in all common areas, club house and building entrance
- TECHNOLOGY
- Boom Barriers at Entry & Exit for vehicles
- TECHNOLOGY
- Round the clock security system
- WALL FINISHES
- UTILITY: Dado upto 4’ using Vitrified Tiles combined with exterior grade paint as per design
- WALL FINISHES
- BATHROOMS: Dado upto false ceiling height using Vitrified tiles.
- WATER SUPPLY
- Hydro-Pneumatic system for water with Under ground sump of sufficient capacity.
Location & connectivity
The project is in Miyapur, Serilingampally mandal, Ranga Reddy district, PIN 500049. Nearby listings place Voxpop International School 0.4 km away, Green Hamlet Park 3 2.4 km away, and Shilpa Nursing Home 0.4 km away.
- Voxpop International School0.4 km
- Green Hamlet Park 32.4 km
- Shilpa Nursing Home0.4 km
Promoter
The promoter is SUKOD PROJECTS LLP, an LLP, and its official website is ambiencelumina.com. The named architect is E Kalyana Kumar Reddy, and the structural engineer is Kalyan Chowdary Kodali.
Additional details
- floors approved
- 10 floors approved; additional 3 floors under TDR application.
Filed vs marketed
The filing records 152 units and Miyapur as the locality; the developer’s site advertises “185 UNITS*” and gives the location as Hafeezpet, while Square Yards shows “201” units.
- Total units: The developer’s site says 185 UNITS*; the RERA filing says 152. Developer site
- Total units: squareyards says 201; we show 185 UNITS*. squareyards
- Locality: The developer’s site says Sy No. 49, 50, 51, Hafeezpet (near Aparna County villas), Hyderabad - 500049; the RERA filing says Miyapur. Developer site
Sources & web results
- Sukod Ambience Lumina in Hafeezpet, Hyderabadmagicbricks.com
- Ambience Lumina, Hafeezpet, Hyderabadsquareyards.com
- Ambience Lumina Hafeezpet, Hyderabad99acres.com
- Sukod Ambience Lumina in Hafeezpet, Hyderabadhousing.com
- RERA No. P02400010821 - Ambience Luminaaurumproptech.in
- Sukod Ambience Lumina, Hafeezpet, Hyderabadhoussed.com
Public RERA registration record
Telangana RERA, as filed by the promoter.
- Registered name
- Ambience Lumina
- Developer / Promoter
- SUKOD PROJECTS LLP
- Project type
- Residential
- RERA Registration No.
- P02400010821
- Registration Status
- New Project
- Approved on
- 20/01/2026
- Proposed completion
- 20/05/2031
- Approving authority
- GHMC
- Plan approval no.
- 2620/GHMC/SWBP/SLP1/2026
- Total site area
- 8,073 sq m (2.0 acres)
- Approved built-up area
- 30,619 sq m (7.6 acres)
- Buildings (approved plan)
- 1
- Locality
- Miyapur, Miyapur
- Mandal
- Serilingampally
- District
- Rangareddy
- PIN code
- 500049
- Documents on File
- 33
Frequently asked questions
Is Ambience Lumina registered with Telangana RERA?
Yes. Ambience Lumina is registered with the Telangana Real Estate Regulatory Authority as P02400010821; the registration status is New Project.
Who is the developer of Ambience Lumina?
The promoter named in the RERA registration is SUKOD PROJECTS LLP.
Where is Ambience Lumina located?
Ambience Lumina is in Miyapur, Serilingampally, Rangareddy, Telangana (500049).
When will Ambience Lumina be completed?
The promoter's proposed date of completion filed with RERA is 20/05/2031. This is the promoter's declaration, not a guarantee.