Primark Anu 50 WEST
Primark Anu 50 WEST is a residential project by Primark Developers in Kondapur, Serilingampally, Rangareddy district, Telangana. It is registered with the Telangana RERA as P02400010804 (status: New Project). The approving authority named in the filing is GHMC (plan approval 2963/GHMC/SWBP/SLP1/2026). The promoter filed a total site area of 3,010 sq m (0.7 acres) and 1 building on the approved plan. The proposed date of completion is 20/06/2031.
More from Primark Developers · 6 projects →
Description
Primark Anu 50 WEST is a new residential apartment project registered with TG-RERA. The filing records 48 homes in one tower of 10 floors on 3,009.87 sq m of land, with proposed completion on 20 June 2031.
- Project type
- Residential (apartment)RERA filing
- Units
- 48RERA filing
- Towers
- 1RERA filing
- Floors
- 10RERA filing
- Land area
- 3009.87 sq mRERA filing
- Possession
- 20/06/2031RERA filing
- Status
- New ProjectRERA filing
Gallery
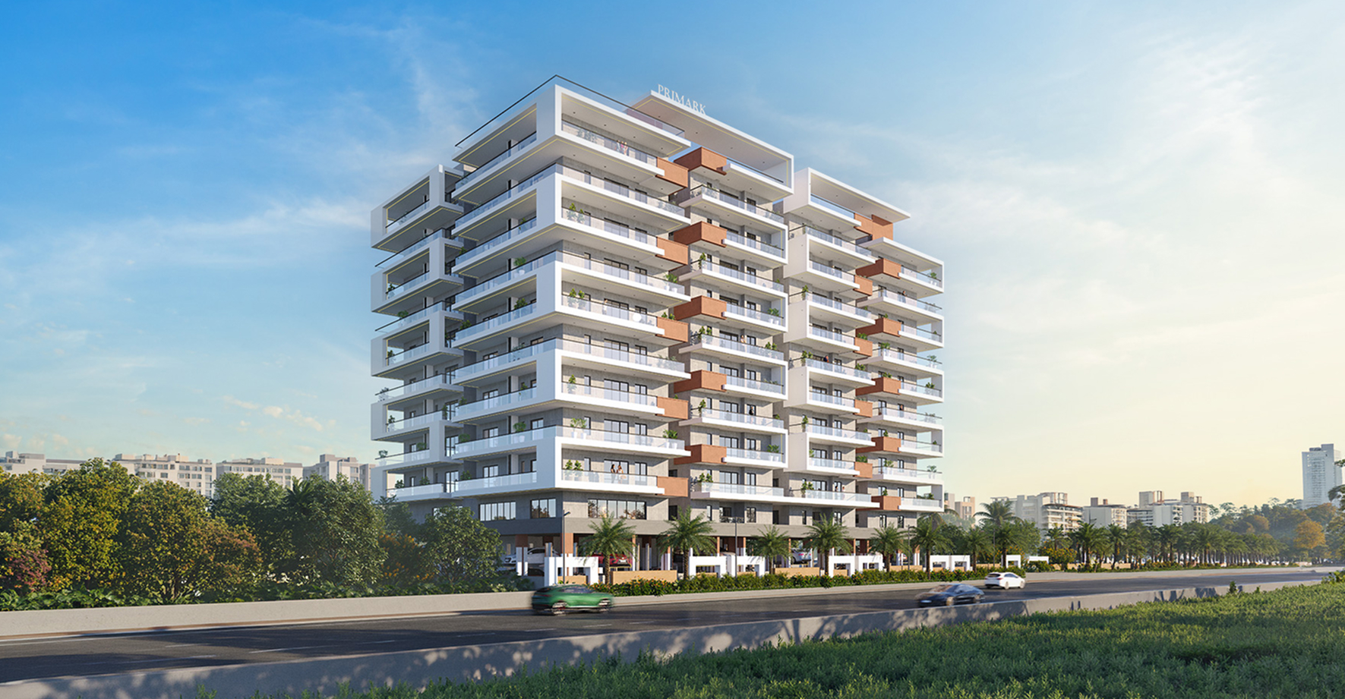
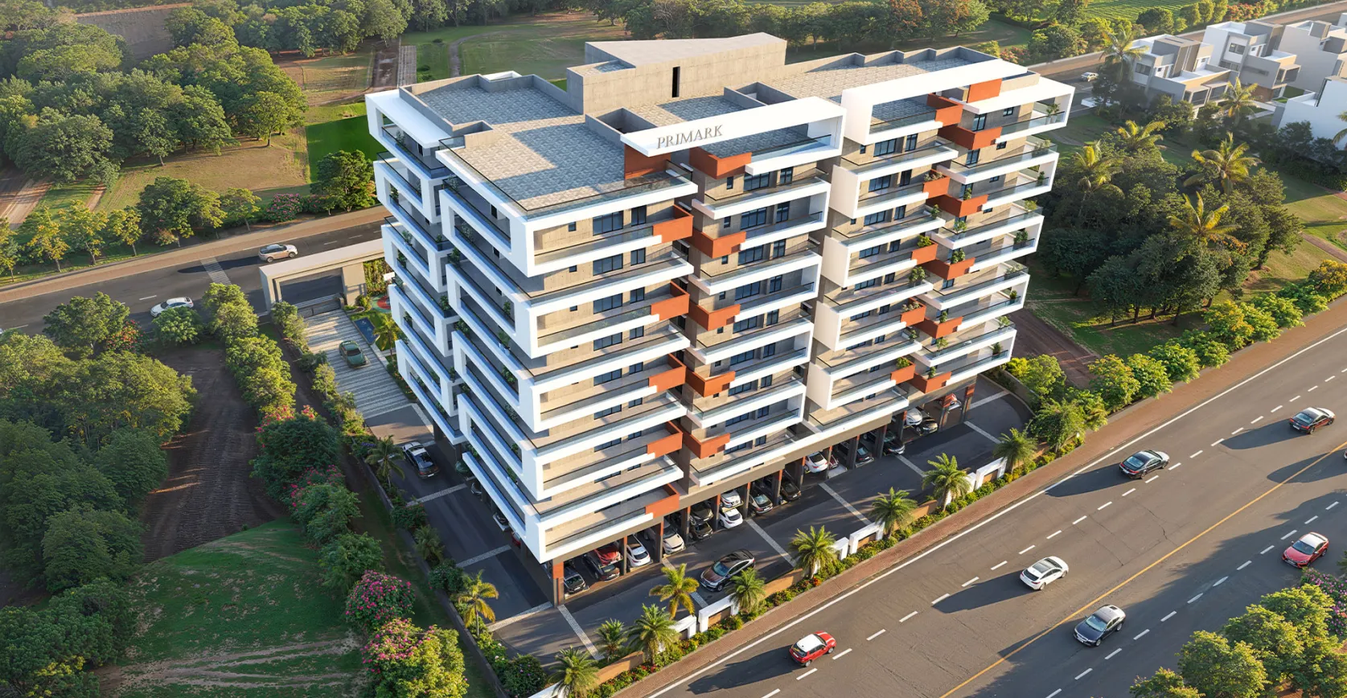
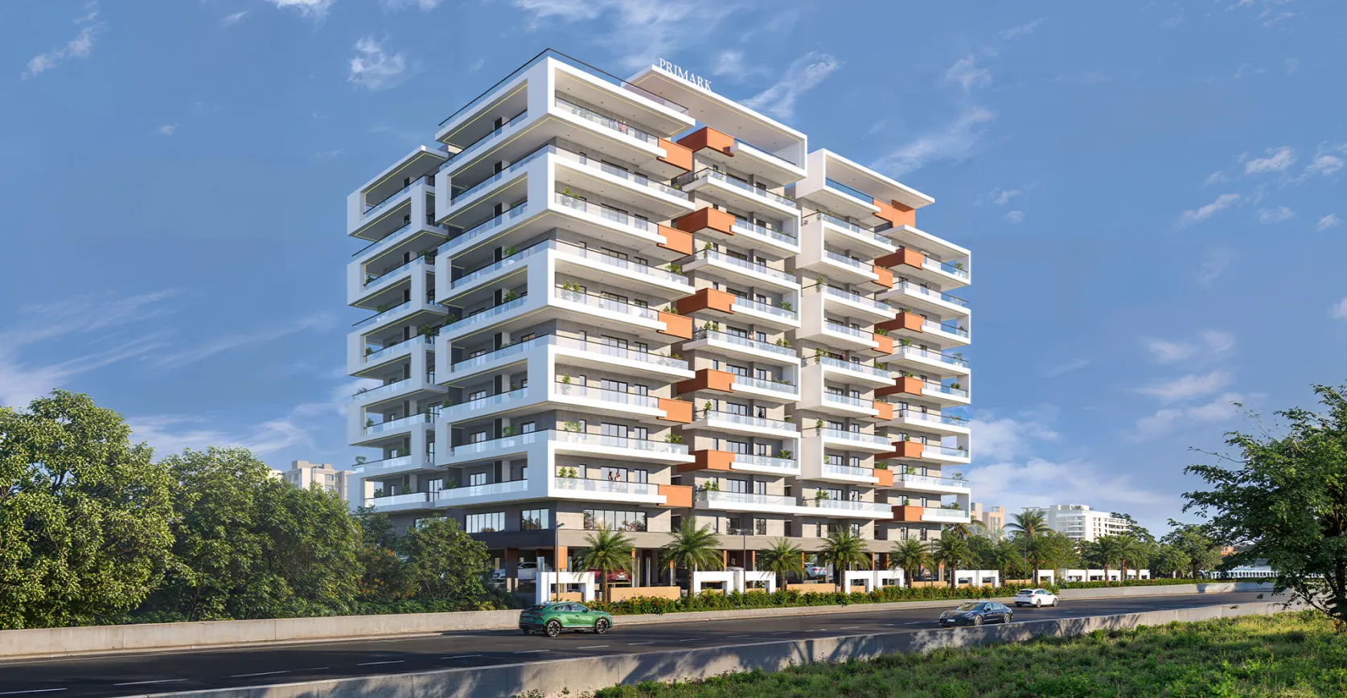
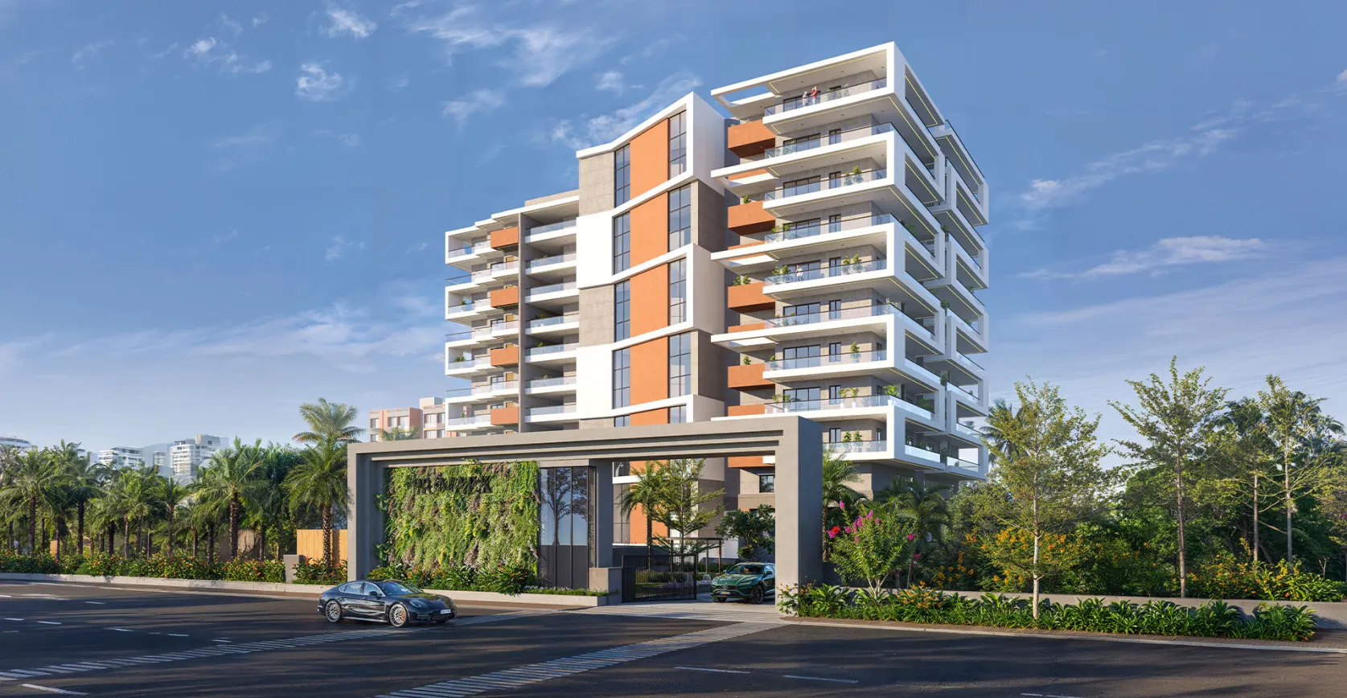
Configurations & sizes
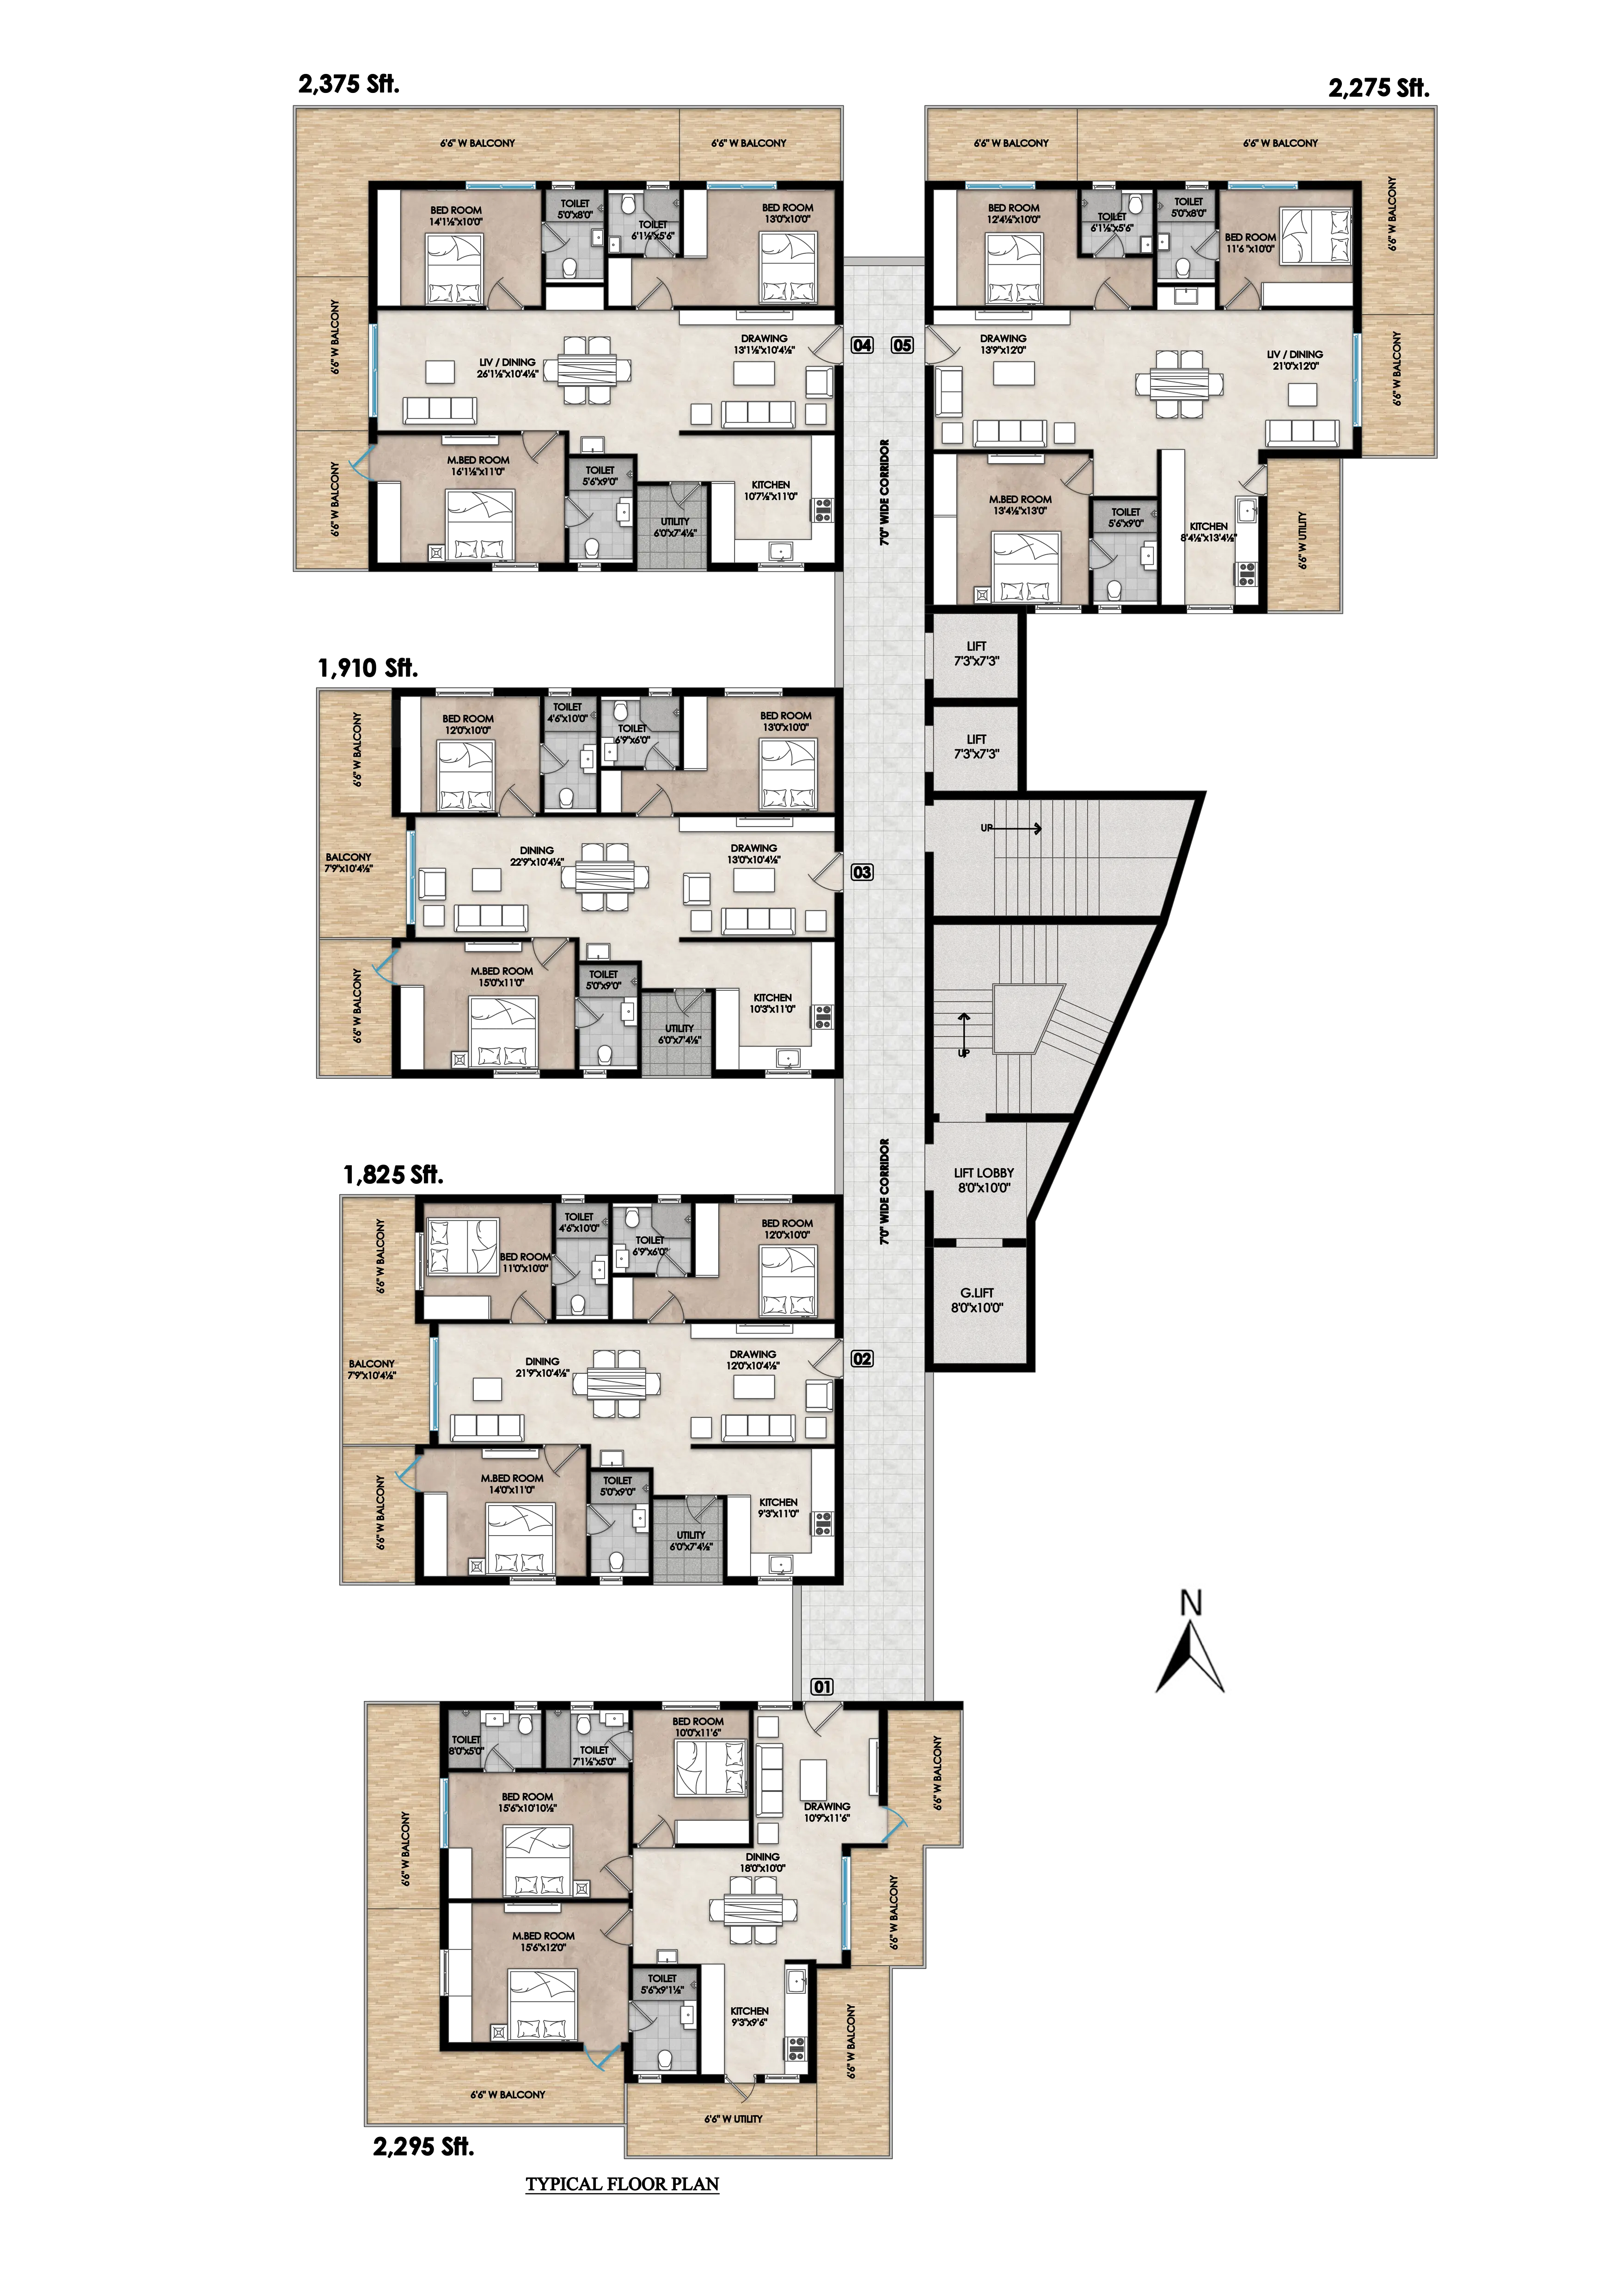
The project is configured as 3BHK. Measured carpet area from the approved drawings ranges from 81.4 to 114.4 sq m (median 100.5 sq m); this is a drawing-based measurement, not a RERA disclosure, and should be verified against the drawings. The TG-RERA filing records 48 units, 0 booked, and a saleable area of 194.78 sq m.
| Type | Carpet | Saleable | Source |
|---|---|---|---|
| 3BHK | 1029 sq.ft | 194.78 sq m | RERA filing |
| 3BHK (East) | 1123 | 1820 | Developer site |
| 3BHK (North) | 1029 | 2285 | Developer site |
| 3BHK (West) | 1183 | 2280 | Developer site |
Amenities
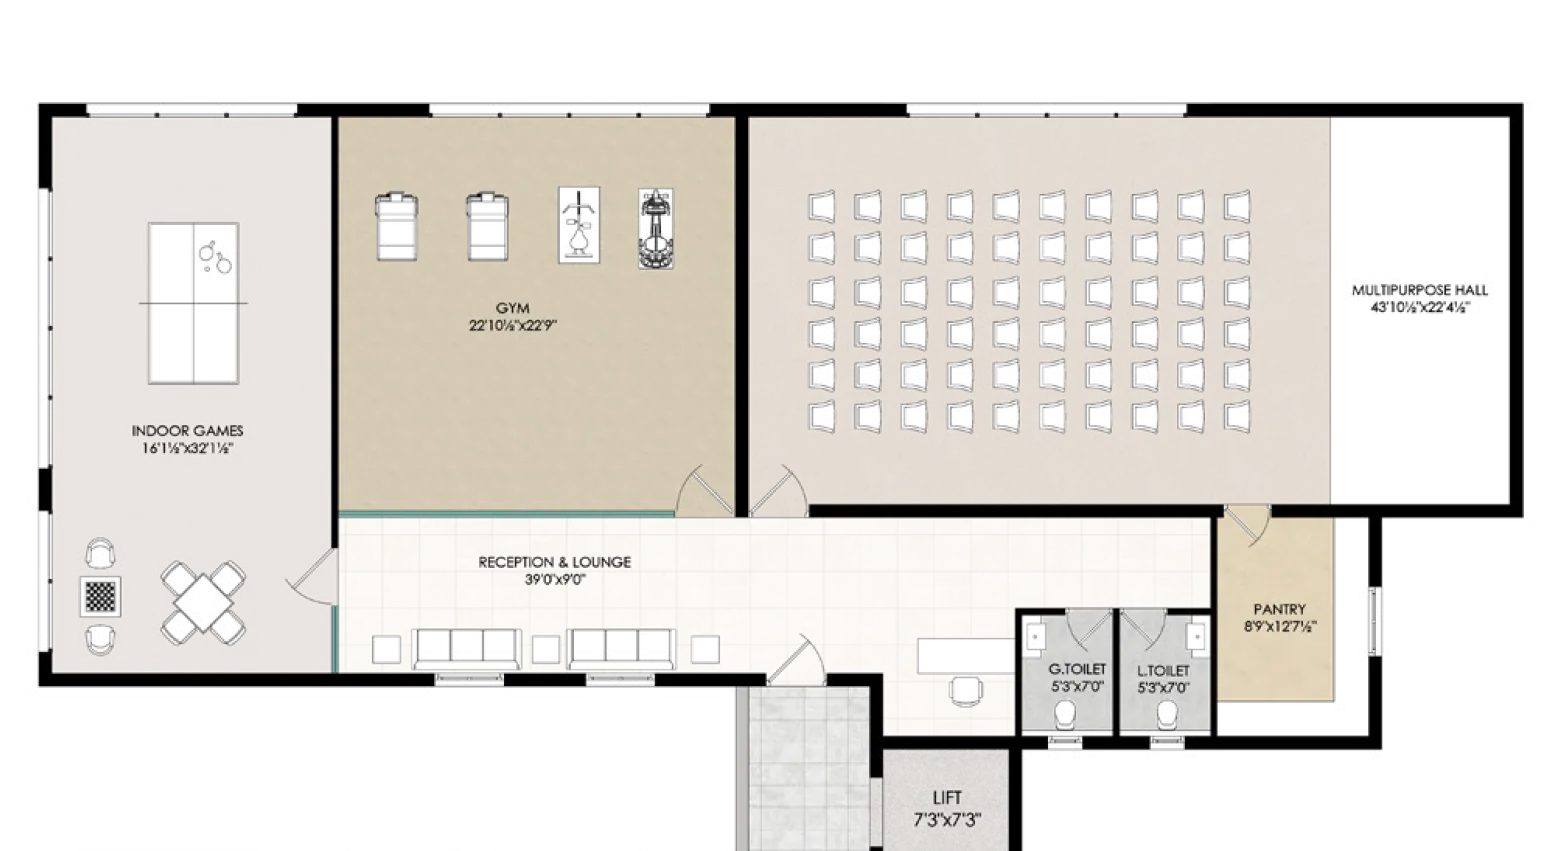
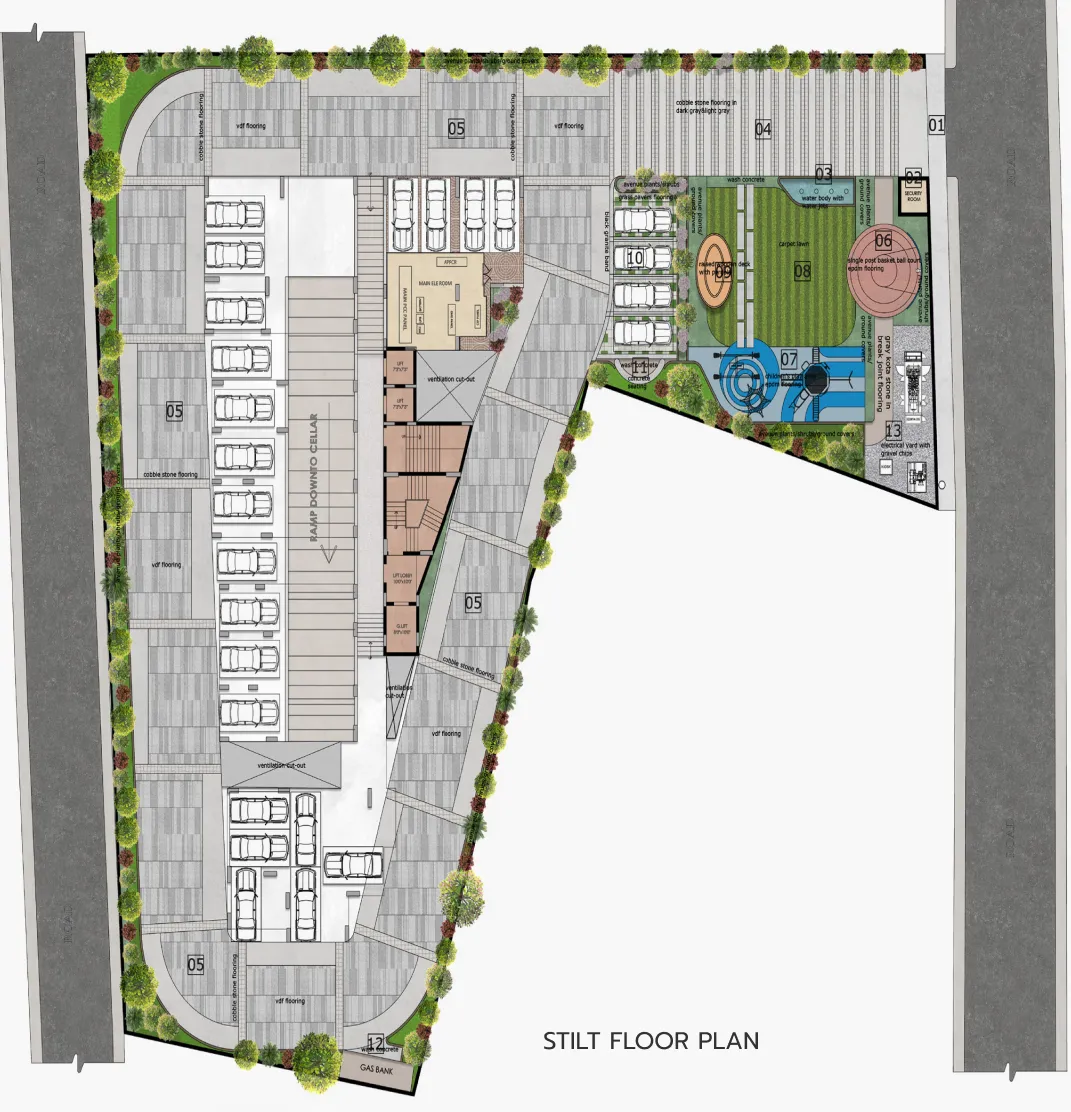
The project’s listed amenities include recreation, fitness, indoor games and resident gathering spaces, alongside listed utilities and services.
- Green Strip/TOT LOT/Park
- Borewell
- Bike parking
- reception and lounge
- waste management
- power backup
- Children's Play Area
- Raised Deck Under Pergola
- Party Lawn
- Seating Ledge
- Gym
- Indoor Games
- Multipurpose Hall
- Banquet Hall
- Lift
- Security
- Reserved Parking
- Water Storage
- CCTV Camera
- Entry Exit Gate
- Kids play area
- Fire Fighting Equipment
Specifications
- Balcony
- Balconies with a view
- electrical
- Premium modular switches, concealed copper wiring with certified cables, appliance and AC power outlets, and miniature circuit breakers with earth-leakage protection.
- Electrical
- Premium modular switches, concealed copper wiring with certified cables, power outlets for air conditioners and appliances, and miniature circuit breakers with earth-leakage protection.
- flooring
- Premium reputed-make vitrified tiles in living, dining, kitchen and bedrooms; anti-skid tiles in toilets and utility areas.
- Flooring
- Main flooring in premium reputed-make vitrified tiles for living, dining, kitchen and bedrooms. Anti-skid tiles are provided in toilets and utility areas.
- General
- Spacious rooms with proper ventilation
- internet/DTH
- Cable connection provision in the master bedroom and drawing room, with wired internet provision in both rooms.
- Internet/DTH
- Provision for cable connection in the master bedroom and drawing room, with wired internet provision in both rooms.
- joinery
- Teak wood main-door frames with veneered flush shutters and premium hardware; hardwood internal-door frames with laminated shutters; UPVC windows with mosquito mesh and safety grills where required.
- Joinery Works
- Main doors use teak wood frames with veneered flush shutters and premium hardware. Internal doors use hardwood frames with laminated shutters. UPVC windows include mosquito mesh and safety grills where required.
- kitchen
- Provision for water purifier, exhaust fan and chimney.
- lifts
- High-speed automatic V3F lifts; granite and vitrified-tile cladding as per architectural design.
- Lifts
- High-speed automatic V3F lifts from a reputed manufacturer, with lift cladding in granite and vitrified tiles as per architectural design.
- LPG
- Provision for supply of gas from a centralized gas bank to each kitchen with gas meters.
- painting
- Internal smooth putty finish with premium acrylic emulsion paint; external textured finish with two coats of exterior emulsion over primer.
- Plastering & Painting
- Internal smooth putty finish with premium acrylic emulsion paint. External textured finish with two coats of exterior emulsion paint over a base coat of primer.
- power backup
- 100% DG-set backup for lights and fans in flats and common areas.
- Power Back-Up
- 100% DG-set power backup for all lights and fans in flats and common areas.
- RCC Framed Structure
- Design to withstand wind and seismic loads. RCC frame structure is designed to the standard specifications of the Bureau of Indian Standards with due provision for earthquake zone and self-bearing capacity of strata.
- sewage treatment
- STP of adequate capacity; treated water used for landscaping and flushing.
- STP
- Sewage treatment plant of adequate capacity as per norms. Treated water is used for landscaping and flushing purposes.
- structure
- RCC framed structure designed to withstand wind and seismic loads, with provision for earthquake zone and soil-bearing capacity.
- structure
- RCC framed structure designed to withstand wind and seismic loads, to Bureau of Indian Standards specifications.
- tile cladding
- Reputed-make ceramic tile dado up to 7 feet in bathrooms and up to 3 feet in utility areas where required.
- Tile Cladding
- Bathrooms feature reputed-make ceramic tile dado up to 7 feet. Utility areas receive ceramic tile dado up to 3 feet wherever required.
- utilities and wash
- Provision for washing machine and dishwasher; CP and sanitary fittings, wall-mounted WCs, health faucets and geyser points for hot water.
- utilities/wash
- Provision for washing machine and dishwasher; CP and sanitary fittings, wall-mounted WCs, health faucets and geyser points.
- Utilities/Wash
- Provision for washing machine and dishwasher, CP and sanitary fittings, wall-mounted WCs, health faucets and hot-water provision through geyser points.
Location & connectivity
The developer gives the location as Kondapur, Hyderabad, in Serilingampally mandal, Ranga Reddy district. The developer lists Sri Sri Holistic Hospital Kondapur at 2 mins, Kondapur at 16 mins, KIMS Kondapur at 16 mins and AIG Hospitals at 23 mins.
- Sri Sri Holistic Hospital Kondapur2 mins
- Kondapur16 mins
- KIMS Kondapur16 mins
- AIG Hospitals23 mins
Promoter
The promoter is Primark Developers, a partnership, which has 5 other registered projects. Its official website is https://primarkprojects.in/anu-50-west/; the filing names MURALI KRISHNA MAKANABOYANA as architect and P MURALI KRISHNA as structural engineer.
Additional details
Filed vs marketed
The filing records 10 floors, while Magicbricks markets 13 floors including stilt and basement; for the 3BHK (North), the developer site shows a carpet area of 1,029 sq ft and saleable area of 2,285 sq ft, while Magicbricks markets a saleable area of 1,432 sq ft.
- Floors: magicbricks says 13 floors including stilt and basement; we show 10 Floors. magicbricks
- Unit config 3bhk (north): magicbricks says saleable 1432 Sq. Ft.; we show carpet 1029, saleable 2285. magicbricks
Sources & web results
- Primark Anu 50 West Amenities Serilingampally, Hyderabadmagicbricks.com
- Primark Anu 50 West Kondapur, Hyderabadsquareyards.com
- Primark Anu 50 West Kondapur, Hyderabad99acres.com
- Primark Anu 50 West Location & Neighbourhoodnobroker.in
- Primark Anu 50 WEST Ranga Reddyaurumproptech.in
- Primark Anu 50 West in Kondapur, Hyderabadhousing.com
Public RERA registration record
Telangana RERA, as filed by the promoter.
- Registered name
- Primark Anu 50 WEST
- Developer / Promoter
- Primark Developers
- Project type
- Residential
- RERA Registration No.
- P02400010804
- Registration Status
- New Project
- Approved on
- 20/02/2026
- Proposed completion
- 20/06/2031
- Approving authority
- GHMC
- Plan approval no.
- 2963/GHMC/SWBP/SLP1/2026
- Total site area
- 3,010 sq m (0.7 acres)
- Approved built-up area
- 9,547 sq m (2.4 acres)
- Buildings (approved plan)
- 1
- Locality
- KONDAPUR, Kondapur
- Mandal
- Serilingampally
- District
- Rangareddy
- PIN code
- 500084
- Documents on File
- 34
Frequently asked questions
Is Primark Anu 50 WEST registered with Telangana RERA?
Yes. Primark Anu 50 WEST is registered with the Telangana Real Estate Regulatory Authority as P02400010804; the registration status is New Project.
Who is the developer of Primark Anu 50 WEST?
The promoter named in the RERA registration is Primark Developers.
Where is Primark Anu 50 WEST located?
Primark Anu 50 WEST is in KONDAPUR, Serilingampally, Rangareddy, Telangana (500084).
When will Primark Anu 50 WEST be completed?
The promoter's proposed date of completion filed with RERA is 20/06/2031. This is the promoter's declaration, not a guarantee.