The Royal Park
The Royal Park is a residential project by Vajra Builders And Developers in Bowrampet, Dundigal Gandimaisamma, Medchal-Malkajgiri district, Telangana. It is registered with the Telangana RERA as P02200004430 (status: New Project). The approving authority named in the filing is HMDA (plan approval 37174/ZOC/R1/U6/HMDA/2020). The promoter filed a total site area of 24,300 sq m (6.0 acres) and 8 buildings on the approved plan. The proposed date of completion is 14/07/2028.
More from Vajra Builders And Developers · 2 projects →
Description
The Royal Park is a residential apartment project registered as a New Project. The TG-RERA filing records 644 units across 7 towers, with 10 floors and a land area of 24300.13 sq m; proposed completion is 14/07/2028.
- Project type
- Residential (apartment)RERA filing
- Units
- 644RERA filing
- Towers
- 7RERA filing
- Floors
- 10RERA filing
- Land area
- 24300.13 sq mRERA filing
- Possession
- 14/07/2028RERA filing
- Status
- New ProjectRERA filing
Gallery





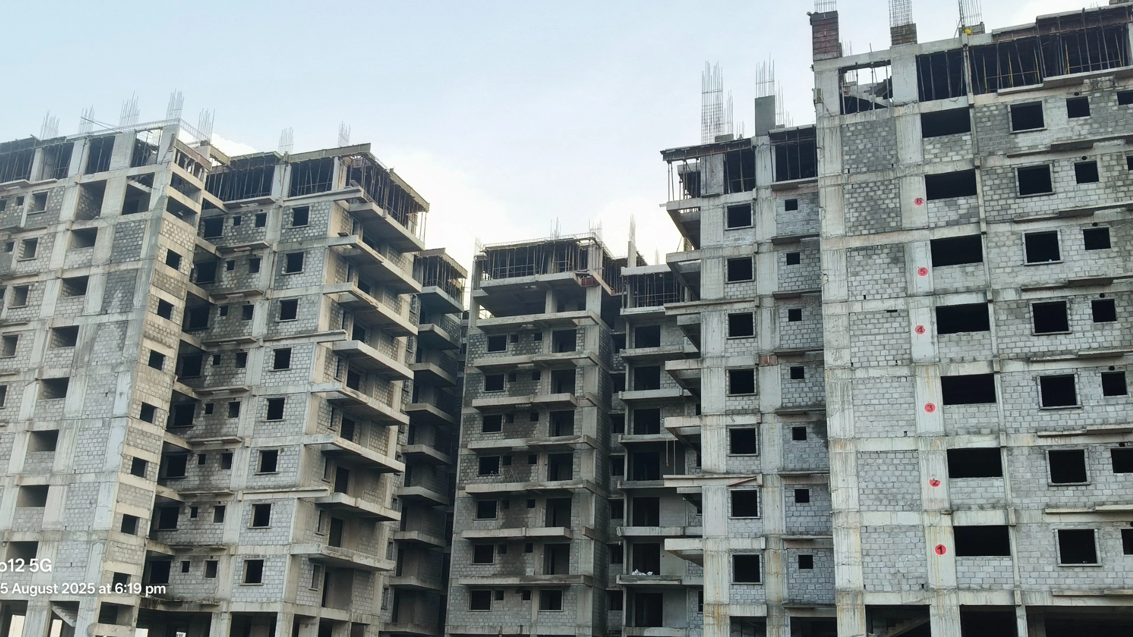
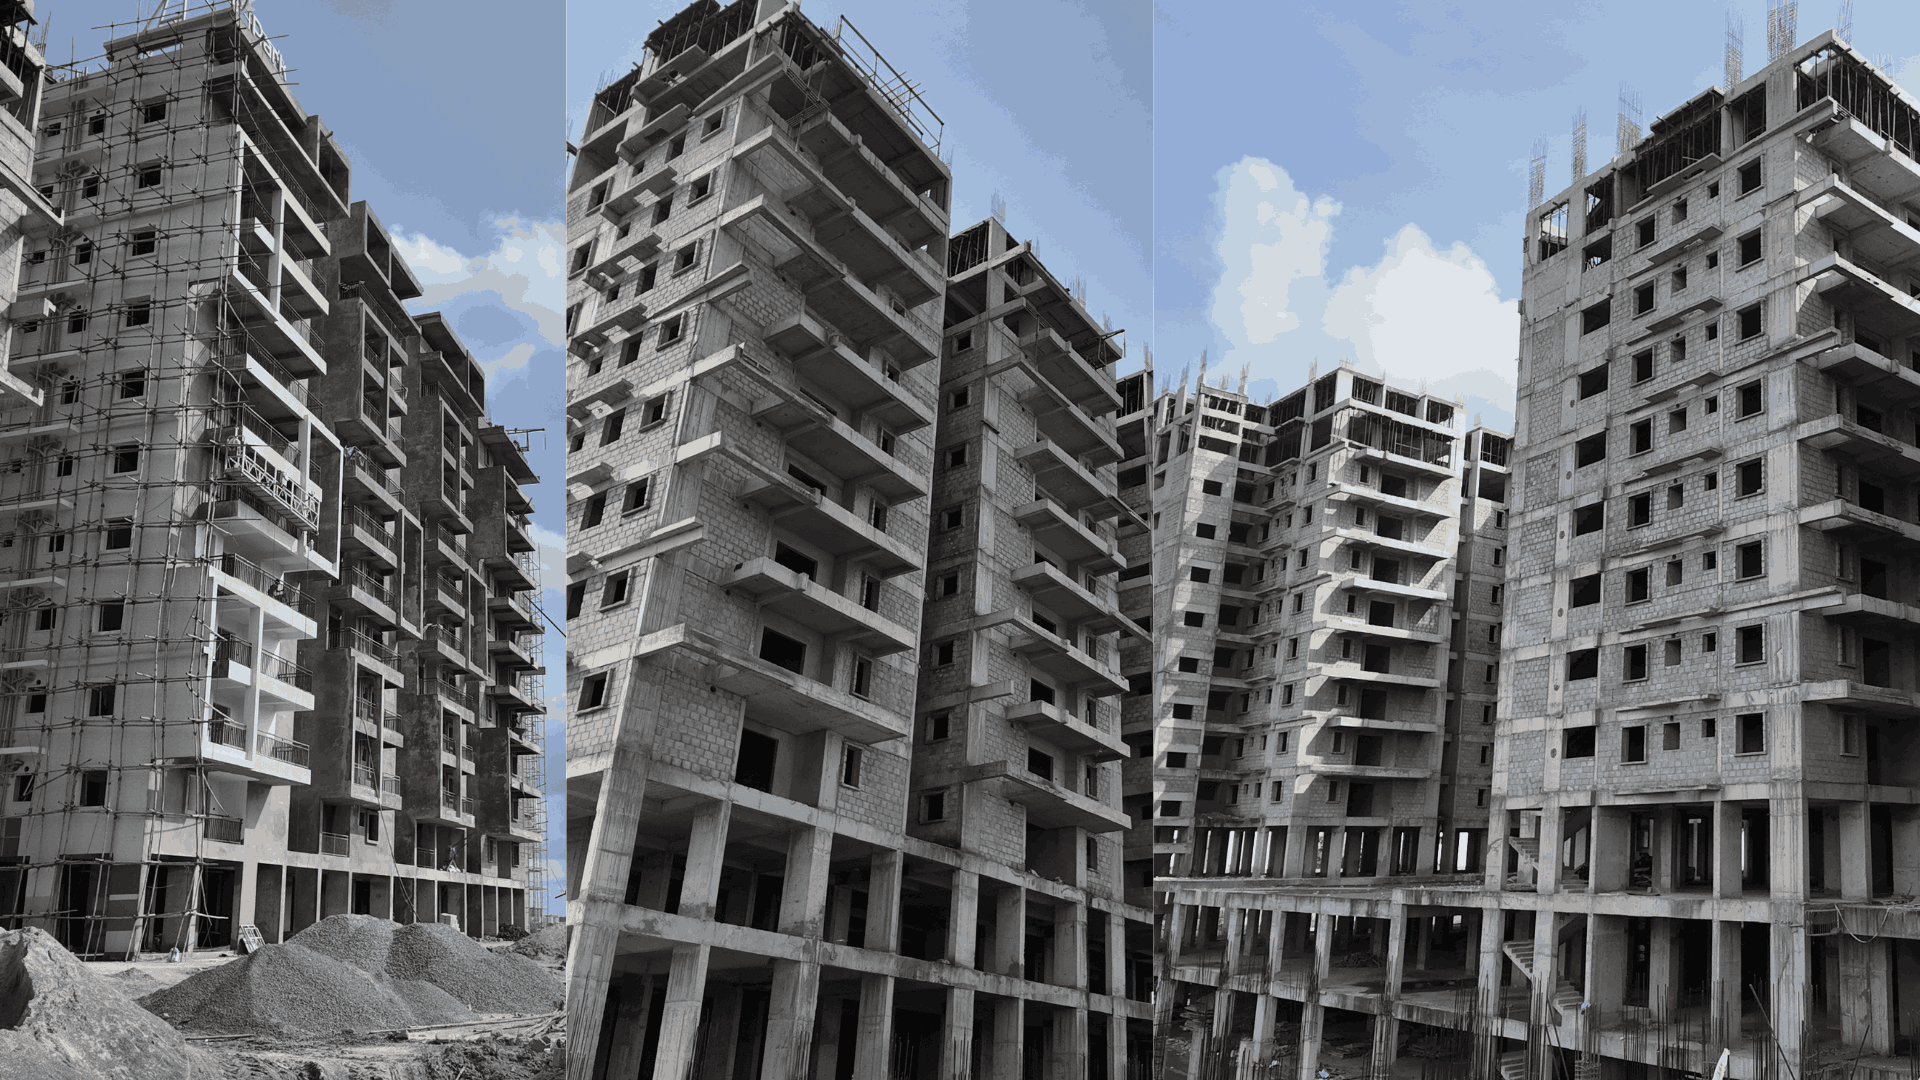
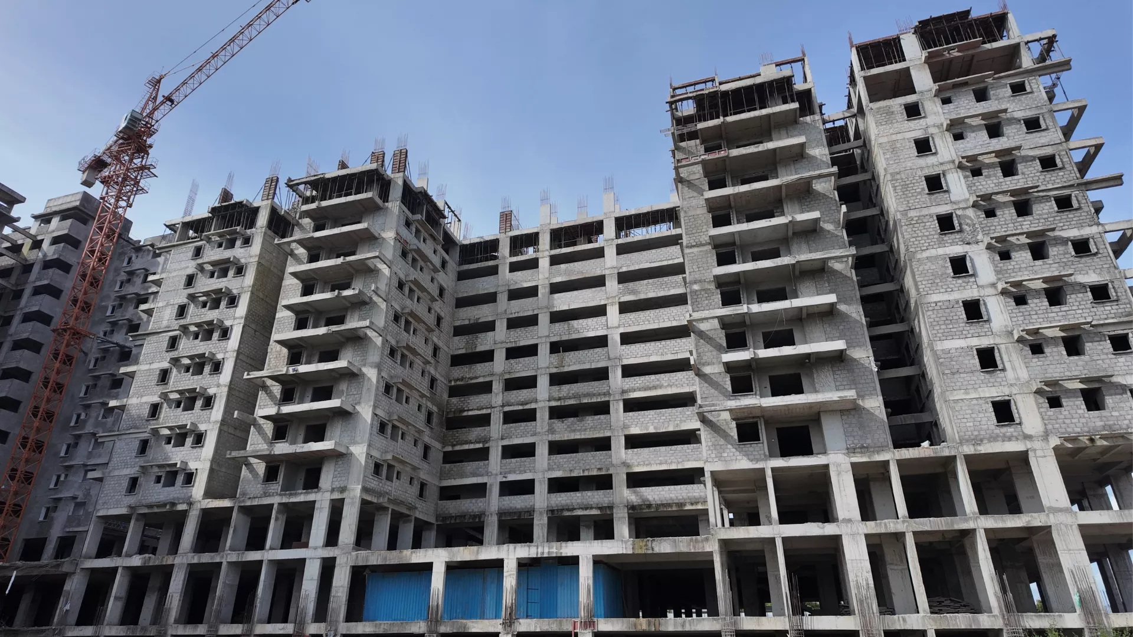
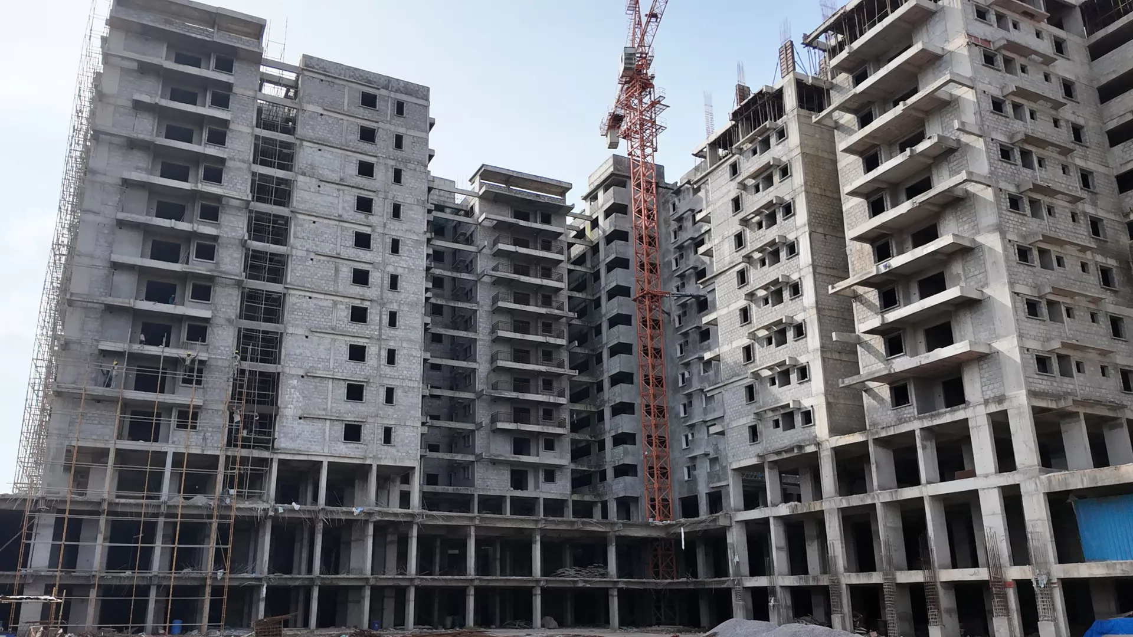
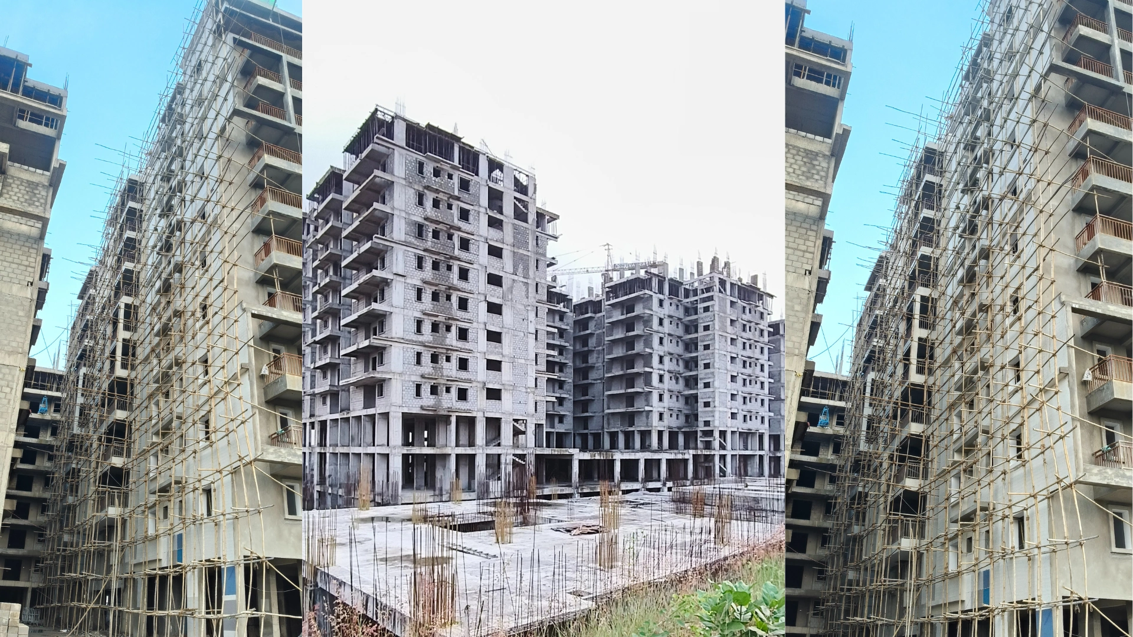
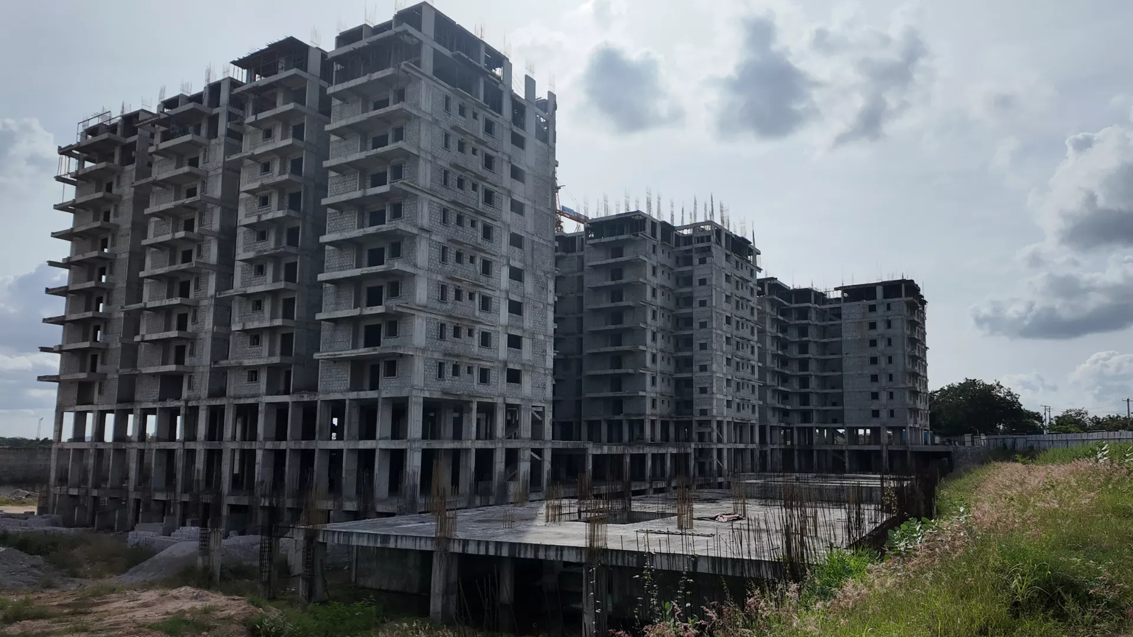


Configurations & sizes
Approved floor-plan drawings have not yet been measured for carpet area, so no CogArea figures are available. The TG-RERA filing lists 2BHK homes at 116.6 sq m saleable area (393 units, 67 booked) and 3BHK homes at 149.05 sq m (243 units, 72 booked); the developer advertises 2 and 3 BHK apartments.
| Type | Carpet | Saleable | Source |
|---|---|---|---|
| 2BHK | 116.6 sq m | RERA filing | |
| 3BHK | 149.05 sq m | RERA filing | |
| 1003 2HK | 118.44 sq m | RERA filing | |
| 1005 2HK | 118.44 sq m | RERA filing | |
| 202 2HK | 118.44 sq m | RERA filing | |
| 205 2HK | 118.44 sq m | RERA filing | |
| 309 2HK | 118.44 sq m | RERA filing | |
| 407 2HK | 118.44 sq m | RERA filing | |
| 805 2HK | 118.44 sq m | RERA filing | |
| 905 2HK | 118.44 sq m | RERA filing | |
| FIRST FLOOR | 525.31 | squareyards | |
| FOURTH FLOOR | 569.95 | squareyards | |
| GROUND FLOOR | 569.95 | squareyards | |
| SECOND FLOOR | 569.95 | squareyards | |
| THIRD FLOOR | 569.95 | squareyards |
Amenities
The project’s listed amenities include a clubhouse, fitness and recreation spaces, and landscaped outdoor areas.
- Green Strip/TOT LOT/Park
- Community Buildings
- Entrance Lobby
- Clubhouse
- Reception
- Visitors Lounge
- Banquet Hall
- GYM
- Indoor Games
- Meditation Hall
- SPA & Salon
- Guest Rooms
- Business Rooms
- Jogging and Strolling Track
- Swimming Pool
- Lift
- Security
- Park
- AEROBICS ROOM
- Vaastu Compliant
- Premium branded fittings
- Earth quake resistant
- gallery walk
- entrance plaza
- epdm flooring
- deck with outdoor yoga
- water body
- deck with pergola
- group seating plaza
- viewing deck
- outdoor yoga
- gazebo
- children's play area
- cricket practice net
- baby pool
- lawn
- electric car charging points
Specifications
- bathrooms
- Glazed ceramic tile dado up to 7 feet; provision for geysers and exhaust fans
- Charging Points for Electric Cars
- Charging points for electric cars shall be provided at a specific place.
- construction
- RCC framed structure with earthquake resistant loads.
- CP & Sanitary Fixtures
- Bathrooms & Wash Basin 1. Hindware/Cera or equivalent. 2. EWC with concealed flush tank of reputed single lever fixtures with wall mixer and shower of reputed makes. All C.P. fittings are of reputed make.
- Doors
- Main door: Manufactured engineering wood door frame and veneered door shutter finished with good quality melamine polish. Internal doors: Manufactured wood melamine finished door frame and laminated shutter.
- doors and windows
- Main door with engineered wood frame and veneered shutter; internal manufactured wood frames and laminated shutters; M.S. window grills and balcony railings
- doors windows railings
- Engineered wood main door frame with veneered shutter; manufactured wood internal door frames and laminated shutters; M.S. window grills and balcony railings with enamel paint finish.
- Doors, Windows & Railings
- Main door: Manufactured engineering wood door frame and veneered door shutter finished with good quality melamine polish with hardware of reputed make. Internal doors: Manufactured wood melamine finished door frame and laminated shutter fixed with hardware of reputed make. Grills for windows: Aesthetically designed, mild steel (M.S) window grills with enamel paint finish for all windows. (Shall be
- electrical
- Concealed copper wiring; power outlets for air conditioners in bedrooms and living areas; TV plug points; 3-phase supply with individual meter boards
- electrical
- Concealed copper wiring; geyser and exhaust fan provision in bathrooms; AC power outlets in bedrooms and living areas; TV plug points; 3-phase supply with individual meter boards.
- Electrical
- Provision for geysers in all bathrooms, exhaust fans in all bathrooms, concealed copper wiring, power outlets for air conditioners in all bedrooms and living areas, 3 phase supply for each unit.
- Electrical Fixtures
- Internal electrical fixtures 1. Provision for geysers in all bathrooms. (Except for terrace-level apartments) exhaust fans in all bathrooms. 2. Concealed copper wiring of reputed make. 3. Power outlets for air conditioners in all bedrooms and living areas. Plug points for TV. 4. 3 phase supply for each unit with individual meter boards. 5. Miniature Circuit Breakers (MCB) for each distribution boa
- Elevators/Lifts
- Passenger lift specification: High-speed automatic passenger lifts with rescue device with V3F for energy efficiency of reputed make for each tower. Flooring: Entrance with granite/marble/vitrified tiles. Fire/Service lifts specification: One high-speed automatic passenger cum service lift per block with rescue device with V3F for energy efficiency of reputed make for each tower.
- Facilities For Differently Abled
- Access ramps at all block entrances shall be provided for differently abled.
- Fire & Safety
- 1. Fire hydrant and fire sprinkler system in all floors and basements as per NBC norms. 2. Fire alarm and public address system in all floors and parking areas (basement) as per NBC norms. 3. The control panel will be kept at the main security.
- flooring
- 600 x 600 mm double-charged vitrified tiles in drawing, living, dining, pooja, bedrooms and kitchen; anti-skid ceramic tiles in bathrooms; vitrified tiles in corridors; rustic ceramic tiles on balconies and utility.
- Flooring
- Drawing, living, dining, pooja: 600 x 600 mm size double charged vitrified tiles of Vitero or equivalent make. All bedrooms & Kitchen: 600 x 600 mm size double charged vitrified tiles of Vitero or equivalent make. Entrance lounge: Marble/tile flooring with designer false ceiling. Bathrooms: Acid resistant, anti-skid ceramic tiles of reputed make. Corridors: Vitrified tiles of reputed make. All bal
- Flooring
- Drawing, living, dining, pooja: 600 x 600 mm size double charged vitrified tiles of Vitero or equivalent make. All bedrooms & Kitchen: 600 x 600 mm size double charged vitrified tiles of Vitero or equivalent make. Entrance lounge: Marble/tile flooring with designer false ceiling. Bathrooms: Acid resistant, anti-skid ceramic tiles. Corridors: Vitrified tiles. Balconies: Rustic ceramic tiles.
- internet
- Provision for internet cable.
- kitchen
- Modern kitchen setup in the house.
- kitchen
- Granite platform with stainless steel sink; glazed ceramic tile dado up to 2 feet above platform
- kitchen
- Granite platform with stainless steel sink; provision for water purifier, exhaust fan or chimney.
- Kitchen
- Granite platform with stainless steel sink. Glazed ceramic tiles dado up to 2′ height.
- Kitchen Counter
- Granite platform with stainless steel sink. (Shall be provided at extra cost).
- Other provision
- Provision for fixing of water purifier, exhaust fan or chimney.
- painting
- External textured finish with two coats of exterior emulsion; internal smooth putty finish with two coats of premium acrylic emulsion over primer
- Painting
- External: Textured finish and two coats of exterior emulsion paint of reputed make. Internal: Smooth putty finish with 2 coats of premium acrylic emulsion paint of reputed make over a coat of primer.
- parking
- Parking with signage and equipment to ease traffic flow
- Parking Managment
- The parking is well designed to fit a sizeable number of cars. Parking is provided with parking signages and equipment at required places to ease traffic flow.
- Plastering
- External: 2 coats of plastering in cm 1:6 for external walls. Internal: 1 coat of plastering in cm 1:6 for walls.
- Security/BMS
- Sophisticated round-the-clock security/surveillance system. Surveillance cameras at the main security and entrance of each block to monitor. A panic button and an intercom are provided in the lifts connected to the security room.
- structure
- R.C.C. framed structure to withstand wind and seismic loads
- Structure
- R.C.C. framed structure to withstand wind & seismic loads. Superstructure 8″ Thick solid block work of external walls & 4″ thick solid block work of internal walls.
- superstructure
- 8-inch thick solid block external walls and 4-inch thick solid block internal walls.
- Superstructure
- 8″ Thick solid block work of external walls & 4″ thick solid block work of internal walls.
- Telecommunications, Cable TV & Internet
- Cable TV: Provision for cable connection in master bedroom and living room. Internet: One internet connection provision in each apartment.
- Tile Cladding
- Dadoing in kitchen: Glazed ceramic tiles dado up to 2′ height above the kitchen platform of reputed make. (Shall be provided at extra cost). Bathrooms: Glazed ceramic tile dado up to 7′ height of reputed make. Utility: Glazed ceramic tiles dado up to 3′ height of reputed make.
- Utility
- Dishwasher/Washing machine: Provision for washing machine and wet area for washing utensils and dishwasher provision.
- walls
- 8-inch thick solid block work for external walls and 4-inch thick solid block work for internal walls
- walls and ceiling
- Premium emulsion with putty finish for walls and ceiling of premium brand
- water
- Borewell water provision.
- WSP & STP
- 1.Domestic water is made available through an exclusive water softening plant (not RO plant) 2. Rain water harvesting at regular intervals is provided for recharging groundwater levels as per the norms. 3.A sewage treatment plant of adequate capacity as per norms will be provided inside the project, treated sewage water will be used for landscaping and flushing purpose.
Location & connectivity
The project is in Bowrampet, Dundigal Gandimaisamma mandal, Medchal-Malkajgiri district; the developer gives the location as Bowrampet, ORR Exit 4A, Mallampet. The developer lists ORR Exit 4A and Creek School at 2 mins, Silver Oaks at 5 mins, Bachupally at 11 mins, Upcoming Mall At Bachupally X Road at 15 mins, Dr Reddy at 20 mins, JNTU at 25 mins, and Gachibowli at 40 mins.
- ORR Exit 4A2 mins
- Creek School2 mins
- Silver Oaks5 mins
- Bachupally11 mins
- Upcoming Mall At Bachupally X Road15 mins
- Dr Reddy20 mins
- JNTU25 mins
- Gachibowli40 mins
Promoter
The promoter is VAJRA BUILDERS AND DEVELOPERS, a partnership. It has 1 other registered project, and its official website is https://thevajra.in/royalpark/. The named architect is HRIDAY SIDDHARTH and the structural engineer is PRADEEP G KEDLAYA.
Additional details
Filed vs marketed
The TG-RERA filing records 644 units and 7 towers, while marketing sources show differing figures, including 764 units and 6 towers; the filing gives proposed completion as 14/07/2028, while marketing sources show other dates.
- Total units: magicbricks says 764 units; the RERA filing says 644. magicbricks
- Towers: The developer’s site says 6 towers; the RERA filing says 7. Developer site
- Possession: magicbricks says 01 December 2025; the RERA filing says 14/07/2028. magicbricks
- Floors: squareyards says 11 slabs; we show 10 floors. squareyards
- Launch: squareyards says 02 May 2022; we show 01 March 2022. squareyards
- Possession: squareyards says 14 March 2028; we show 01 December 2025. squareyards
- Total units: squareyards says 649; we show 764 units. squareyards
- Towers: squareyards says 7; we show 6 towers. squareyards
Sources & web results
- Vajra The Royal Park in Bowrampet, Hyderabadmagicbricks.com
- Vajra The Royal Park RERA Details - P02200004430, Hyderabadsquareyards.com
- Vajra The Royal Park in Bowrampet, Hyderabadpropertypistol.com
- Vajra The Royal Park Bowrampet, Hyderabad99acres.com
- Vajra The Royal Park in Bowrampet, Hyderabadhousing.com
- Vajra The Royal Park - Hyderabadbigestate.io
Public RERA registration record
Telangana RERA, as filed by the promoter.
- Registered name
- THE ROYAL PARK
- Developer / Promoter
- VAJRA BUILDERS AND DEVELOPERS
- Project type
- Residential
- RERA Registration No.
- P02200004430
- Registration Status
- New Project
- Approved on
- 14/03/2022
- Proposed completion
- 14/07/2028
- Approving authority
- HMDA
- Plan approval no.
- 37174/ZOC/R1/U6/HMDA/2020
- Total site area
- 24,300 sq m (6.0 acres)
- Approved built-up area
- 96,088 sq m (23.7 acres)
- Buildings (approved plan)
- 8
- Locality
- Bowrampet, Bowrampet
- Mandal
- Dundigal Gandimaisamma
- District
- Medchal-Malkajgiri
- PIN code
- 500043
- Documents on File
- 57
Frequently asked questions
Is THE ROYAL PARK registered with Telangana RERA?
Yes. THE ROYAL PARK is registered with the Telangana Real Estate Regulatory Authority as P02200004430; the registration status is New Project.
Who is the developer of THE ROYAL PARK?
The promoter named in the RERA registration is VAJRA BUILDERS AND DEVELOPERS.
Where is THE ROYAL PARK located?
THE ROYAL PARK is in Bowrampet, Dundigal Gandimaisamma, Medchal-Malkajgiri, Telangana (500043).
When will THE ROYAL PARK be completed?
The promoter's proposed date of completion filed with RERA is 14/07/2028. This is the promoter's declaration, not a guarantee.