Yashodas Gokulam
Yashodas Gokulam is a residential project by Elite Homes Infracon LLP in Fathullaguda ( Fathullaguda (V)), Uppal, Medchal-Malkajgiri district, Telangana. It is registered with the Telangana RERA as P02200009314 (status: New Project). The approving authority named in the filing is GHMC (plan approval 4020/GHMC/LBN/2024-BP). The promoter filed a total site area of 10,724 sq m (2.7 acres) and 4 buildings on the approved plan. The proposed date of completion is 19/04/2028.
Description
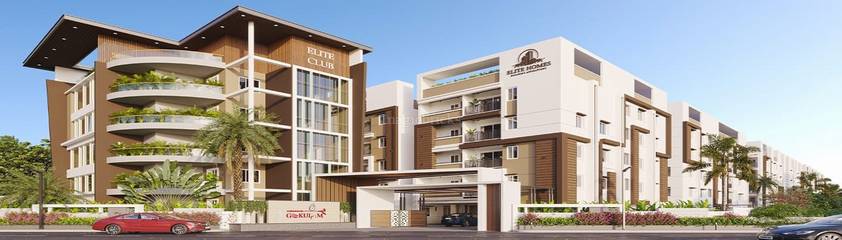
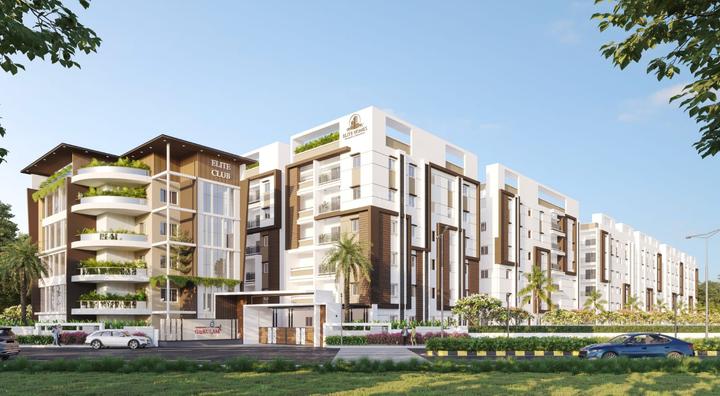
Yashodas Gokulam is a new residential apartment project with 173 units across 3 towers and 5 floors on 10,724.23 sq m of land. The TG-RERA filing gives a proposed completion date of 19 April 2028.
- Project type
- Residential (apartment)RERA filing
- Units
- 173RERA filing
- Towers
- 3RERA filing
- Floors
- 5RERA filing
- Land area
- 10724.23 sq mRERA filing
- Possession
- 19/04/2028RERA filing
- Status
- New ProjectRERA filing
Gallery
Configurations & sizes
The approved drawings measure 1BHK carpet area at 43.2–48.4 sq m; the TG-RERA filing records 1 unit, 0 booked and 55.74 sq m saleable area. Drawings measure 2BHK carpet area at 57.6–92.3 sq m; the filing records 79 units, 1 booked and 109.66 sq m saleable area. Drawings measure 3BHK carpet area at 86.8–124.0 sq m; the filing records 83 units, 0 booked and 161.2 sq m saleable area; the filing also records 10 2.5BHK units, 0 booked and 127.74 sq m saleable area. Carpet areas are measured from approved drawings, not RERA disclosures, and should be verified against the drawings.
| Type | Saleable | Source |
|---|---|---|
| 3BHK | 161.2 sq m | RERA filing |
| 2BHK | 109.66 sq m | RERA filing |
| 2.5BHK | 127.74 sq m | RERA filing |
| 1BHK | 55.74 sq m | RERA filing |
Amenities
The project’s listed amenities include recreational and community facilities, with infrastructure provisions also recorded.
- Green Strip/TOT LOT/Park
- Community Buildings
- Aggregate area of recreational Open Space
- power backup system
- kids play areas
- sand pits
- security features
- sports facilities
- Club House
- Jogging and Strolling Track
- Power Back Up
- Swimming Pool
- Lift
- Security
- Park
- Reserved Parking
- Gymnasium
- Indoor Games Room
- Water Storage
- Aesthetic Interior
- Large Open space
- Multipurpose Hall
- CCTV Camera
- Entry Exit Gate
- Event Space & Amphitheatre
Specifications
- Bathrooms
- EWC With Flush Valve of Best Brands.
- Bathrooms
- Single Lever Fixtures With Wall Mixture Cum Shower of Best Brands.
- Bathrooms
- Provision for Geyser in All Bathrooms.
- Bathrooms
- Provision for Exhaust Fans in All Bathrooms.
- Bathrooms
- Sanitary: All Sanitary fixtures of HINDWARE or Reputed Make.
- Bathrooms
- CP Fittings: All CP fittings Chrome Plated of JAQUAR or Reputed Make.
- Electrical
- Three Phase Power Supply for each Flat with Individual Meter Boards.
- Electrical
- Concealed Copper Wiring of FINOLEX or Equivalent Make.
- Electrical
- Switches of PHILIPS or Equivalent Make.
- Electrical
- Power Outlets for Air conditioners in all Bedrooms and Living Room.
- Electrical
- Plug Points for Television and Audio System Etc… in Living Room.
- Electrical
- Miniature Circuit Breakers (MCB's) for Each Distribution Board of Reputed Make.
- Electrical
- Power Outlet for Washing Machine in Utility Area.
- Electrical
- Power Outlet for Cooking Range Chimney, Refrigerator, Microwave Ovens, Mixture/Grinder in Kitchen.
- Electrical
- Power Outlet for Water Purifier near Utility Sink in Kitchen.
- Electrical
- Provision for Internet and Cable TV.
- Electrical
- Telephone Points in Living and Master Bedroom.
- Electrical
- Power Back up for Lights, Fans of Living Room, Bed Rooms and Kitchen in All Flats.
- Elevators
- Two 8 Passenger Automatic Elevators of JOHNSON / KONE or Reputed Brand in Each Block and One 4 Passenger Automatic Elevator in Club House.
- Fire & Safety
- Automatic Fire Sprinklers in Parking and Basement Areas.
- Fire & Safety
- Fire Hydrant System and Outlet Valves Covering Specified distance as per norms in all Floors of Each Block.
- Fire & Safety
- Fire Alarm and Public Addressing System in all Floors and Basement Areas.
- Fire & Safety
- Control Panel at Main Security.
- flooring
- vitrified flooring
- Flooring
- Living: Double Charged Vitrified tiles size 30"X30" of Reputed Make.
- Flooring
- Bedrooms, Dining, Kitchen: Double Charged Vitrified tiles size 30"X30" of Reputed Make.
- Flooring
- Balconies, Utility Areas: Rustic Vitrified Tiles of Reputed Make.
- Flooring
- Bathrooms: Antiskid and Acid Resist Ceramic tiles of Reputed Make.
- Flooring
- Tile Cladding, Dadoing: Glazed Ceramic tiles Up to 24"height above Kitchen Platform of Reputed Make.
- Flooring
- Glazed Ceramic tiles Up to Lintel Height in all Bathrooms.
- Joinery Works
- Main Door: Teak Wood Frame with Veneered Flush Shutter, Melamine Finished With Reputed Hard Ware.
- Joinery Works
- Internal Doors: Teak Wood Frame, Skin Door Shutter With Reputed Hard Ware.
- Joinery Works
- French Doors: 3 Track UPVC Door Frames with Clear Float Glass Panelled Sliding Shutter and Mosquito Mesh.
- Joinery Works
- Windows: 3 Track UPVC Door Frames with Clear Float Glass Panelled Sliding Shutter and Mosquito Mesh.
- Joinery Works
- Grills for Windows: Aesthetically Designed Mild Steel (MS) Window Grills With Enamel Paint Finish.
- Kitchen
- Platform: Granite Platform at Standard Height.
- Kitchen
- Sink: Stainless Steel Sink.
- Paints
- Exterior: Textured / Smooth Finish and Two Coats of Exterior Emulsion Paint of Reputed Make.
- Paints
- Internal: Smooth Lappam finish With Two Coats of Premium Emulsion Paint of ASIAN or Reputed Make over a Coat of Primer.
- Parking Management
- Parking Signages and Equipment at Required Places to ease of Driving.
- Parking Management
- Rubber Fenders on Pillar corners of drive ways of Parking Area.
- Parking Management
- Drivers Toilets in Basement.
- Plastering
- 18mm Double Coat Cement Plaster with Smooth Finish.
- Railing
- Stainless Steel / Mild Steel(MS) Railing with Enamel Paint of Reputed Make for Balconies.
- Rain Water Harvesting
- Rain Water harvesting at Regular Intervals Provided for Recharging Ground Water Levels as per the norms
- Security
- 24/7 CC TV Surveillance.
- Security
- Electric Fencing on Compound Wall.
- Security
- Panic Button and Intercom is Provided in Elevators Connected to Main Security.
- Sewage Treatment Plant
- Sewage Treatment Plant of Adequate Capacity as per norms will be Provided inside the Project, Treated Sewage Water Shall be used for Landscaping Purpose.
- Structure
- RCC Framed Structure
- Super Structure
- Red Brick as per Architectural Design.
- walls
- oil-bound distemper walls
- Water Supply
- Sump and Overhead Tanks for Water Supply of Bore Water.
- Water Supply
- Provision for Separate Municipal Water Supply by HMWSSB in Kitchen.
Location & connectivity
The project is in Fathullaguda, Uppal, Medchal-Malkajgiri; the developer’s marketing places it opposite GHMC DRF Training Centre, near Golden Leaves, Bandlaguda–Nagole. Listed nearby places include Jayapuri Colony Bus Stop (0.1 Km), Page School (0.9 Km), and Sanjeevini Hospital (1.8 Km).
- Page School0.9 Km
- Jayapuri Colony Bus Stop0.1 Km
- Alkapuri X Road Bus Stop1.7 Km
- Dmr Arcade0.9 Km
- Jilakapally Narsimha Reddy Complex1.0 Km
- Sanjeevini Hospital1.8 Km
- Sreyas Institute of Engineering Technology3.7 Km
Promoter
The promoter is ELITE HOMES INFRACON LLP, an LLP. Its official website is https://www.elitehomesinfracon.com/; the named architect is KIRTHI and the named structural engineer is PARVATANENI SUBASH.
Additional details
Filed vs marketed
The TG-RERA filing gives proposed completion as 19/04/2028, while the developer’s marketing lists possession as 01 December 2027.
- Possession: magicbricks says 01 December 2027; the RERA filing says 19/04/2028. magicbricks
Sources & web results
- Elite Yashodas Gokulam in Nagole, Hyderabadmagicbricks.com
- P02200009314, Hyderabad - Elite Yashodas Gokulamsquareyards.com
- YASHODAS GOKULAM Ranga Reddy – RERA No. ...aurumproptech.in
- Yashodas Gokulam by Elite Homes Nagole, Hyderabad99acres.com
- YASHODAS GOKULAMbhumiboss.com
- YASHODAS GOKULAM - ELITE HOMES INFRACON LLPbhumiboss.com
Public RERA registration record
Telangana RERA, as filed by the promoter.
- Registered name
- YASHODAS GOKULAM
- Developer / Promoter
- ELITE HOMES INFRACON LLP
- Project type
- Residential
- RERA Registration No.
- P02200009314
- Registration Status
- New Project
- Approved on
- 19/12/2024
- Proposed completion
- 19/04/2028
- Approving authority
- GHMC
- Plan approval no.
- 4020/GHMC/LBN/2024-BP
- Total site area
- 10,724 sq m (2.7 acres)
- Approved built-up area
- 37,233 sq m (9.2 acres)
- Buildings (approved plan)
- 4
- Locality
- Fathullaguda ( Fathullaguda (V))
- Mandal
- Uppal
- District
- Medchal-Malkajgiri
- PIN code
- 500039
- Documents on File
- 24
Frequently asked questions
Is YASHODAS GOKULAM registered with Telangana RERA?
Yes. YASHODAS GOKULAM is registered with the Telangana Real Estate Regulatory Authority as P02200009314; the registration status is New Project.
Who is the developer of YASHODAS GOKULAM?
The promoter named in the RERA registration is ELITE HOMES INFRACON LLP.
Where is YASHODAS GOKULAM located?
YASHODAS GOKULAM is in Fathullaguda ( Fathullaguda (V)), Uppal, Medchal-Malkajgiri, Telangana (500039).
When will YASHODAS GOKULAM be completed?
The promoter's proposed date of completion filed with RERA is 19/04/2028. This is the promoter's declaration, not a guarantee.