Ark Kushak
Ark Kushak is a residential project by Ark Infra Developers Pvt Ltd in Uppal, Medchal-Malkajgiri district, Telangana. It is registered with the Telangana RERA as P02200009528 (status: New Project). The approving authority named in the filing is GHMC (plan approval 5030/GHMC/LBN/2025-BP). The promoter filed a total site area of 4,518 sq m (1.1 acres) and 1 building on the approved plan. The proposed date of completion is 19/07/2030.
Description
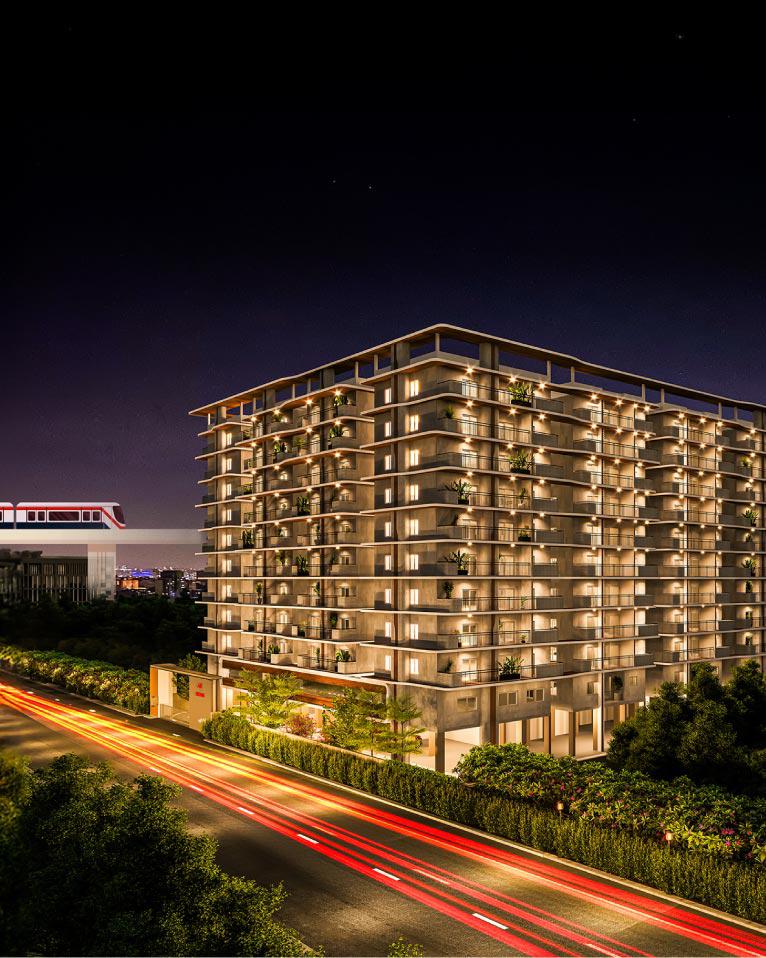
Ark Kushak is a residential apartment project registered as a New Project with TG-RERA. The filing describes 106 homes in one tower of 10 floors on 4517.7 sq m of land, with completion proposed for 19 July 2030.
- Project type
- Residential (apartment)RERA filing
- Units
- 106RERA filing
- Towers
- 1RERA filing
- Floors
- 10RERA filing
- Land area
- 4517.7 sq mRERA filing
- Possession
- 19/07/2030RERA filing
- Status
- New ProjectRERA filing
Gallery
Configurations & sizes
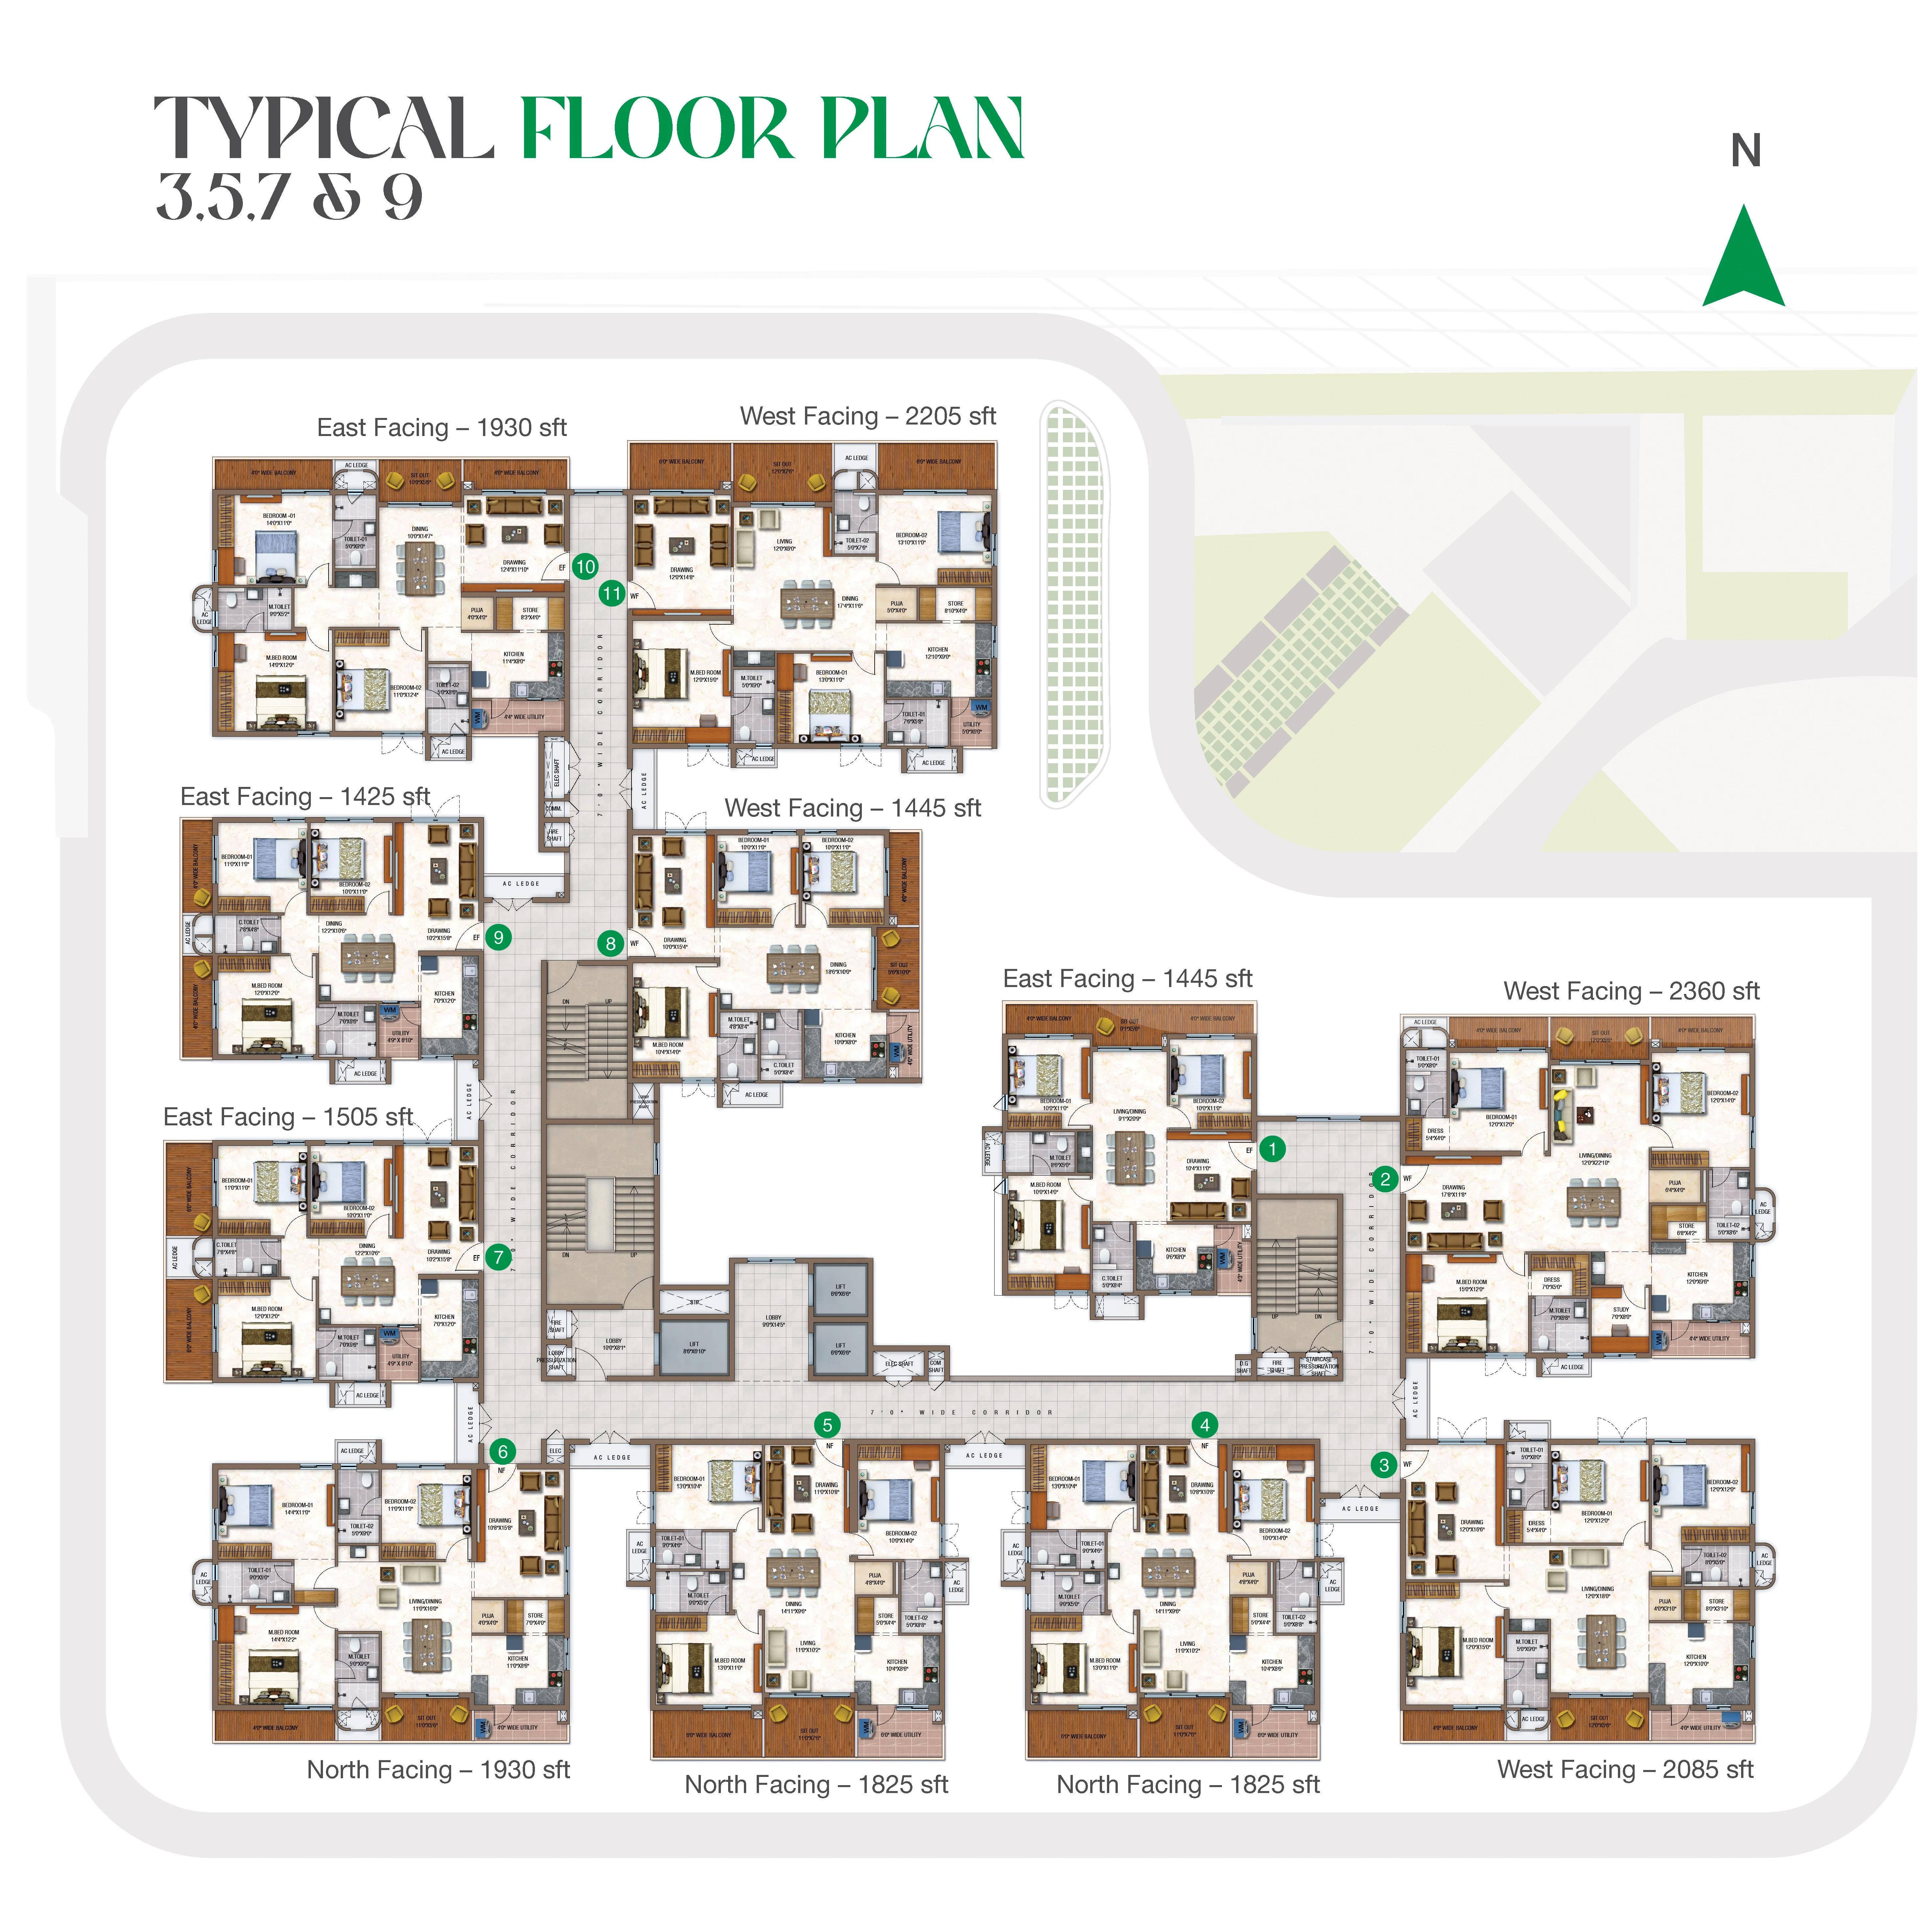
The approved drawings show 3BHK carpet areas measured at 77.2–136.8 sq m; these are drawing-based measurements, not RERA disclosures, and should be verified against the drawings. The TG-RERA filing records 106 3BHK units, 26 booked, with saleable area of 168.6 sq m. The developer advertises 3BHK saleable sizes and facing options on its website.
| Type | Saleable | Facing | Source |
|---|---|---|---|
| 3BHK | 168.6 sq m | RERA filing | |
| East Facing – 1425 sft | 1425 sft | East | cdn.sanity |
| East Facing – 1445 sft | 1445 sft | East | cdn.sanity |
| East Facing – 1505 sft | 1505 sft | East | cdn.sanity |
| East Facing – 1930 sft | 1930 sft | East | cdn.sanity |
| East Facing – 2045 sft | 2045 sft | East | cdn.sanity |
| North Facing – 1545 sft | 1545 sft | North | cdn.sanity |
| North Facing – 1730 sft | 1730 sft | North | cdn.sanity |
| North Facing – 1825 sft | 1825 sft | North | cdn.sanity |
| West Facing – 1445 sft | 1445 sft | West | cdn.sanity |
| West Facing – 1850 sft | 1850 sft | West | cdn.sanity |
| West Facing – 1860 sft | 1860 sft | West | cdn.sanity |
| West Facing – 2085 sft | 2085 sft | West | cdn.sanity |
| West Facing – 2135 sft | 2135 sft | West | cdn.sanity |
| West Facing – 2200 sft | 2200 sft | West | cdn.sanity |
| West Facing – 2205 sft | 2205 sft | West | cdn.sanity |
| West Facing – 2360 sft | 2360 sft | West | cdn.sanity |
| West Facing – 2470 sft | 2470 sft | West | cdn.sanity |
Amenities
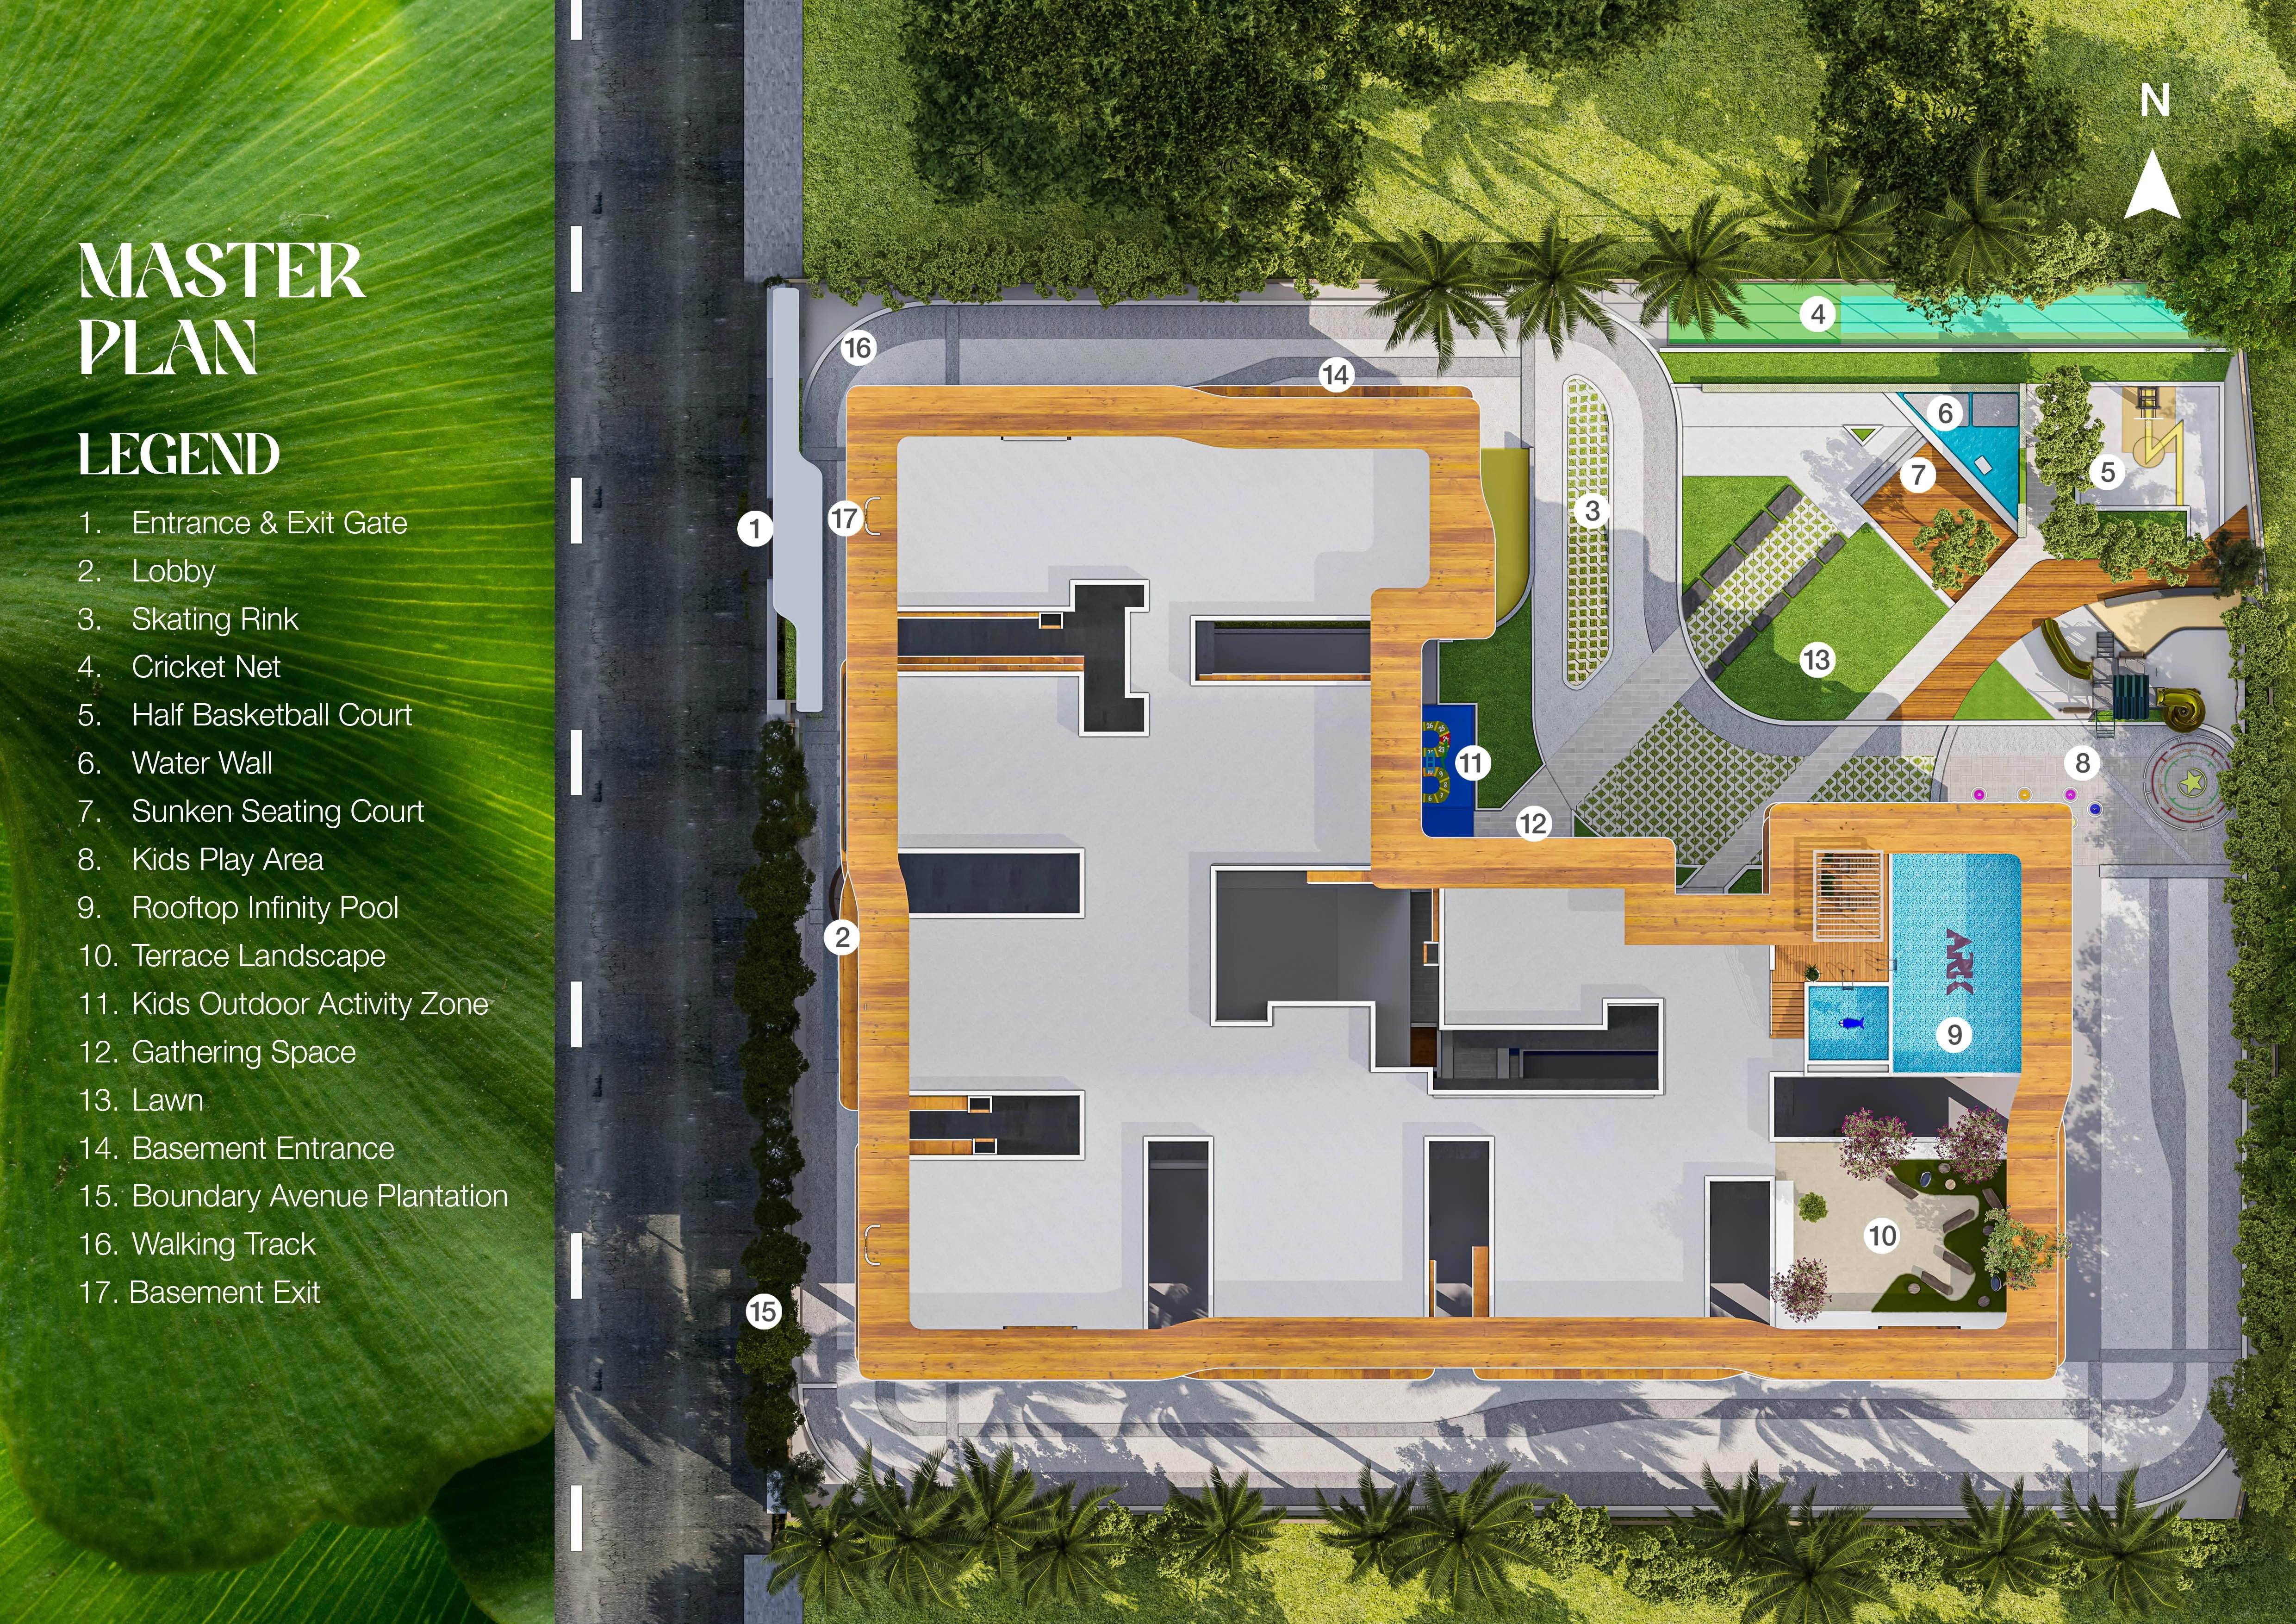
The project’s listed amenities include recreational, fitness and community facilities.
- Green Strip/TOT LOT/Park
- Community Buildings
- Aggregate area of recreational Open Space
- Rooftop Infinity Pool
- Terrace Landscape
- IGBC Gold Rated
- Kid-friendly gated community
- Swimming Pool
- Clubhouse
- Gym
- Gardens
- Security
- Kids Play Area
- Multipurpose Hall
- EV Charging
- Lobby
- Amphitheatre
- 100% Power Backup
- Yoga And Aerobics
- Indoor Games
- Cricket Net
- Half Basketball
- Jogging Track
- Solar Powered Common Lighting
- Toddler Town
- Skating Rink
- Rock Climbing
- Outdoor Activity Zone
- Kids Activity Zone
- Gathering Space
- Entrance Lobby
- Water Wall
- Lawn
- Walking Track
- Sunken Seating Deck
Specifications
- electrical
- Concealed copper wiring of reputed make
- electrical
- 3-phase electrical supply for each unit
- electrical
- Switches of reputed make
- Façade
- Designer Façade
- flooring
- Living, Dining & all areas: Best quality Vitrified tiles of reputed make
- internet
- Provision for high speed internet cables for each flat
- joinery
- Main Door: A teak wood frame with a shutter designed aesthetically by using a melamine polish with fittings of a reputed make.
- joinery
- Internal Doors: Teak wood frame with a molded paneled shutter from a reputed manufacturer.
- joinery
- Windows: UPVC windows of reputed make
- kitchen
- Glazed Ceramic/Vitrified Tiles dado up to 2’ above platform
- lifts
- Lifts of reputed make
- painting
- Internal: Cement-based putty and plastic emulsion paint of a reputed make to achieve smooth finish.
- painting
- External: Premium exterior texture and Weather proof exterior emulsion paint of reputed make
- plastering
- Smooth plaster finish for internal and external walls except ceiling
- power backup
- 100% power DG backup for common areas and flats
- Rating
- IGBC Gold Rating
- structure
- Main Structure: RCC Framed Structure
- structure
- Internal Partitions: All the internal wall partitions are with high class Fly Ash/AAC/CC blocks
- toilets
- Vitrified Tiles dadoing up to 8’ height
- toilets
- Sanitary ware of reputed make
- toilets
- All CP fittings of reputed make
- utility/wash
- Vitrified Tiles dado up to 3’ height of reputed make
Location & connectivity
The project is in Uppal, Uppal mandal, Medchal-Malkajgiri district, Hyderabad. The developer says it is close to metro stations, schools, hospitals and shopping hubs, and names Uppal Metro Station, Nagole Metro Station, Stadium Metro Station, TX Hospitals Uppal, Ankura Hospital, Srikara Hospitals, DSL Virtue Mall, Asian Cinesquare Multiplex, Vishal Mega Mart, D Mart and South India Shopping Mall.
Promoter
The promoter is Ark Infra Developers Pvt Ltd, a private limited company with five other registered projects. Its official website is arkgroup.in; the named architect is E. Kalyana Kumar Reddy and the structural engineer is Mohammed Abdul Rafey.
Additional details
Sources & web results
- 99acres.com
- housing.com
- Ark Kushak in Uppal, Hyderabadmagicbricks.com
- Ark Kushak Ranga Reddy – RERA No. P02200009528aurumproptech.in
- ARK Kushak RERA Details - P02200009528, Hyderabadsquareyards.com
- relai.world
Public RERA registration record
Telangana RERA, as filed by the promoter.
- Registered name
- Ark Kushak
- Developer / Promoter
- Ark Infra Developers Pvt Ltd
- Project type
- Residential
- RERA Registration No.
- P02200009528
- Registration Status
- New Project
- Approved on
- 19/03/2025
- Proposed completion
- 19/07/2030
- Approving authority
- GHMC
- Plan approval no.
- 5030/GHMC/LBN/2025-BP
- Total site area
- 4,518 sq m (1.1 acres)
- Approved built-up area
- 4,408 sq m (1.1 acres)
- Buildings (approved plan)
- 1
- Locality
- Uppal, Uppal
- Mandal
- Uppal
- District
- Medchal-Malkajgiri
- PIN code
- 500039
- Documents on File
- 25
Frequently asked questions
Is Ark Kushak registered with Telangana RERA?
Yes. Ark Kushak is registered with the Telangana Real Estate Regulatory Authority as P02200009528; the registration status is New Project.
Who is the developer of Ark Kushak?
The promoter named in the RERA registration is Ark Infra Developers Pvt Ltd.
Where is Ark Kushak located?
Ark Kushak is in Uppal, Medchal-Malkajgiri, Telangana (500039).
When will Ark Kushak be completed?
The promoter's proposed date of completion filed with RERA is 19/07/2030. This is the promoter's declaration, not a guarantee.