Sia
Sia is a residential project by Sri Gayatri Housing Private Limited in Sheikpet -19, Shaikpet, Hyderabad district, Telangana. It is registered with the Telangana RERA as P02500009438 (status: New Project). The approving authority named in the filing is GHMC (plan approval 6233/GHMC/KHB/2025-BP). The promoter filed a total site area of 322 sq m and 1 building on the approved plan. The proposed date of completion is 17/06/2028.
More from Sri Gayatri Housing Pvt Ltd · 15 projects →
Description
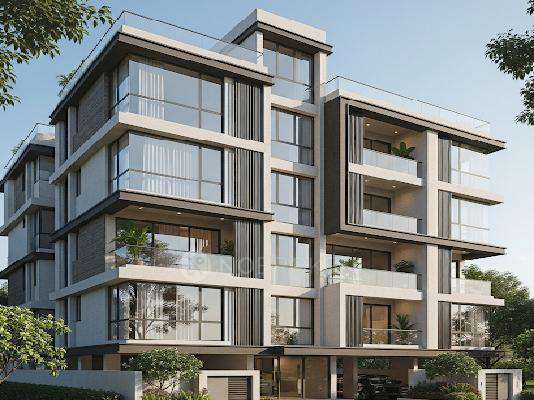
SIA is a residential apartment project recorded as a new project in the TG-RERA filing. It comprises 10 homes in one block, with five floors on 321.72 sq m of land; the proposed completion date is 17 June 2028.
- Project type
- Residential (apartment)RERA filing
- Units
- 10RERA filing
- Towers
- 1RERA filing
- Floors
- 5RERA filing
- Land area
- 321.72 sq mRERA filing
- Possession
- 17/06/2028RERA filing
- Status
- New ProjectRERA filing
Gallery

Configurations & sizes
For the 2BHK configuration, carpet area measured from the approved floor-plan drawings is 55.3–69.6 sq m (median 66.6 sq m); this is a drawing-based measurement, not a RERA disclosure, and should be verified against the drawing. The TG-RERA filing records 10 units, 3 booked and saleable area of 96.62 sq m per unit.
| Type | Carpet | Saleable | Source |
|---|---|---|---|
| 2BHK | 1,040 sqft | 96.62 sq m | RERA filing |
Amenities
The project information lists residential amenities and shared infrastructure, including water supply, sewage treatment, rainwater harvesting and fire-safety provisions.
- Aggregate area of recreational Open Space
- Security
- House Keeping
- Vastu Compliant
- swimming pool
- gym
- children's play area
- clubhouse
- covered car parking
Specifications
- cable tv/internet
- Provision for cable TV connection in living room and master bedroom. Internet cable provision in drawing/living room.
- Compliance
- Vaastu Compliant
- electrical
- Concealed Copper Wiring: Polycab or equivalent make in Conduits for Lights and Fans Power Plug Points: Legrand or Equivalent make. Power Outlets for Air Conditioners in all Bedrooms. Power Outlets for Geyser & Exhaust Fans in all Toilets. Power Plug Points for Chimney, Refrigerator, Mixer, Water purifier & Microwave Oven in Kitchen. Plug Points for TV in master bedrooms and Hall. Three Phase suppl
- flooring
- Drawing, Dining, Bedrooms, and Kitchen: 600mm x 1200mm Vitrified tiles of reputed make. Toilets (wall tiles): 600mm x 1200mm Vitrified tiles of reputed make. Balconies, Utility, and Toilet flooring: anti-skid vitrified tiles of reputed make. Common areas & Lift: Granite or Vitrified tiles of reputed make. Parking area: Parking tiles or VDF.
- foundation & structure
- RCC framed structure.
- joinery works
- Main Door: Teakwood frame and Teak veneered flush door shutter with PU polish and designer hardware of reputed make. (all doors are 7’ in height) Internal Doors: Teakwood frame with Laminated door. Toilet Doors: Teakwood frame with Laminated door.
- kitchens
- Stainless steel sink and ceramic tiles dado up to 2’ height above kitchen platform. Separate Municipal Water Tap along with Bore Well Water Tap. Provision for fixing of Water Purifier
- lift
- Johnson or equivalent make, MRL automatic lift.
- painting
- Internal: Asian premium emulsion paint with roller finishing over 2 coats of putty finish. External: Asian Apex paint over texture or putty. Terrace: Asian Paints SmartCare Damp Proof paint on terrace floor.
- plastering
- Internal: Double-coat cement plastering in cement mortar. External: Double-coat cement plastering in cement mortar.
- power back-up
- Generator Power Backup to all except AC’s and Geysers. 5KV Solar power for common area electricity.
- security
- Surveillance Cameras at the Main Security Entrance.
- super structure
- Red clay brick works in cement mortar. All external walls are of 9” thickness and internal walls are of 4.5” thickness.
- toilets
- Hot and cold diverter mixer with shower, provision for geysers in all bathrooms, CP fittings, and sanitary ware of Jaquar or equivalent make. Stop Cock for each bathroom.
- utility/wash
- In the utility area, glazed tiles up to 3’ in height.
- water proofing
- Toilets, Utility, Balconies and Terrace Floor.
- water supply
- Adequate water supply from OHT to all flat areas. Rainwater Harvesting.
- Water Supply
- Water Supply Corporation and Borewell
- windows/french doors
- All Windows, French doors, and Ventilators are of reputed UPVC make, with toughened Glass, sliding shutters, and safety iron grills.
Location & connectivity
The project is in Shaikpet, Hyderabad, Telangana 500081. Listed nearby places are Rafeeq Plaza (0.2 Km), DMart (0.6 Km), G Narayanamma Institute of Technology Science (0.7 Km), International School Shaikpet (0.8 Km), Anand Silicon Chip (0.9 Km) and Cyber Pearl (4.7 Km).
- G Narayanamma Institute of Technology Science0.7 Km
- International School Shaikpet0.8 Km
- Rafeeq Plaza0.2 Km
- DMart0.6 Km
- Cyber Pearl4.7 Km
- Anand Silicon Chip0.9 Km
Promoter
The promoter is SRI GAYATRI HOUSING PRIVATE LIMITED, a private limited company, with 13 other registered projects. The filing names KIRTHI as architect and PARVATANENI SUBASH as structural engineer.
Additional details
Filed vs marketed
The TG-RERA filing gives proposed completion as 17/06/2028, while developer marketing gives Jan'28 and February 2028; marketing also describes the land area as 1 Acre, whereas the filing records 321.72 sq m.
- Possession: zoperty360.blr1.digitaloceanspaces says registration shall be valid for a period of 3 Year commencing from 17/02/2025 and ending with 17/02/2028; the RERA filing says 17/06/2028. zoperty360.blr1.digitaloceanspaces
- Land area: nobroker says 0.07 Acres; we show 1 Acre. nobroker
- Possession: magicbricks says Jan'28; we show registration shall be valid for a period of 3 Year commencing from 17/02/2025 and ending with 17/02/2028. magicbricks
- Possession: nobroker says February 2028; we show registration shall be valid for a period of 3 Year commencing from 17/02/2025 and ending with 17/02/2028. nobroker
Sources & web results
- NNK Sia in Shaikpet, Hyderabadmagicbricks.com
- nobroker.in
- Sri Sia Shaikpet, Hyderabad99acres.com
- SIA (Telangana) Report & Status | Real Estate Reportsrealestatereports.in
- Sia, Shaikpet | 2 BHKwestsiderealty.in
- relai.world
Public RERA registration record
Telangana RERA, as filed by the promoter.
- Registered name
- SIA
- Developer / Promoter
- SRI GAYATRI HOUSING PRIVATE LIMITED
- Project type
- Residential
- RERA Registration No.
- P02500009438
- Registration Status
- New Project
- Approved on
- 17/02/2025
- Proposed completion
- 17/06/2028
- Approving authority
- GHMC
- Plan approval no.
- 6233/GHMC/KHB/2025-BP
- Total site area
- 322 sq m
- Approved built-up area
- 1,057 sq m (0.3 acres)
- Buildings (approved plan)
- 1
- Locality
- Sheikpet -19
- Mandal
- Shaikpet
- District
- Hyderabad
- PIN code
- 500081
- Documents on File
- 24
Frequently asked questions
Is SIA registered with Telangana RERA?
Yes. SIA is registered with the Telangana Real Estate Regulatory Authority as P02500009438; the registration status is New Project.
Who is the developer of SIA?
The promoter named in the RERA registration is SRI GAYATRI HOUSING PRIVATE LIMITED.
Where is SIA located?
SIA is in Sheikpet -19, Shaikpet, Hyderabad, Telangana (500081).
When will SIA be completed?
The promoter's proposed date of completion filed with RERA is 17/06/2028. This is the promoter's declaration, not a guarantee.